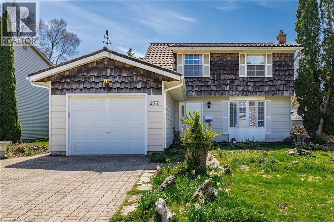
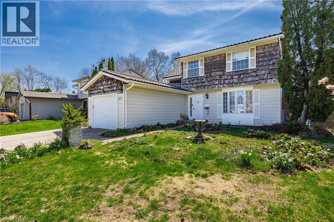
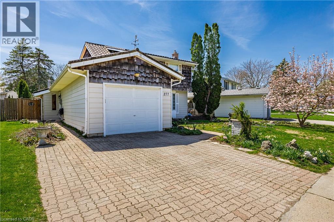
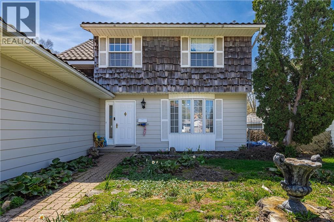
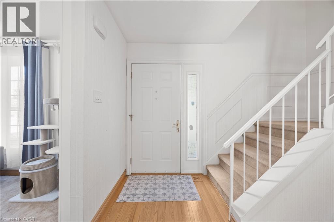
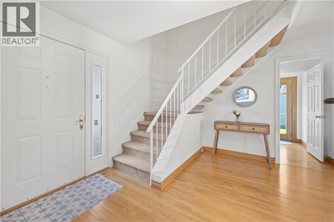
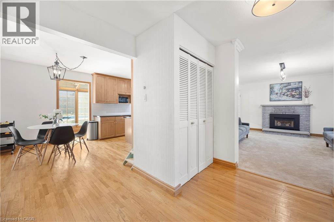
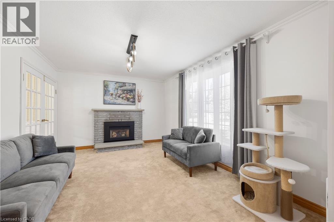
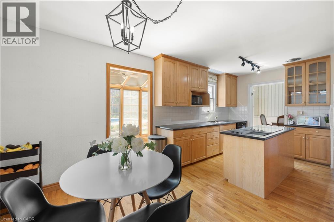
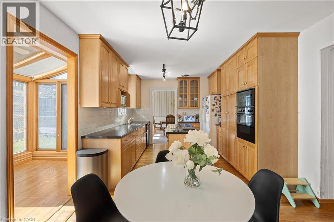
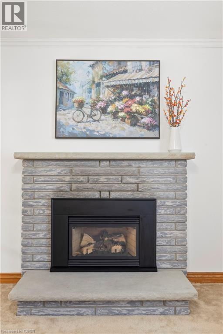
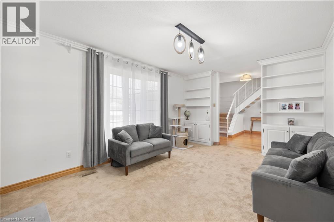
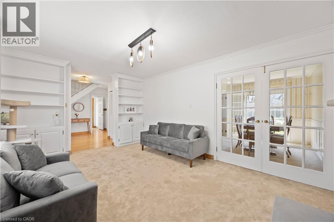
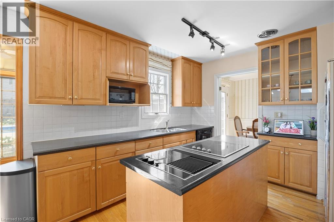
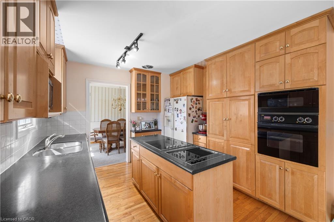
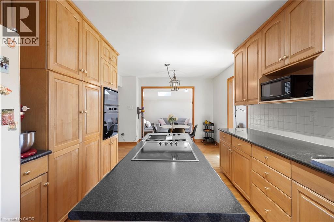
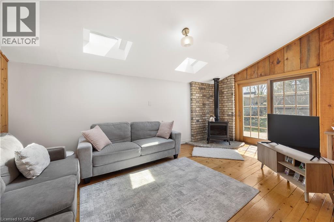
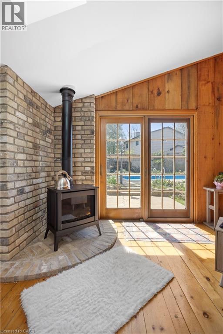
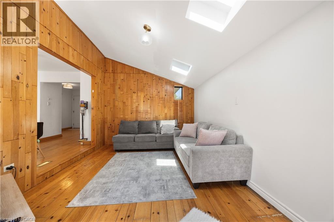
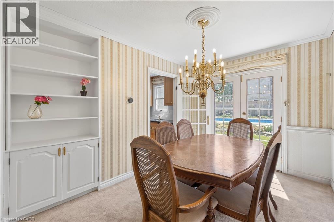
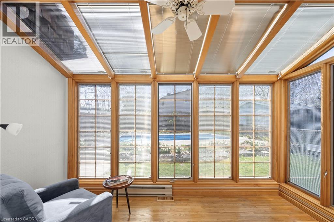
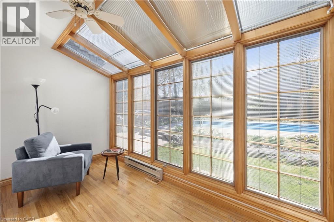
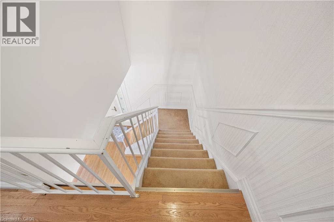
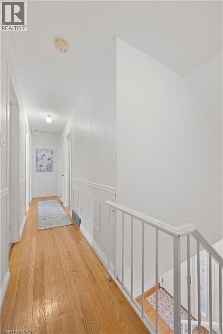
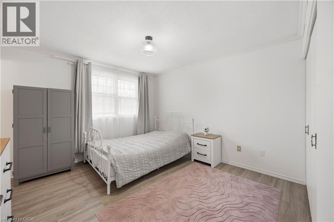
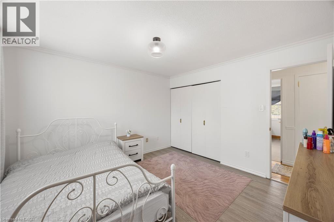
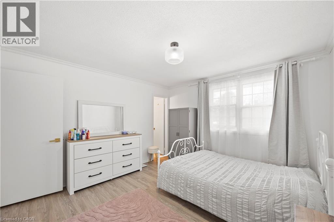
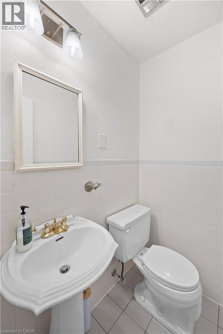
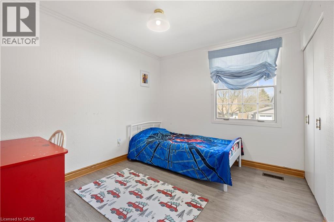
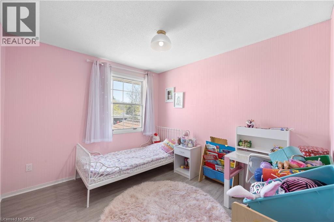
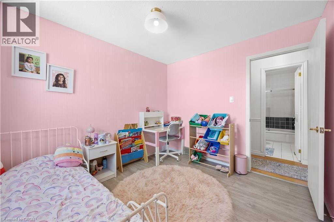
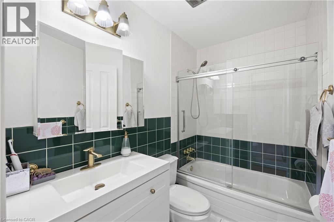
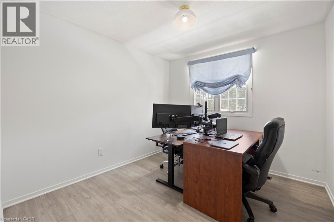
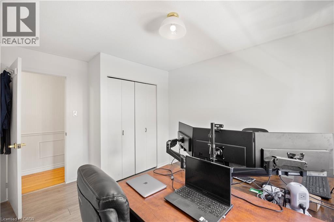
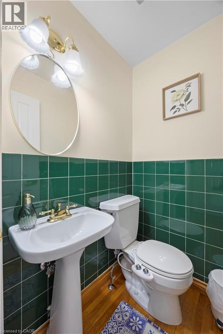

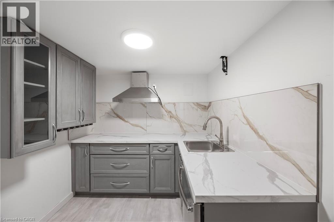
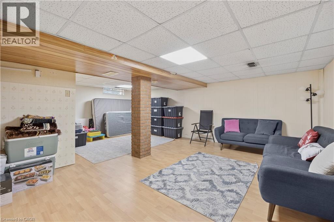
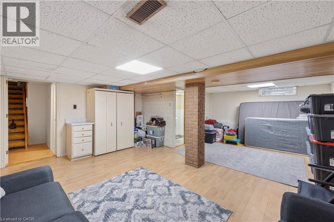
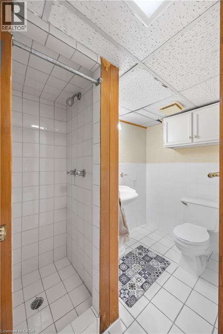
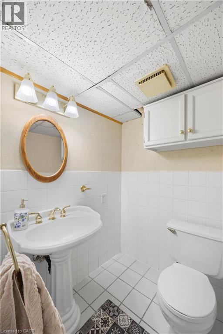
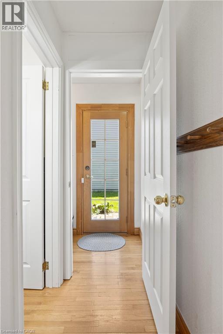
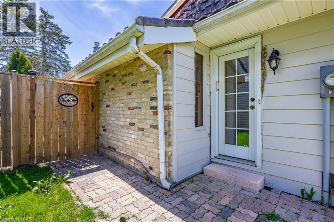
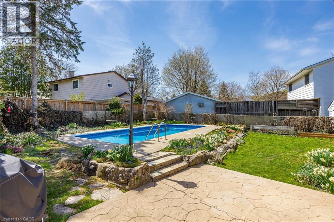
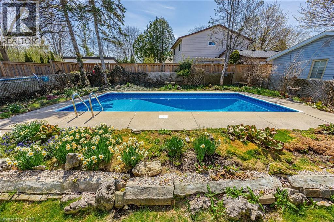
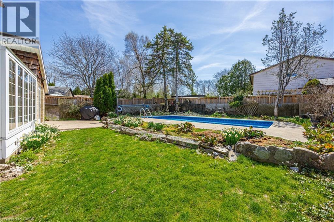
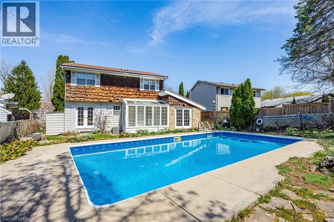
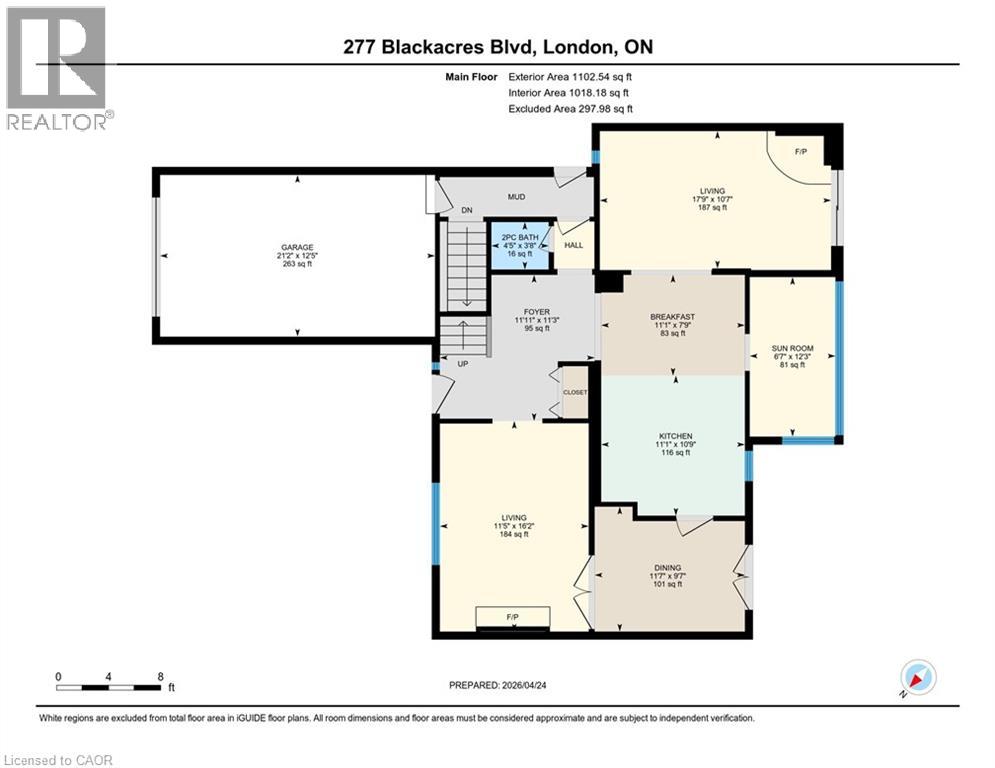
Located in the highly sought-after Northwest London area, this beautifully maintained home offers an ideal blend of space, comfort, and convenience. Set on a well-kept lot, the property features a private in-ground pool and landscaped front and back yards, perfect for relaxing or entertaining. This two-storey home offers 4 bedrooms and 4 bathrooms, with a functional layout designed for everyday living. The main floor features separate living and dining areas, including a warm and inviting living room with a gas fireplace. The updated kitchen provides ample cabinetry, generous counter space, and built-in appliances, and flows seamlessly into a bright sunroom and a cozy family room with charming pine finishes and a gas stove. Hardwood flooring runs throughout the main level, while the upper level has been refreshed with modern vinyl flooring. The home has seen several recent updates, including a high-efficiency Lennox furnace (2024), updated ceiling lighting in key living areas and bedrooms (2024), and a frameless luxury bathtub door (2024). A brand new basement kitchen was completed in August 2025, adding further versatility to the home. A durable steel roof adds long-term value and peace of mind. The home also includes a garage with convenient interior access. The lower level features a separate entrance along with a private kitchenette and bathroom, offering excellent potential for an in-law suite or additional income opportunity. Ideally located close to schools, parks and trails, transit, Masonville Shopping District, the hospital, and Western University, this is a fantastic opportunity to own a move-in-ready home in one of London’s most desirable neighbourhoods. (id:66005)
| MLS® Number | 40822859 |
| Property Type | Single Family |
| Amenities Near By | Park, Place Of Worship, Playground, Schools, Shopping |
| Community Features | Community Centre |
| Equipment Type | Water Heater |
| Features | Skylight, Automatic Garage Door Opener |
| Parking Space Total | 3 |
| Pool Type | Inground Pool |
| Rental Equipment Type | Water Heater |
| Structure | Shed |
| Bathroom Total | 4 |
| Bedrooms Above Ground | 4 |
| Bedrooms Total | 4 |
| Appliances | Dishwasher, Dryer, Oven - Built-in, Washer |
| Architectural Style | 2 Level |
| Basement Development | Partially Finished |
| Basement Type | Full (partially Finished) |
| Constructed Date | 1973 |
| Construction Style Attachment | Detached |
| Cooling Type | Central Air Conditioning |
| Exterior Finish | Aluminum Siding, See Remarks |
| Fireplace Present | Yes |
| Fireplace Total | 2 |
| Fireplace Type | Insert |
| Half Bath Total | 2 |
| Heating Fuel | Natural Gas |
| Heating Type | Forced Air |
| Stories Total | 2 |
| Size Interior | 1,737 Sqft |
| Type | House |
| Utility Water | Municipal Water |
| Attached Garage |
| Acreage | No |
| Land Amenities | Park, Place Of Worship, Playground, Schools, Shopping |
| Landscape Features | Landscaped |
| Sewer | Municipal Sewage System |
| Size Frontage | 60 Ft |
| Size Total Text | Under 1/2 Acre |
| Zoning Description | R1-6 |
| Level | Type | Length | Width | Dimensions |
|---|---|---|---|---|
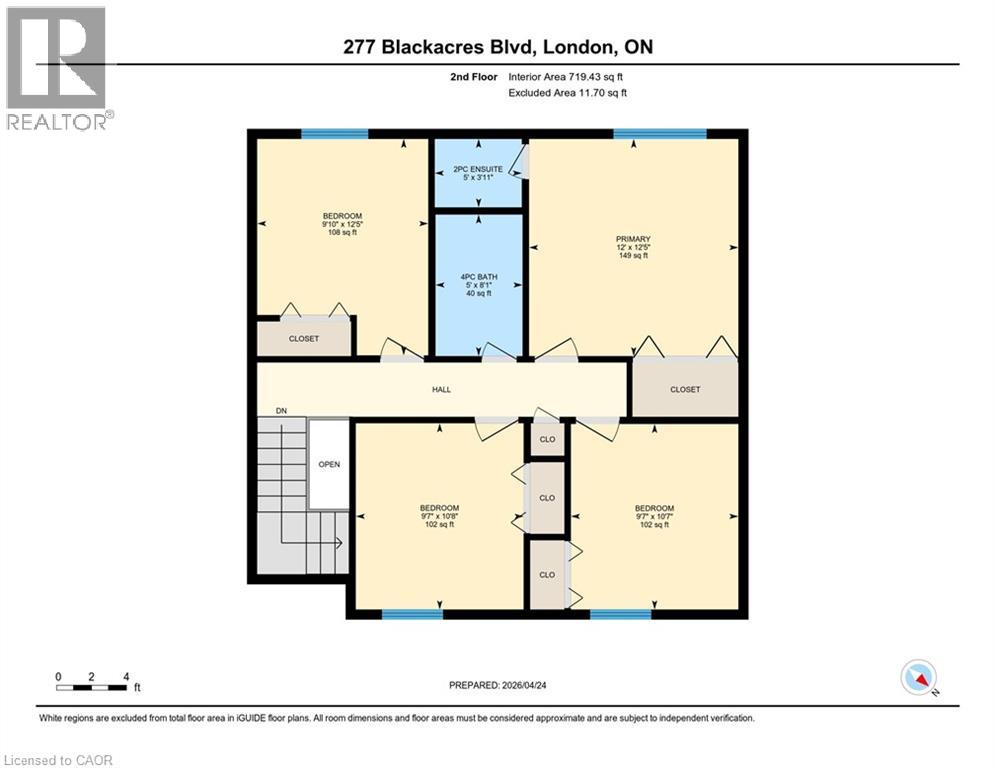
| Second Level | Primary Bedroom | 12'0'' x 12'5'' | ||
| Second Level | Bedroom | 9'10'' x 12'5'' | ||
| Second Level | Bedroom | 9'7'' x 10'8'' | ||
| Second Level | Bedroom | 9'7'' x 10'7'' | ||
| Second Level | 4pc Bathroom | 5'0'' x 8'1'' | ||
| Second Level | Full Bathroom | 5'0'' x 3'11'' | ||
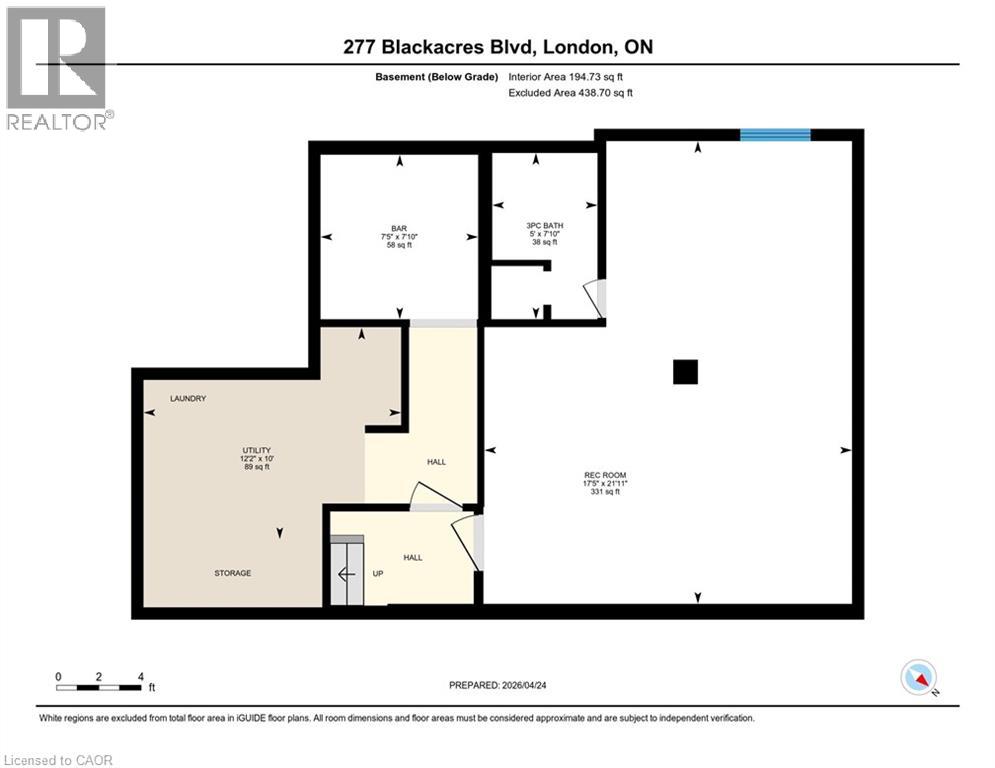
| Basement | Utility Room | 12'2'' x 10'0'' | ||
| Basement | Recreation Room | 17'5'' x 21'11'' | ||
| Basement | Kitchen | 7'5'' x 7'10'' | ||
| Basement | 3pc Bathroom | 5'0'' x 7'10'' | ||
| Main Level | Sunroom | 12'3'' x 6'7'' | ||
| Main Level | Living Room | 16'2'' x 11'5'' | ||
| Main Level | Living Room | 10'7'' x 17'9'' | ||
| Main Level | Kitchen | 10'9'' x 11'1'' | ||
| Main Level | Foyer | 11'3'' x 11'11'' | ||
| Main Level | Dining Room | 9'7'' x 11'7'' | ||
| Main Level | Breakfast | 7'9'' x 11'1'' | ||
| Main Level | 2pc Bathroom | 3'8'' x 4'5'' |
https://www.realtor.ca/real-estate/29663977/277-blackacres-boulevard-london
Contact us for more information
Andre Ozsever
Salesperson
(519) 743-6666
(519) 744-1212
righttimerealestate.c21.ca/

The trademarks REALTOR®, REALTORS®, and the REALTOR® logo are controlled by The Canadian Real Estate Association (CREA) and identify real estate professionals who are members of CREA. The trademarks MLS®, Multiple Listing Service® and the associated logos are owned by The Canadian Real Estate Association (CREA) and identify the quality of services provided by real estate professionals who are members of CREA. The trademark DDF® is owned by The Canadian Real Estate Association (CREA) and identifies CREA's Data Distribution Facility (DDF®)