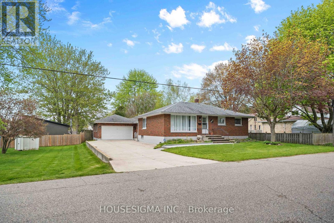
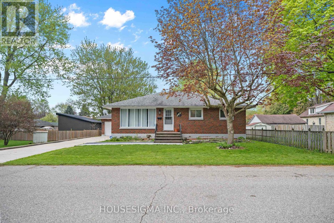
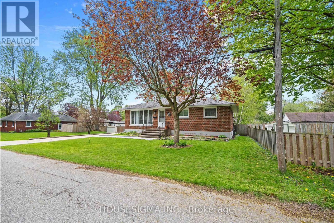
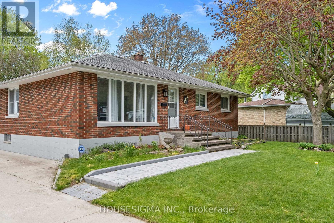
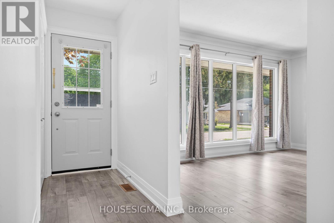
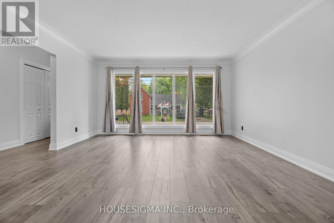
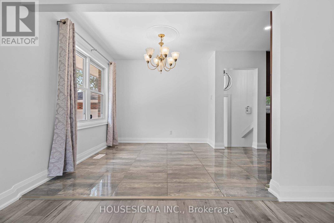
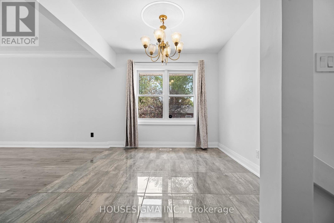
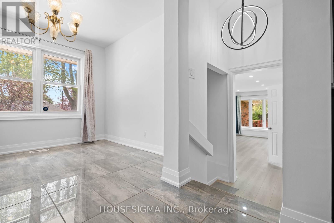
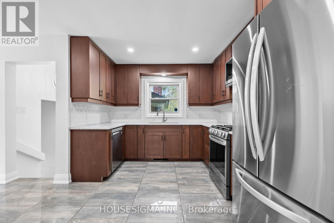
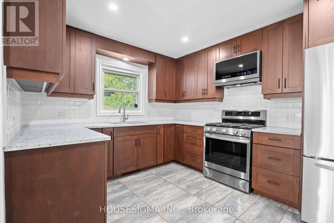
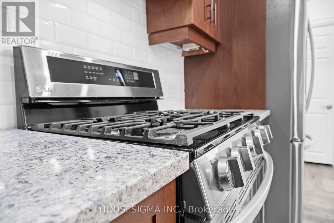
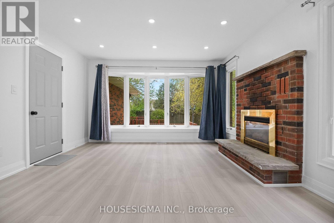
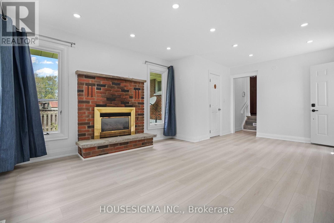
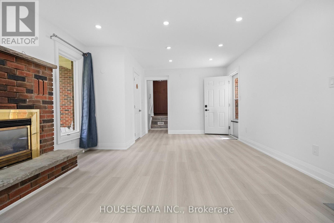
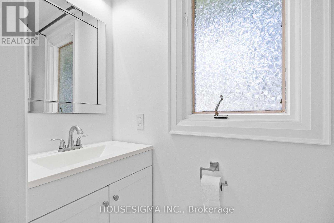
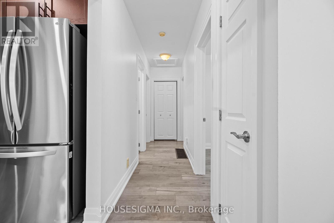
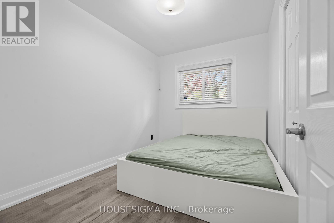
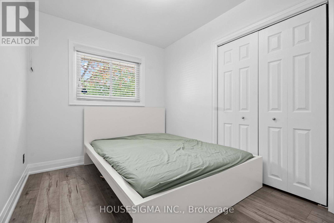
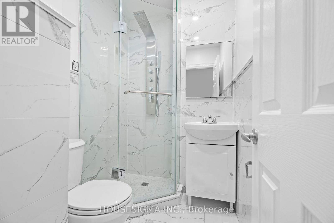
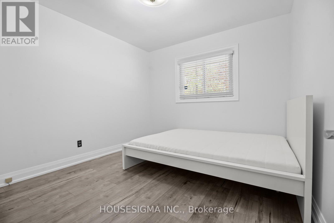
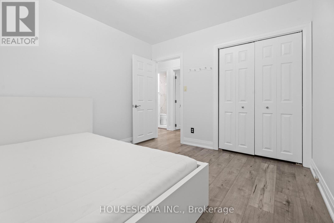
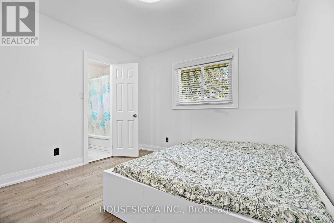
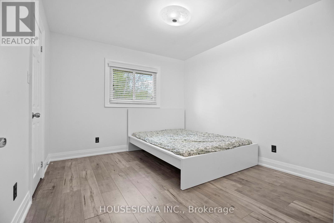
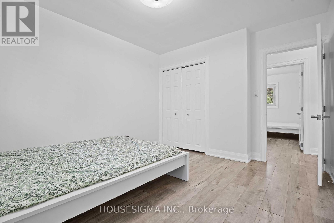
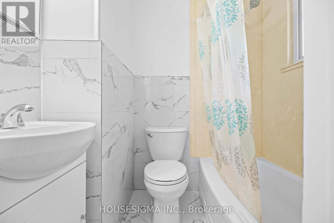
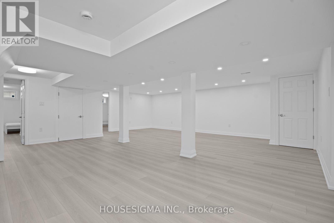
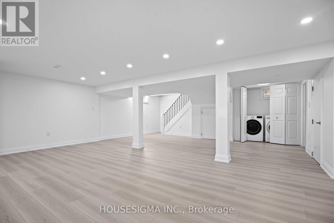
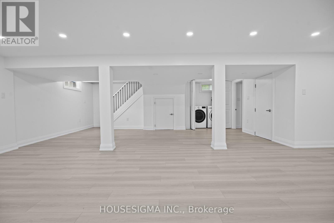
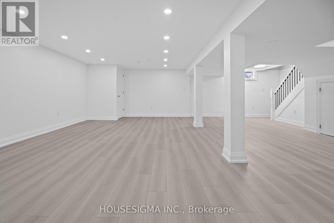
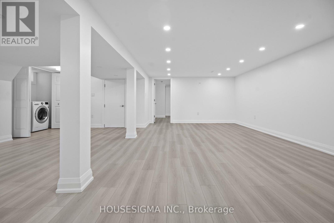
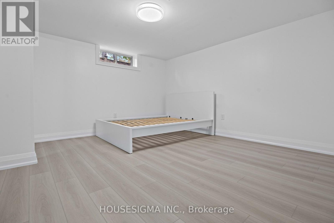
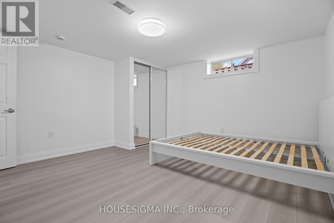
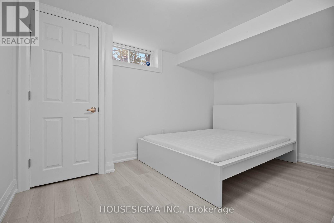
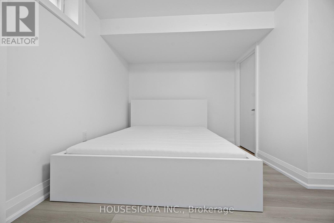
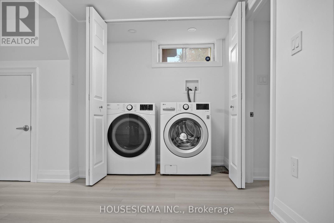
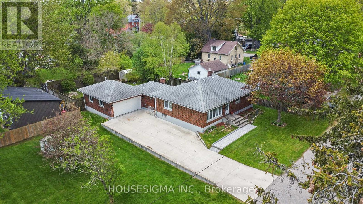
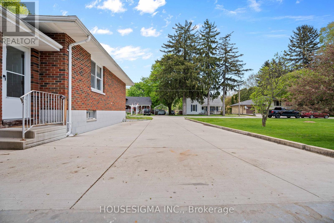
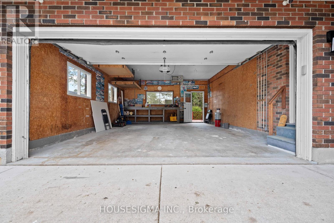
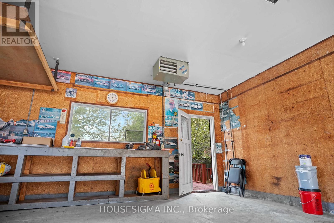
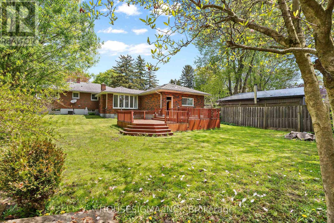
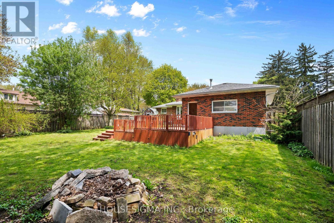
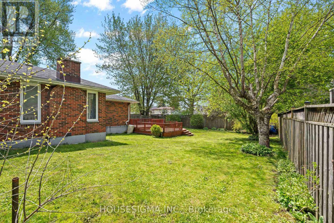
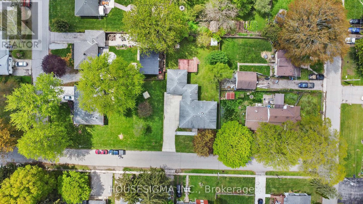
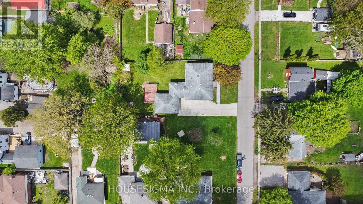
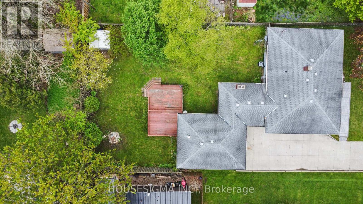
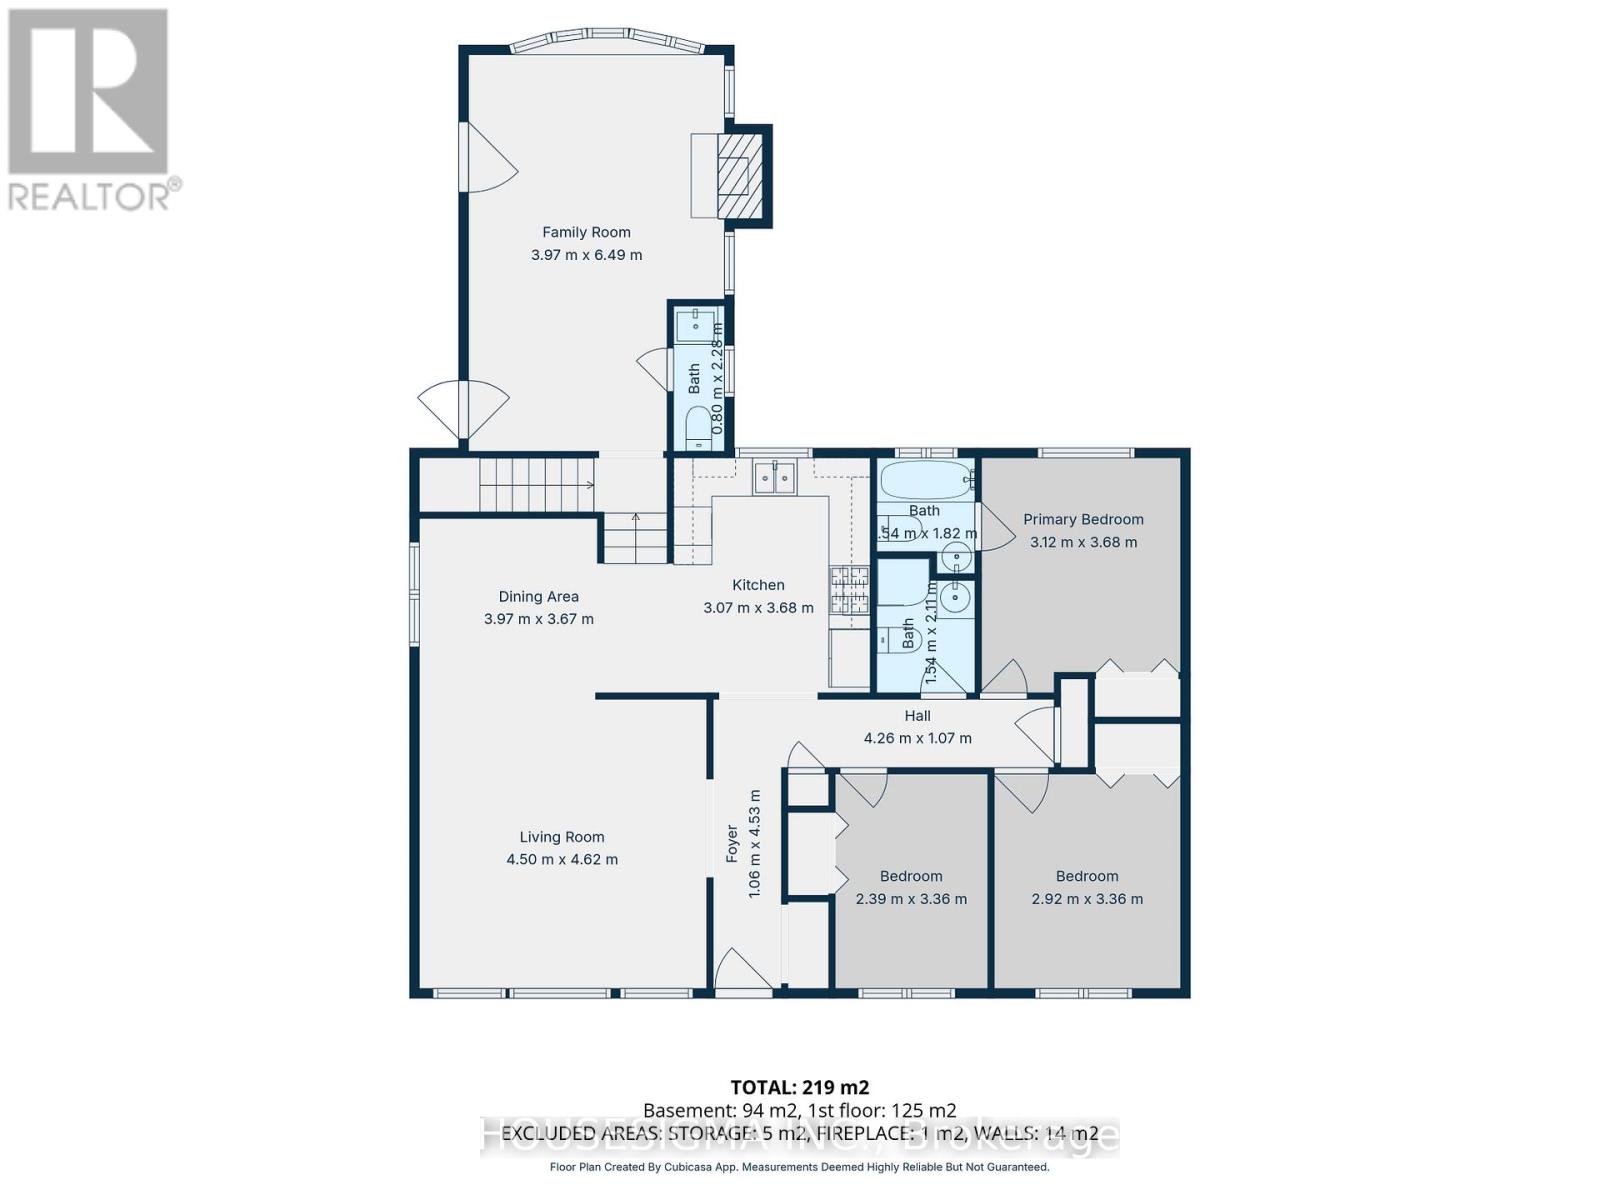
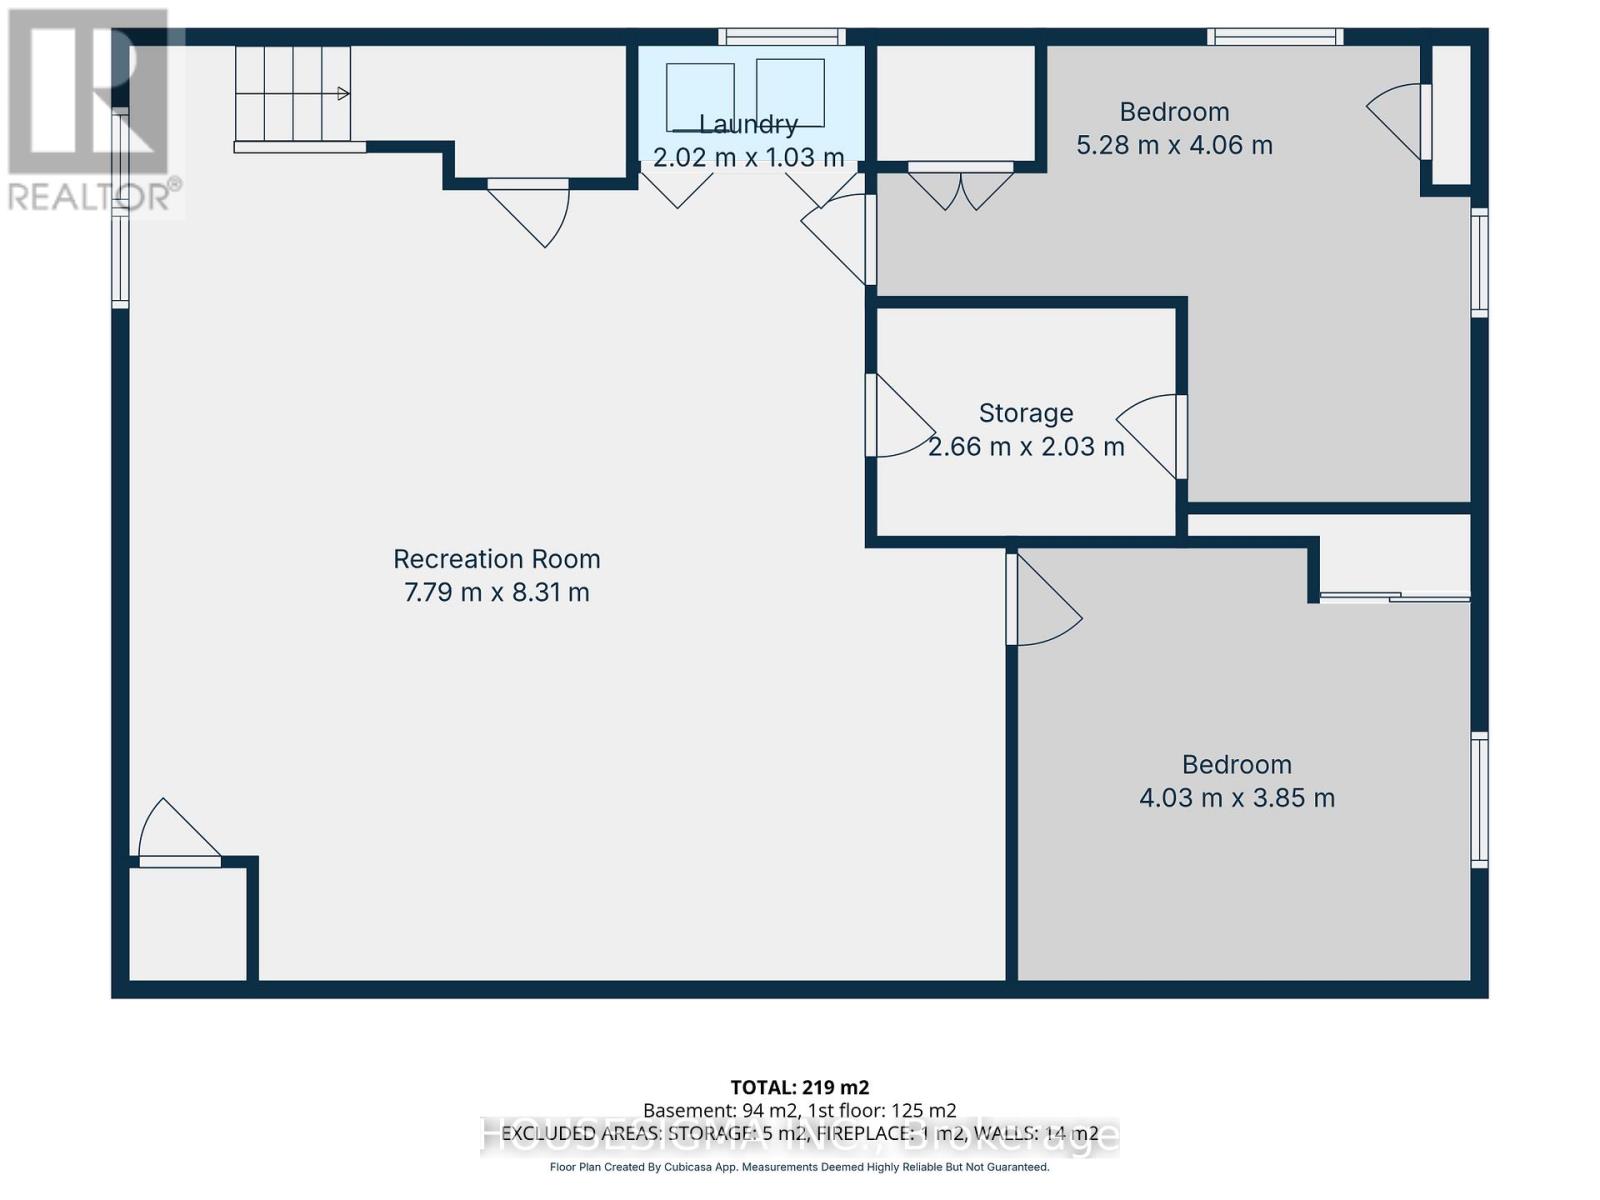
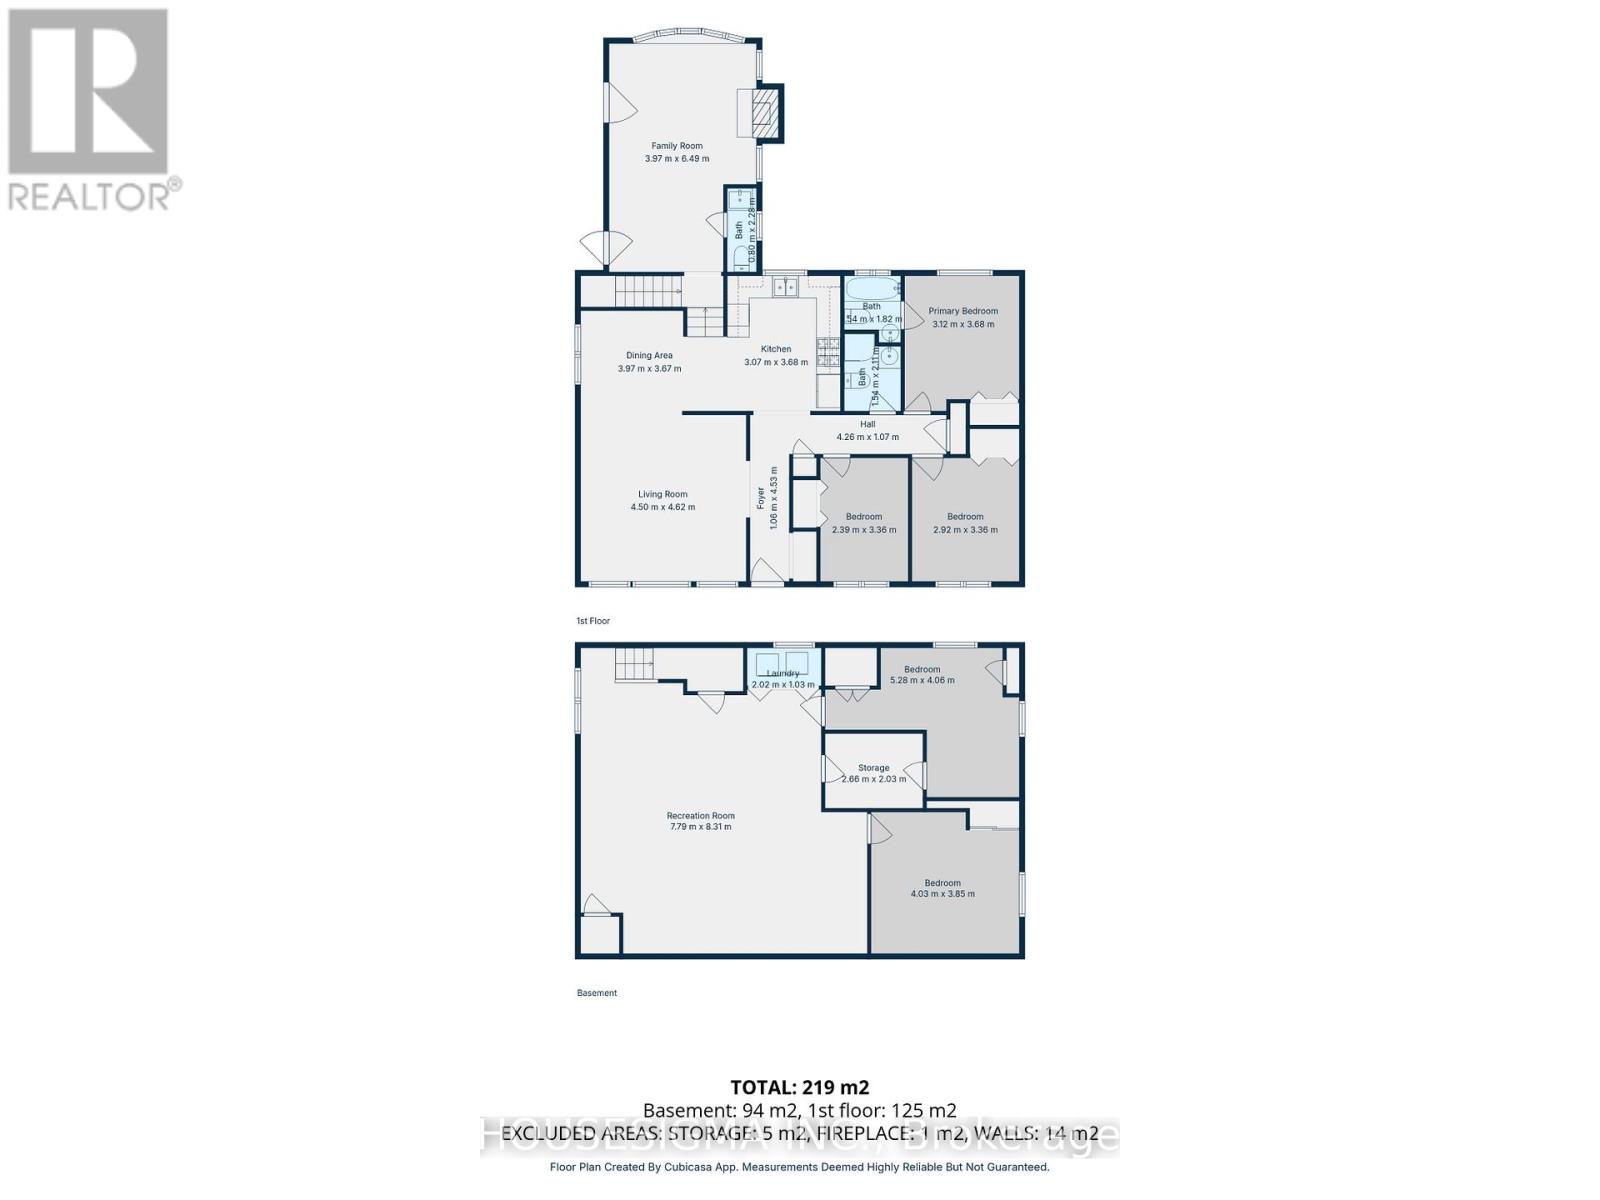
Welcome to this beautifully renovated bungalow in West Lorne offering the perfect blend of modern upgrades, functional living space, and exceptional value. Featuring 3+2 bedrooms and 2.5 bathrooms, this move-in ready home has been updated throughout with quality finishes and thoughtful design. The stunning kitchen is a true showpiece with stainless steel appliances, a gas stove, granite countertops, heated floors, valance lighting, slow-close drawers and cupboards, and an abundance of cabinet space. Freshly painted with new trim, interior and exterior doors, updated lighting, and loads of pot lights, the home offers a bright and contemporary feel throughout. Enjoy the bonus main floor family room, perfect for relaxing or entertaining, along with a brand new finished basement providing additional bedrooms and versatile living space for family, guests, or a home office setup. Outside, the home continues to impress with a new paver stone walkway, large concrete driveway, exterior BBQ gas line, and an attached insulated double-car garage/workshop complete with gas heat. Some newer windows and a newer roof add even more peace of mind. A beautifully updated home with space, style, and comfort - ready for you to move in and enjoy. (id:66005)
| MLS® Number | X13126584 |
| Property Type | Single Family |
| Community Name | West Lorne |
| Equipment Type | Water Heater - Gas, Water Heater |
| Parking Space Total | 6 |
| Rental Equipment Type | Water Heater - Gas, Water Heater |
| Bathroom Total | 3 |
| Bedrooms Above Ground | 5 |
| Bedrooms Total | 5 |
| Amenities | Fireplace(s) |
| Appliances | Garage Door Opener Remote(s), Water Meter, Dishwasher, Dryer, Stove, Washer, Refrigerator |
| Architectural Style | Bungalow |
| Basement Development | Finished |
| Basement Type | N/a (finished) |
| Construction Style Attachment | Detached |
| Cooling Type | Central Air Conditioning |
| Exterior Finish | Brick |
| Fireplace Present | Yes |
| Fireplace Total | 1 |
| Flooring Type | Ceramic |
| Foundation Type | Block |
| Half Bath Total | 1 |
| Heating Fuel | Natural Gas |
| Heating Type | Forced Air |
| Stories Total | 1 |
| Size Interior | 1,100 - 1,500 Sqft |
| Type | House |
| Utility Water | Municipal Water |
| Attached Garage | |
| Garage |
| Acreage | No |
| Sewer | Sanitary Sewer |
| Size Depth | 132 Ft |
| Size Frontage | 66 Ft |
| Size Irregular | 66 X 132 Ft |
| Size Total Text | 66 X 132 Ft |
| Zoning Description | R1 |
| Level | Type | Length | Width | Dimensions |
|---|---|---|---|---|
| Basement | Recreational, Games Room | 7.7 m | 7.24 m | 7.7 m x 7.24 m |
| Basement | Bedroom 4 | 3.81 m | 2.44 m | 3.81 m x 2.44 m |
| Basement | Bedroom 5 | 3.96 m | 3.89 m | 3.96 m x 3.89 m |
| Main Level | Kitchen | 4.34 m | 3.73 m | 4.34 m x 3.73 m |
| Main Level | Dining Room | 2.74 m | 2.74 m | 2.74 m x 2.74 m |
| Main Level | Living Room | 4.5 m | 4.42 m | 4.5 m x 4.42 m |
| Main Level | Family Room | 5.94 m | 3.96 m | 5.94 m x 3.96 m |
| Main Level | Primary Bedroom | 3.69 m | 3.2 m | 3.69 m x 3.2 m |
| Main Level | Bathroom | 1.56 m | 1.52 m | 1.56 m x 1.52 m |
| Main Level | Bedroom 2 | 3.35 m | 3.05 m | 3.35 m x 3.05 m |
| Main Level | Bedroom 3 | 3.35 m | 2.44 m | 3.35 m x 2.44 m |
| Main Level | Bathroom | 2.1 m | 1.5 m | 2.1 m x 1.5 m |
| Main Level | Bathroom | 2.06 m | 0.8 m | 2.06 m x 0.8 m |
https://www.realtor.ca/real-estate/29750859/282-mary-street-west-elgin-west-lorne-west-lorne
Contact us for more information

Pete Keillor
Salesperson
(888) 524-7297

The trademarks REALTOR®, REALTORS®, and the REALTOR® logo are controlled by The Canadian Real Estate Association (CREA) and identify real estate professionals who are members of CREA. The trademarks MLS®, Multiple Listing Service® and the associated logos are owned by The Canadian Real Estate Association (CREA) and identify the quality of services provided by real estate professionals who are members of CREA. The trademark DDF® is owned by The Canadian Real Estate Association (CREA) and identifies CREA's Data Distribution Facility (DDF®)