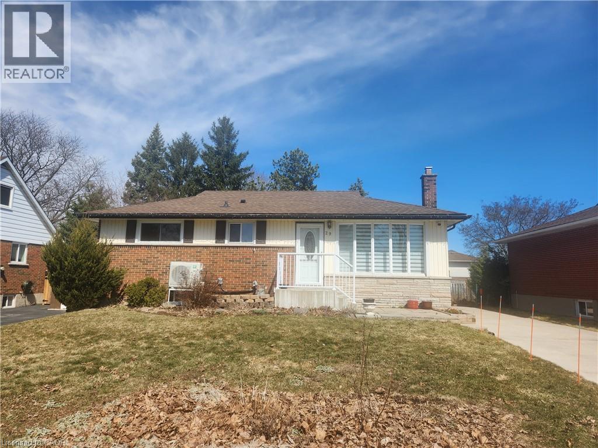
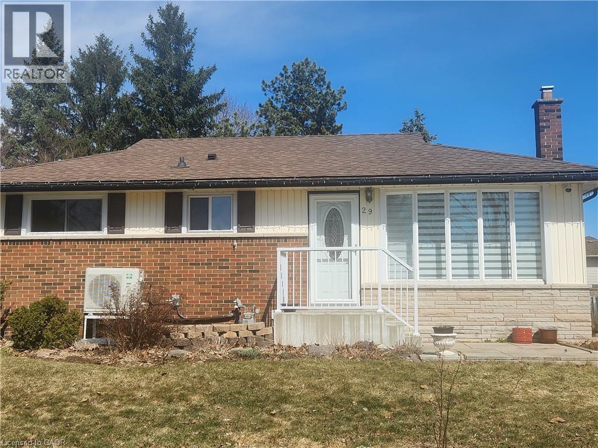
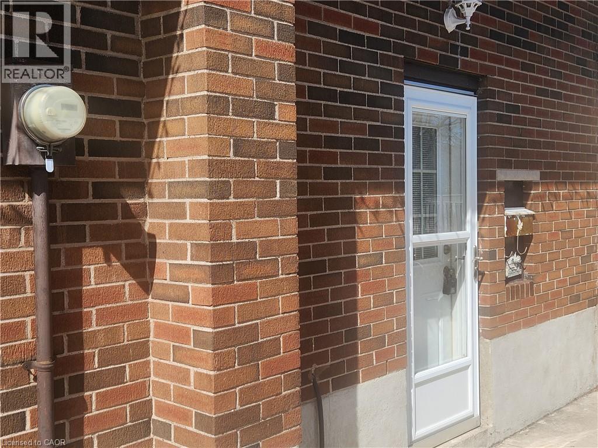
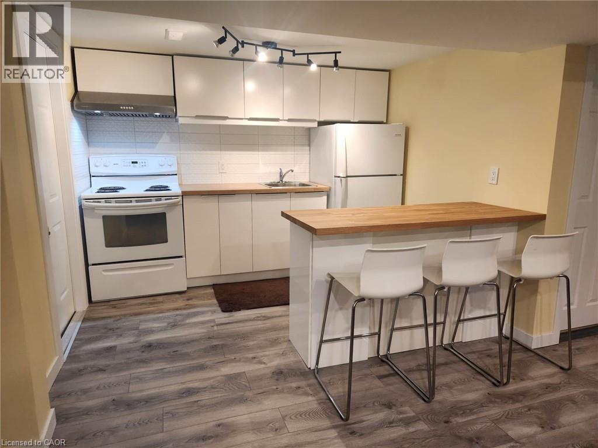
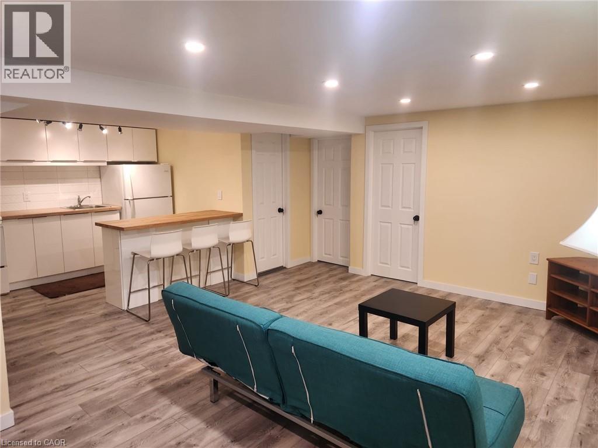
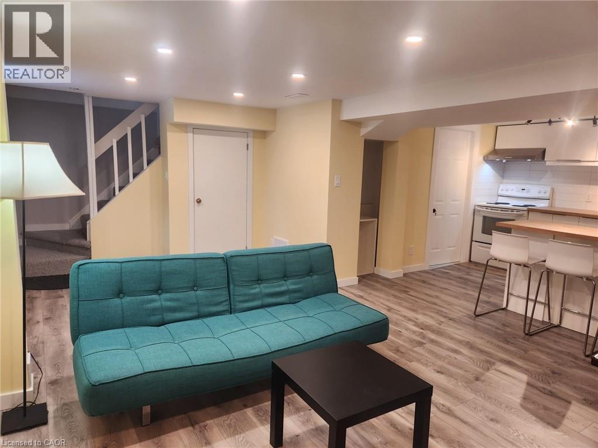
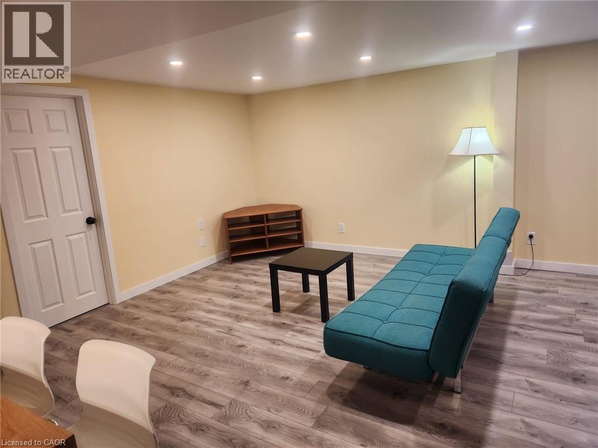
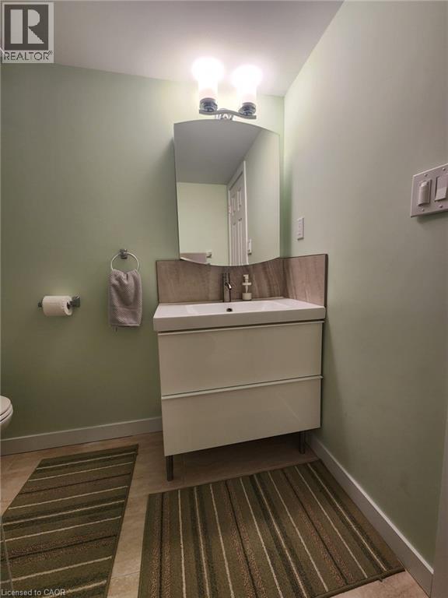
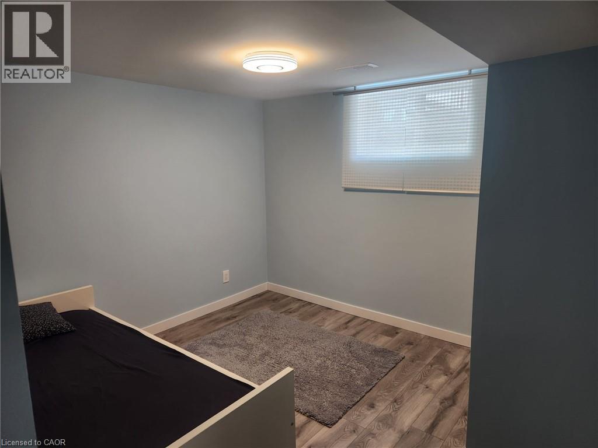
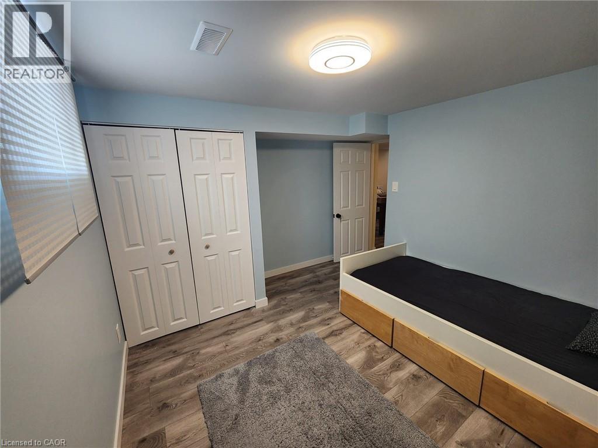
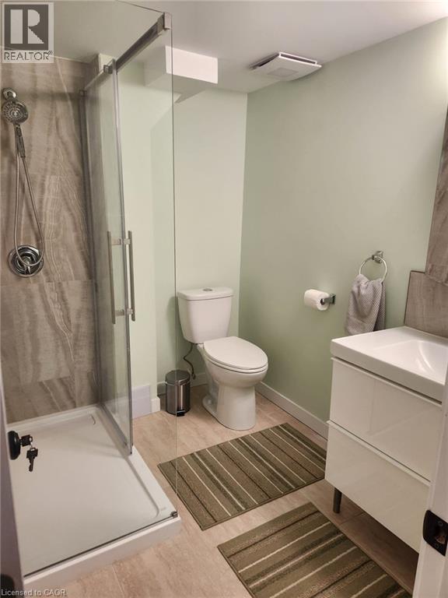
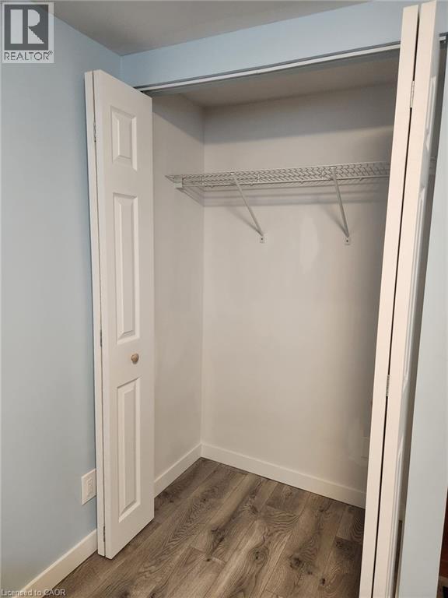
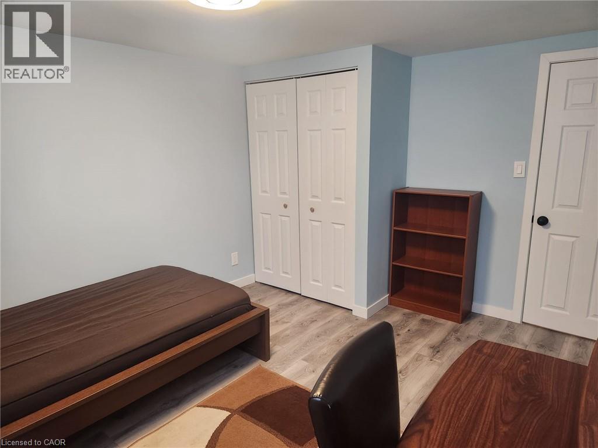
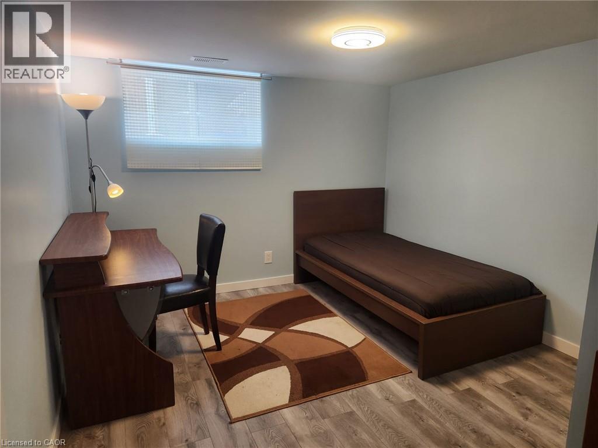
Beautifully renovated 2-bedroom basement apartment in a detached home, located in the quiet, family-friendly Buchanan Park neighbourhood on Hamilton Mountain West. This bright, private unit features a separate side entrance and brand new in-suite laundry for added convenience.The modern kitchen offers ample storage, a pantry, and a large island with seating. The spacious living area is well-lit with windows and pot lights throughout. The unit is partially furnished, with one bedroom including a bed and both bedrooms offering full closets-ideal for professionals or mature students seeking a comfortable, move-in-ready space. The bathroom has been fully renovated with a clean, modern finish. Recently painted, high quality laminate flooring throughout, with upgraded insulation for improved comfort year-round. All utilities and high speed internet are included in the rent. Street parking is available by city permit. Conveniently located just 1 km away from Mohawk College, with easy access to public transit, major highways, and nearby amenities. RSA (id:66005)
| MLS® Number | 40824413 |
| Property Type | Single Family |
| Amenities Near By | Park, Public Transit, Schools, Shopping |
| Community Features | Quiet Area |
| Features | In-law Suite |
| Bathroom Total | 1 |
| Bedrooms Below Ground | 2 |
| Bedrooms Total | 2 |
| Architectural Style | Bungalow |
| Basement Development | Finished |
| Basement Type | Full (finished) |
| Constructed Date | 1960 |
| Construction Material | Concrete Block, Concrete Walls |
| Construction Style Attachment | Detached |
| Cooling Type | Central Air Conditioning |
| Exterior Finish | Aluminum Siding, Brick, Concrete, Shingles |
| Foundation Type | Block |
| Heating Fuel | Natural Gas |
| Heating Type | Forced Air |
| Stories Total | 1 |
| Size Interior | 1,927 Sqft |
| Type | House |
| Utility Water | Municipal Water |
| Detached Garage |
| Acreage | No |
| Land Amenities | Park, Public Transit, Schools, Shopping |
| Sewer | Municipal Sewage System |
| Size Depth | 110 Ft |
| Size Frontage | 54 Ft |
| Size Total Text | Unknown |
| Zoning Description | C |
| Level | Type | Length | Width | Dimensions |
|---|---|---|---|---|
| Basement | 3pc Bathroom | Measurements not available | ||
| Basement | Bedroom | 10'6'' x 9'7'' | ||
| Basement | Bedroom | 12'0'' x 10'2'' | ||
| Basement | Living Room | 20'0'' x 13'7'' | ||
| Basement | Eat In Kitchen | 9'7'' x 7'7'' |
https://www.realtor.ca/real-estate/29682868/29-collier-crescent-hamilton
Contact us for more information

Izabella Bauer
Salesperson
(905) 637-1700
(905) 637-1070
www.rightathomerealty.com/

The trademarks REALTOR®, REALTORS®, and the REALTOR® logo are controlled by The Canadian Real Estate Association (CREA) and identify real estate professionals who are members of CREA. The trademarks MLS®, Multiple Listing Service® and the associated logos are owned by The Canadian Real Estate Association (CREA) and identify the quality of services provided by real estate professionals who are members of CREA. The trademark DDF® is owned by The Canadian Real Estate Association (CREA) and identifies CREA's Data Distribution Facility (DDF®)