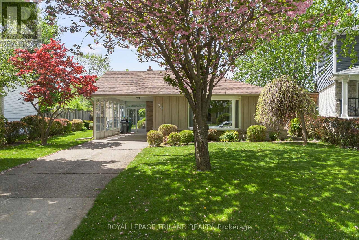
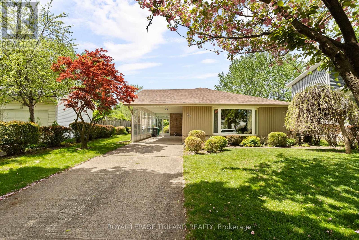
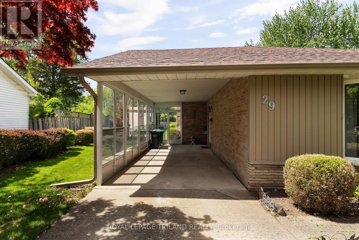
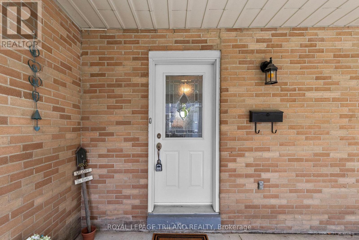
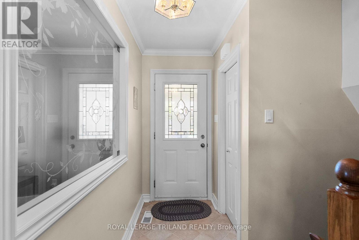
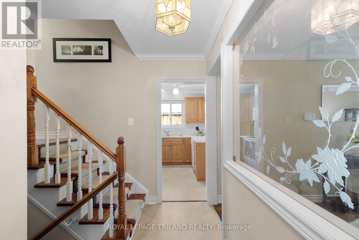
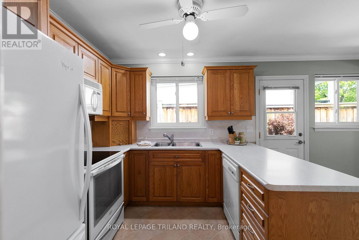
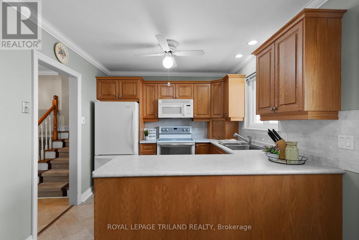
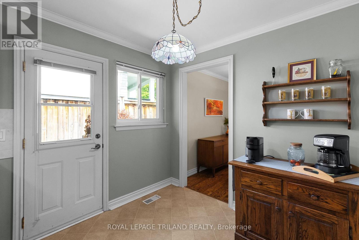
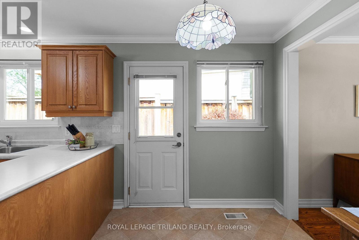
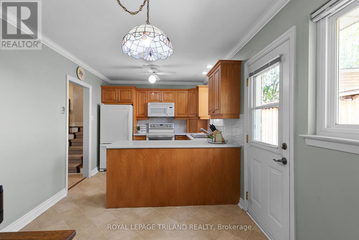
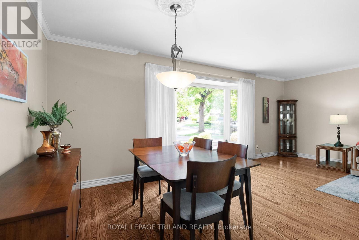
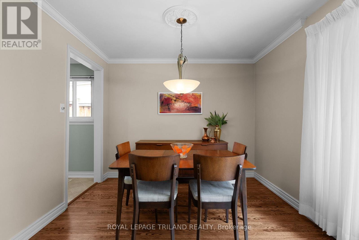
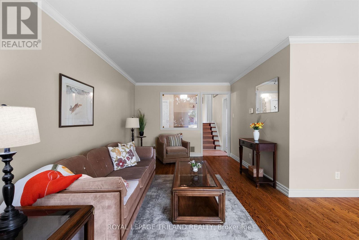
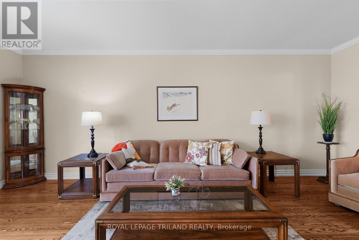
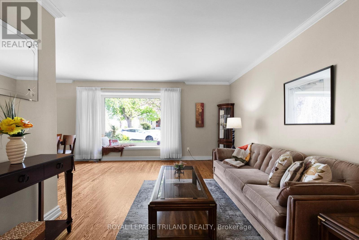
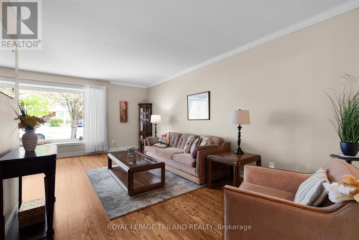
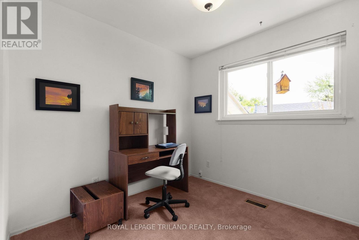
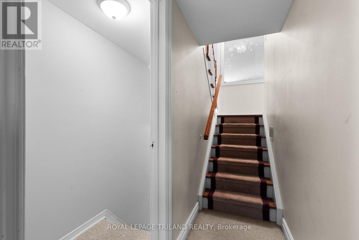
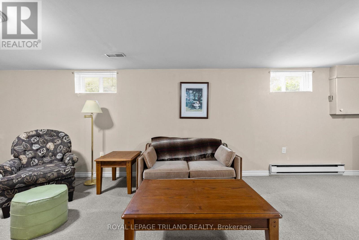
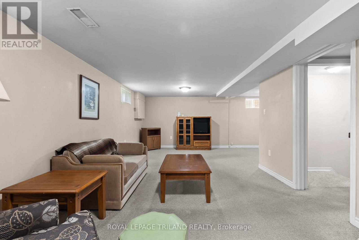
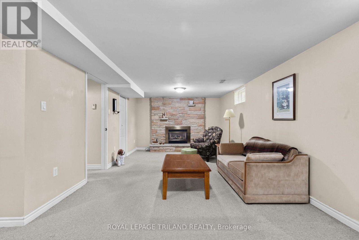
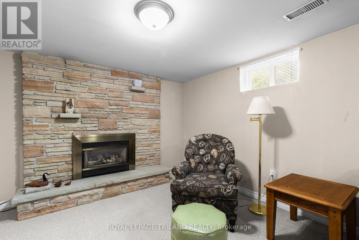
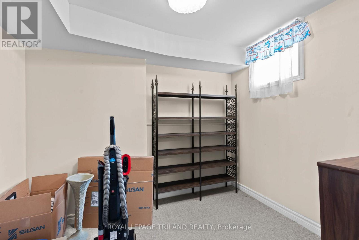
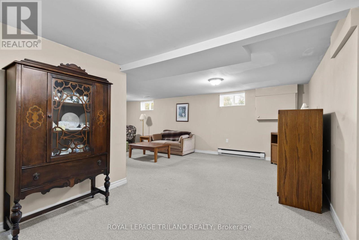
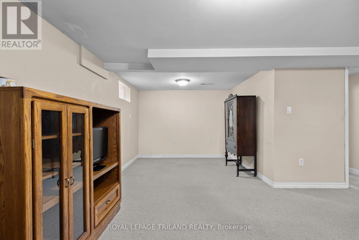
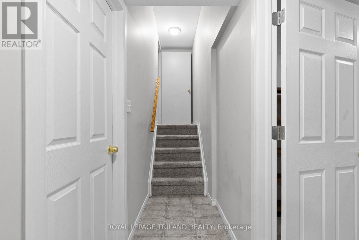
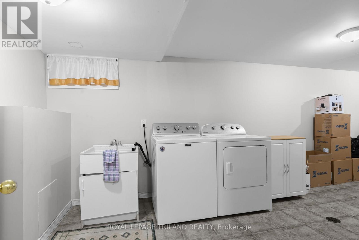
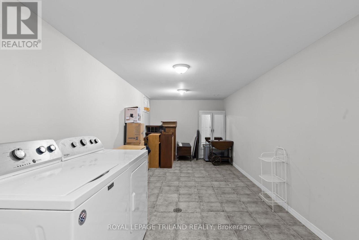
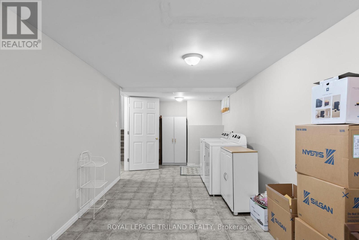
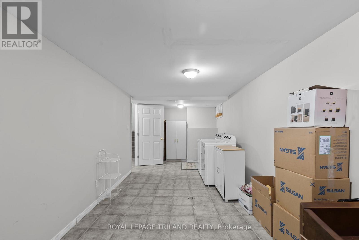
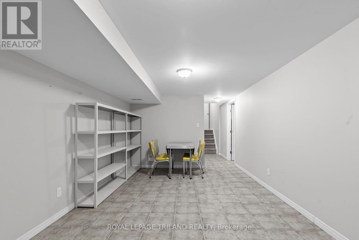
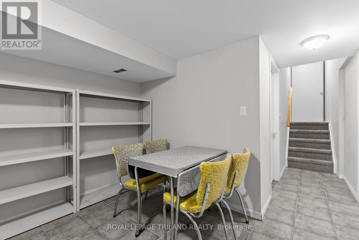
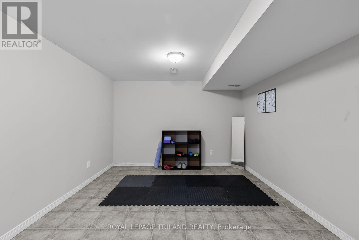
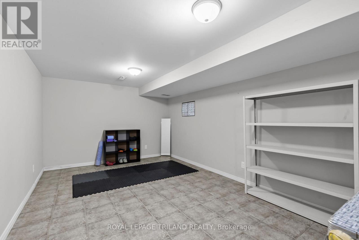
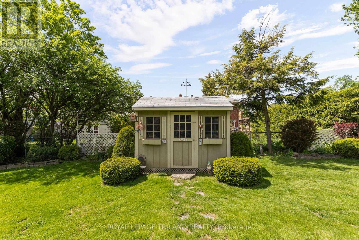
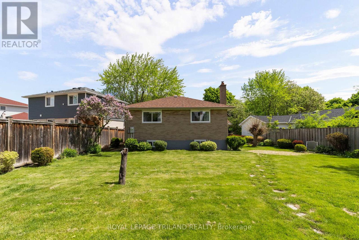
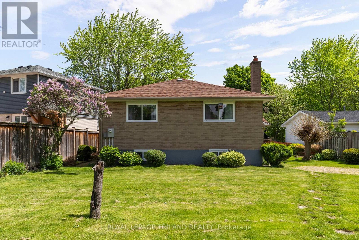
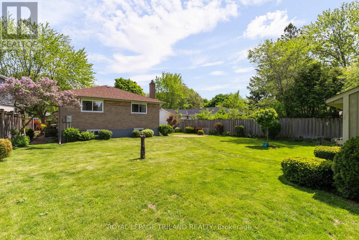
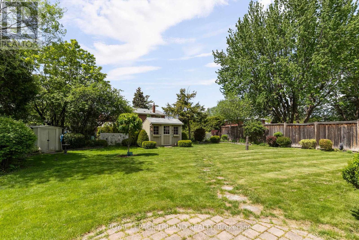
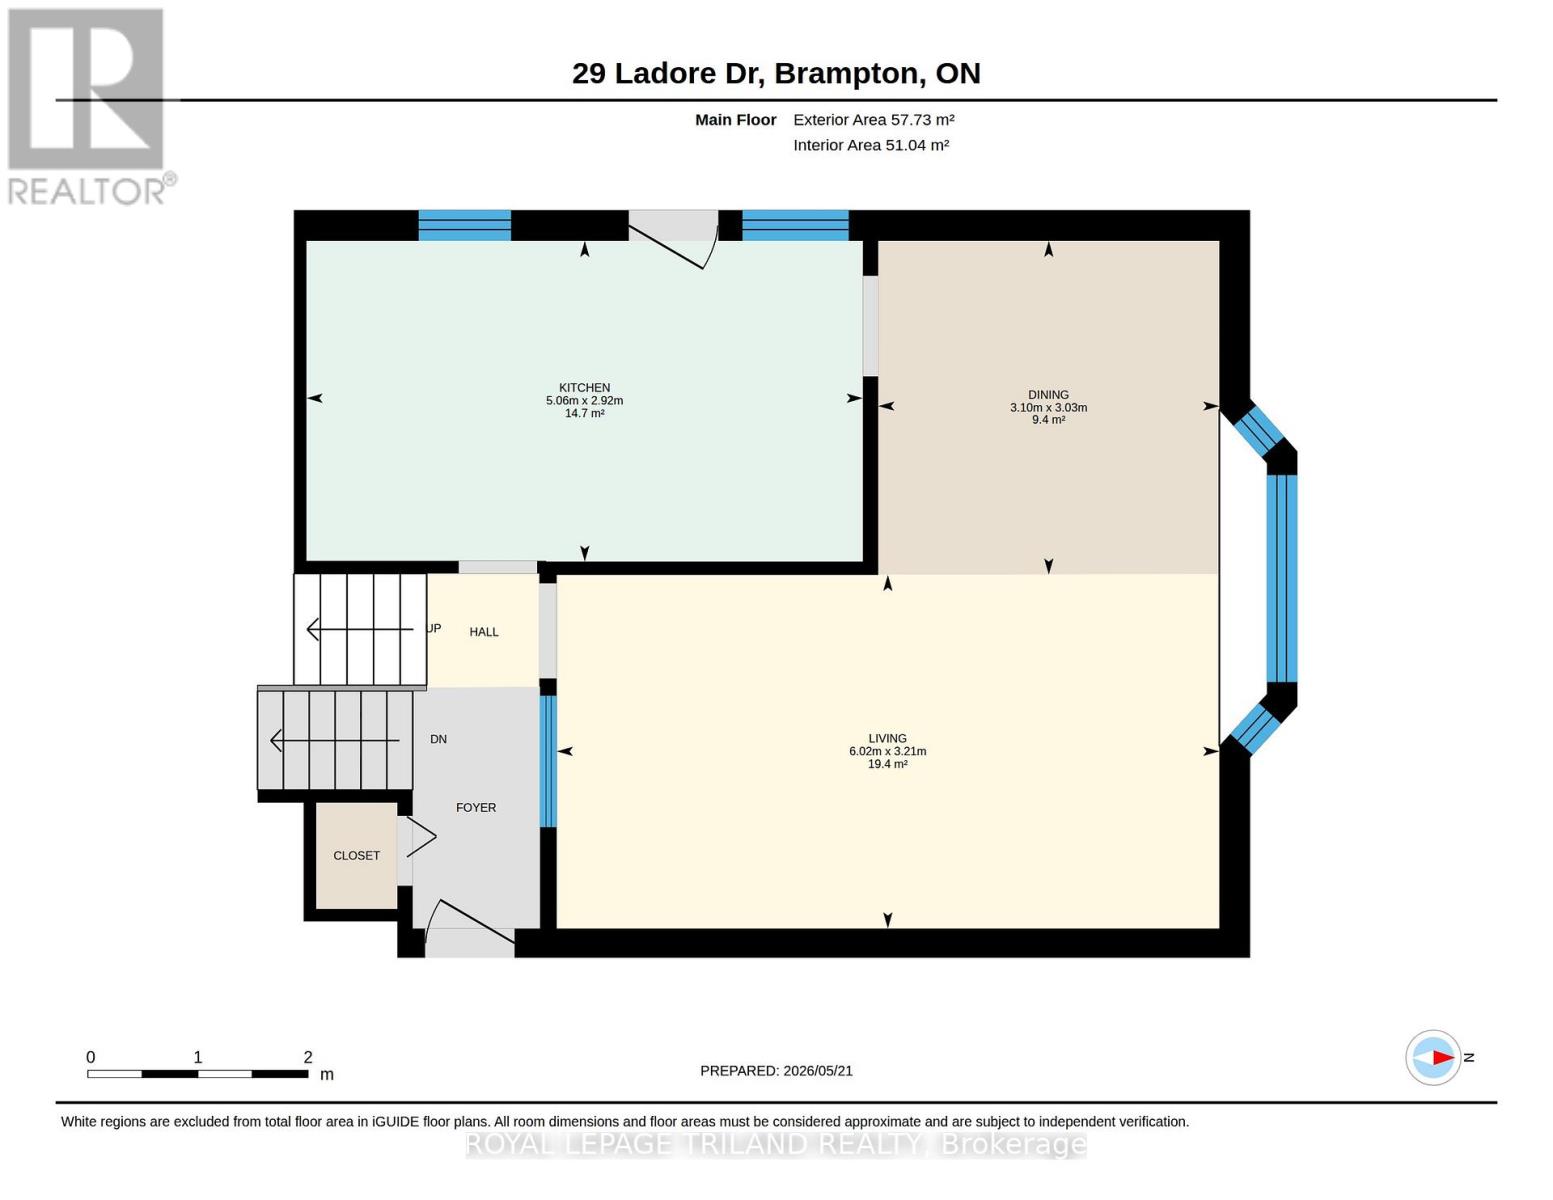
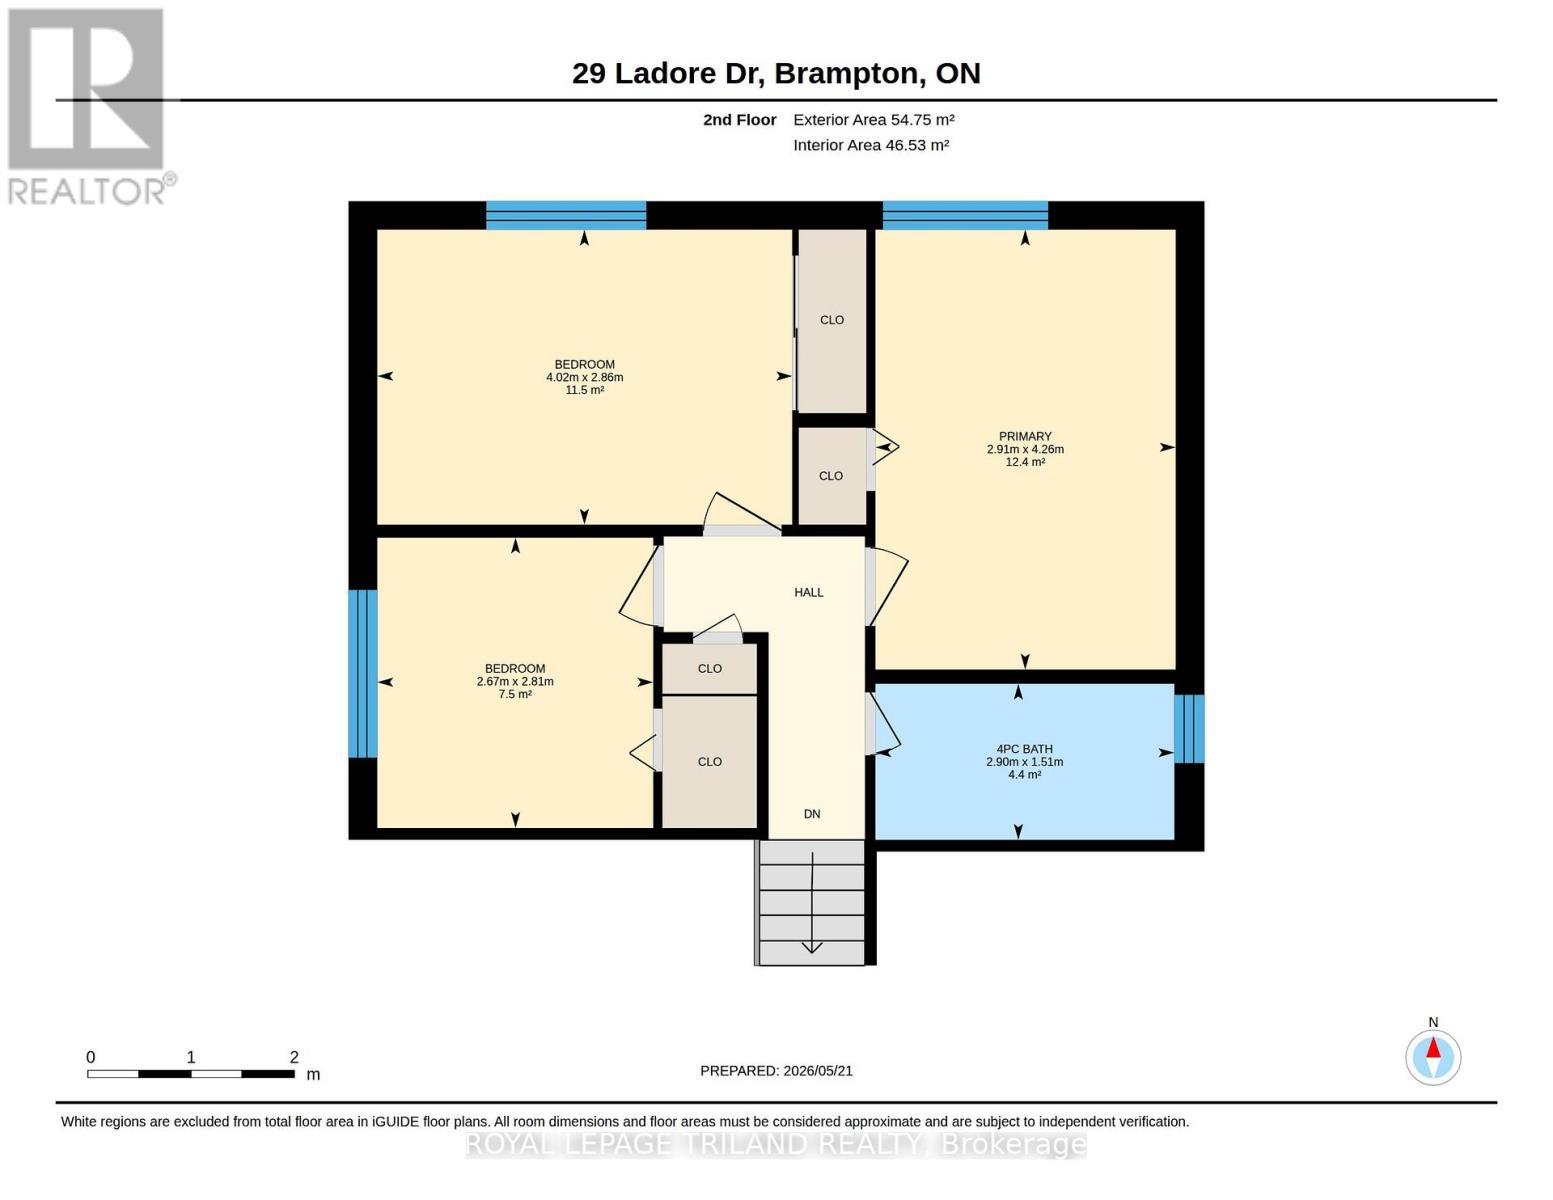
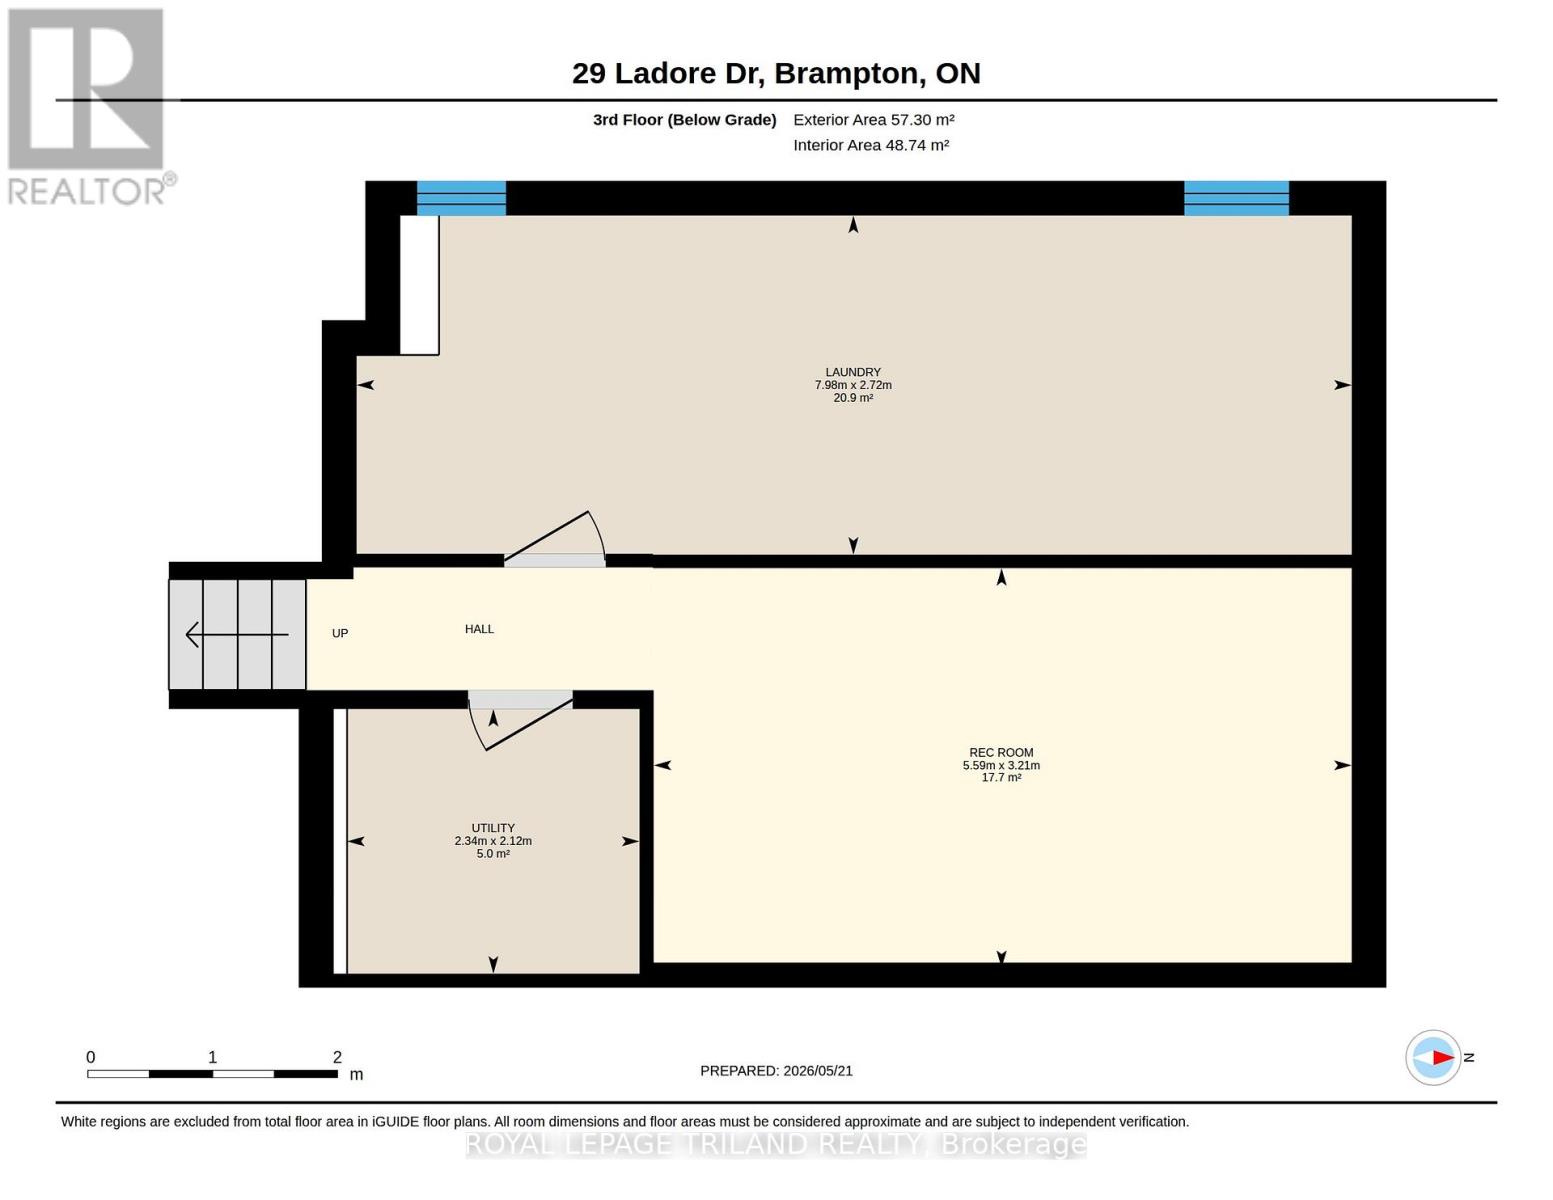
Charming Gem on Quiet Brampton Street! Offered for the first time since built in 1963, this meticulously maintained 3-bedroom, 4-level split sits on a large, beautifully landscaped lot with a carport and a cute shed. The main floor boasts timeless hardwood flooring throughout the bright living and dining rooms. The versatile lower levels maximize your living space: Level 3 features a spacious family room with a cozy stone fireplace and a private home office, while the fourth level offers a dedicated gym or crafts room plus a large laundry room with abundant storage. Highly desirable location close to top schools, parks, and transit-true pride of ownership inside and out! (id:66005)
| MLS® Number | W13158678 |
| Property Type | Single Family |
| Community Name | Brampton South |
| Parking Space Total | 3 |
| Bathroom Total | 1 |
| Bedrooms Above Ground | 3 |
| Bedrooms Total | 3 |
| Amenities | Fireplace(s) |
| Appliances | Dryer, Stove, Washer, Refrigerator |
| Basement Development | Finished |
| Basement Type | Full (finished) |
| Construction Style Attachment | Detached |
| Construction Style Split Level | Backsplit |
| Cooling Type | Central Air Conditioning |
| Exterior Finish | Aluminum Siding, Brick |
| Fireplace Present | Yes |
| Fireplace Total | 1 |
| Foundation Type | Poured Concrete |
| Heating Fuel | Natural Gas |
| Heating Type | Forced Air |
| Size Interior | 1,100 - 1,500 Sqft |
| Type | House |
| Utility Water | Municipal Water |
| Carport | |
| Garage |
| Acreage | No |
| Sewer | Sanitary Sewer |
| Size Depth | 126 Ft |
| Size Frontage | 48 Ft |
| Size Irregular | 48 X 126 Ft |
| Size Total Text | 48 X 126 Ft |
| Level | Type | Length | Width | Dimensions |
|---|---|---|---|---|
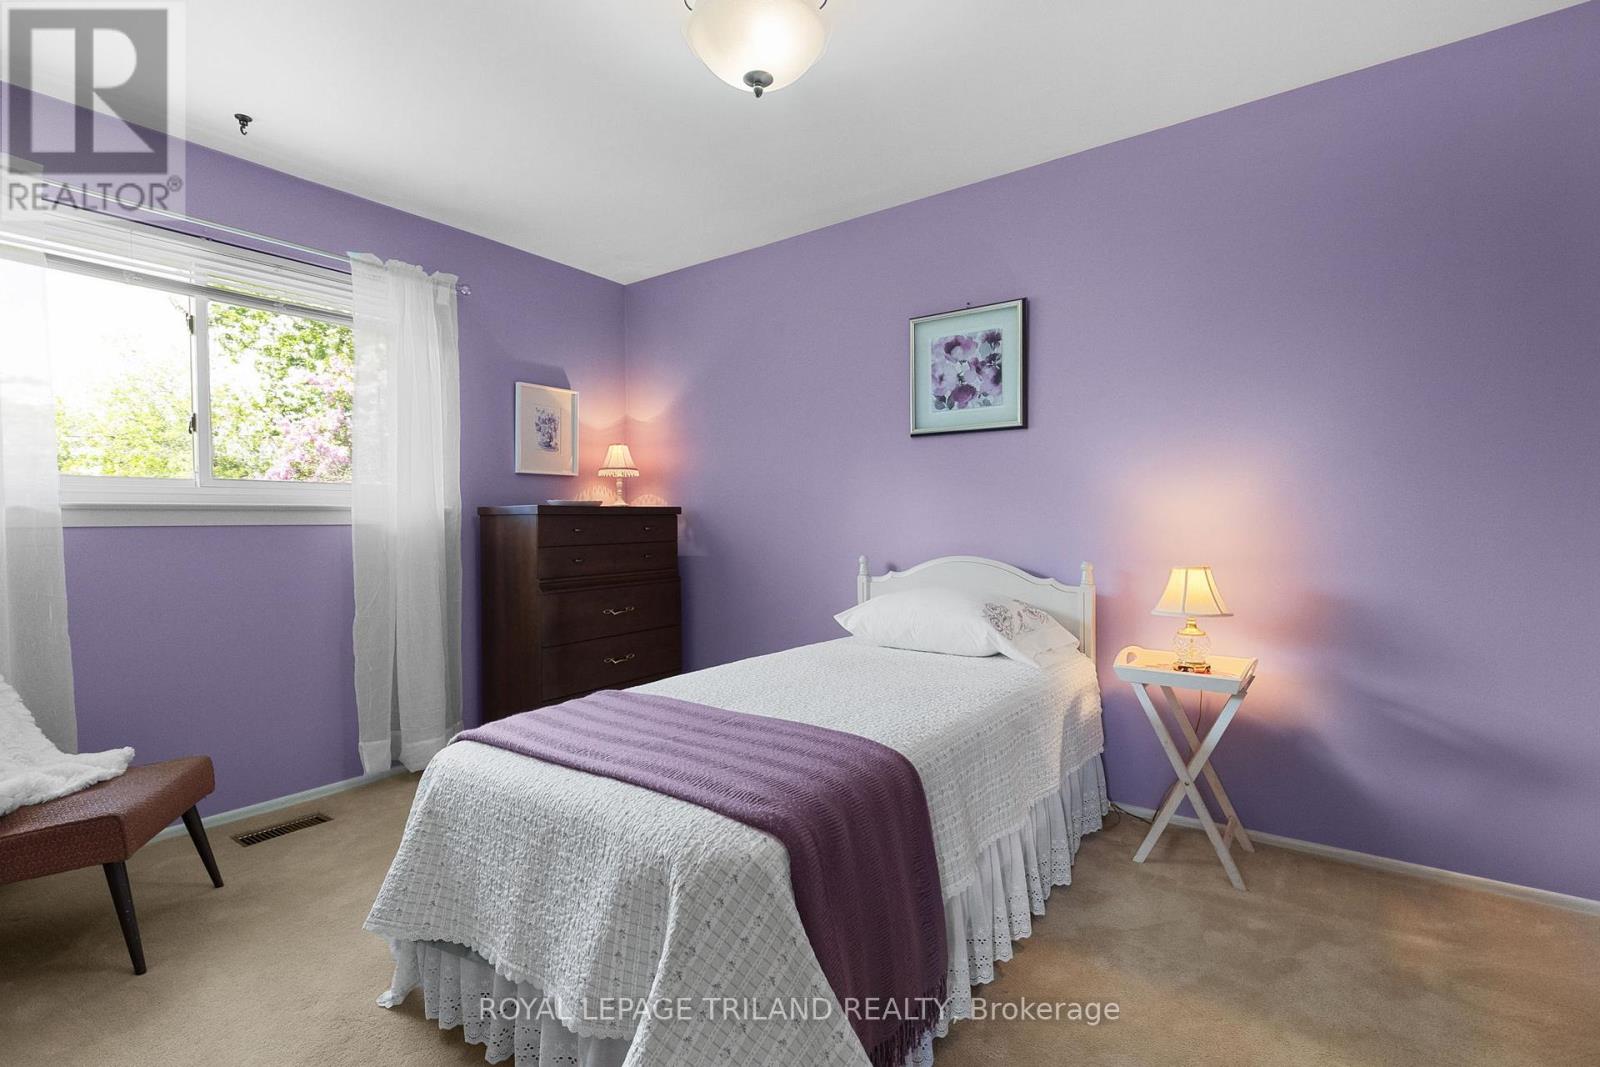
| Second Level | Bedroom | 2.67 m | 2.81 m | 2.67 m x 2.81 m |
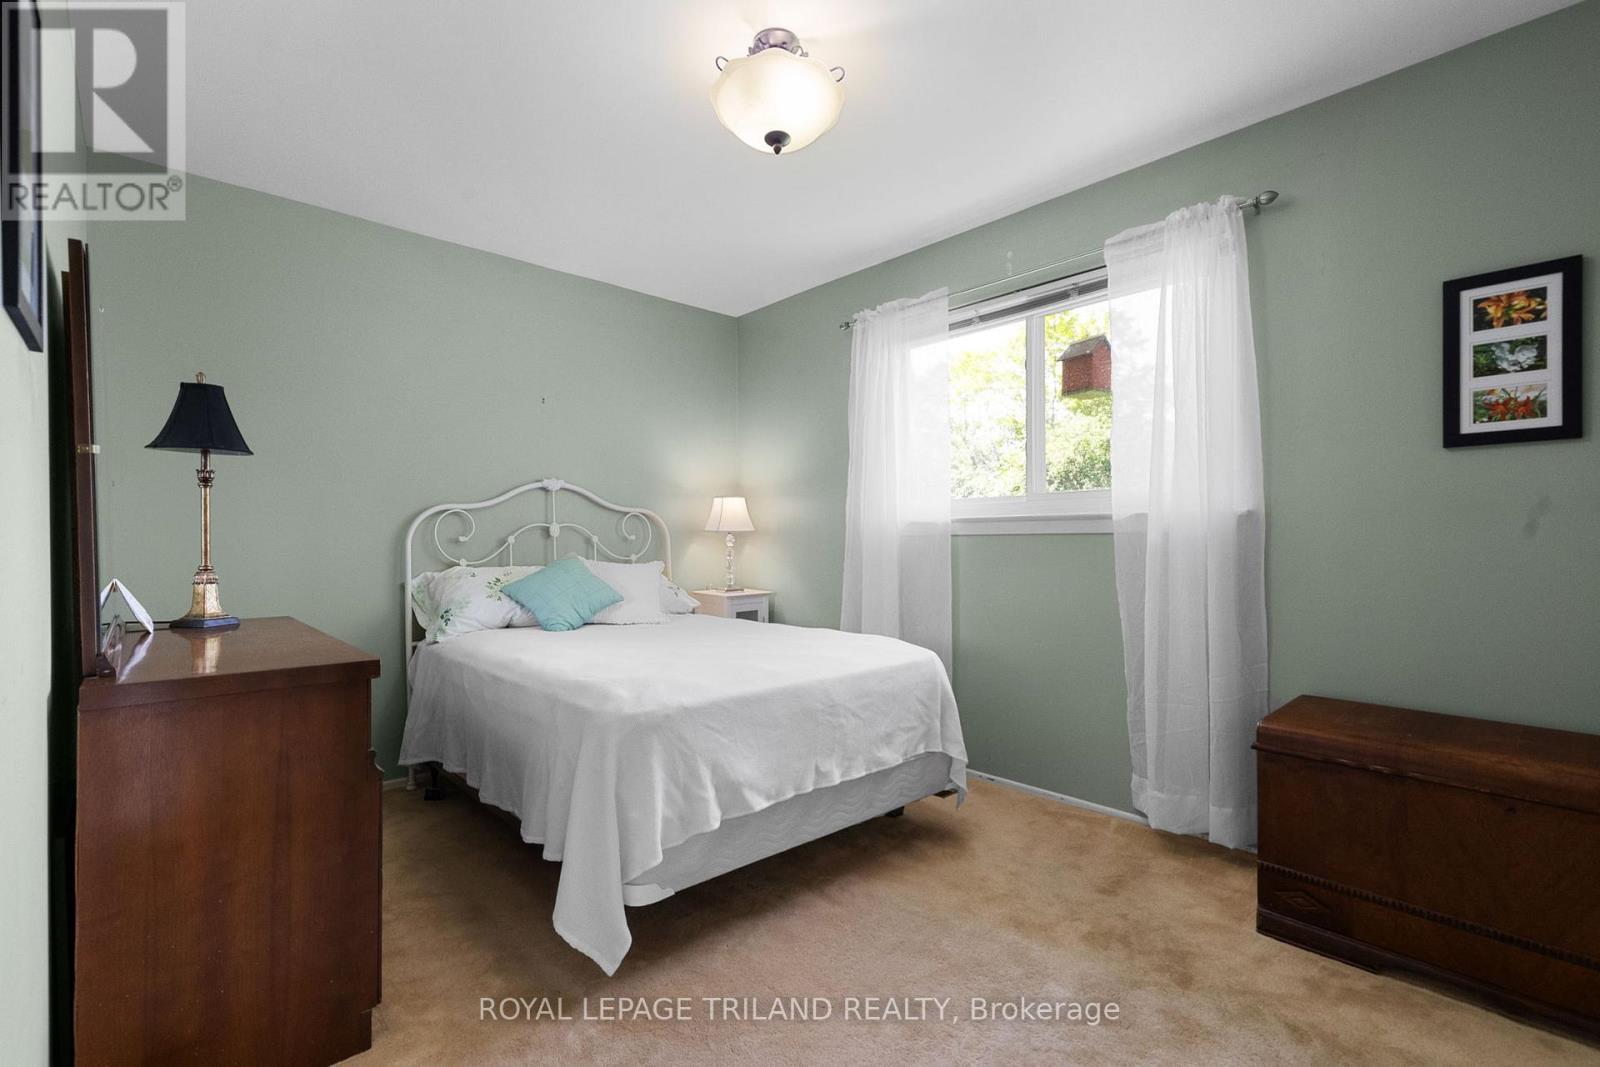
| Second Level | Bedroom | 4.02 m | 2.86 m | 4.02 m x 2.86 m |
| Second Level | Primary Bedroom | 2.91 m | 4.26 m | 2.91 m x 4.26 m |
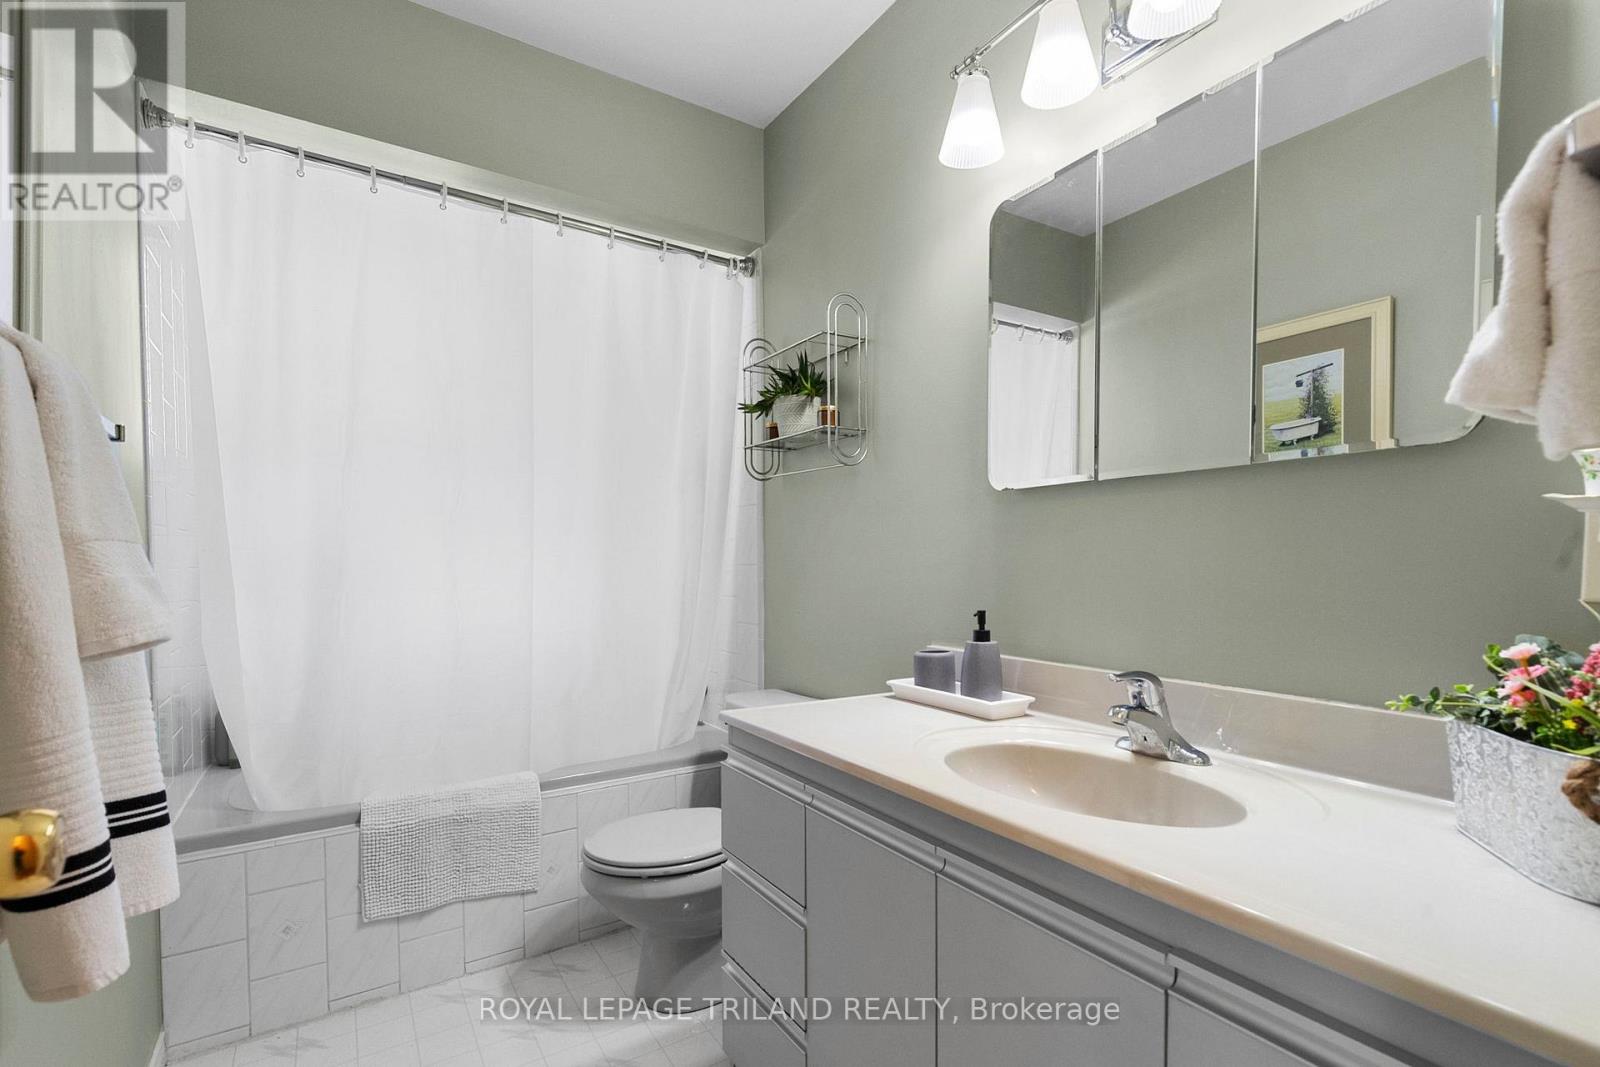
| Second Level | Bathroom | 2.9 m | 1.51 m | 2.9 m x 1.51 m |
| Third Level | Laundry Room | 7.98 m | 2.72 m | 7.98 m x 2.72 m |
| Third Level | Recreational, Games Room | 5.59 m | 3.21 m | 5.59 m x 3.21 m |
| Third Level | Utility Room | 2.34 m | 2.12 m | 2.34 m x 2.12 m |
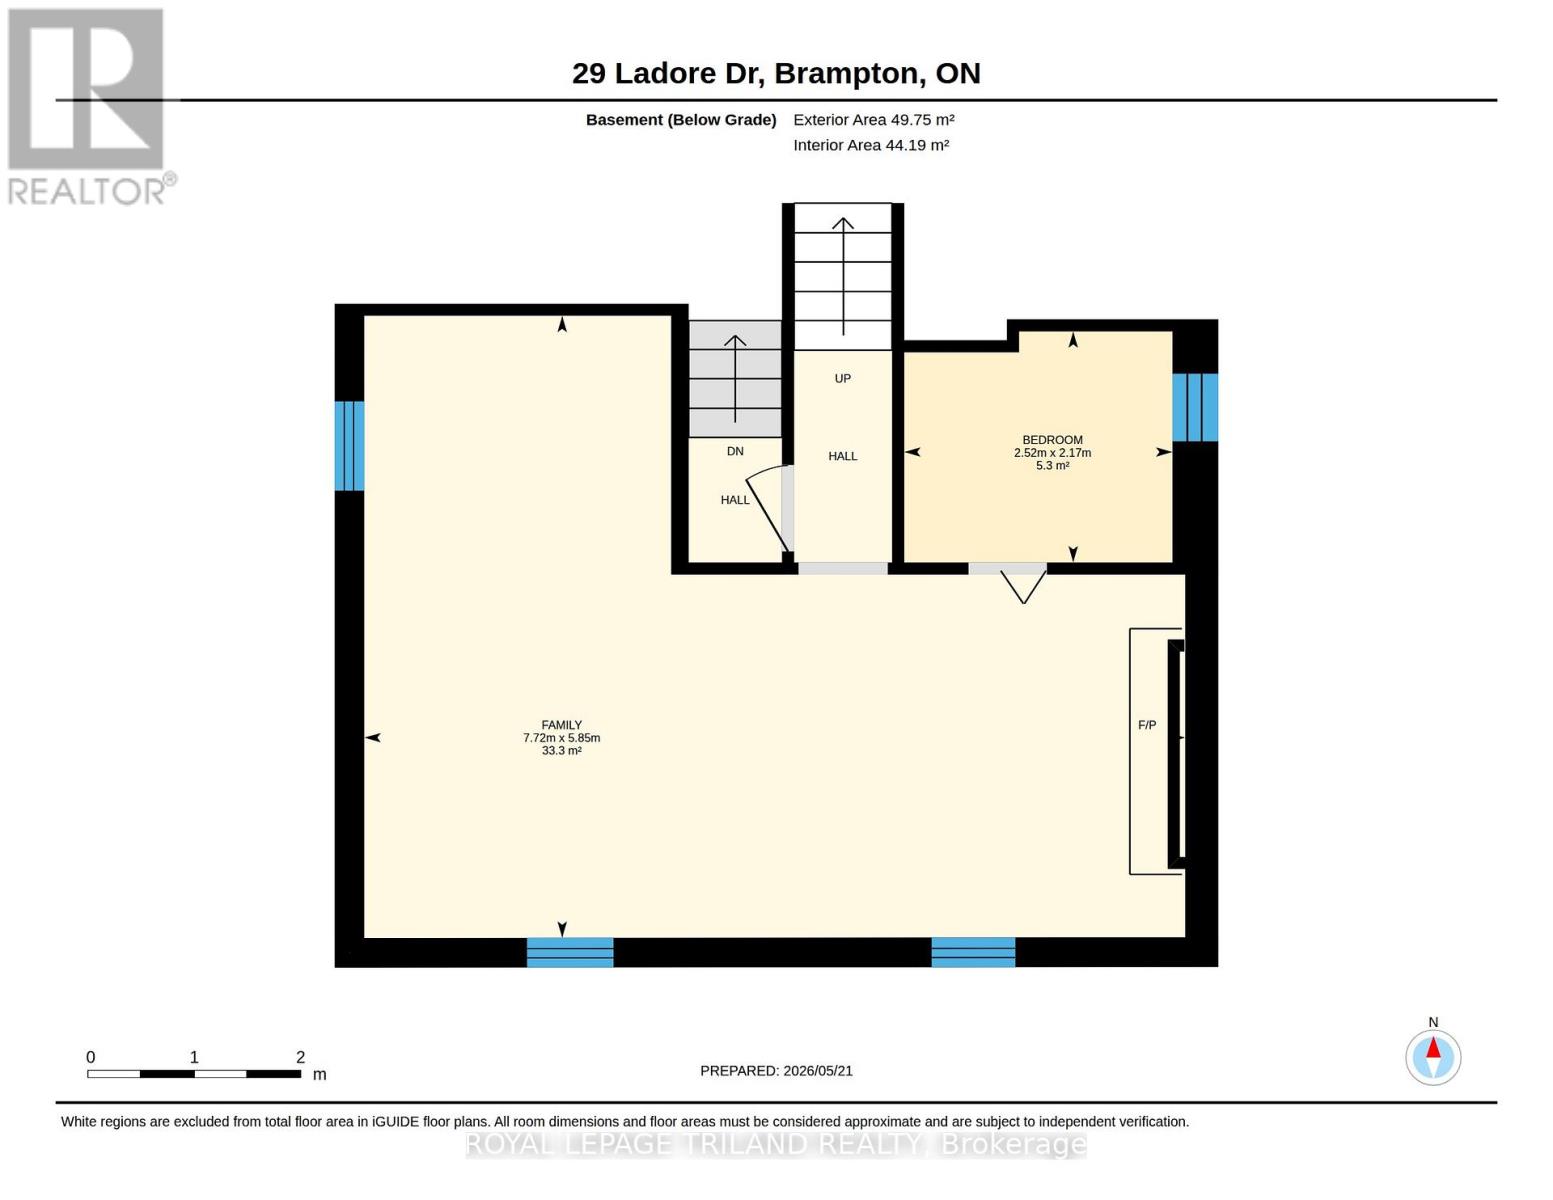
| Basement | Bedroom | 2.52 m | 2.17 m | 2.52 m x 2.17 m |
| Basement | Family Room | 7.72 m | 5.85 m | 7.72 m x 5.85 m |
| Main Level | Living Room | 6.02 m | 3.21 m | 6.02 m x 3.21 m |
| Main Level | Dining Room | 3.1 m | 3.03 m | 3.1 m x 3.03 m |
| Main Level | Kitchen | 5.06 m | 2.92 m | 5.06 m x 2.92 m |
https://www.realtor.ca/real-estate/29787406/29-ladore-drive-brampton-brampton-south-brampton-south
Contact us for more information
Wanita Johnston
Salesperson
(519) 633-0600

The trademarks REALTOR®, REALTORS®, and the REALTOR® logo are controlled by The Canadian Real Estate Association (CREA) and identify real estate professionals who are members of CREA. The trademarks MLS®, Multiple Listing Service® and the associated logos are owned by The Canadian Real Estate Association (CREA) and identify the quality of services provided by real estate professionals who are members of CREA. The trademark DDF® is owned by The Canadian Real Estate Association (CREA) and identifies CREA's Data Distribution Facility (DDF®)