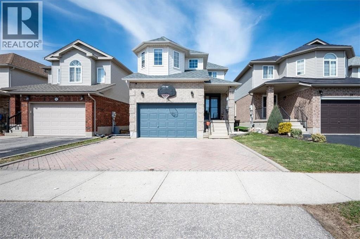
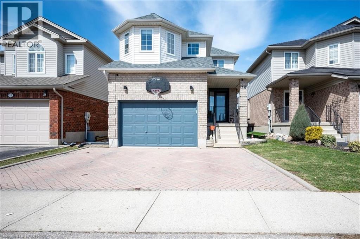
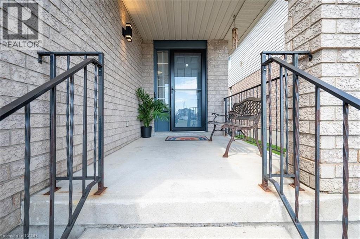
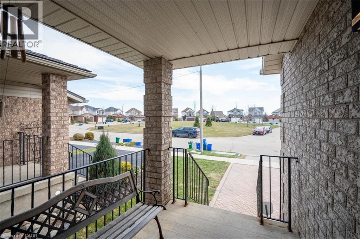
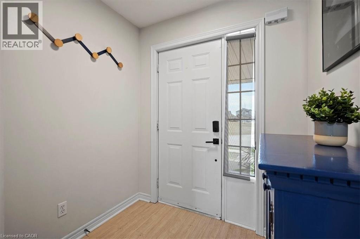
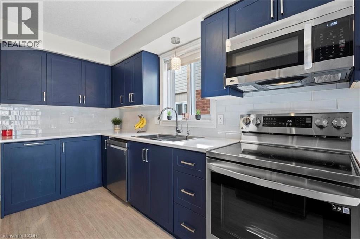
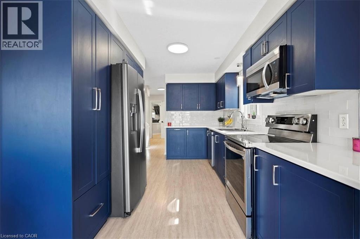
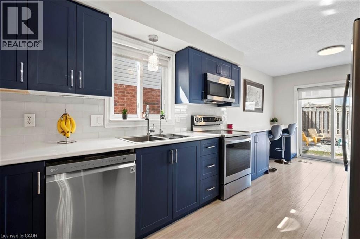
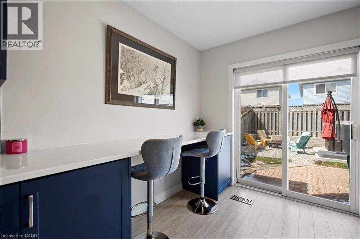
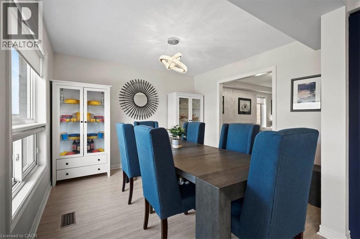
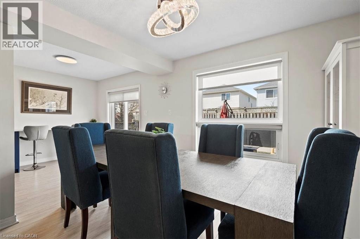
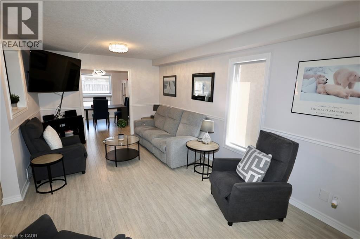
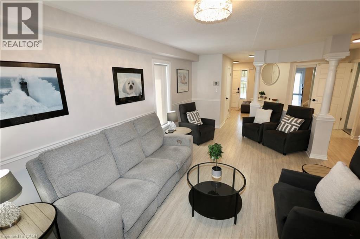
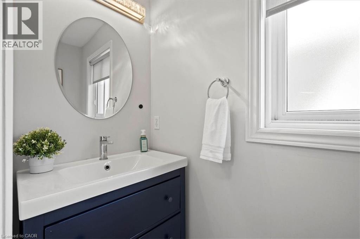
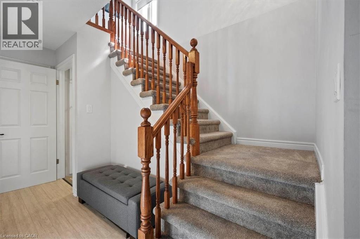
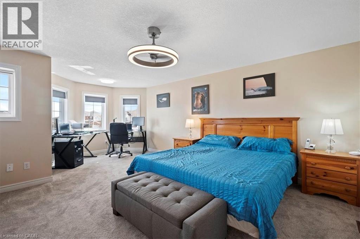
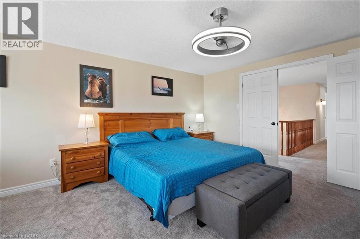
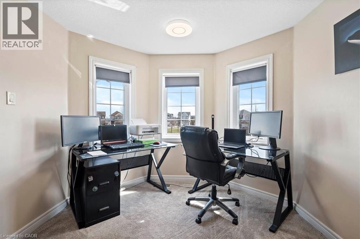
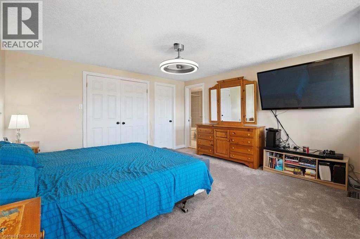
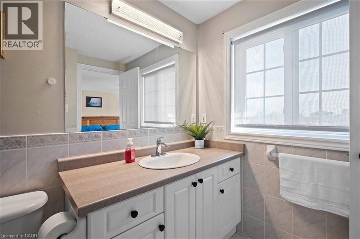
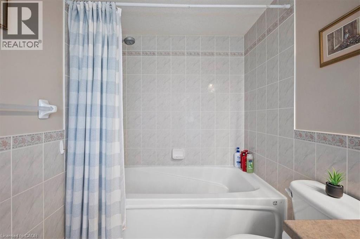
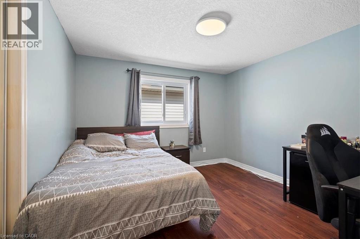
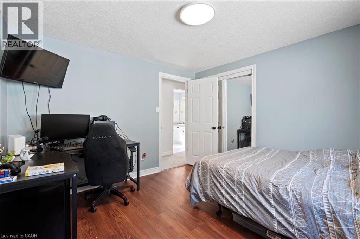
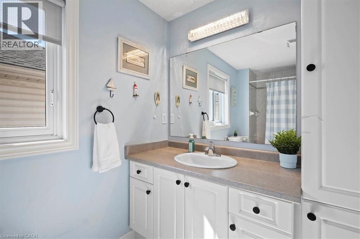
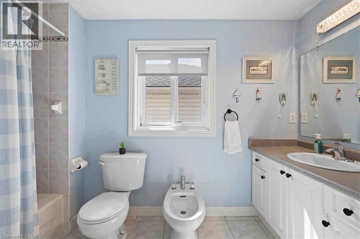
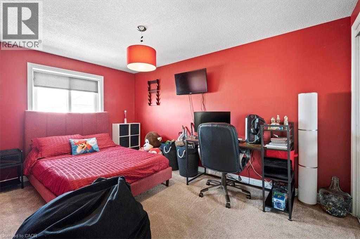
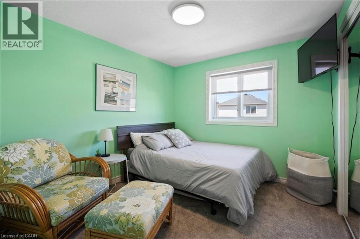
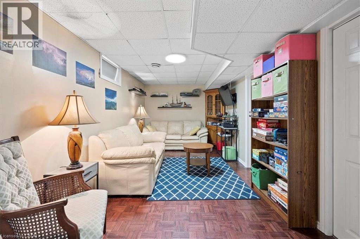
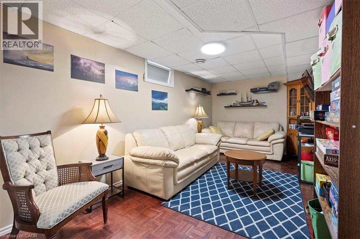
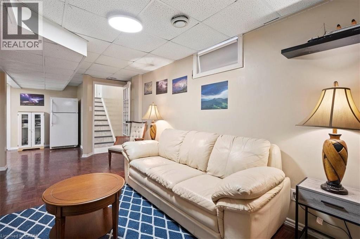
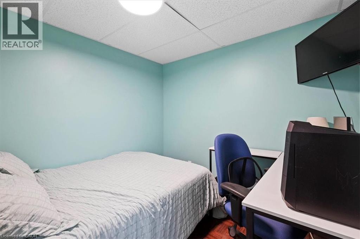
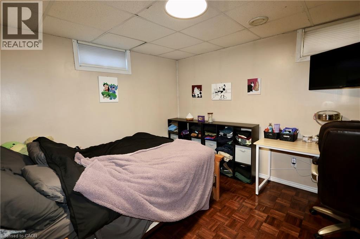
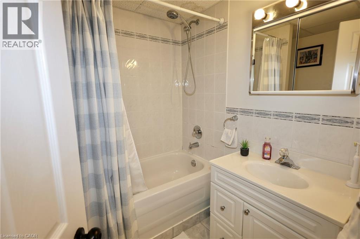
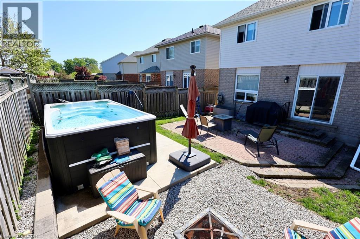
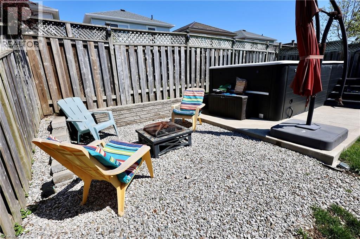
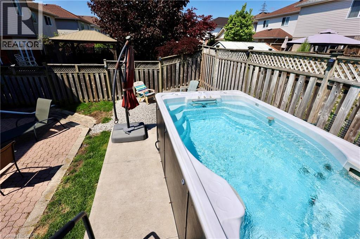
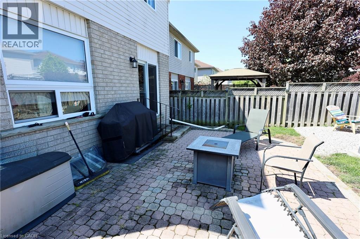
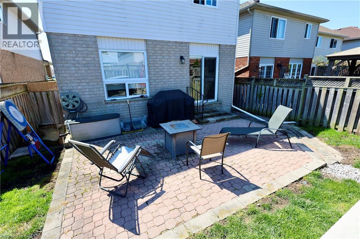
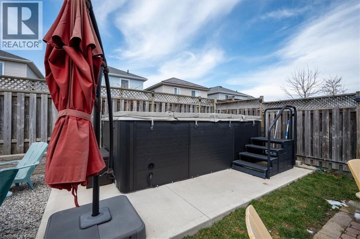
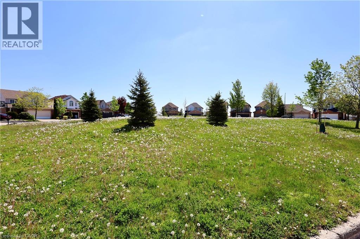
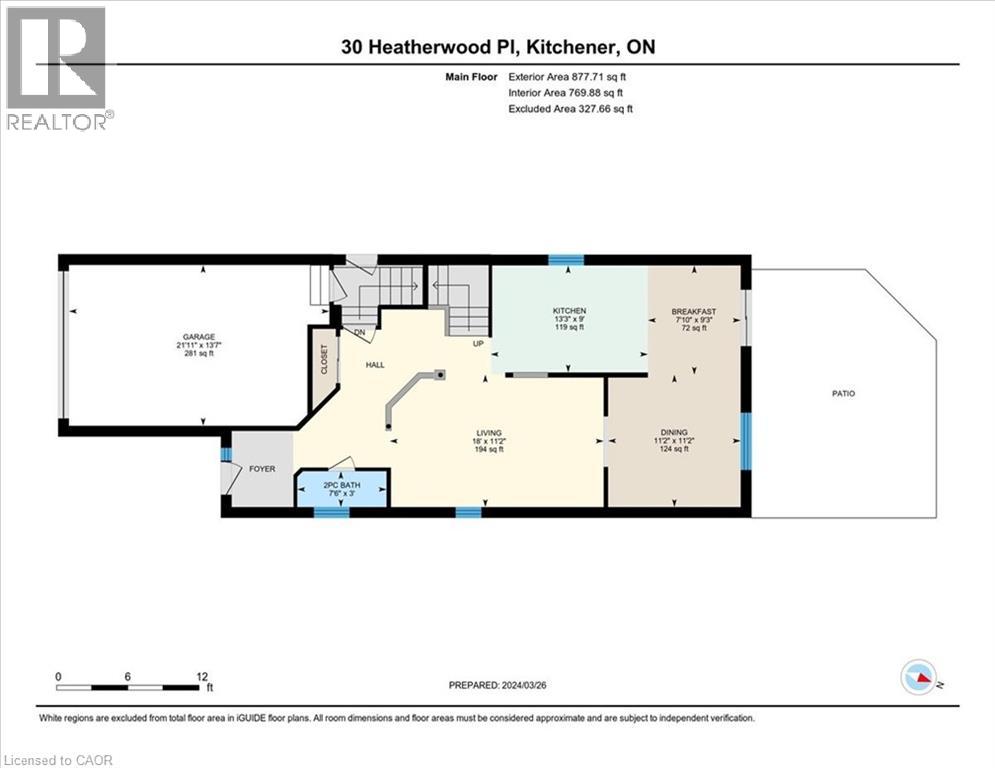
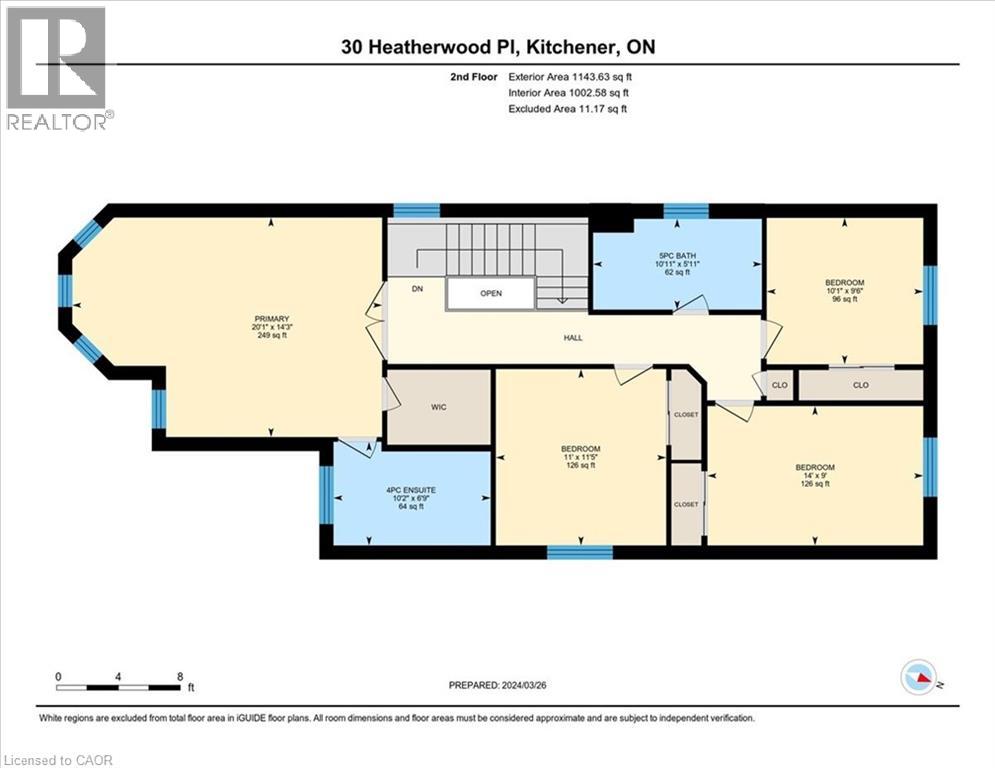
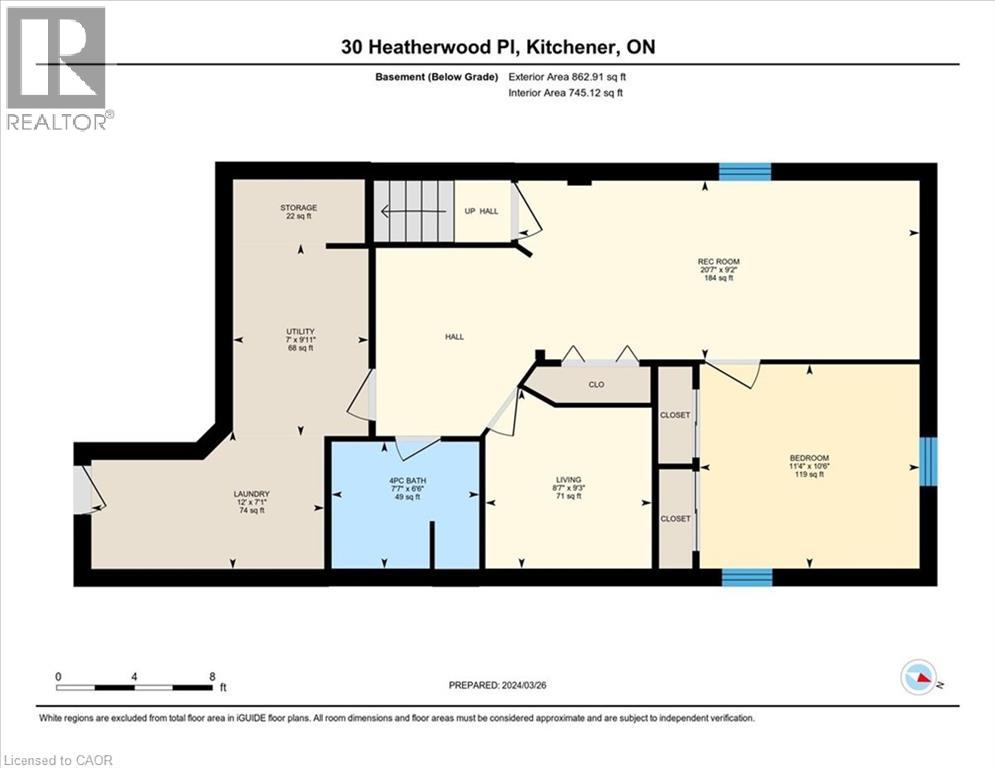
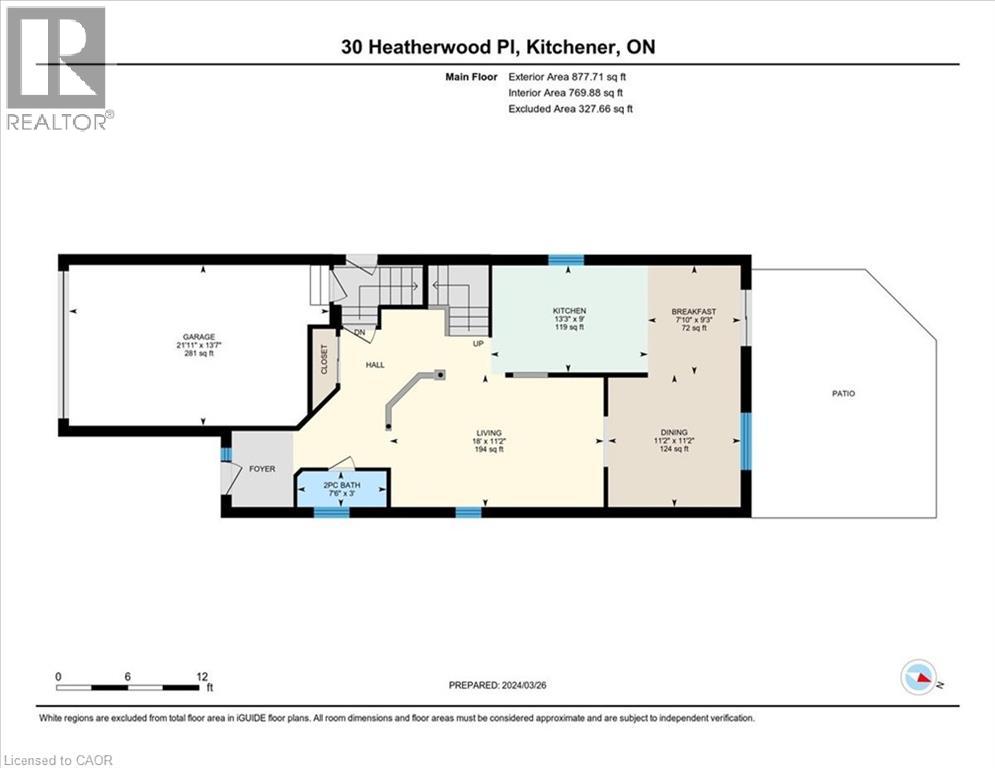
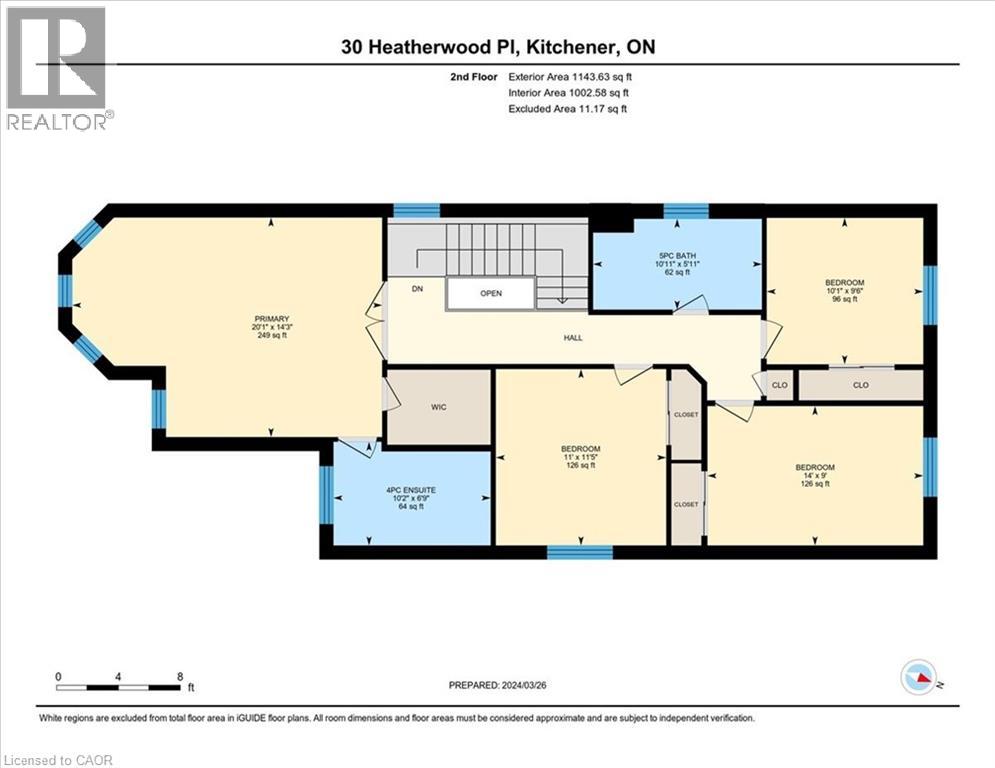
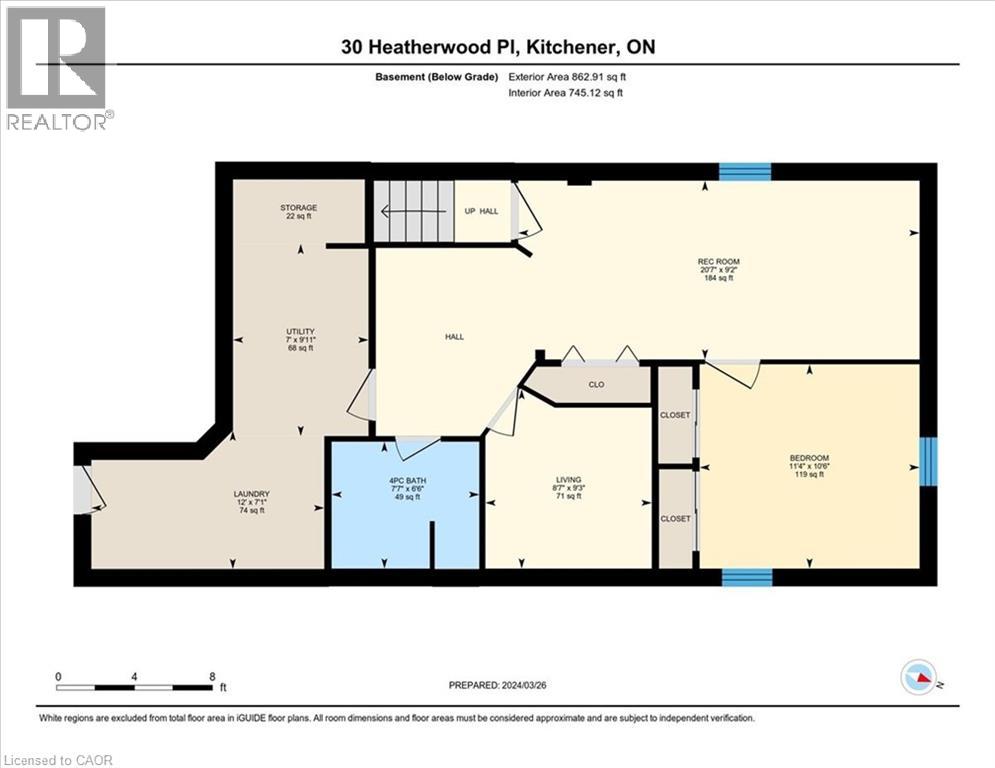
This spacious 4 + 1 bedroom family home has been well cared for by the same owners for the last 18 years, so you can move right in without a worry. They’ve updated almost everything—from the kitchen and appliances to most of the flooring, lighting and window coverings. They also handled the boring-but-important stuff like the roof, furnace, A/C, water softener and a 200-amp service. Downstairs, there's a finished basement with a separate side entrance with a rec room, full bath, 5th bedroom and a home office or sewing room for rental or the inlaws. The backyard is fully fenced with an interlocking brick patio and a relaxing swim spa that’s only four years old. The interlocking brick driveway easily fits three cars side-by-side next to the oversized garage. It’s sitting on a quiet low-traffic court, but you're still just minutes away from elementary schools, Monarch Woods, shopping at the Boardwalk, and the expressway. (id:66005)
2:00 pm
Ends at:4:00 pm
| MLS® Number | 40832922 |
| Property Type | Single Family |
| Amenities Near By | Hospital, Park, Place Of Worship, Playground, Public Transit, Schools, Shopping |
| Community Features | Quiet Area, Community Centre |
| Equipment Type | Other, Water Heater |
| Features | Cul-de-sac, Sump Pump |
| Parking Space Total | 4 |
| Rental Equipment Type | Other, Water Heater |
| Structure | Porch |
| Bathroom Total | 4 |
| Bedrooms Above Ground | 4 |
| Bedrooms Below Ground | 1 |
| Bedrooms Total | 5 |
| Appliances | Dishwasher, Dryer, Microwave, Refrigerator, Stove, Water Meter, Water Softener, Washer, Hood Fan, Window Coverings, Garage Door Opener |
| Architectural Style | 2 Level |
| Basement Development | Finished |
| Basement Type | Full (finished) |
| Constructed Date | 2002 |
| Construction Style Attachment | Detached |
| Cooling Type | Central Air Conditioning |
| Exterior Finish | Brick Veneer, Vinyl Siding |
| Fire Protection | Smoke Detectors |
| Fixture | Ceiling Fans |
| Foundation Type | Poured Concrete |
| Half Bath Total | 1 |
| Heating Fuel | Natural Gas |
| Heating Type | Forced Air |
| Stories Total | 2 |
| Size Interior | 2,491 Sqft |
| Type | House |
| Utility Water | Municipal Water |
| Attached Garage |
| Access Type | Highway Nearby |
| Acreage | No |
| Fence Type | Fence |
| Land Amenities | Hospital, Park, Place Of Worship, Playground, Public Transit, Schools, Shopping |
| Sewer | Municipal Sewage System |
| Size Depth | 110 Ft |
| Size Frontage | 30 Ft |
| Size Total | 0|under 1/2 Acre |
| Size Total Text | 0|under 1/2 Acre |
| Zoning Description | R4 |
| Level | Type | Length | Width | Dimensions |
|---|---|---|---|---|
| Second Level | Full Bathroom | 10'2'' x 6'9'' | ||
| Second Level | 5pc Bathroom | 10'11'' x 5'11'' | ||
| Second Level | Bedroom | 11'5'' x 11'0'' | ||
| Second Level | Bedroom | 10'1'' x 9'6'' | ||
| Second Level | Bedroom | 14'0'' x 9'0'' | ||
| Second Level | Primary Bedroom | 20'1'' x 14'3'' | ||
| Basement | 4pc Bathroom | 7'7'' x 6'6'' | ||
| Basement | Bedroom | 11'4'' x 10'6'' | ||
| Basement | Laundry Room | 9'11'' x 7'0'' | ||
| Basement | Office | 9'3'' x 8'7'' | ||
| Basement | Recreation Room | 20'7'' x 9'2'' | ||
| Main Level | 2pc Bathroom | 7'6'' x 3'0'' | ||
| Main Level | Living Room | 18'0'' x 11'2'' | ||
| Main Level | Dinette | 9'3'' x 7'10'' | ||
| Main Level | Kitchen | 13'3'' x 9'0'' |
| Cable | Available |
| Electricity | Available |
| Natural Gas | Available |
| Telephone | Available |
https://www.realtor.ca/real-estate/29797995/30-heatherwood-place-kitchener
Contact us for more information

Jeff Gingerich
Salesperson
(519) 570-4663
heritagehouse.c21.ca/

The trademarks REALTOR®, REALTORS®, and the REALTOR® logo are controlled by The Canadian Real Estate Association (CREA) and identify real estate professionals who are members of CREA. The trademarks MLS®, Multiple Listing Service® and the associated logos are owned by The Canadian Real Estate Association (CREA) and identify the quality of services provided by real estate professionals who are members of CREA. The trademark DDF® is owned by The Canadian Real Estate Association (CREA) and identifies CREA's Data Distribution Facility (DDF®)