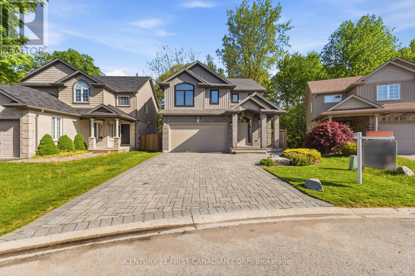
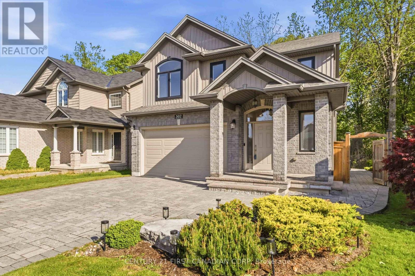
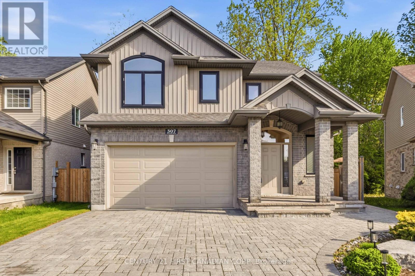
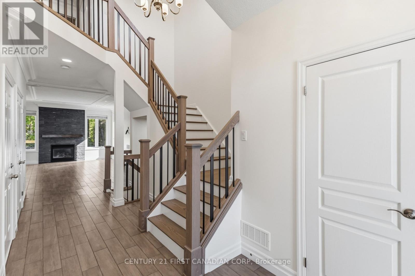
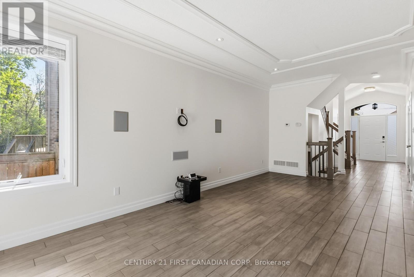
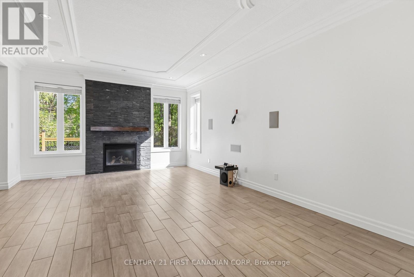
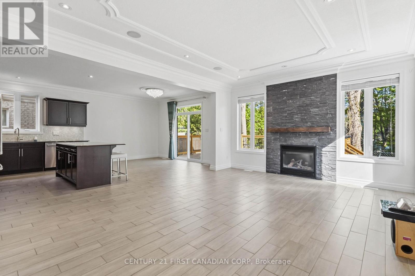
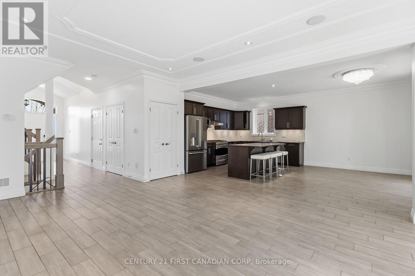
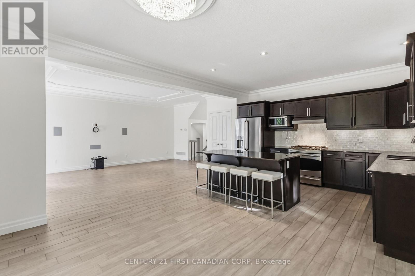
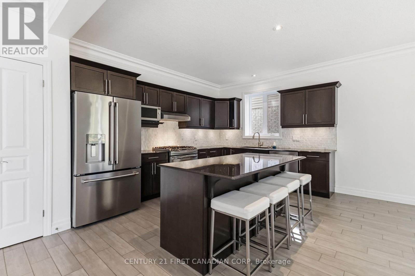
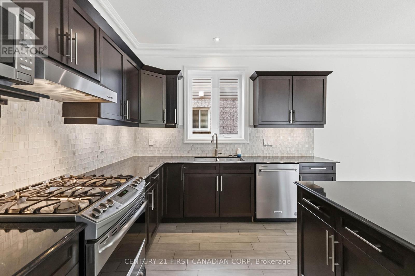
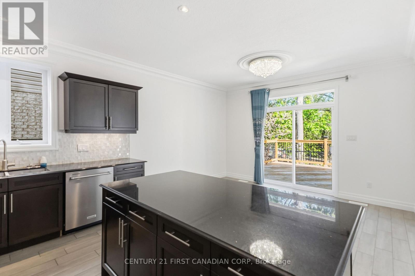
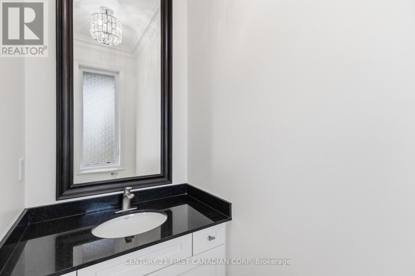
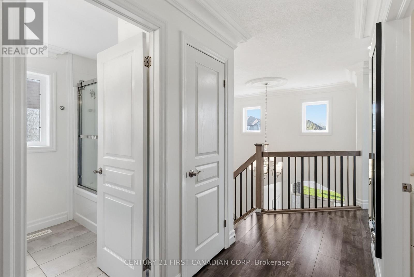
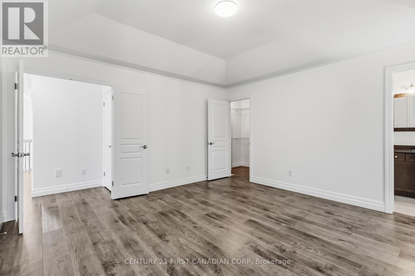
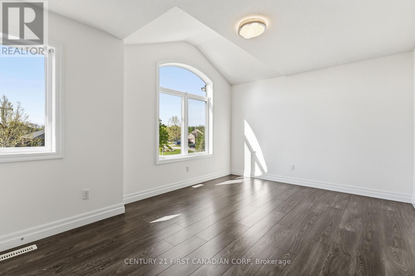
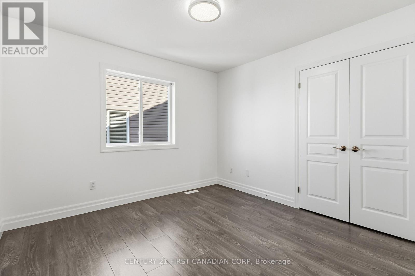
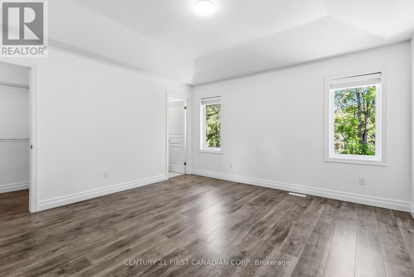
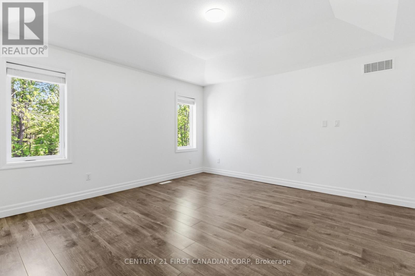
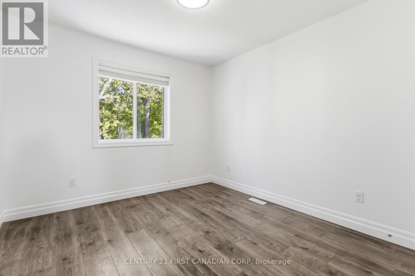
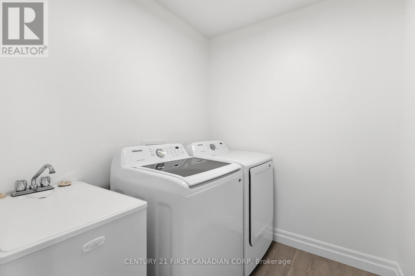
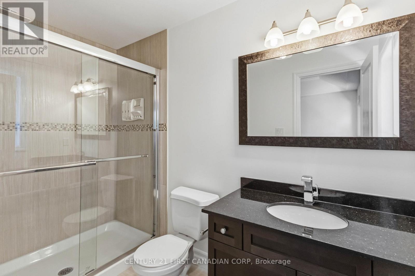
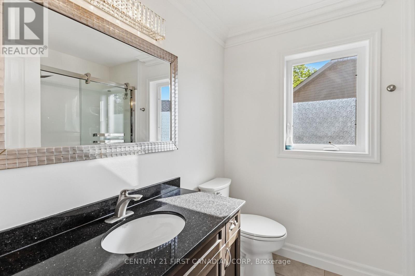
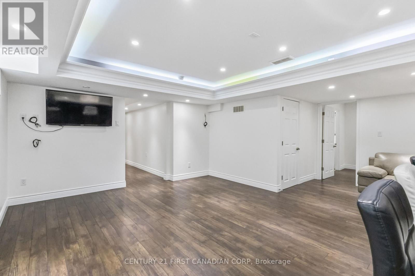
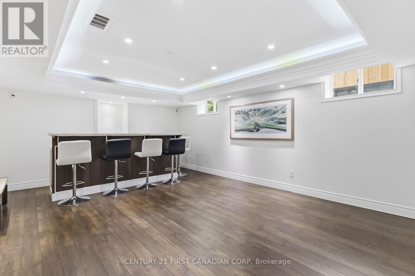
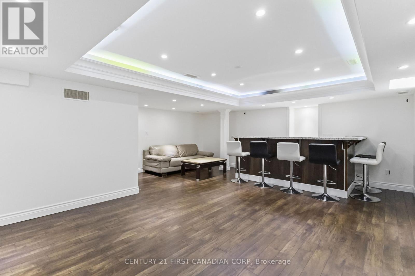
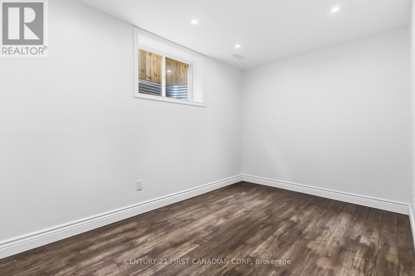
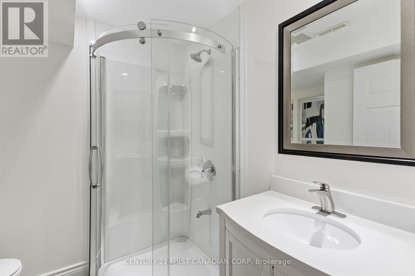
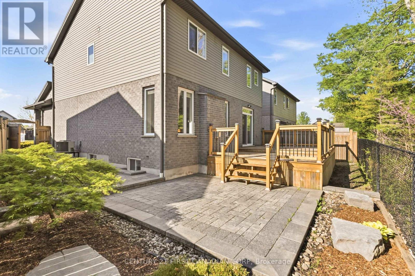
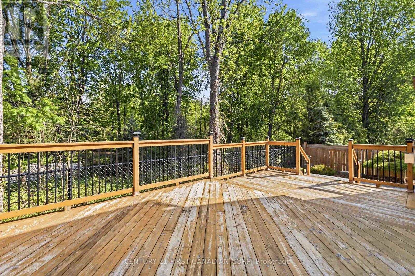
This beautiful 2-storey home, featuring 4+1 bedrooms and 3.5 baths, is located on a quiet cul-de-sac in North London, backing onto mature trees. The main floor offers an open-concept layout with a spacious foyer and oversized windows that provide ample natural light. The family room includes a gas fireplace and overlooks the kitchen and dining area, which is ideal for gatherings. The kitchen features granite countertops and a large island. From the dining area, you can access an oversized deck, a landscaped yard, and a private backyard. The second floor contains four spacious bedrooms and a dedicated laundry room. The basement is fully finished and includes a family room, a wet bar, and an additional bedroom. Recent updates include a brand-new washer and dryer, and a furnace and air conditioner replaced last year. The property is conveniently located near all amenities: seven minutes from Masonville Mall, 15 minutes from the 401, and within walking distance to Cedar Hollow Public School. Landlord prefer one-year lease agreement or longer term. To apply, please provide the following: Rental application, Employment letter, First and last month's deposit, Credit check, References, Signed lease agreement. We are seeking A+ family tenants. The monthly rent is $3500 plus utilities. (id:66005)
| MLS® Number | X13149344 |
| Property Type | Single Family |
| Community Name | North D |
| Features | Carpet Free, Sump Pump |
| Parking Space Total | 6 |
| Bathroom Total | 4 |
| Bedrooms Above Ground | 4 |
| Bedrooms Below Ground | 1 |
| Bedrooms Total | 5 |
| Age | 6 To 15 Years |
| Amenities | Fireplace(s) |
| Appliances | Dishwasher, Dryer, Stove, Washer, Refrigerator |
| Basement Development | Finished |
| Basement Type | N/a (finished) |
| Construction Style Attachment | Detached |
| Cooling Type | Central Air Conditioning |
| Exterior Finish | Brick, Vinyl Siding |
| Fireplace Present | Yes |
| Fireplace Total | 1 |
| Foundation Type | Poured Concrete |
| Half Bath Total | 1 |
| Heating Fuel | Natural Gas |
| Heating Type | Forced Air |
| Stories Total | 2 |
| Size Interior | 2,000 - 2,500 Sqft |
| Type | House |
| Utility Water | Municipal Water |
| Attached Garage | |
| Garage |
| Acreage | No |
| Sewer | Sanitary Sewer |
| Level | Type | Length | Width | Dimensions |
|---|---|---|---|---|
| Second Level | Bedroom | 4.26 m | 4.26 m | 4.26 m x 4.26 m |
| Second Level | Bedroom 2 | 4.5 m | 3.22 m | 4.5 m x 3.22 m |
| Second Level | Bedroom 3 | 4.19 m | 3.07 m | 4.19 m x 3.07 m |
| Second Level | Bedroom 4 | 3.42 m | 5 m | 3.42 m x 5 m |
| Basement | Family Room | 4.09 m | 6.22 m | 4.09 m x 6.22 m |
| Basement | Bedroom 5 | 2.15 m | 3.94 m | 2.15 m x 3.94 m |
| Main Level | Foyer | 2.74 m | 2.08 m | 2.74 m x 2.08 m |
| Main Level | Living Room | 4.27 m | 6.32 m | 4.27 m x 6.32 m |
| Main Level | Dining Room | 3.23 m | 3.08 m | 3.23 m x 3.08 m |
| Main Level | Kitchen | 3.1 m | 4.08 m | 3.1 m x 4.08 m |
| Cable | Available |
| Electricity | Available |
| Sewer | Available |
https://www.realtor.ca/real-estate/29776650/307-portrush-place-london-north-north-d-north-d
Contact us for more information

Nga Tran
Salesperson
(519) 673-3390

The trademarks REALTOR®, REALTORS®, and the REALTOR® logo are controlled by The Canadian Real Estate Association (CREA) and identify real estate professionals who are members of CREA. The trademarks MLS®, Multiple Listing Service® and the associated logos are owned by The Canadian Real Estate Association (CREA) and identify the quality of services provided by real estate professionals who are members of CREA. The trademark DDF® is owned by The Canadian Real Estate Association (CREA) and identifies CREA's Data Distribution Facility (DDF®)