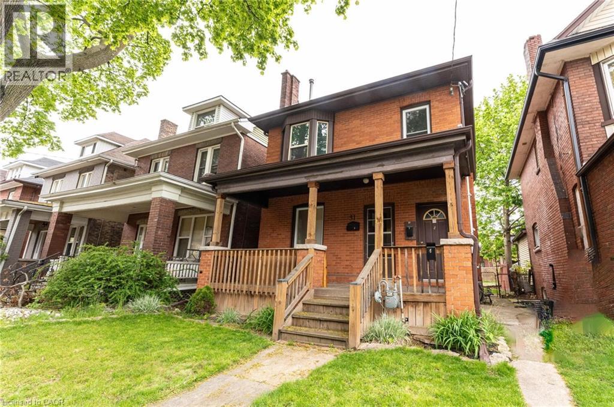
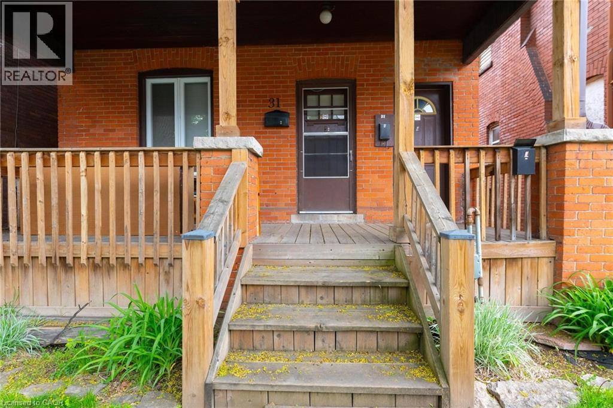
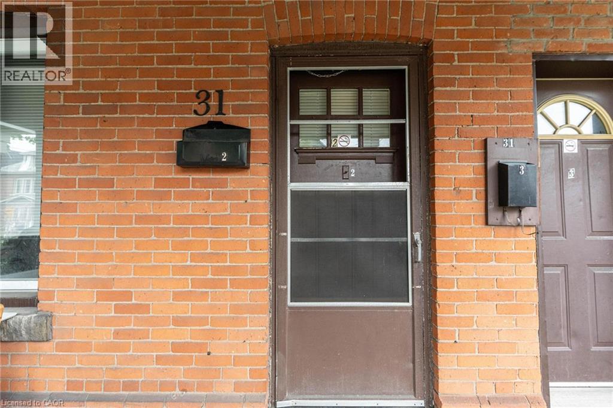
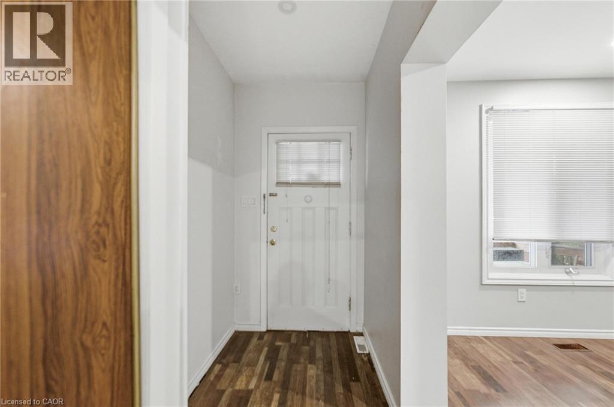
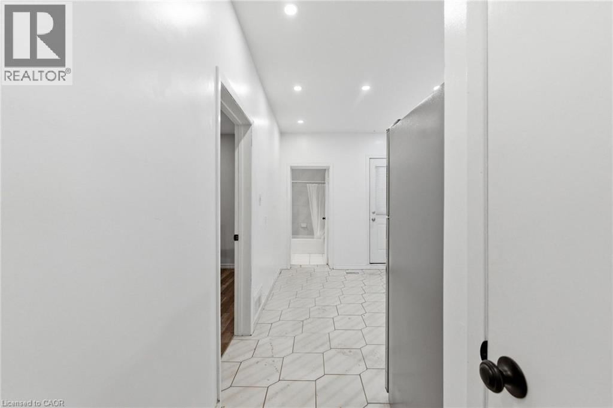
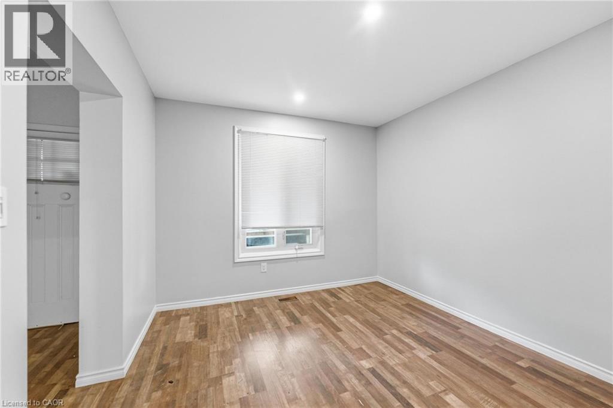
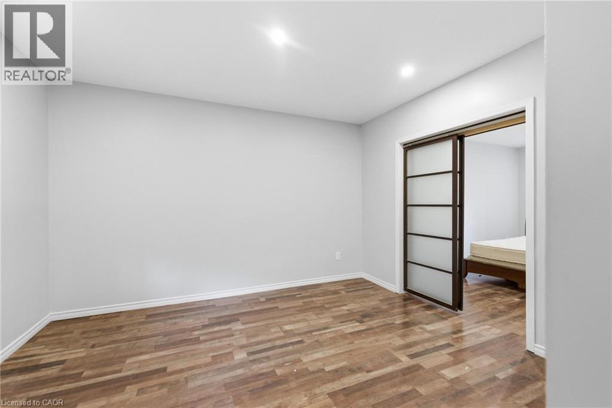
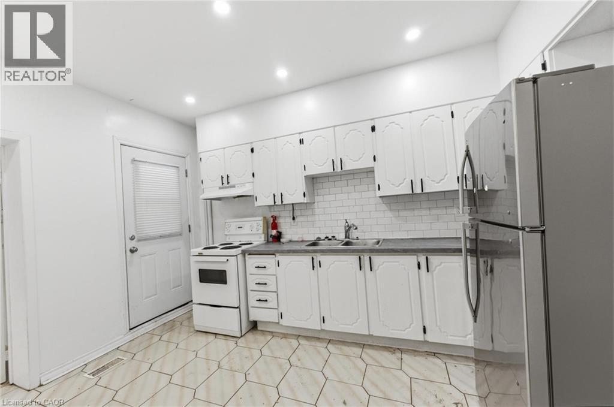
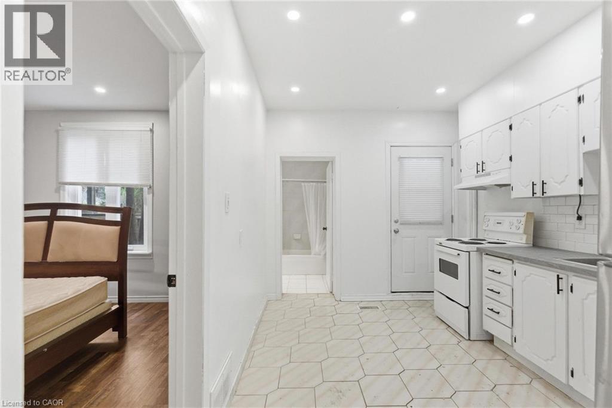
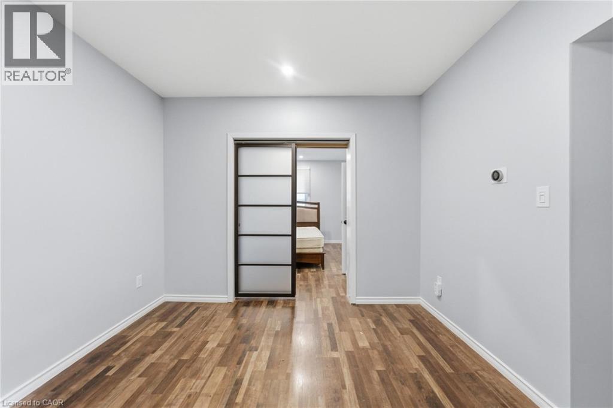
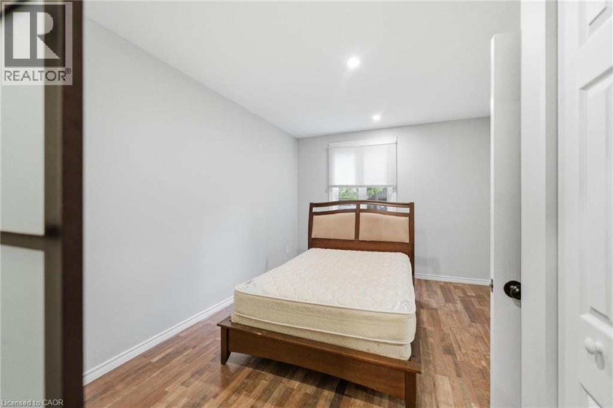
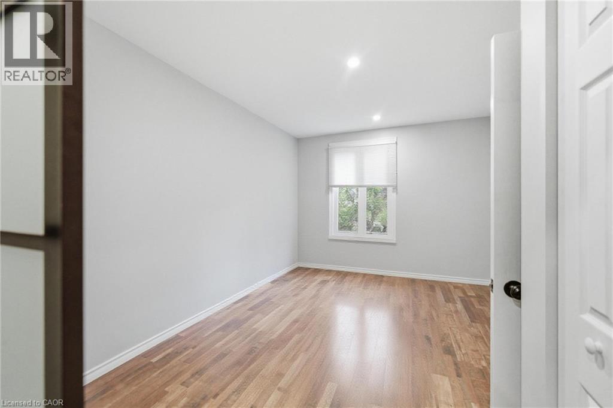
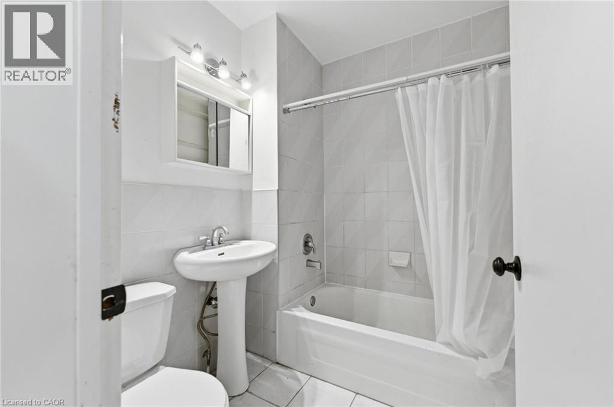
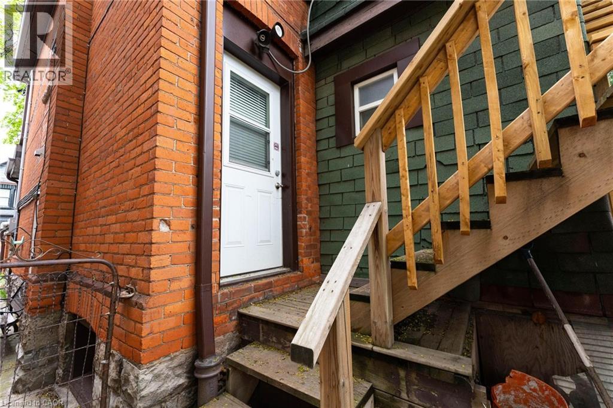
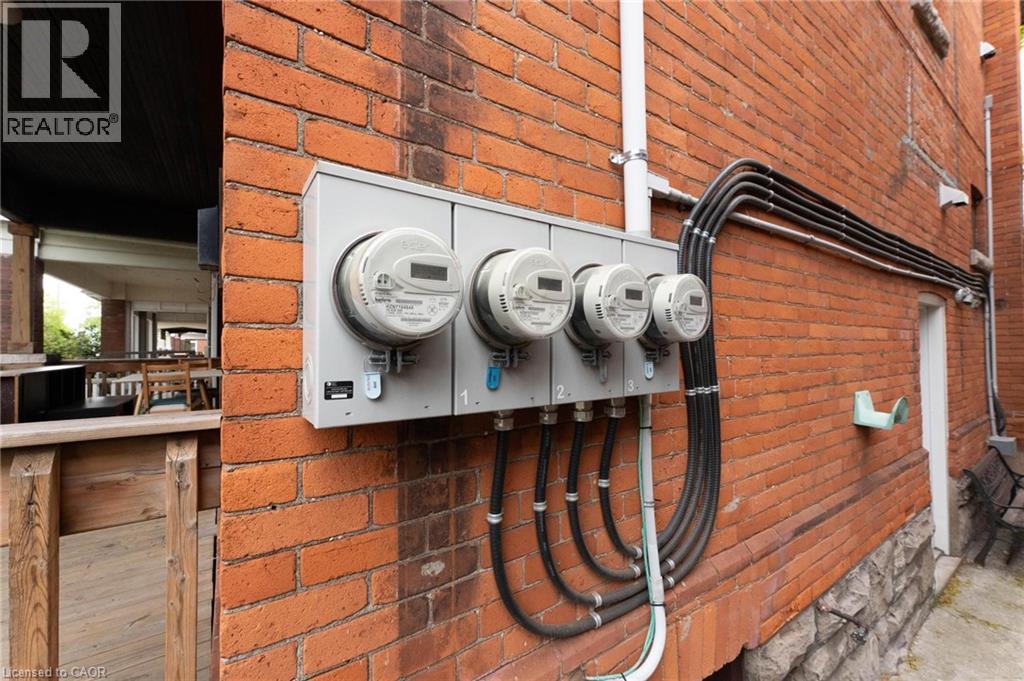
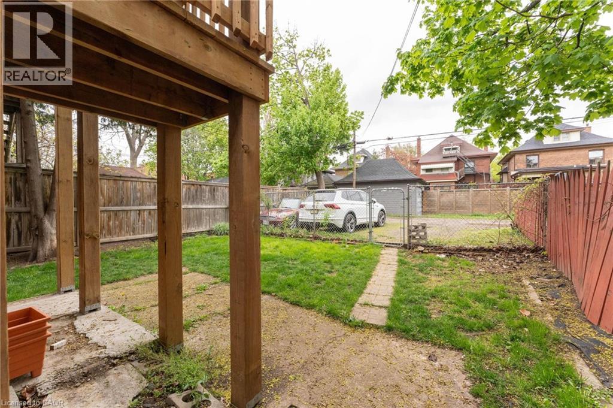
Located in central Hamilton, this property offers close proximity to Tim Hortons Field, hospitals, churches, schools, parks, city transit, shopping, plus easy access to the Red Hill Valley Parkway, Lincoln M. Alexander Parkway, and the Hamilton Mountain. APT #2 (Main Level) features a 1-bedroom, 4-piece bath unit with newer flooring, new windows (2019), and impressive 9-foot ceilings. Tenants pay their own hydro costs. In-Suite laundry! (id:66005)
| MLS® Number | 40830801 |
| Property Type | Single Family |
| Amenities Near By | Hospital |
| Equipment Type | Water Heater |
| Parking Space Total | 1 |
| Rental Equipment Type | Water Heater |
| Bathroom Total | 1 |
| Bedrooms Above Ground | 1 |
| Bedrooms Total | 1 |
| Appliances | Dryer, Refrigerator, Stove, Washer |
| Architectural Style | 2 Level |
| Basement Type | None |
| Constructed Date | 1920 |
| Construction Style Attachment | Detached |
| Cooling Type | None |
| Exterior Finish | Brick |
| Foundation Type | Block |
| Heating Fuel | Natural Gas |
| Heating Type | Forced Air |
| Stories Total | 2 |
| Size Interior | 700 Sqft |
| Type | House |
| Utility Water | Municipal Water |
| Open |
| Acreage | No |
| Land Amenities | Hospital |
| Sewer | Municipal Sewage System |
| Size Depth | 94 Ft |
| Size Frontage | 30 Ft |
| Size Total Text | Under 1/2 Acre |
| Zoning Description | C |
| Level | Type | Length | Width | Dimensions |
|---|---|---|---|---|
| Main Level | Laundry Room | 2'8'' x 2'8'' | ||
| Main Level | 4pc Bathroom | 6'0'' x 6'4'' | ||
| Main Level | Kitchen | 9'0'' x 13'0'' | ||
| Main Level | Bedroom | 14'5'' x 10'7'' | ||
| Main Level | Living Room | 13'2'' x 10'7'' |
https://www.realtor.ca/real-estate/29760941/31-spadina-avenue-unit-main-hamilton
Contact us for more information
Abdellah Majd
Salesperson
(905) 592-0990
www.revelrealty.ca/

The trademarks REALTOR®, REALTORS®, and the REALTOR® logo are controlled by The Canadian Real Estate Association (CREA) and identify real estate professionals who are members of CREA. The trademarks MLS®, Multiple Listing Service® and the associated logos are owned by The Canadian Real Estate Association (CREA) and identify the quality of services provided by real estate professionals who are members of CREA. The trademark DDF® is owned by The Canadian Real Estate Association (CREA) and identifies CREA's Data Distribution Facility (DDF®)