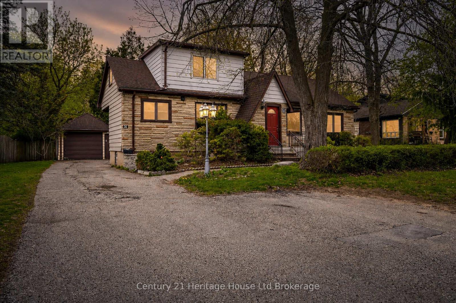
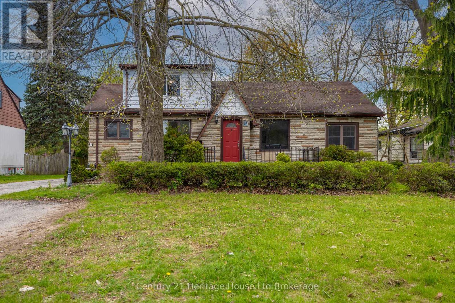
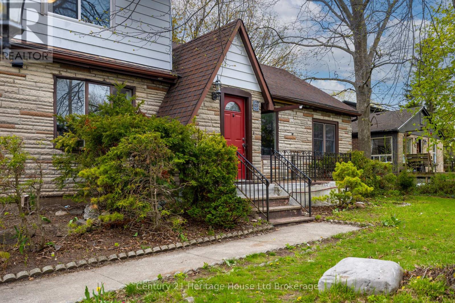
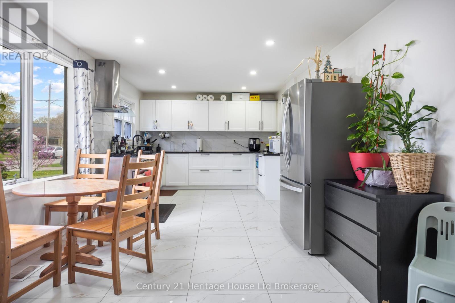
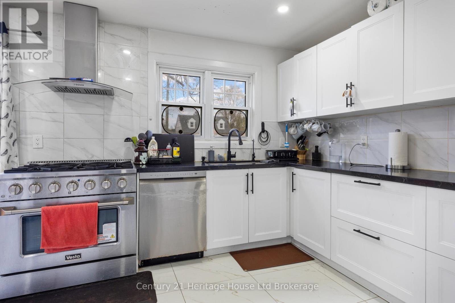
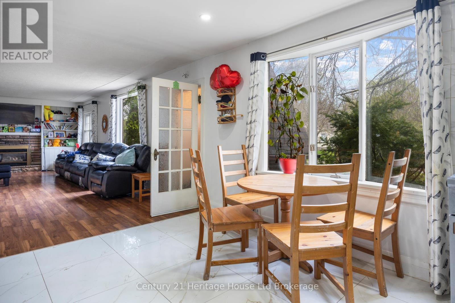
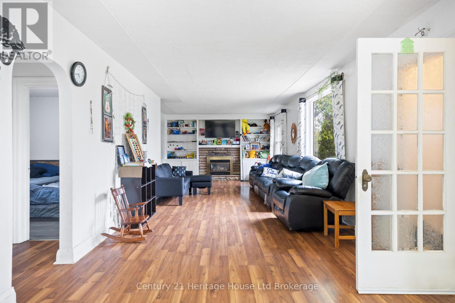
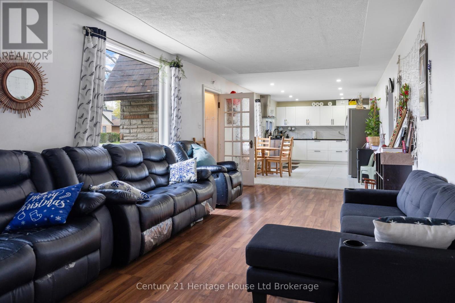
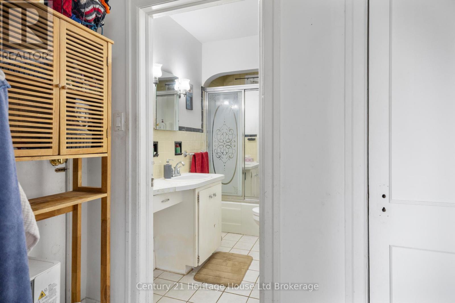
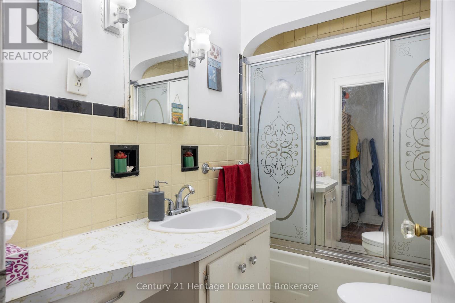
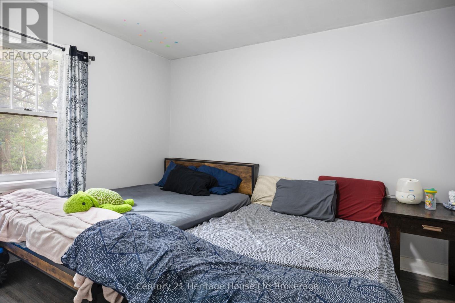
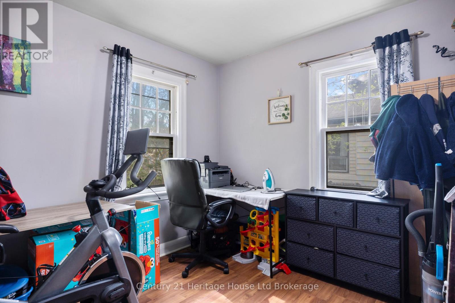
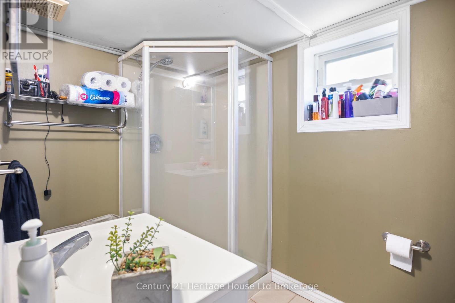
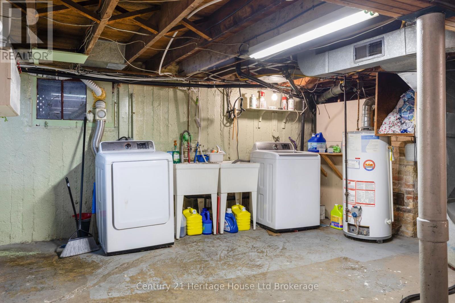
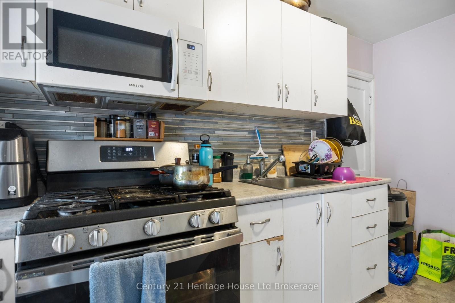
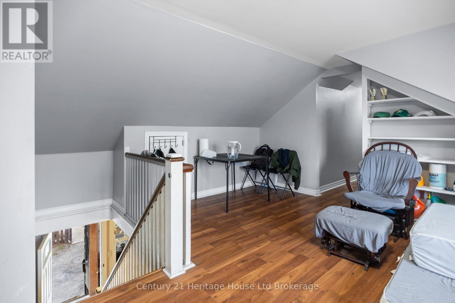
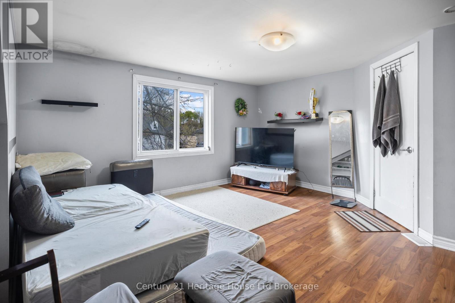
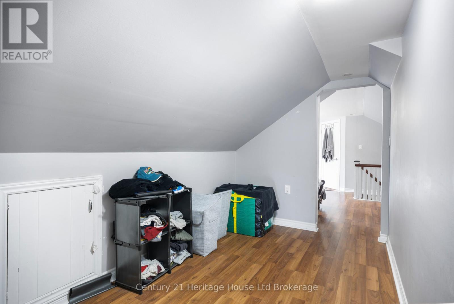
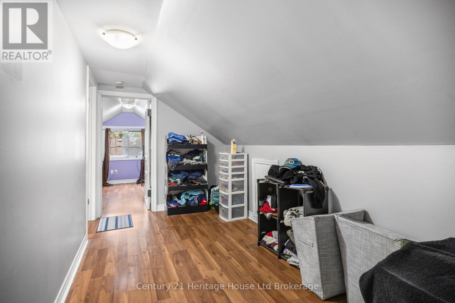
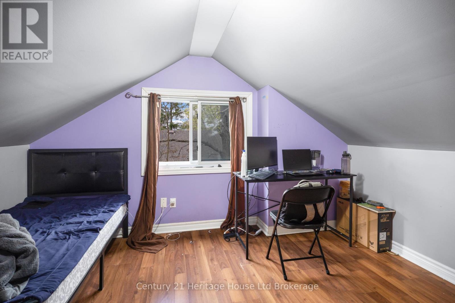
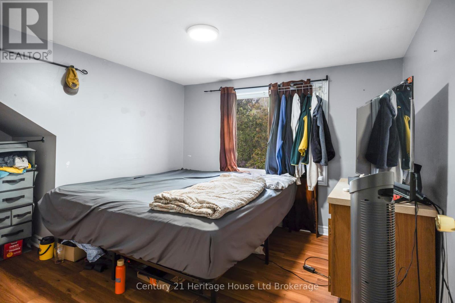
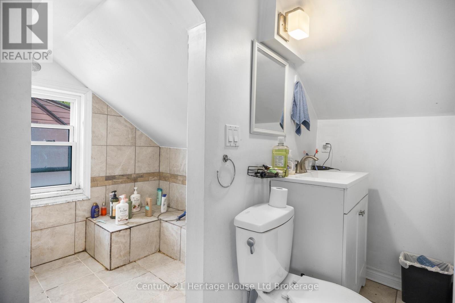
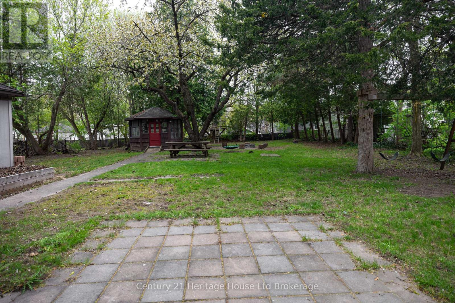
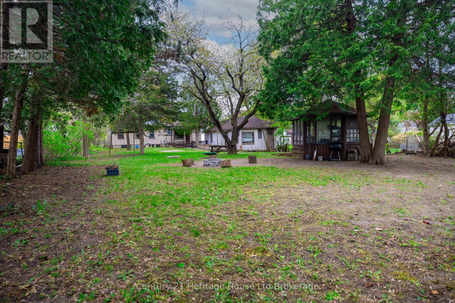
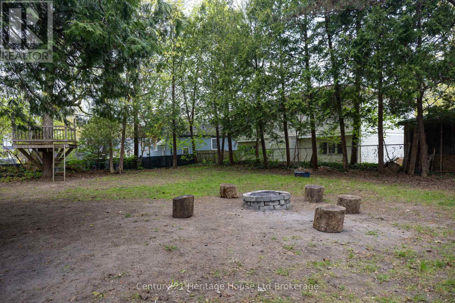
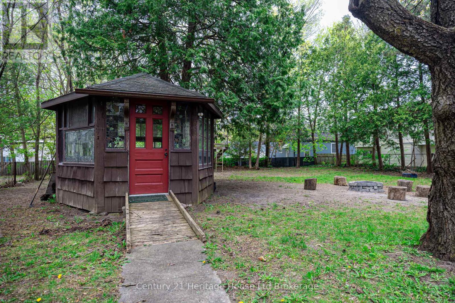
Well-maintained duplex in a desirable London location offering strong income potential and flexibility for investors or end users alike. This property features two self-contained 2-bedroom units, making it ideal to live in one unit while renting the other to offset your mortgage. The main floor unit offers a spacious layout with a large living room, updated kitchen (renovated December 2023), two bedrooms, two bathrooms, in-unit laundry, and access to a full basement with additional 3-piece bath. The upper unit includes two bedrooms, a bright living space, kitchen, and 3-piece bath. Step outside to a stunning oversized backyard surrounded by mature trees, offering exceptional privacy and a peaceful setting rarely found in the city, complete with a gazebo and plenty of space to relax, entertain, or enjoy nature. The property also includes a detached single-car garage with workshop potential and parking for up to 5 vehicles (4-car driveway plus garage). Conveniently located close to amenities, transit, and major routes, this is a fantastic opportunity for investors or buyers looking to generate rental income. (id:66005)
| MLS® Number | X13098806 |
| Property Type | Multi-family |
| Community Name | East C |
| Equipment Type | Water Heater |
| Parking Space Total | 5 |
| Rental Equipment Type | Water Heater |
| Bathroom Total | 3 |
| Bedrooms Above Ground | 4 |
| Bedrooms Total | 4 |
| Appliances | Water Heater, Dryer, Two Stoves, Washer, Two Refrigerators |
| Basement Development | Unfinished |
| Basement Type | Full (unfinished) |
| Cooling Type | Central Air Conditioning |
| Exterior Finish | Aluminum Siding, Brick |
| Foundation Type | Poured Concrete |
| Heating Fuel | Natural Gas |
| Heating Type | Forced Air |
| Stories Total | 2 |
| Size Interior | 1,500 - 2,000 Sqft |
| Type | Duplex |
| Utility Water | Municipal Water |
| Detached Garage | |
| Garage |
| Acreage | No |
| Sewer | Sanitary Sewer |
| Size Depth | 67.04 M |
| Size Frontage | 22 M |
| Size Irregular | 22 X 67 M |
| Size Total Text | 22 X 67 M |
| Level | Type | Length | Width | Dimensions |
|---|---|---|---|---|
| Second Level | Family Room | 4.14 m | 4.88 m | 4.14 m x 4.88 m |
| Second Level | Bedroom | 4.06 m | 3 m | 4.06 m x 3 m |
| Second Level | Bedroom | 3.51 m | 3.3 m | 3.51 m x 3.3 m |
| Basement | Other | 4.14 m | 7.11 m | 4.14 m x 7.11 m |
| Basement | Other | 5.66 m | 7.11 m | 5.66 m x 7.11 m |
| Main Level | Living Room | 27.26 m | 12.76 m | 27.26 m x 12.76 m |
| Main Level | Dining Room | 3.05 m | 3.43 m | 3.05 m x 3.43 m |
| Main Level | Bedroom | 3.43 m | 3.07 m | 3.43 m x 3.07 m |
| Main Level | Primary Bedroom | 3.1 m | 3.53 m | 3.1 m x 3.53 m |
| Main Level | Kitchen | 2.41 m | 3.51 m | 2.41 m x 3.51 m |
| Main Level | Kitchen | 2.49 m | 3.53 m | 2.49 m x 3.53 m |
https://www.realtor.ca/real-estate/29718468/31-wethered-street-london-east-east-c-east-c
Contact us for more information
Serena Karp
Salesperson
(519) 425-0600

The trademarks REALTOR®, REALTORS®, and the REALTOR® logo are controlled by The Canadian Real Estate Association (CREA) and identify real estate professionals who are members of CREA. The trademarks MLS®, Multiple Listing Service® and the associated logos are owned by The Canadian Real Estate Association (CREA) and identify the quality of services provided by real estate professionals who are members of CREA. The trademark DDF® is owned by The Canadian Real Estate Association (CREA) and identifies CREA's Data Distribution Facility (DDF®)