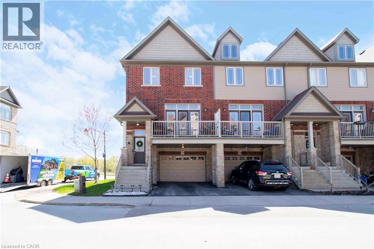
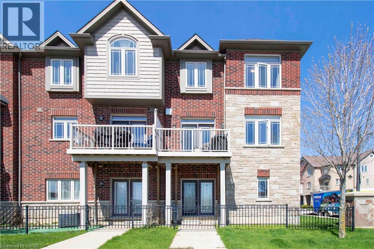
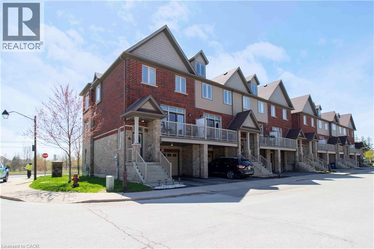
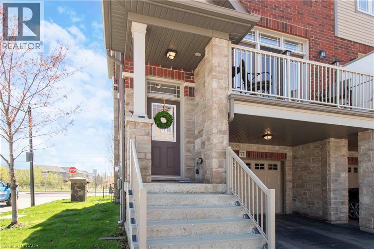
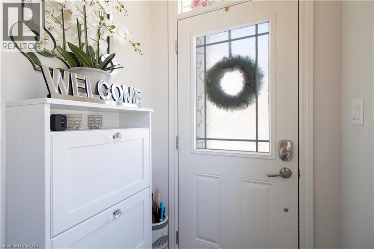
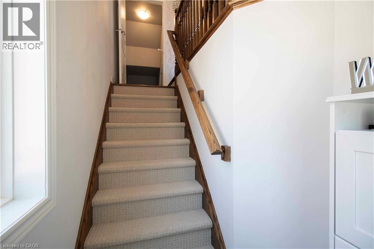
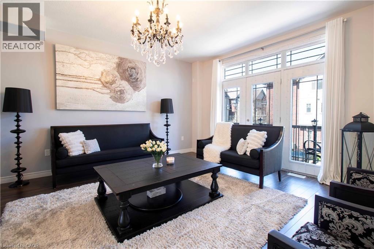
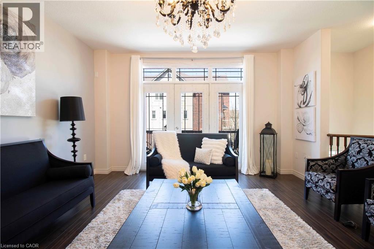
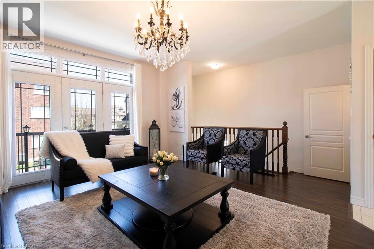
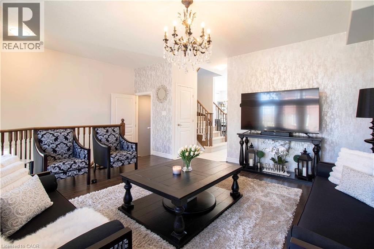
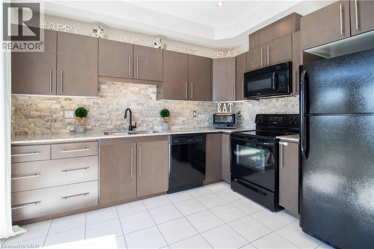
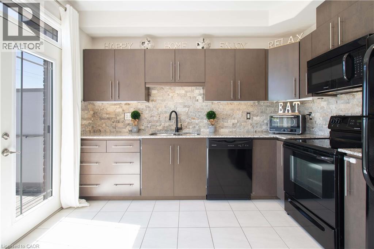
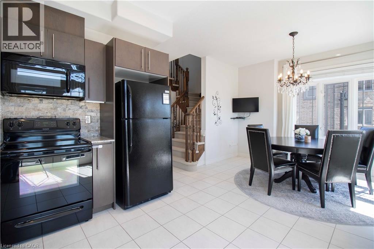
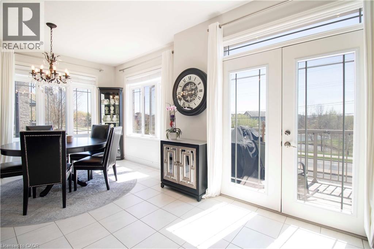
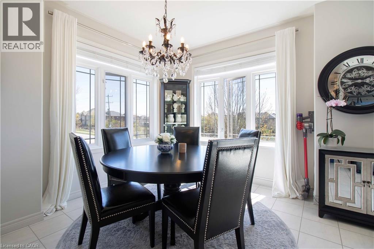
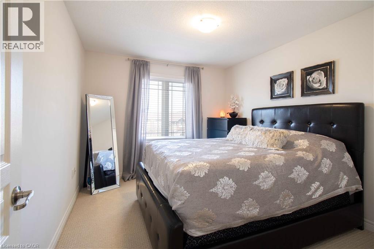
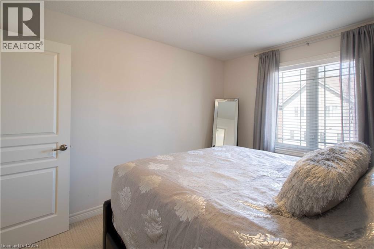
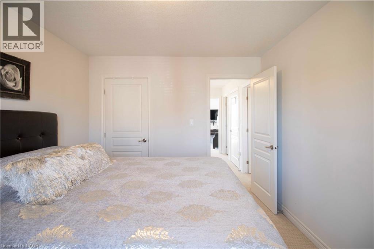
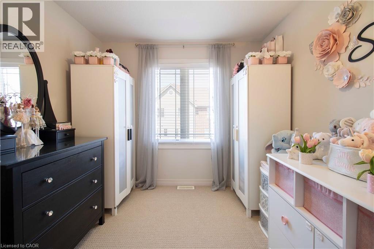
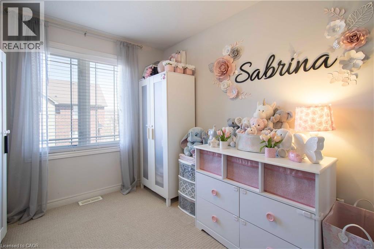
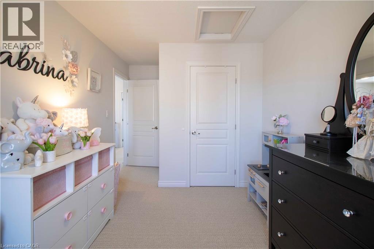
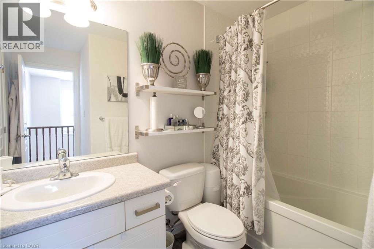
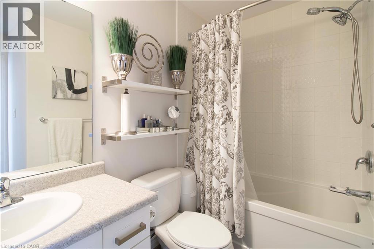
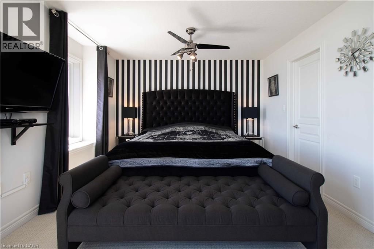
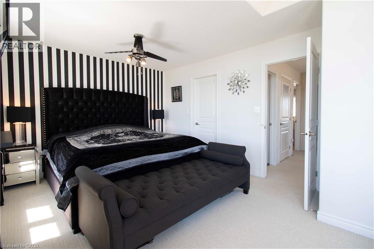
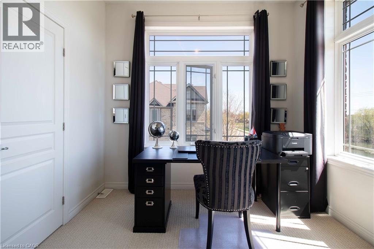
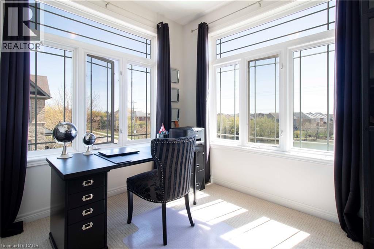
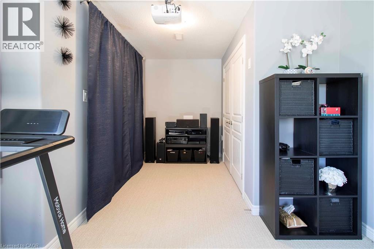
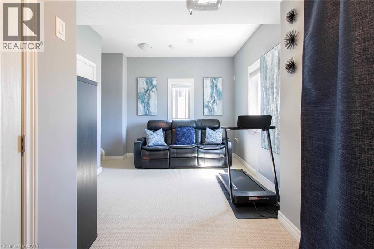
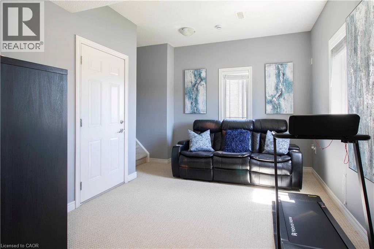
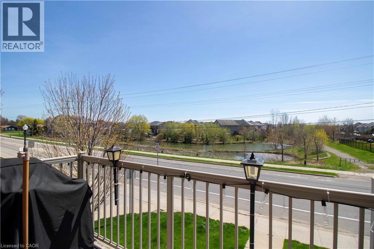
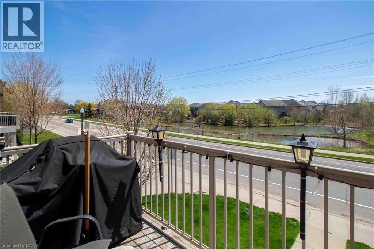
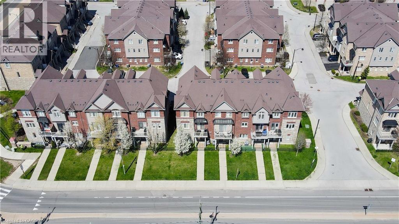
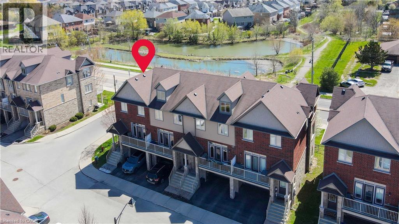
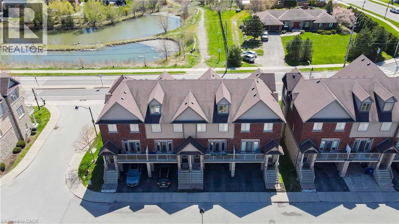
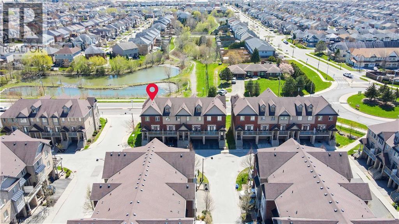
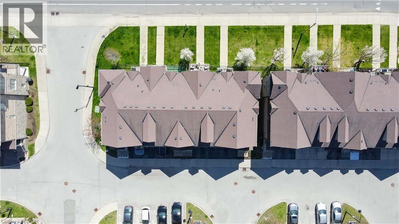
Gorgeous executive three bedroom end unit townhome in the heart of Binbrook. Featuring contemporary dark flooring, a modem kitchen with granite countertops, upgraded rounded corners, and 9 ft ceilings throughout This beautifully maintained home offers the perfect blend of comfort, functionality, and low maintenance living. A separate entrance from the rear provides access to a versatile den, ideal for a home office or additional living space. As an end unit, the home enjoys extra natural light, creating a bright and inviting atmosphere. The main level features a spacious living and dining area, perfect for both everyday living and entertaining, along with a well appointed kitchen offering ample cabinetry and workspace. Upstairs, you will find three generously sized bedrooms and a full bathroom, providing plenty of space for families, first time buyers, or investors. Located in a quiet, family friendly neighbourhood close to parks, schools, and local amenities, this home is an excellent opportunity for both comfortable living and investment potential. (id:66005)
| MLS® Number | 40825296 |
| Property Type | Single Family |
| Amenities Near By | Park, Place Of Worship, Playground, Schools, Shopping |
| Features | Automatic Garage Door Opener |
| Parking Space Total | 2 |
| Bathroom Total | 2 |
| Bedrooms Above Ground | 3 |
| Bedrooms Total | 3 |
| Appliances | Dishwasher, Dryer, Refrigerator, Stove, Washer |
| Architectural Style | 3 Level |
| Basement Type | None |
| Construction Style Attachment | Attached |
| Cooling Type | Central Air Conditioning |
| Exterior Finish | Brick |
| Half Bath Total | 1 |
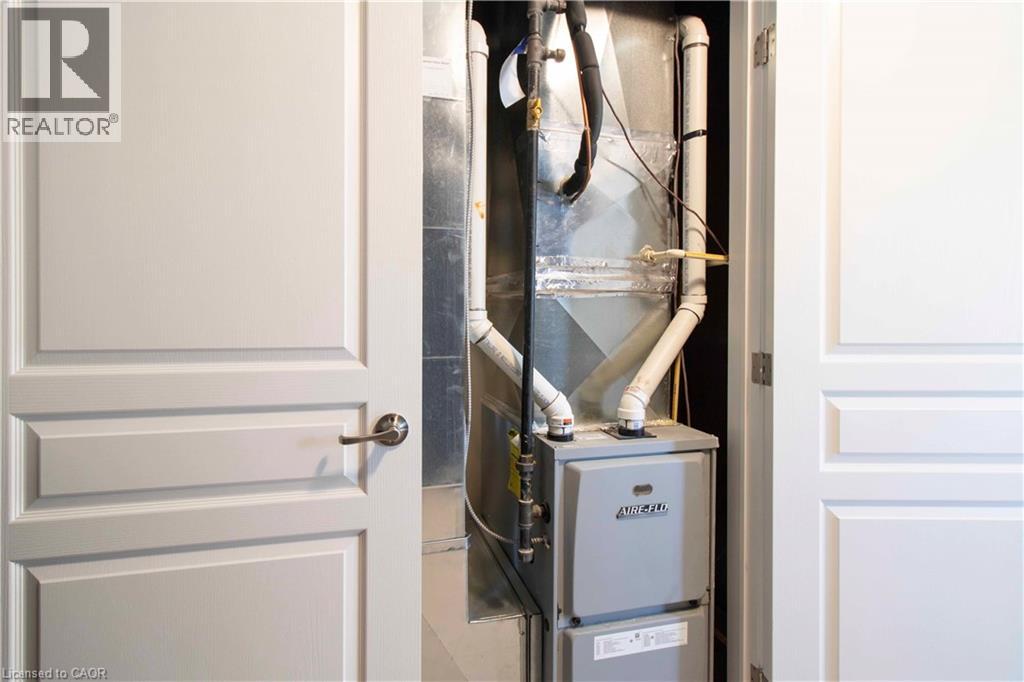
| Heating Type | Forced Air |
| Stories Total | 3 |
| Size Interior | 1,741 Sqft |
| Type | Row / Townhouse |
| Utility Water | Municipal Water |
| Attached Garage |
| Acreage | No |
| Land Amenities | Park, Place Of Worship, Playground, Schools, Shopping |
| Sewer | Municipal Sewage System |
| Size Frontage | 20 Ft |
| Size Total Text | Under 1/2 Acre |
| Zoning Description | Rm4-161 |
| Level | Type | Length | Width | Dimensions |
|---|---|---|---|---|
| Second Level | Kitchen | 18'10'' x 13'9'' | ||
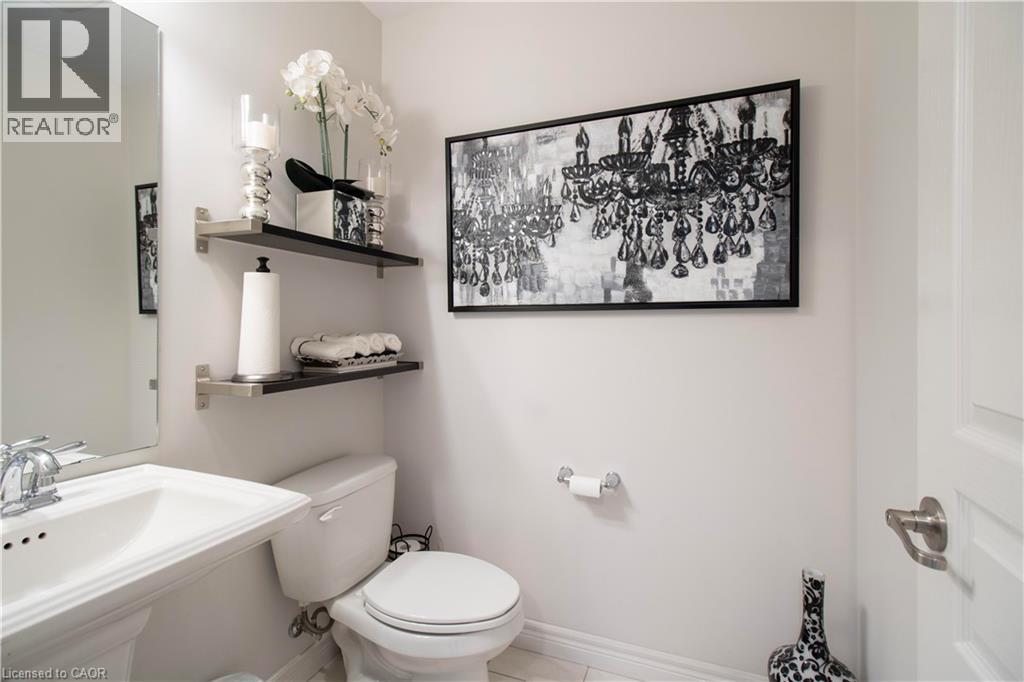
| Second Level | 2pc Bathroom | Measurements not available | ||
| Second Level | Living Room | 13'11'' x 16'3'' | ||
| Third Level | 4pc Bathroom | Measurements not available | ||
| Third Level | Bedroom | 8'8'' x 10'11'' | ||
| Third Level | Bedroom | 9'9'' x 12'10'' | ||
| Third Level | Primary Bedroom | 16'6'' x 12'9'' | ||
| Main Level | Den | 18'0'' x 10'0'' |
https://www.realtor.ca/real-estate/29671852/310-fall-fair-way-unit-71-binbrook
Contact us for more information

Moe Hamzehian
Broker of Record
(905) 575-0505
www.leadex.ca/

The trademarks REALTOR®, REALTORS®, and the REALTOR® logo are controlled by The Canadian Real Estate Association (CREA) and identify real estate professionals who are members of CREA. The trademarks MLS®, Multiple Listing Service® and the associated logos are owned by The Canadian Real Estate Association (CREA) and identify the quality of services provided by real estate professionals who are members of CREA. The trademark DDF® is owned by The Canadian Real Estate Association (CREA) and identifies CREA's Data Distribution Facility (DDF®)