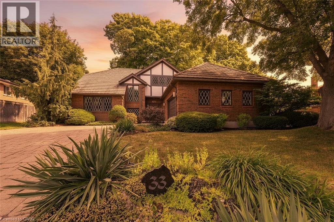
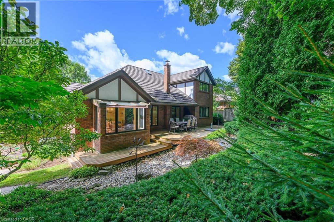
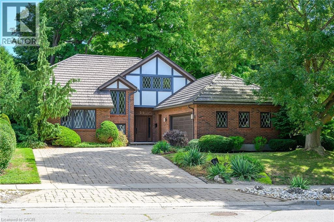
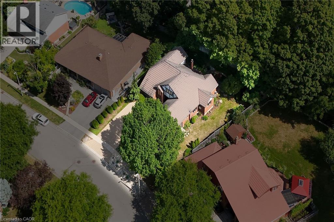
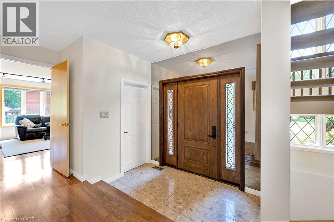
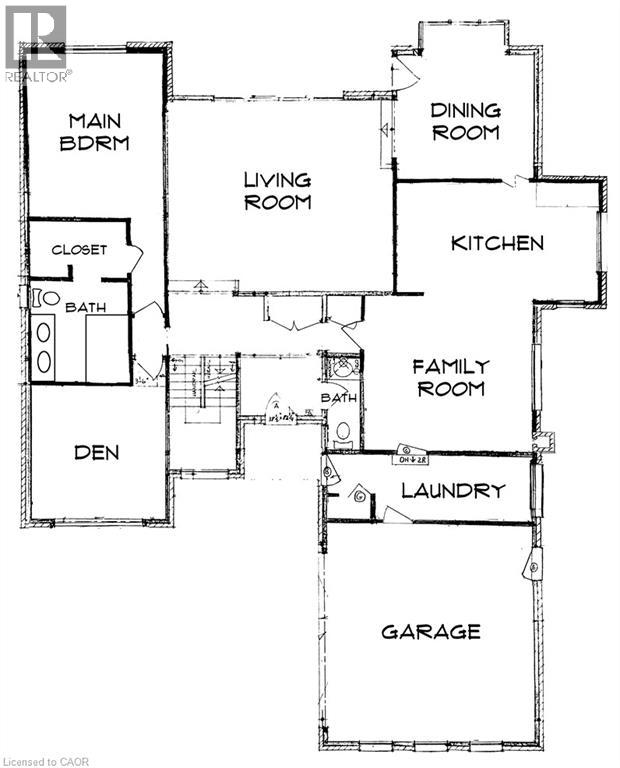
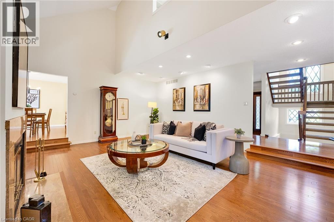
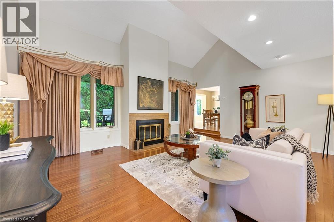
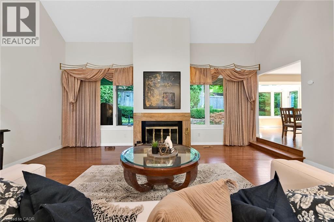
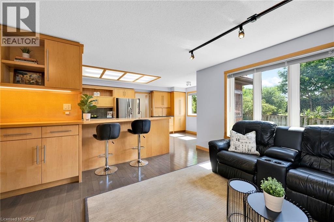
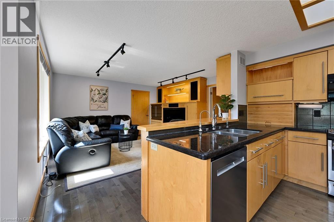
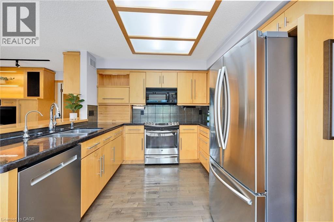
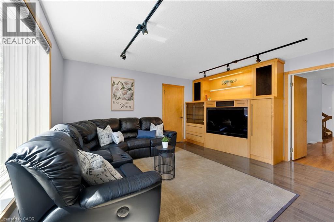
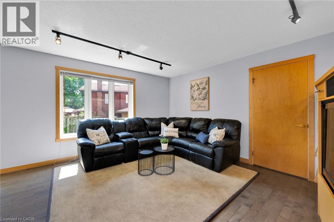
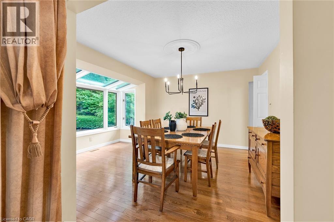
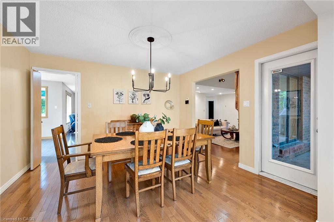
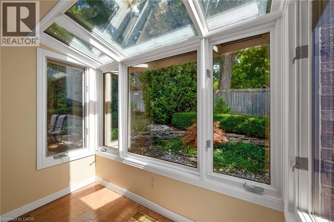
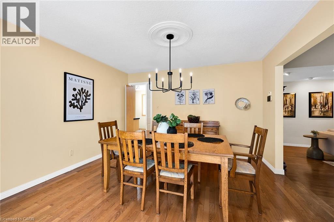
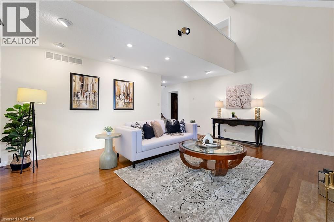
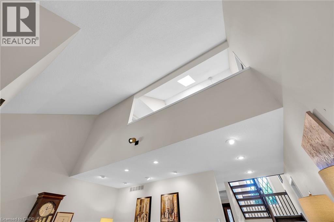
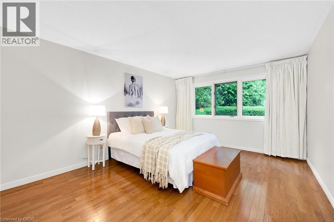
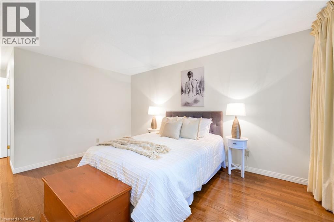
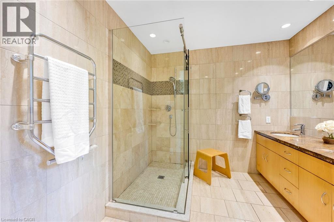
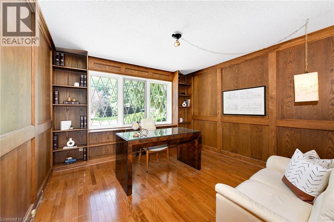
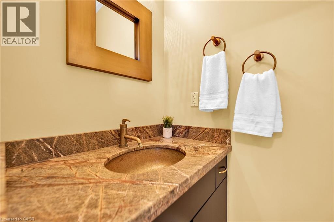
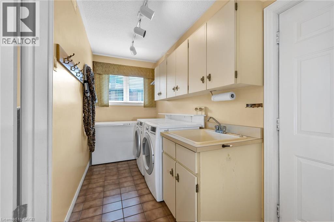
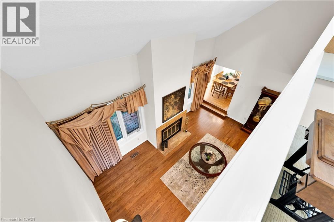
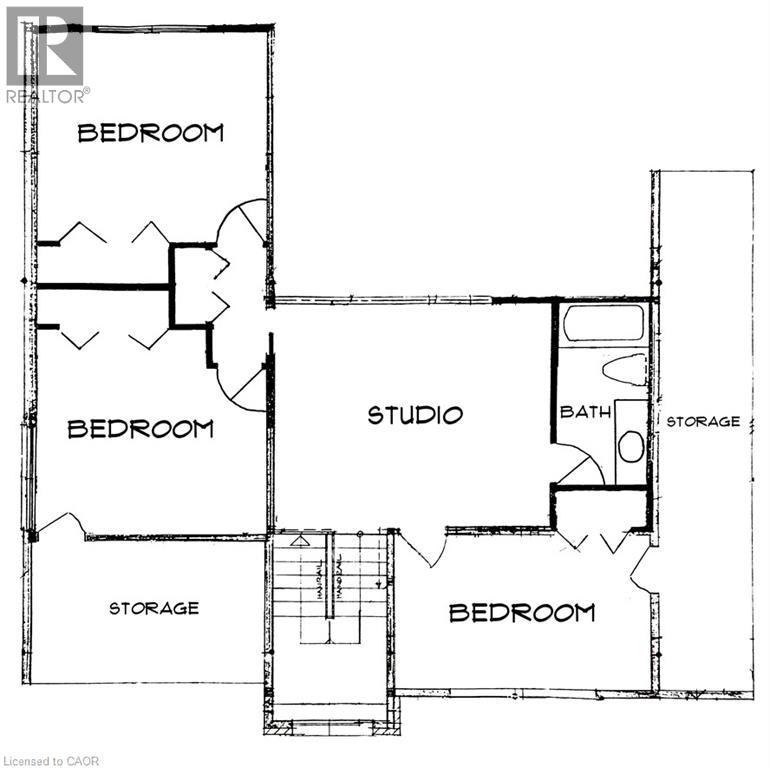
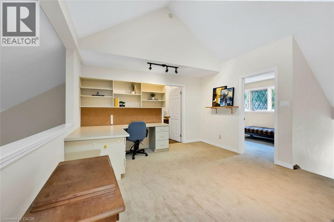
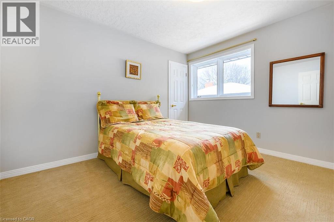
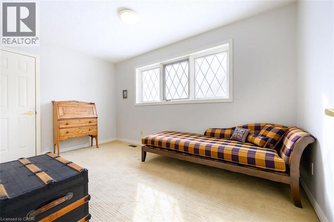
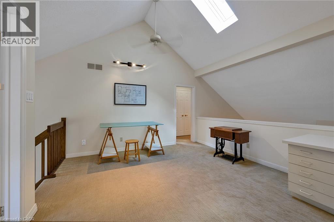
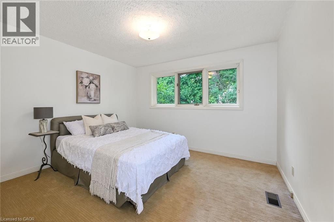
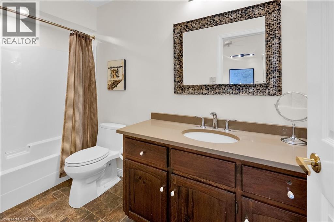
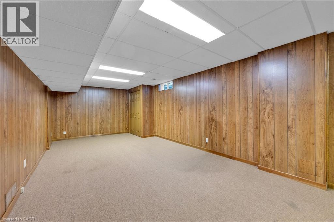
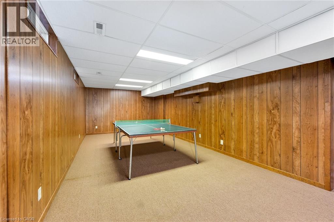
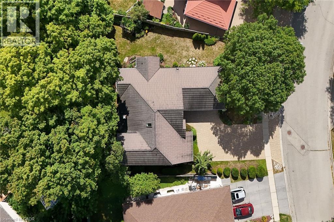
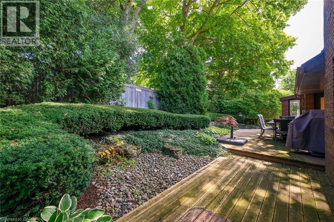
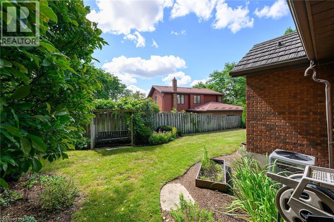
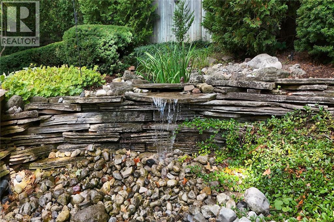
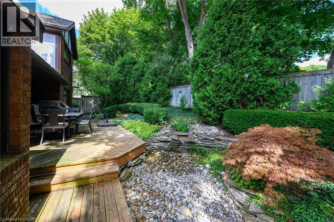
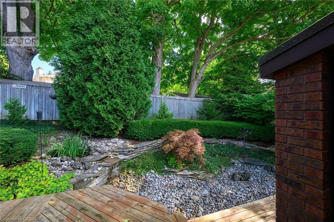
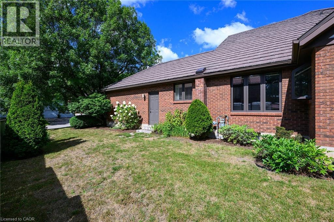
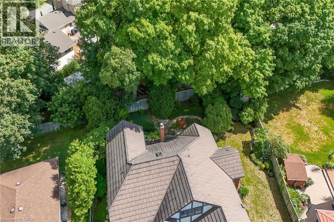
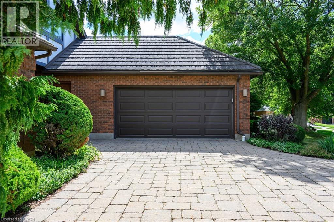
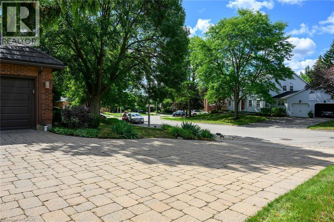
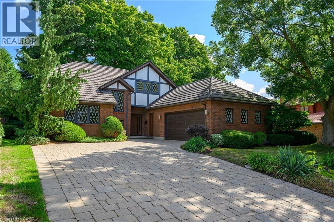
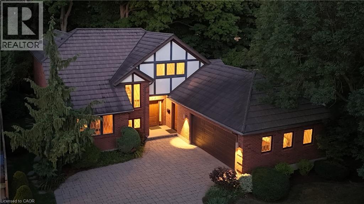
READY TO IMPRESS - 33 WALNUT DRIVE. Offered for the first time, this lovingly maintained, custom-built Tudor-style home offers over 4,800 sq ft of beautifully designed living space on a private, picturesque, landscaped mature lot. Step inside to a dramatic two-storey living room with soaring ceilings, a statement fireplace, and views of the private backyard. The dining room overlooks a tranquil waterfall and walks out to an expansive deck, perfect for relaxing and entertaining. The chef's kitchen with eat-in area opens to the family room, creating the ideal hub for everyday living. The main-floor primary suite offers comfort and privacy with a walk-in closet and ensuite, alongside a dedicated office with custom millwork. Upstairs features three spacious bedrooms, a full bathroom, and a bright loft, along with two walk-in attic/storage spaces. The lower level offers a large recreation space and over 1,000 sq ft of unfinished space where accessible plumbing simplifies the addition of an in-law suite. Additional features include a double garage with inside entry and side yard access, main floor laundry, steel roof, 200 AMP service, and new furnace & A/C. Located in a highly sought-after, established neighbourhood, this home is within walking distance to shopping, parks, and top-rated schools. Floor plans and detailed construction specifications, built beyond standard building codes, are available upon request. This is a rare opportunity you don't want to miss! (id:66005)
| MLS® Number | 40825188 |
| Property Type | Single Family |
| Neigbourhood | Waverley Neighbourhood Group |
| Amenities Near By | Golf Nearby, Hospital, Park, Playground, Public Transit, Schools, Shopping |
| Features | Automatic Garage Door Opener, Private Yard |
| Parking Space Total | 6 |
| Bathroom Total | 3 |
| Bedrooms Above Ground | 4 |
| Bedrooms Total | 4 |
| Appliances | Central Vacuum, Dishwasher, Dryer, Microwave, Refrigerator, Stove, Washer, Window Coverings, Garage Door Opener |
| Architectural Style | 2 Level |
| Basement Development | Partially Finished |
| Basement Type | Full (partially Finished) |
| Constructed Date | 1984 |
| Construction Style Attachment | Detached |
| Cooling Type | Central Air Conditioning |
| Exterior Finish | Brick |
| Fireplace Fuel | Wood |
| Fireplace Present | Yes |
| Fireplace Total | 1 |
| Fireplace Type | Other - See Remarks |
| Foundation Type | Poured Concrete |
| Half Bath Total | 1 |
| Heating Fuel | Natural Gas |
| Heating Type | Forced Air |
| Stories Total | 2 |
| Size Interior | 3,382 Sqft |
| Type | House |
| Utility Water | Municipal Water |
| Attached Garage |
| Acreage | No |
| Land Amenities | Golf Nearby, Hospital, Park, Playground, Public Transit, Schools, Shopping |
| Landscape Features | Landscaped |
| Sewer | Municipal Sewage System |
| Size Depth | 128 Ft |
| Size Frontage | 72 Ft |
| Size Total Text | Under 1/2 Acre |
| Zoning Description | R1b |
| Level | Type | Length | Width | Dimensions |
|---|---|---|---|---|
| Second Level | 4pc Bathroom | 4'11'' x 10'3'' | ||
| Second Level | Bedroom | 11'10'' x 11'4'' | ||
| Second Level | Bedroom | 11'11'' x 11'4'' | ||
| Second Level | Bedroom | 8'3'' x 13'8'' | ||
| Second Level | Studio | 12'8'' x 15'2'' | ||
| Basement | Utility Room | 39'10'' x 41'11'' | ||
| Basement | Recreation Room | 11'9'' x 42'2'' | ||
| Main Level | 2pc Bathroom | Measurements not available | ||
| Main Level | Full Bathroom | 8'4'' x 9'2'' | ||
| Main Level | Primary Bedroom | 14'3'' x 22'11'' | ||
| Main Level | Office | 11'10'' x 14'6'' | ||
| Main Level | Laundry Room | 5'8'' x 18'4'' | ||
| Main Level | Family Room | 14'7'' x 14'9'' | ||
| Main Level | Kitchen | 9'9'' x 18'6'' | ||
| Main Level | Dining Room | 12'5'' x 14'1'' | ||
| Main Level | Living Room | 17'8'' x 20'6'' | ||
| Main Level | Foyer | 7'10'' x 10'8'' |
https://www.realtor.ca/real-estate/29690753/33-walnut-drive-guelph
Contact us for more information

Sheri Sullivan
Salesperson
(905) 637-1700
(905) 637-1070
www.rightathomerealty.com/

The trademarks REALTOR®, REALTORS®, and the REALTOR® logo are controlled by The Canadian Real Estate Association (CREA) and identify real estate professionals who are members of CREA. The trademarks MLS®, Multiple Listing Service® and the associated logos are owned by The Canadian Real Estate Association (CREA) and identify the quality of services provided by real estate professionals who are members of CREA. The trademark DDF® is owned by The Canadian Real Estate Association (CREA) and identifies CREA's Data Distribution Facility (DDF®)