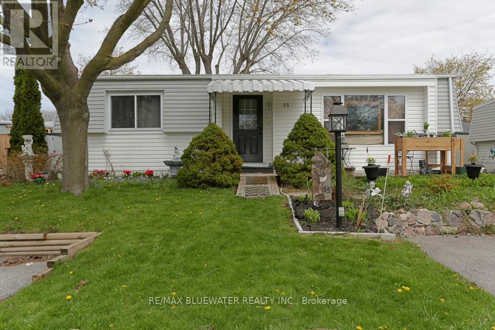
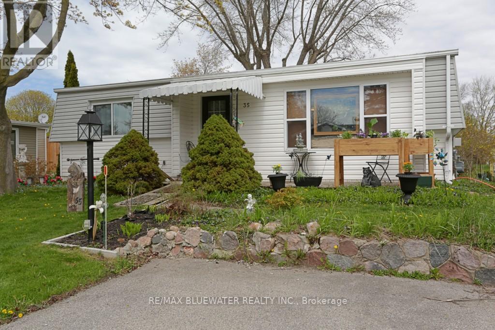
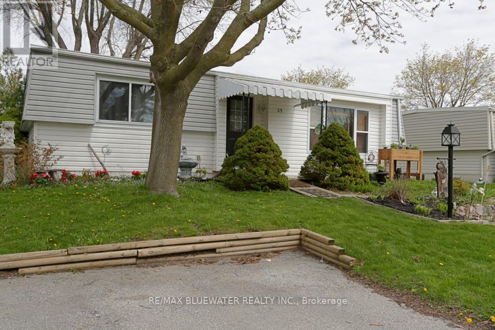
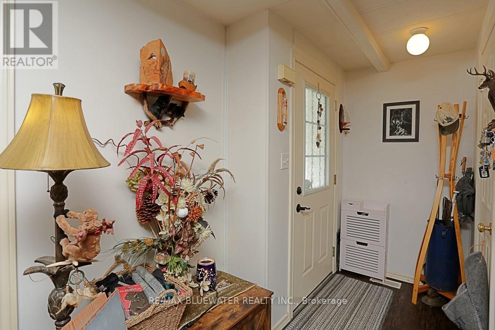
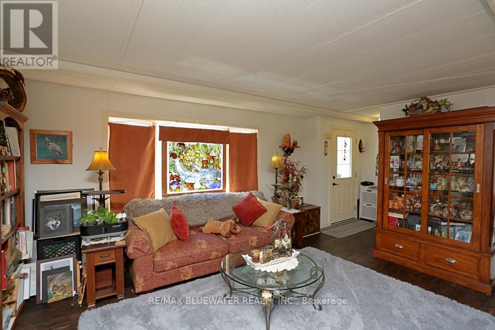
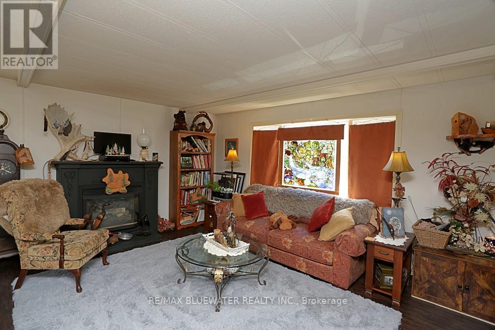
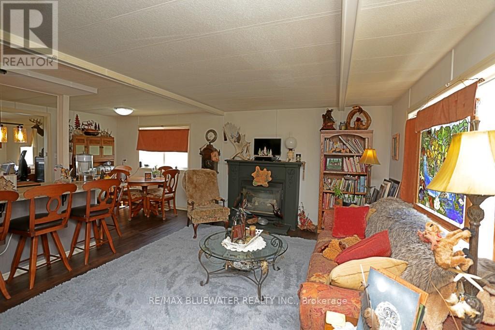
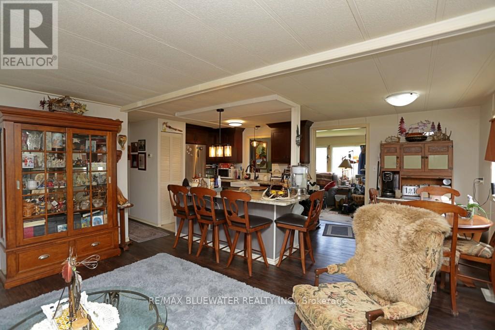
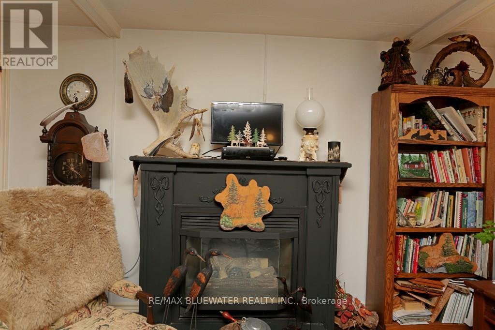
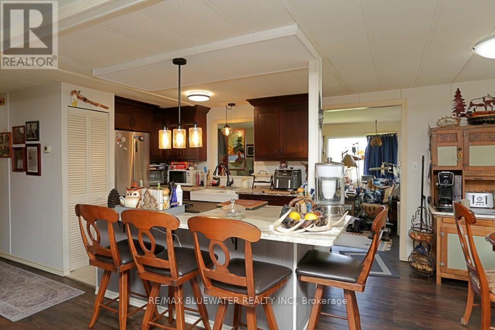
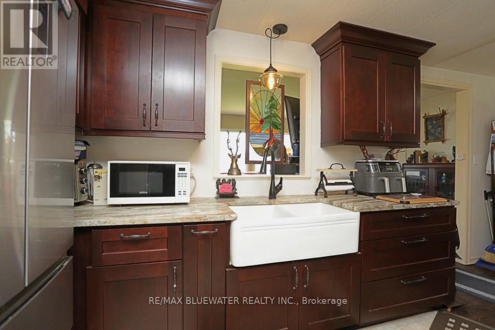
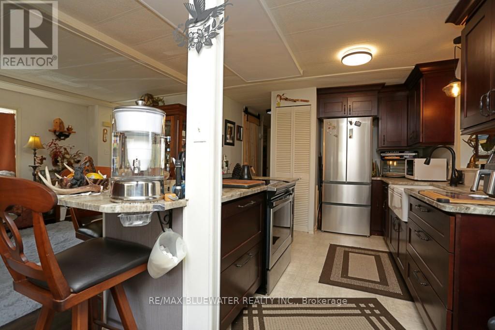
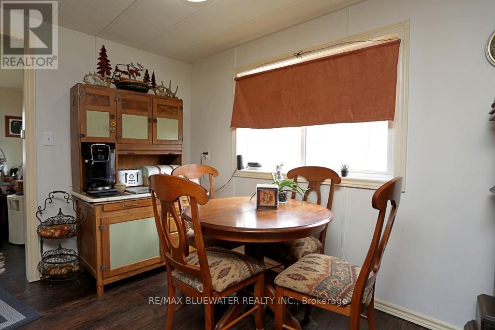
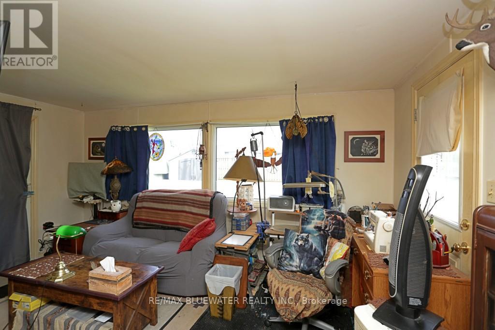
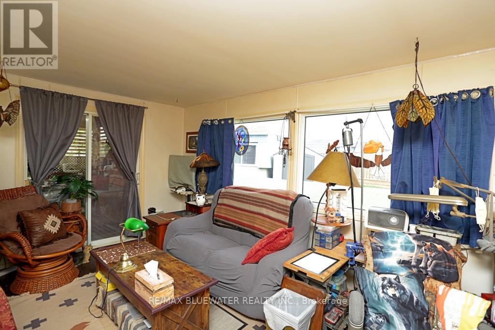
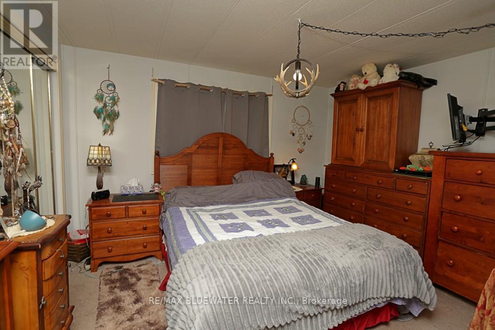
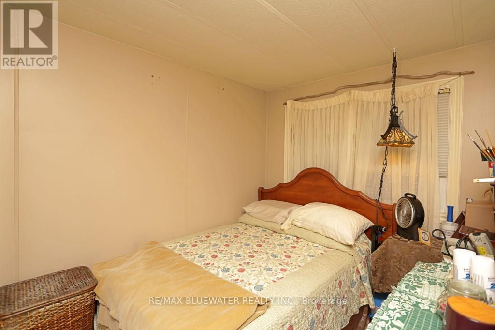
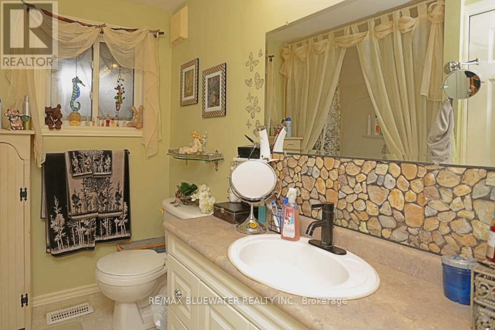
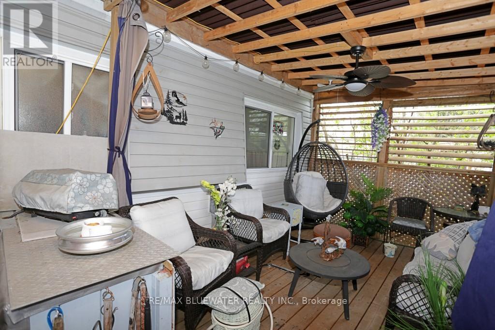
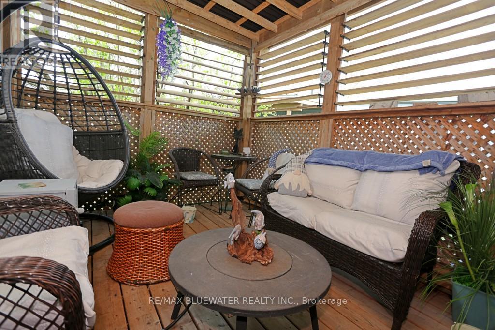
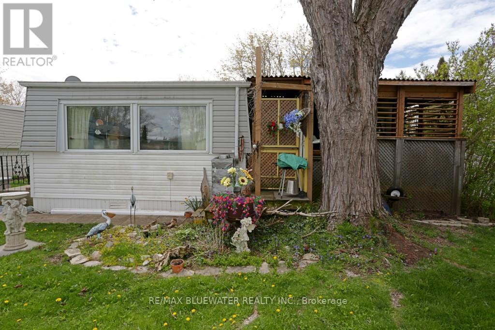
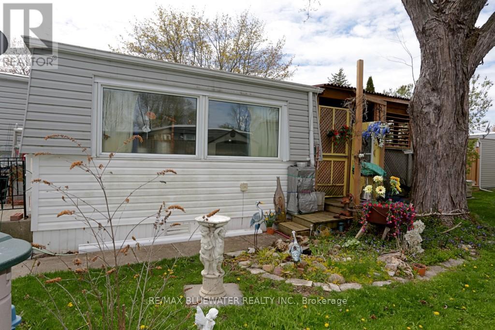
Welcome to Grand Cove Estates in Grand Bend-an adult lifestyle gated community just minutes from the shores of Lake Huron. This well-maintained 2 bedroom, 1 bathroom detached Pinery Model offers comfortable, low-maintenance living, ideal for retirees or those seeking a relaxed, community-focused lifestyle. The updated kitchen (2020) features a bright open-concept design created by removing the wall to the living room, complete with a large island, leathered granite countertops, modern cabinetry with deep soft-close drawers, and an oversized sink-perfect for both everyday living and entertaining. The inviting living room offers a cozy gas fireplace and durable vinyl plank flooring, while a sun-filled den provides flexible space for a TV room, art studio, or quiet retreat. Two comfortable, carpeted bedrooms offer room for guests or hobbies. Enjoy outdoor living with a welcoming front porch and a private rear deck (2022), thoughtfully designed with a covered roof and enclosed shutter blinds-creating a comfortable, shaded space with added privacy for relaxing or entertaining. Additional updates include a high-efficiency furnace and on-demand water heater (2019). Parking for two vehicles included. Residents of Grand Cove Estates enjoy access to a clubhouse, pool, and a variety of social and recreational activities. An excellent opportunity to enjoy affordable living in one of Grand Bend's most desirable communities. (id:66005)
| MLS® Number | X13086820 |
| Property Type | Single Family |
| Community Name | Stephen |
| Amenities Near By | Park |
| Community Features | Community Centre |
| Equipment Type | None |
| Features | Wooded Area, Flat Site |
| Parking Space Total | 2 |
| Rental Equipment Type | None |
| Structure | Deck, Porch, Shed |
| Bathroom Total | 1 |
| Bedrooms Above Ground | 2 |
| Bedrooms Total | 2 |
| Age | 31 To 50 Years |
| Amenities | Fireplace(s) |
| Appliances | Water Heater - Tankless, Stove |
| Architectural Style | Bungalow |
| Basement Type | None |
| Construction Style Attachment | Detached |
| Cooling Type | Central Air Conditioning |
| Exterior Finish | Vinyl Siding |
| Fireplace Present | Yes |
| Fireplace Total | 1 |
| Flooring Type | Vinyl |
| Foundation Type | Wood/piers |
| Heating Fuel | Natural Gas |
| Heating Type | Forced Air |
| Stories Total | 1 |
| Size Interior | 700 - 1,100 Sqft |
| Type | House |
| Utility Water | Municipal Water |
| No Garage |
| Acreage | No |
| Land Amenities | Park |
| Landscape Features | Landscaped |
| Sewer | Sanitary Sewer |
| Surface Water | Lake/pond |
| Zoning Description | R5 |
| Level | Type | Length | Width | Dimensions |
|---|---|---|---|---|
| Main Level | Living Room | 4.83 m | 4.11 m | 4.83 m x 4.11 m |
| Main Level | Kitchen | 3.68 m | 2.44 m | 3.68 m x 2.44 m |
| Main Level | Dining Room | 2.44 m | 2.44 m | 2.44 m x 2.44 m |
| Main Level | Bathroom | 2.24 m | 2.08 m | 2.24 m x 2.08 m |
| Main Level | Bedroom | 3.68 m | 3.2 m | 3.68 m x 3.2 m |
| Main Level | Bedroom 2 | 3.25 m | 2.34 m | 3.25 m x 2.34 m |
| Main Level | Den | 4.78 m | 3.1 m | 4.78 m x 3.1 m |
| Cable | Installed |
| Electricity | Installed |
| Sewer | Installed |
https://www.realtor.ca/real-estate/29704545/35-pebble-beach-parkway-south-huron-stephen-stephen
Contact us for more information
Shawna Forrester
Salesperson
(519) 238-5700
www.grandbendrealestate.com/

The trademarks REALTOR®, REALTORS®, and the REALTOR® logo are controlled by The Canadian Real Estate Association (CREA) and identify real estate professionals who are members of CREA. The trademarks MLS®, Multiple Listing Service® and the associated logos are owned by The Canadian Real Estate Association (CREA) and identify the quality of services provided by real estate professionals who are members of CREA. The trademark DDF® is owned by The Canadian Real Estate Association (CREA) and identifies CREA's Data Distribution Facility (DDF®)