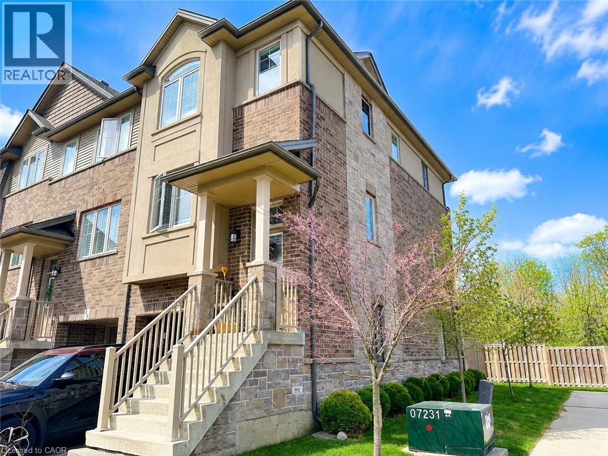
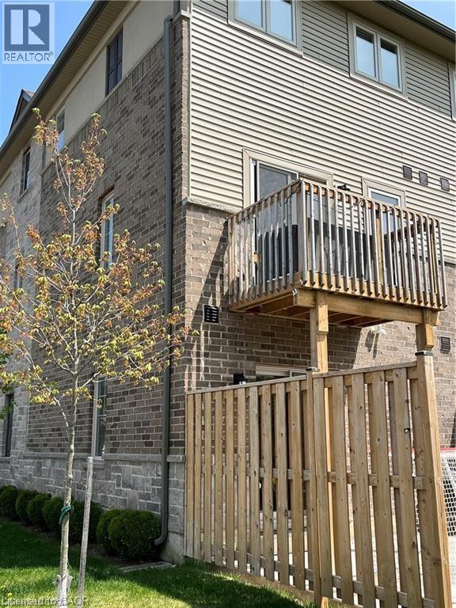
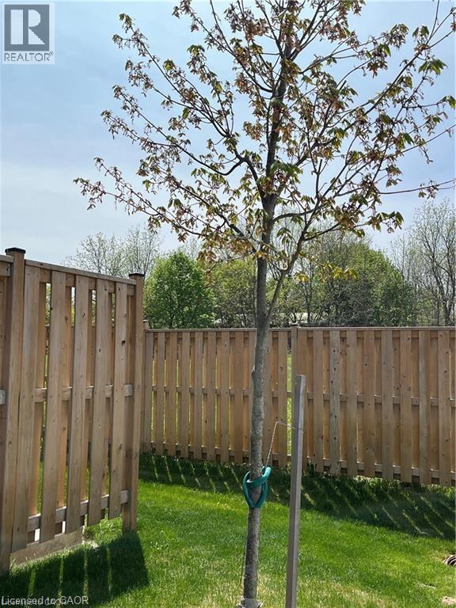
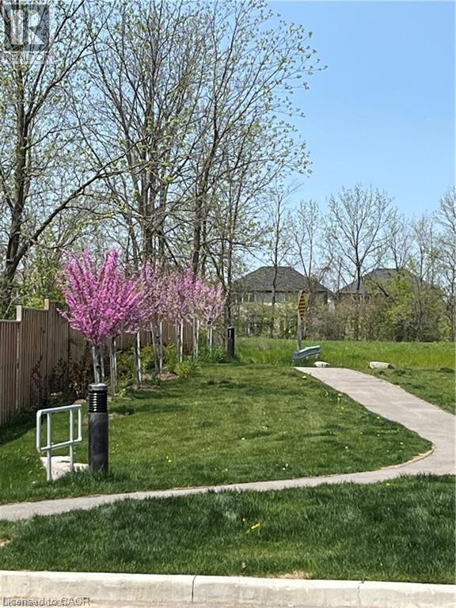
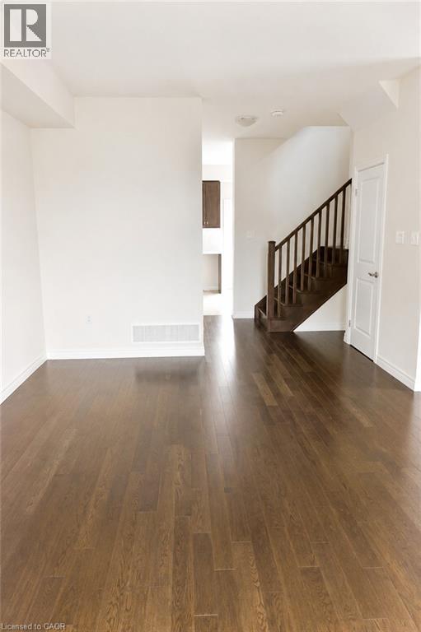
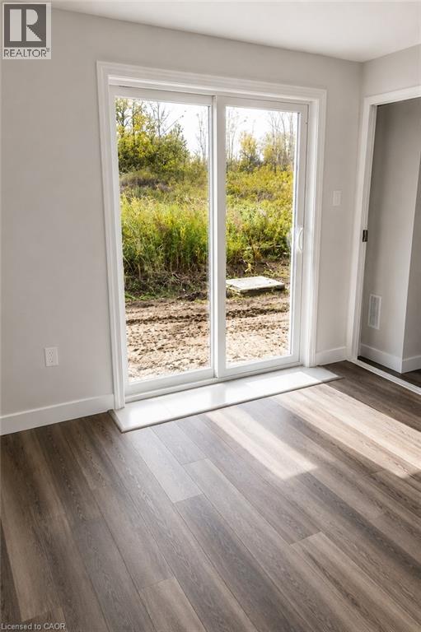
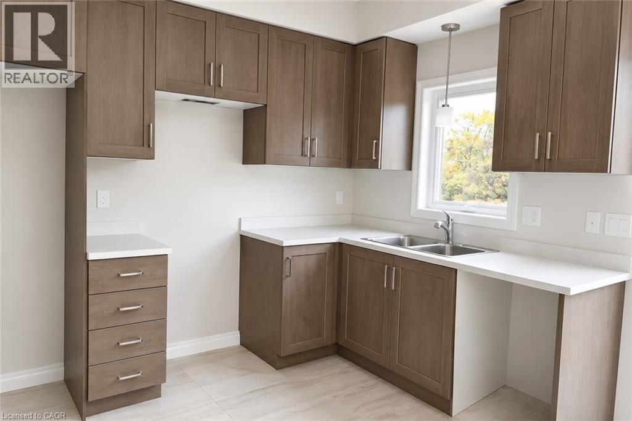
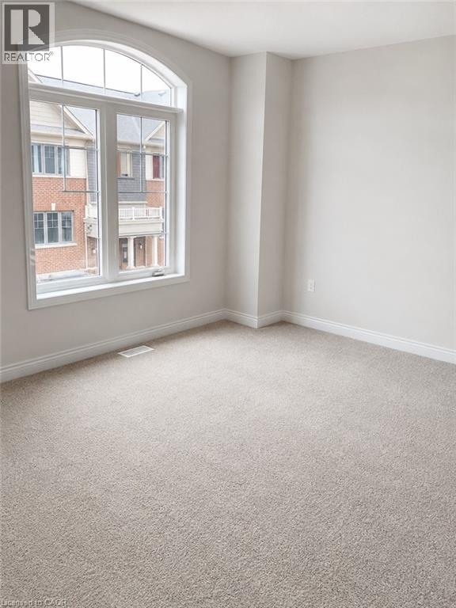
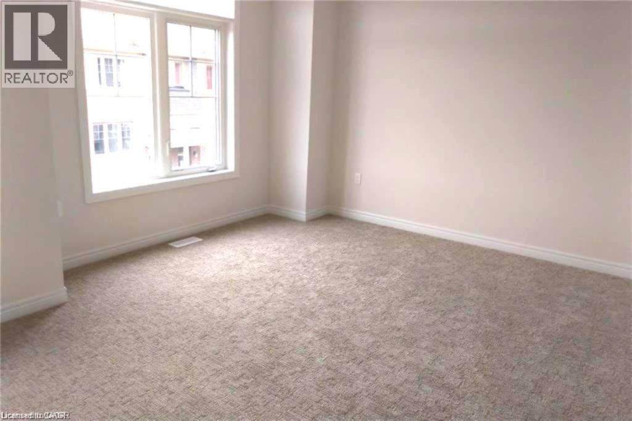
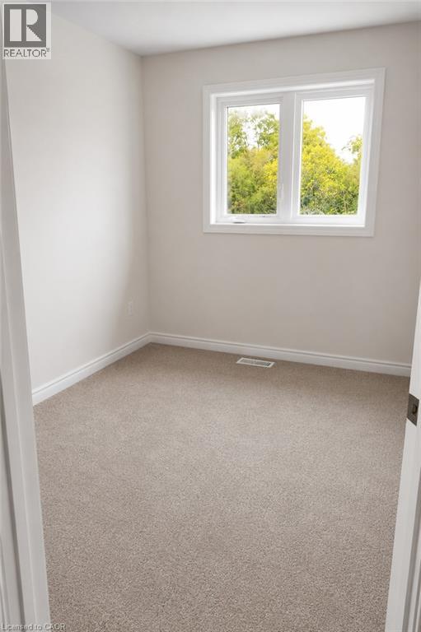
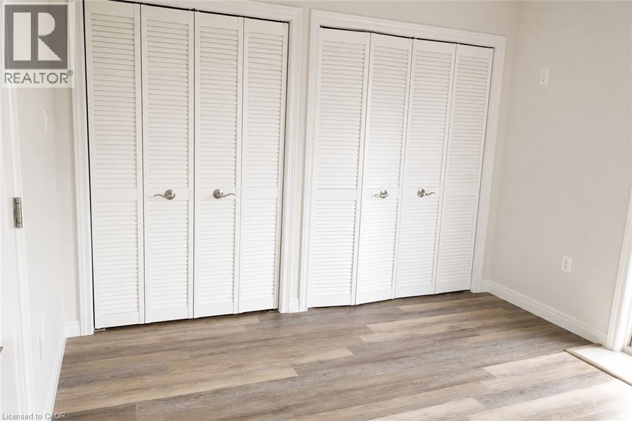
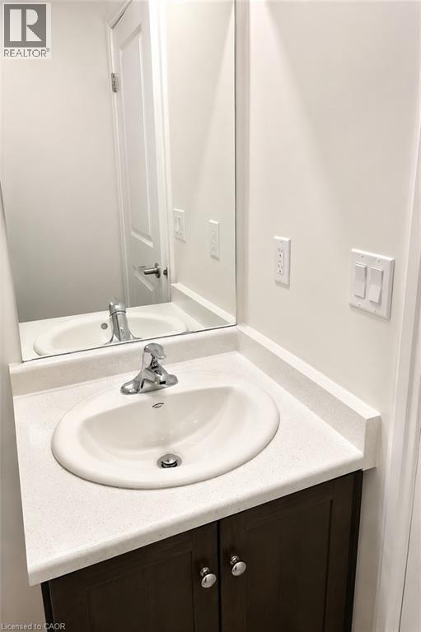
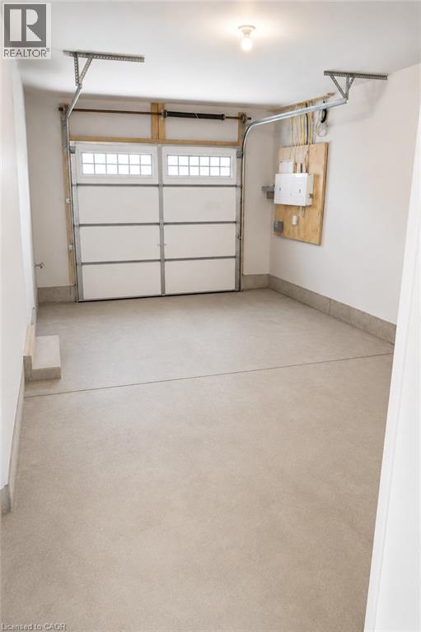
Welcome to this beautifully maintained end-unit townhome built by Marz Homes, ideally situated with no rear neighbours and peaceful greenspace views. Offering 3 spacious bedrooms and 2.5 bathrooms, this bright and functional home features hardwood flooring, elegant oak staircase details, and a well-designed layout perfect for comfortable everyday living. The eat-in kitchen provides ample cabinetry and workspace, while the open-concept living and dining areas create a warm and inviting atmosphere. Enjoy the convenience of an attached single-car garage and excellent commuter access with nearby highways, schools, parks, and everyday amenities just minutes away. No smoking and no pets preferred. (id:66005)
| MLS® Number | 40831972 |
| Property Type | Single Family |
| Amenities Near By | Park, Schools |
| Community Features | Quiet Area, School Bus |
| Equipment Type | Water Heater |
| Parking Space Total | 2 |
| Rental Equipment Type | Water Heater |
| Bathroom Total | 3 |
| Bedrooms Above Ground | 3 |
| Bedrooms Total | 3 |
| Architectural Style | 3 Level |
| Basement Development | Unfinished |
| Basement Type | Full (unfinished) |
| Constructed Date | 2019 |
| Construction Style Attachment | Attached |
| Cooling Type | Central Air Conditioning |
| Exterior Finish | Brick, Stucco |
| Foundation Type | Poured Concrete |
| Half Bath Total | 1 |
| Heating Fuel | Natural Gas |
| Heating Type | Forced Air |
| Stories Total | 3 |
| Size Interior | 1,732 Sqft |
| Type | Row / Townhouse |
| Utility Water | Municipal Water |
| Attached Garage |
| Acreage | No |
| Land Amenities | Park, Schools |
| Sewer | Municipal Sewage System |
| Size Depth | 78 Ft |
| Size Frontage | 25 Ft |
| Size Total Text | Under 1/2 Acre |
| Zoning Description | Rm5-670 |
| Level | Type | Length | Width | Dimensions |
|---|---|---|---|---|
| Second Level | Eat In Kitchen | 11'1'' x 15'11'' | ||
| Second Level | 2pc Bathroom | Measurements not available | ||
| Second Level | Living Room | 16'10'' x 11'0'' | ||
| Third Level | Full Bathroom | Measurements not available | ||
| Third Level | 4pc Bathroom | Measurements not available | ||
| Third Level | Bedroom | 9'7'' x 7'8'' | ||
| Third Level | Bedroom | 9'7'' x 7'11'' | ||
| Third Level | Primary Bedroom | 10'7'' x 15'11'' | ||
| Main Level | Laundry Room | Measurements not available | ||
| Main Level | Den | 10'11'' x 11'7'' |
https://www.realtor.ca/real-estate/29779503/37-barley-lane-ancaster
Contact us for more information

E. Martin Mazza
Salesperson
(905) 662-6666
www.royallepagestate.ca/

The trademarks REALTOR®, REALTORS®, and the REALTOR® logo are controlled by The Canadian Real Estate Association (CREA) and identify real estate professionals who are members of CREA. The trademarks MLS®, Multiple Listing Service® and the associated logos are owned by The Canadian Real Estate Association (CREA) and identify the quality of services provided by real estate professionals who are members of CREA. The trademark DDF® is owned by The Canadian Real Estate Association (CREA) and identifies CREA's Data Distribution Facility (DDF®)