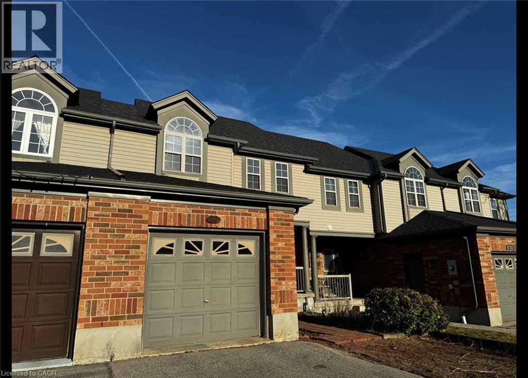
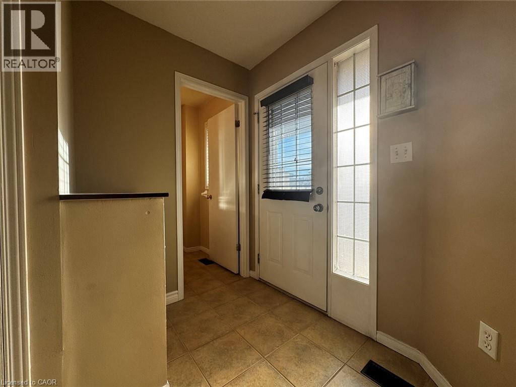
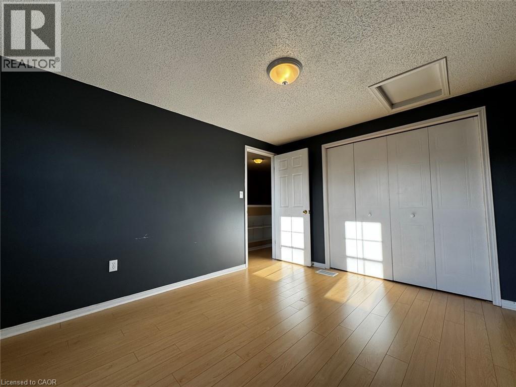
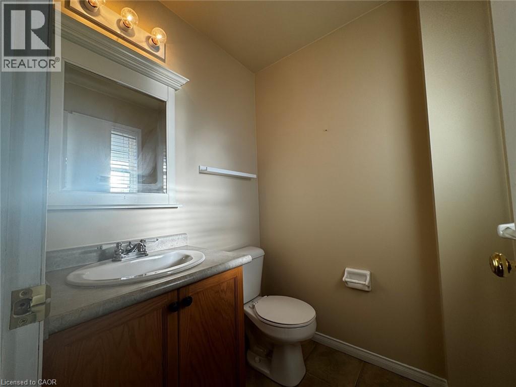
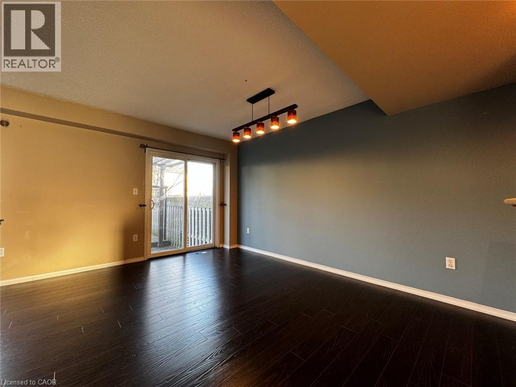
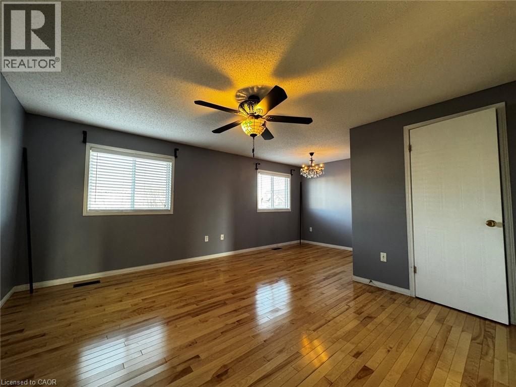
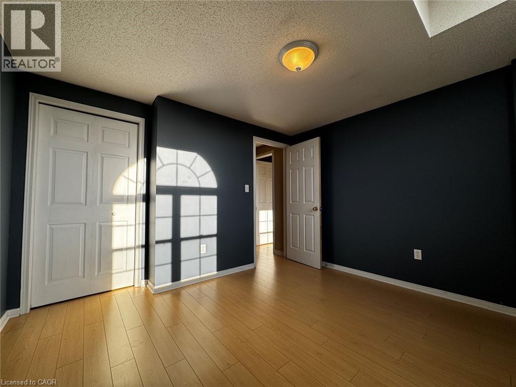
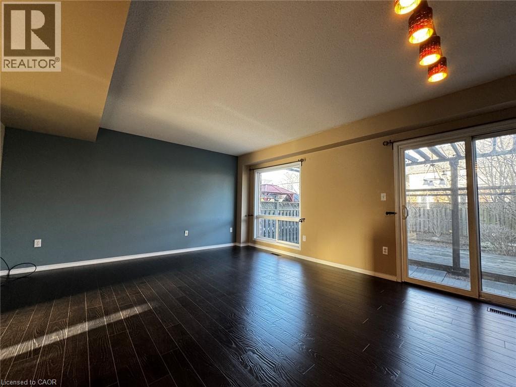
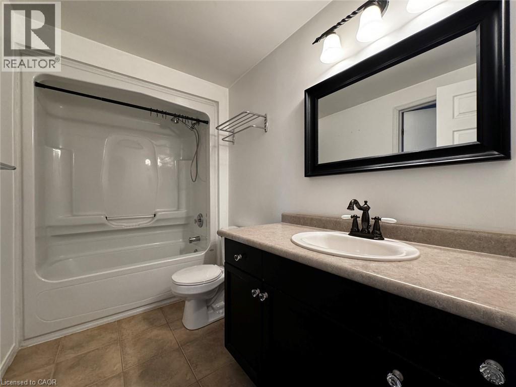
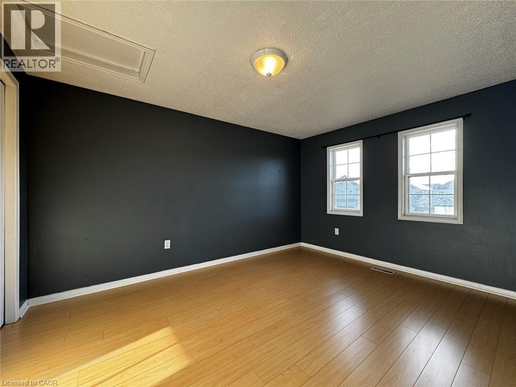
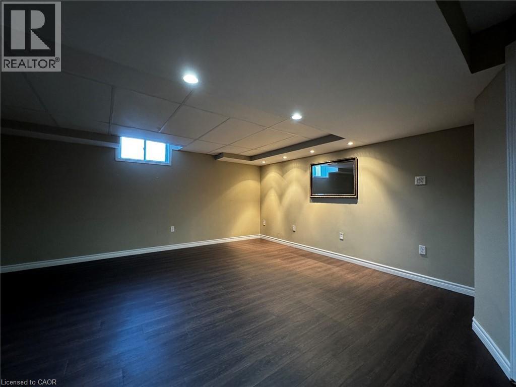
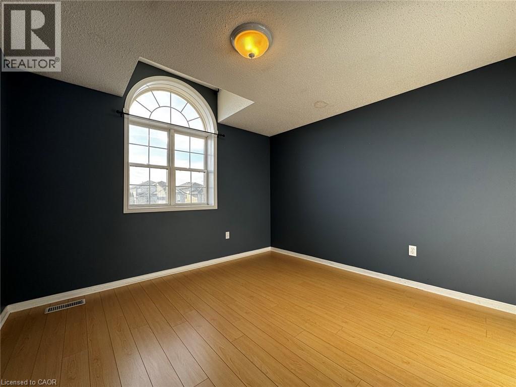
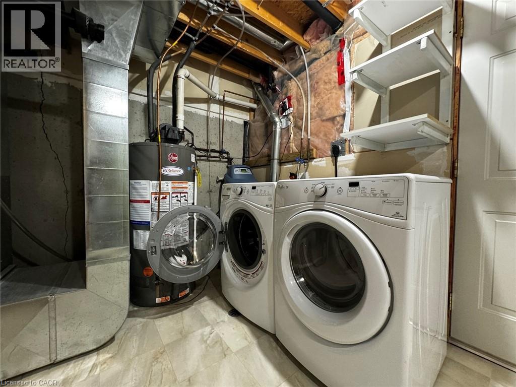
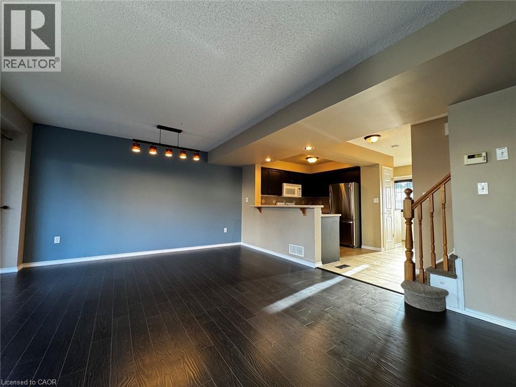
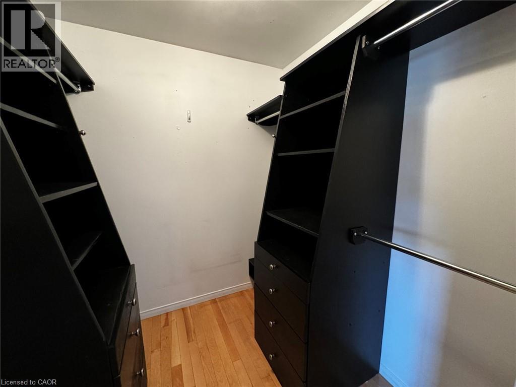
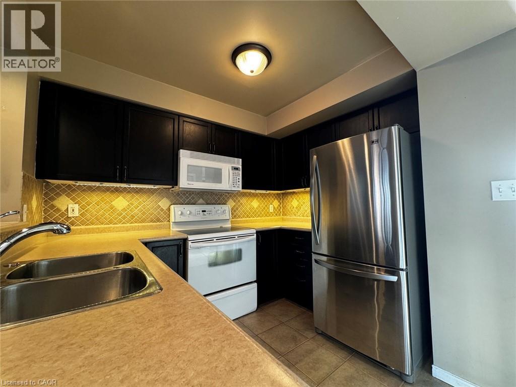
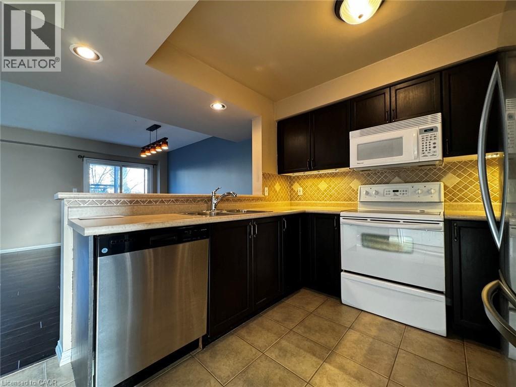
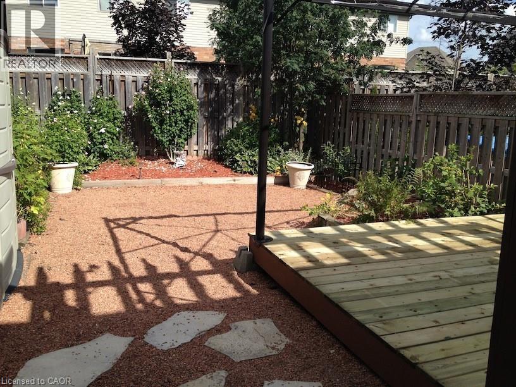
Beautiful 3 Bedroom Freehold Townhome Located In Hespeler! Welcome to 37 Northcliffe Crescent in the desirable area of Hespeler! This charming and well kept 3 bedroom townhome is perfect for those looking at a home with a finished basement, backyard space, and amazing proximity to Highway 401! You will also love the open concept, plenty of storage space, and a wonderful neighbourhood 3 Spacious Bedrooms 1.5 Bathrooms 5 Appliances (Fridge, Stove, Microwave, Washer, Dryer) Tasteful Finishes Throughout In-Unit Laundry Fully Finished Basement Plenty Of Storage Space Large Fully Fenced Backyard Space Single Car Garage 2 Car Parking Fantastic Family Neighbourhood Close to Walking Trails, Puslinch Lake, Everyday Essentials 3 Minute Drive To Highway 401 Central To GRT Bus Routes School Districts: Woodland Park Public School, St Elizabeth Catholic Elementary School Rent plus utilities Available July 1st ***See sales brochure below for showing instructions*** (id:66005)
| MLS® Number | 40832519 |
| Property Type | Single Family |
| Features | Balcony |
| Parking Space Total | 2 |
| Bathroom Total | 2 |
| Bedrooms Above Ground | 3 |
| Bedrooms Total | 3 |
| Appliances | Dryer, Microwave, Refrigerator, Stove, Washer |
| Architectural Style | 2 Level |
| Basement Development | Finished |
| Basement Type | Full (finished) |
| Constructed Date | 2004 |
| Construction Style Attachment | Attached |
| Cooling Type | Central Air Conditioning |
| Exterior Finish | Brick |
| Foundation Type | Poured Concrete |
| Half Bath Total | 1 |
| Heating Fuel | Natural Gas |
| Heating Type | Forced Air |
| Stories Total | 2 |
| Size Interior | 2,000 Sqft |
| Type | Row / Townhouse |
| Utility Water | Municipal Water |
| Detached Garage |
| Acreage | No |
| Sewer | Municipal Sewage System |
| Size Frontage | 23 Ft |
| Size Total | 0|under 1/2 Acre |
| Size Total Text | 0|under 1/2 Acre |
| Zoning Description | R2 |
| Level | Type | Length | Width | Dimensions |
|---|---|---|---|---|
| Second Level | 2pc Bathroom | Measurements not available | ||
| Second Level | Primary Bedroom | 15'0'' x 16'2'' | ||
| Second Level | Bedroom | 10'6'' x 11'6'' | ||
| Second Level | Bedroom | 12'2'' x 10'5'' | ||
| Basement | Cold Room | 6'0'' x 10'6'' | ||
| Basement | Laundry Room | 6'0'' x 14'0'' | ||
| Basement | Recreation Room | 14'5'' x 15'0'' | ||
| Main Level | Living Room | 10'6'' x 14'6'' | ||
| Main Level | Kitchen | 9'0'' x 8'6'' | ||
| Main Level | Dining Room | 13'4'' x 9'4'' | ||
| Main Level | 4pc Bathroom | Measurements not available |
https://www.realtor.ca/real-estate/29787914/37-northcliffe-crescent-cambridge
Contact us for more information

Corry Van Iersel
Broker of Record
(519) 242-0277
vancorgroup.com/?utm_source=realtor.ca&utm_medium=referral&utm_campaign=realtor_hog

The trademarks REALTOR®, REALTORS®, and the REALTOR® logo are controlled by The Canadian Real Estate Association (CREA) and identify real estate professionals who are members of CREA. The trademarks MLS®, Multiple Listing Service® and the associated logos are owned by The Canadian Real Estate Association (CREA) and identify the quality of services provided by real estate professionals who are members of CREA. The trademark DDF® is owned by The Canadian Real Estate Association (CREA) and identifies CREA's Data Distribution Facility (DDF®)