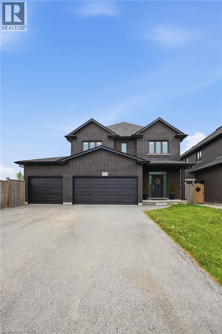
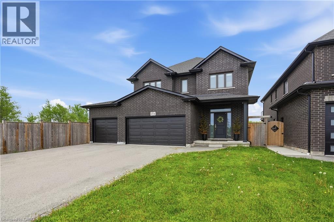
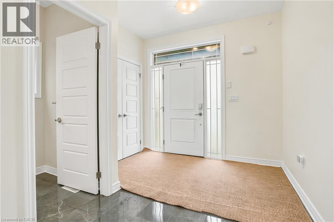
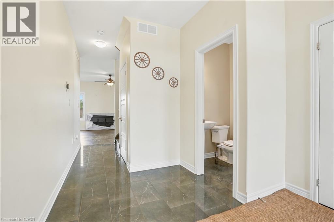
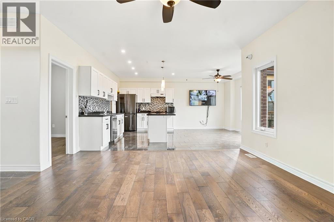
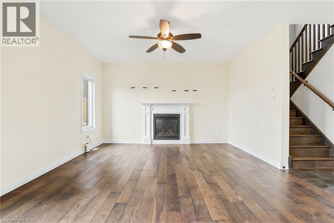
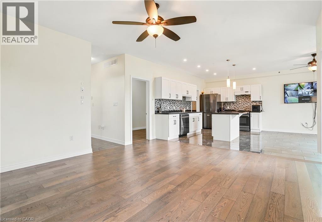
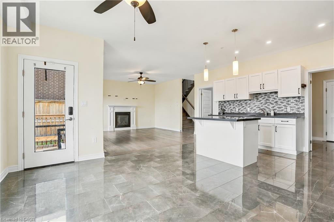
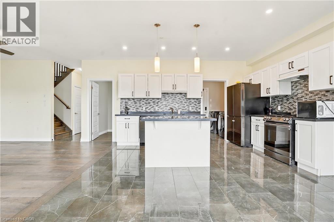
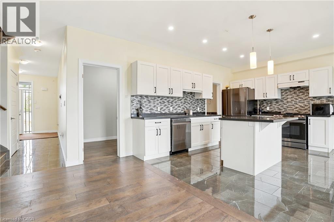
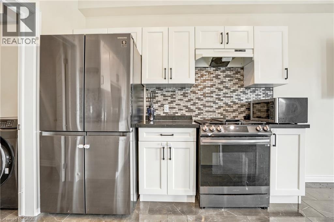
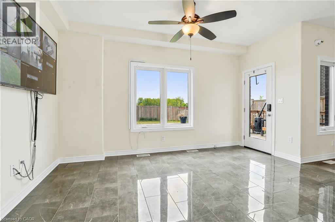
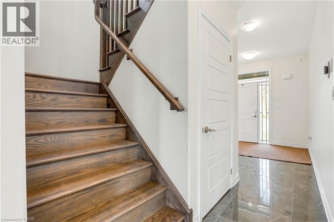
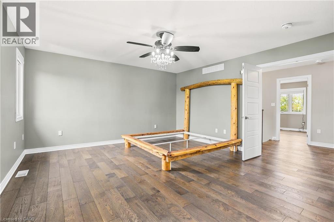
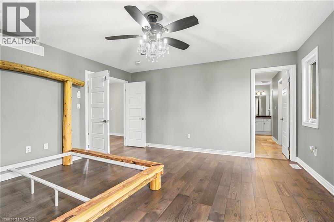
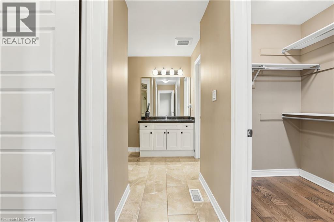
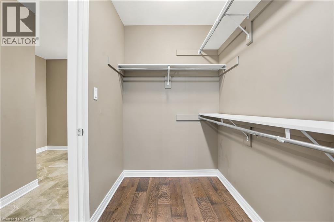
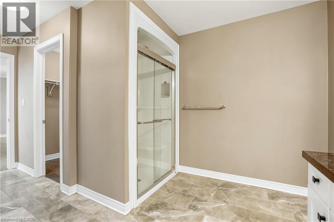
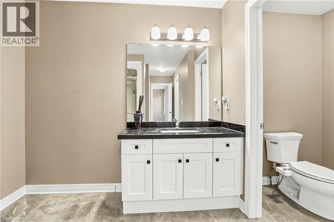
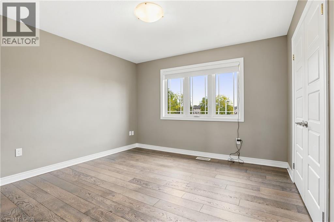
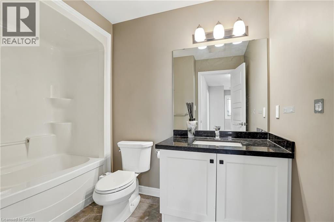
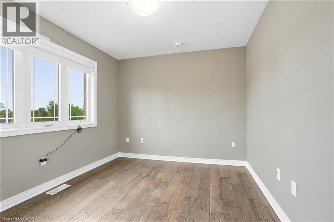
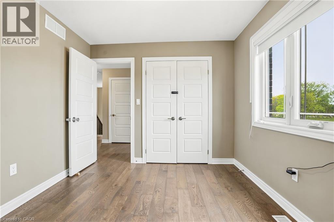
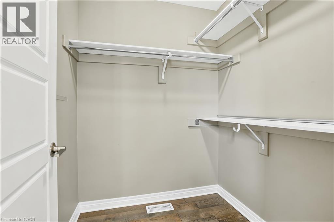
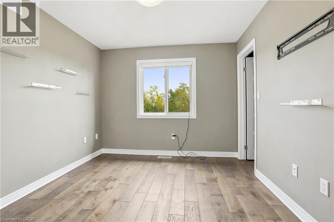
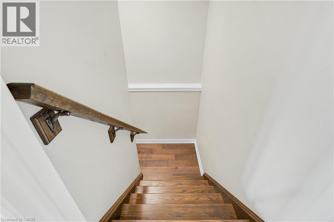
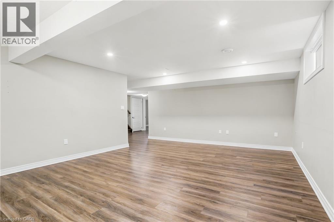
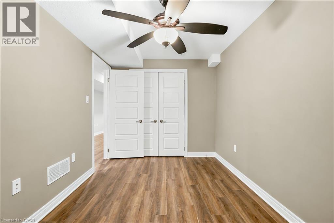
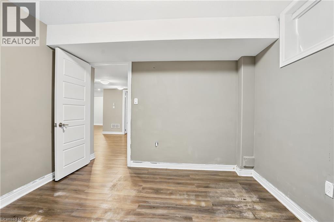
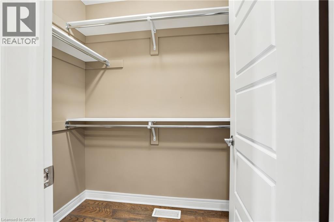
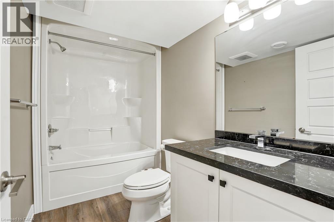
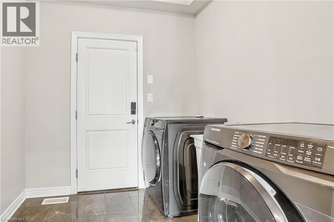
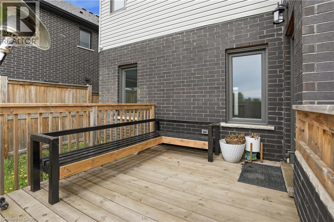
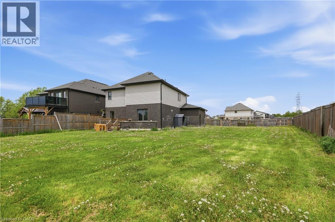
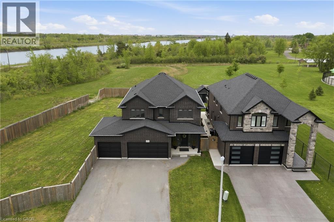
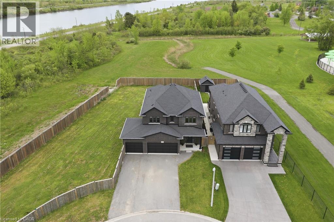
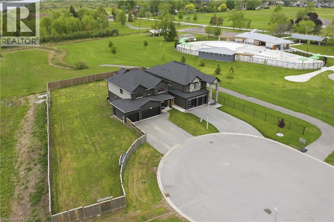
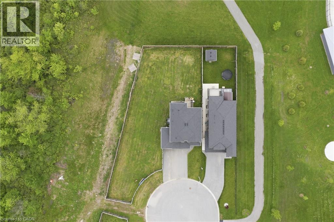
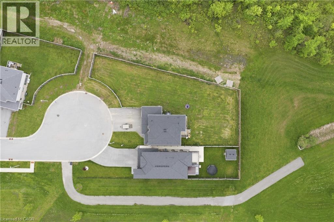
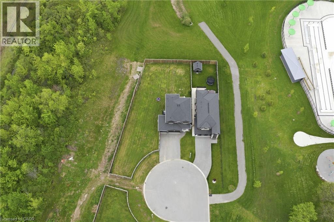
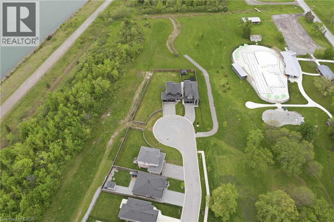
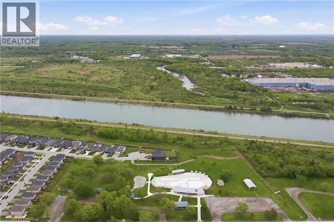
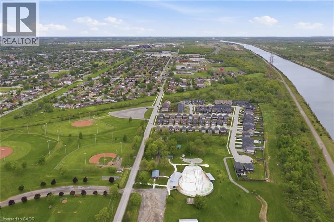
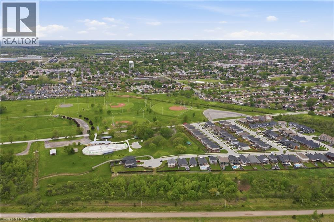
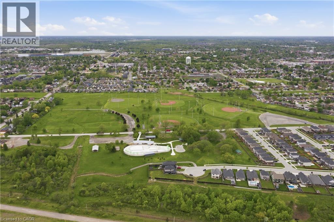
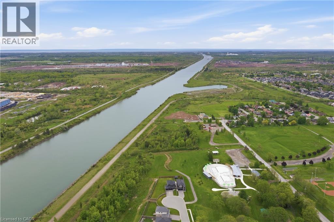
Location, Location, Location! This beautiful, bright, spacious, and sun-filled home featuring 4 bedrooms and 3 bathrooms is truly a must-see. Ideally located in the heart of Welland, close to Welland Canal, Hwy 406, Memorial Park, and the Community Centre. Over $200K has been spent on builder upgrades. Situated on a large landscaped private court, this charming home offers a family-sized kitchen with tons of cabinet and counter space, stainless steel appliances, and a large breakfast area with a walk-out to the massive backyard. The combined living and dining room is exceptionally spacious, making it perfect for large family gatherings. The finished basement features a huge recreation room, a 3-piece bathroom, and plenty of storage space. This home truly has it all. Don't miss your chance to make this beautiful property your next home. A rare opportunity that won't last long! (id:66005)
| MLS® Number | 40833739 |
| Property Type | Single Family |
| Amenities Near By | Hospital, Park, Schools |
| Community Features | Community Centre |
| Equipment Type | Water Heater |
| Features | Cul-de-sac |
| Parking Space Total | 9 |
| Rental Equipment Type | Water Heater |
| Bathroom Total | 5 |
| Bedrooms Above Ground | 4 |
| Bedrooms Total | 4 |
| Appliances | Dishwasher, Dryer, Refrigerator, Stove, Washer, Hood Fan |
| Architectural Style | 2 Level |
| Basement Development | Finished |
| Basement Type | Full (finished) |
| Constructed Date | 2021 |
| Construction Style Attachment | Detached |
| Cooling Type | Central Air Conditioning |
| Exterior Finish | Brick Veneer |
| Fire Protection | Smoke Detectors |
| Half Bath Total | 1 |
| Heating Fuel | Natural Gas |
| Heating Type | Forced Air |
| Stories Total | 2 |
| Size Interior | 2,800 Sqft |
| Type | House |
| Utility Water | Municipal Water |
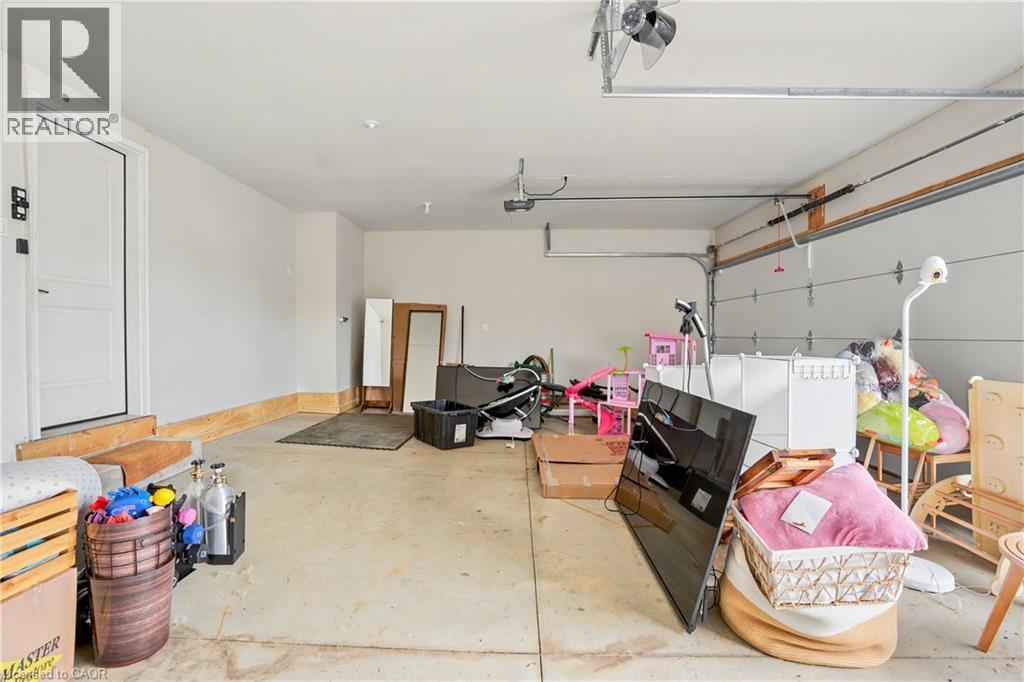
| Attached Garage |
| Access Type | Road Access, Highway Access |
| Acreage | No |
| Land Amenities | Hospital, Park, Schools |
| Sewer | Municipal Sewage System |
| Size Depth | 196 Ft |
| Size Frontage | 70 Ft |
| Size Total Text | Under 1/2 Acre |
| Zoning Description | H-rl2-86, O2, Rl2, Rl2-86 |
| Level | Type | Length | Width | Dimensions |
|---|---|---|---|---|
| Second Level | 3pc Bathroom | Measurements not available | ||
| Second Level | 4pc Bathroom | Measurements not available | ||
| Second Level | Bedroom | 11'3'' x 9'7'' | ||
| Second Level | Bedroom | 11'3'' x 10'0'' | ||
| Second Level | Bedroom | 11'9'' x 11'3'' | ||
| Second Level | 4pc Bathroom | Measurements not available | ||
| Second Level | Bedroom | 15'9'' x 15'9'' | ||
| Basement | 3pc Bathroom | Measurements not available | ||
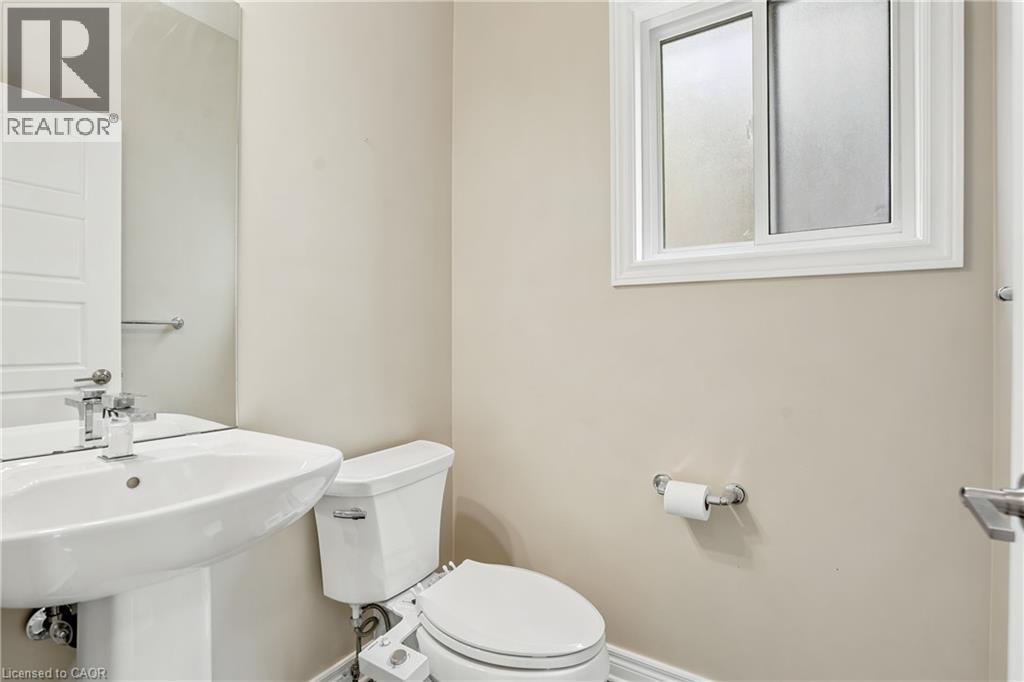
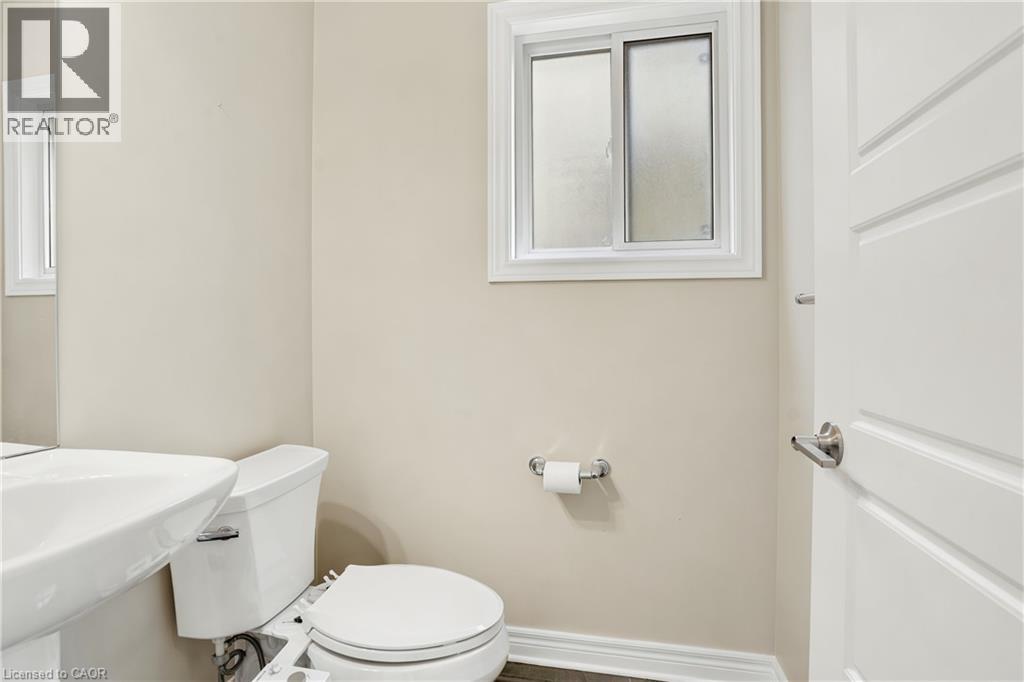
| Main Level | 2pc Bathroom | Measurements not available | ||
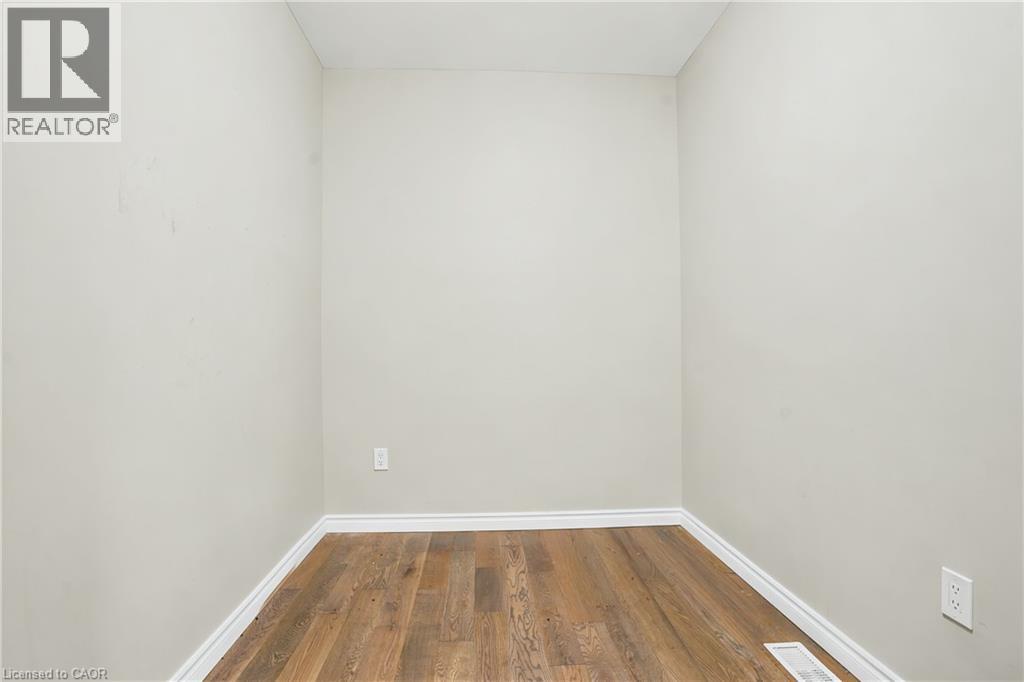
| Main Level | Office | 10'5'' x 7'2'' | ||
| Main Level | Kitchen | 15'9'' x 10'0'' | ||
| Main Level | Dining Room | 14'8'' x 12'6'' | ||
| Main Level | Living Room | 16'6'' x 14'3'' |
https://www.realtor.ca/real-estate/29807626/374-viger-drive-s-welland
Contact us for more information

Rob Golfi
Salesperson
(905) 575-7700
(905) 575-1962
www.robgolfi.com/

The trademarks REALTOR®, REALTORS®, and the REALTOR® logo are controlled by The Canadian Real Estate Association (CREA) and identify real estate professionals who are members of CREA. The trademarks MLS®, Multiple Listing Service® and the associated logos are owned by The Canadian Real Estate Association (CREA) and identify the quality of services provided by real estate professionals who are members of CREA. The trademark DDF® is owned by The Canadian Real Estate Association (CREA) and identifies CREA's Data Distribution Facility (DDF®)