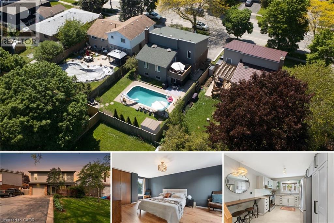
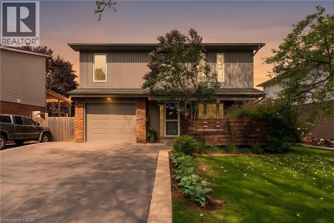
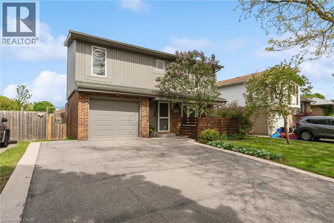
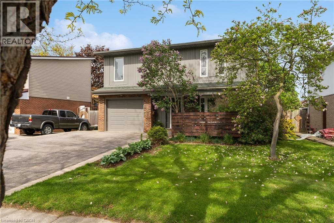
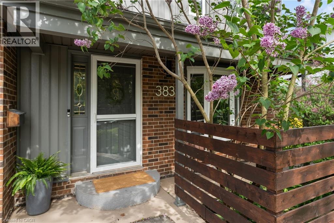
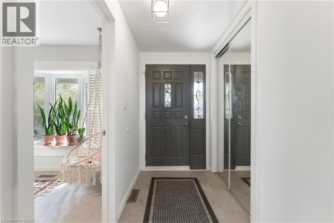
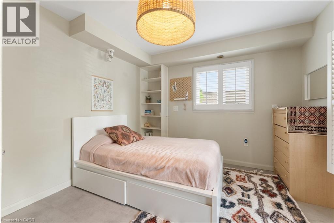
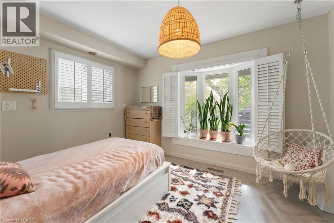
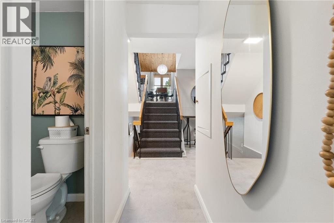
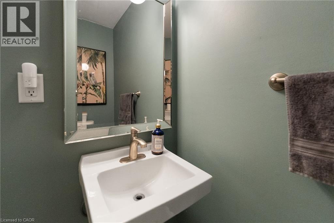
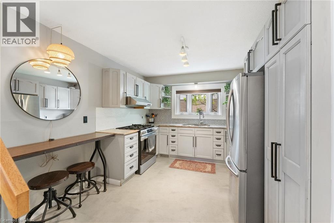
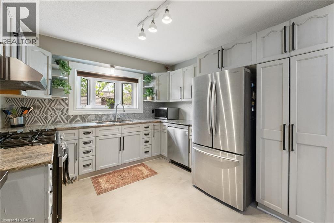
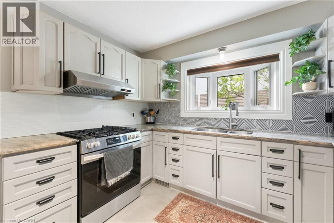
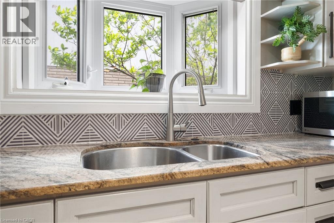
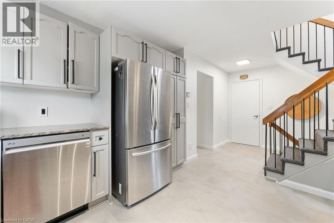
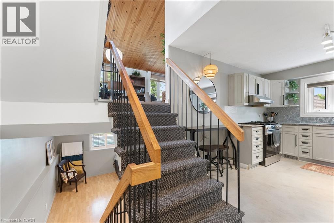
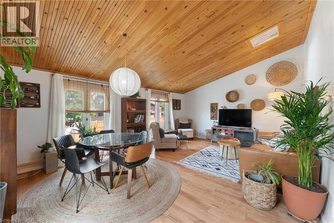
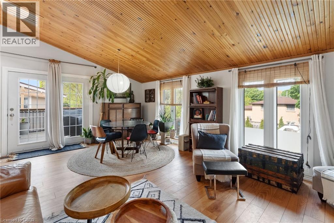
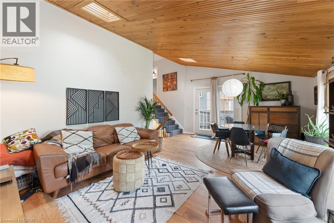
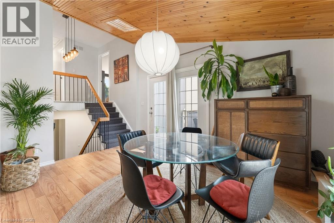
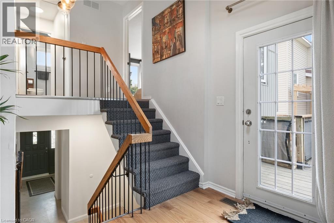
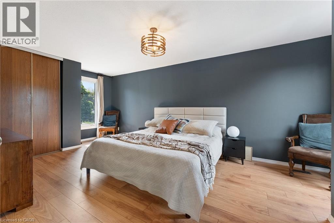
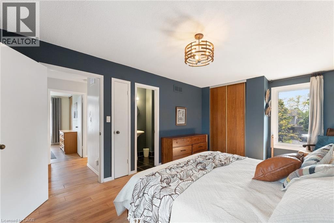
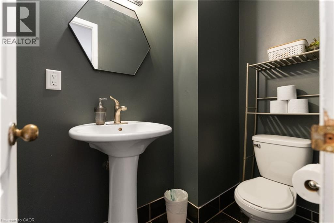
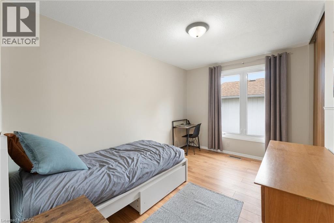
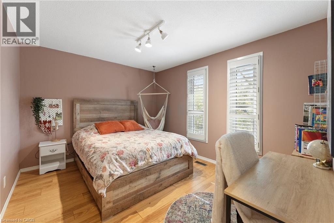
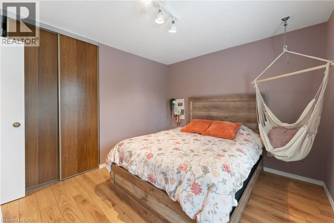
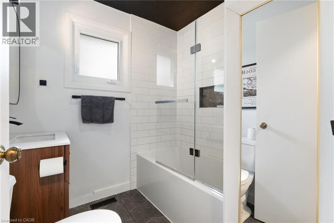
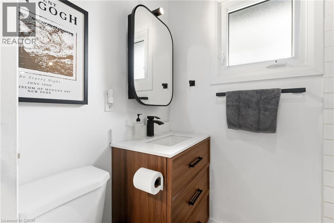
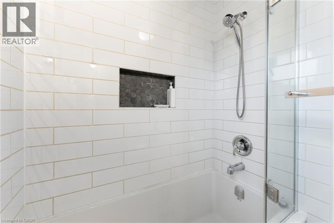
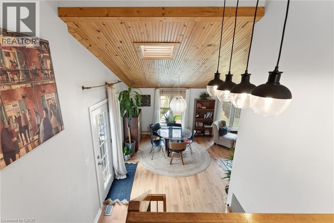
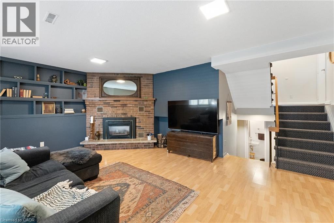
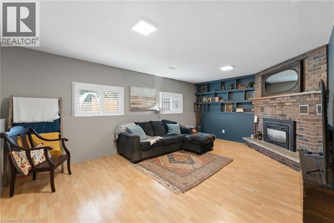
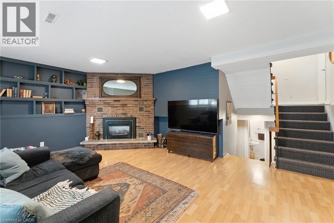
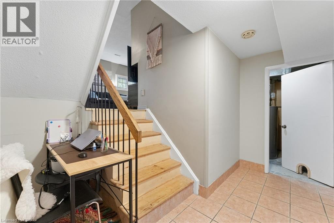
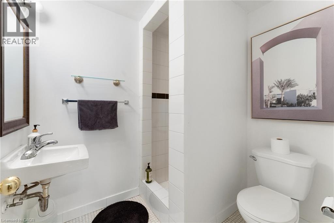
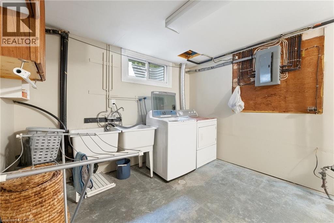
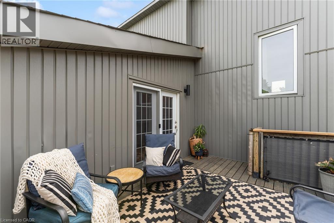
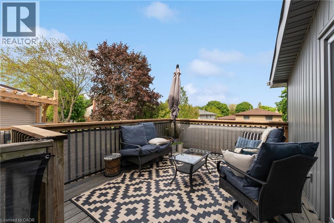
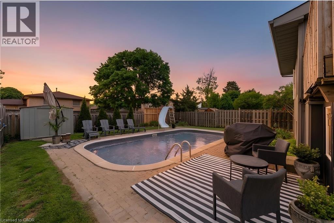
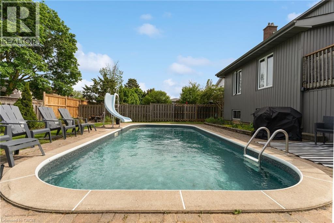
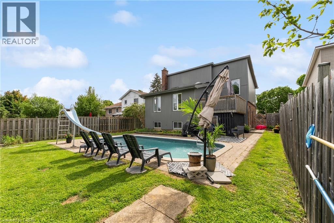
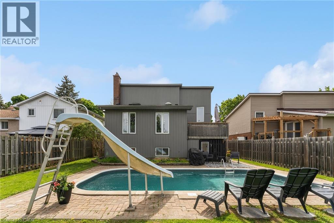
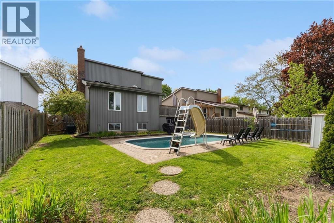
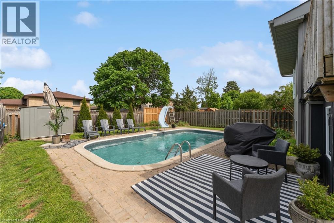
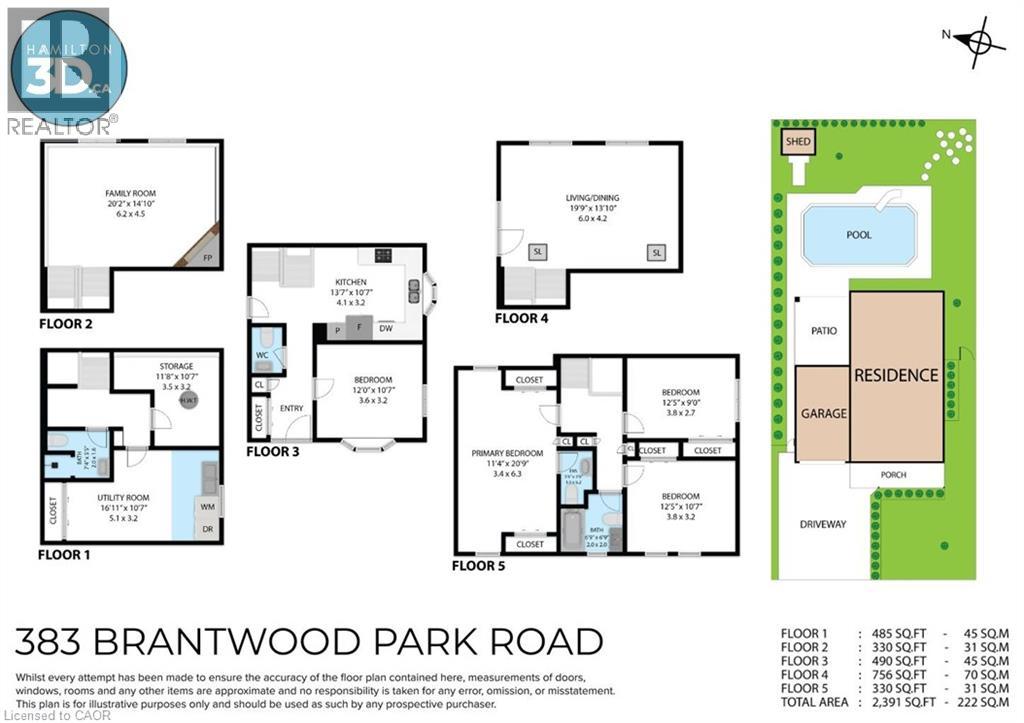
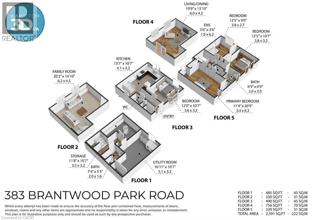
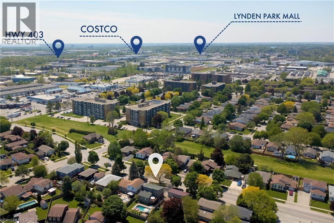
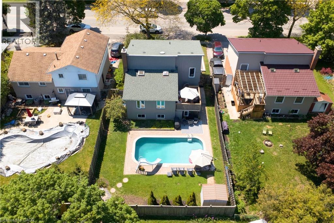
Welcome to 383 Brantwood Park Rd! Located in family-friendly Linden Hills neighbourhood, close to parks, schools, shopping, and convenient highway access, this well-maintained 5-level back-split offers the ideal blend of space, functionality, and comfort. With 1,576 sq ft above grade and 2,391 sq ft of total living space, this home features 4 spacious bedrooms, including a main floor bedroom ideal for guests, a home office, or separate dining room. The primary bedroom includes a convenient 2-piece ensuite, while the home offers 2 full and 2 half bathrooms overall. The bright living room features wood cathedral ceilings, creating an open and airy feel, while the lower-level rec-room with a gas fireplace provides a cozy space to relax and entertain. Fresh paint and newer lighting throughout add a clean, updated touch. Step outside to enjoy the private deck and in-ground pool with a newer pump, liner, and solar blanket, perfect for summer enjoyment. The single-car garage offers inside entry directly into the kitchen for added convenience. All appliances are included, including a newer fridge with a 2-year warranty. Just minutes from the new Costco and major commuter routes. Book your private showing today. (id:66005)
| MLS® Number | 40833391 |
| Property Type | Single Family |
| Amenities Near By | Hospital, Park, Public Transit, Schools, Shopping |
| Community Features | Quiet Area |
| Equipment Type | Water Heater |
| Features | Skylight, Automatic Garage Door Opener |
| Parking Space Total | 3 |
| Pool Type | Inground Pool |
| Rental Equipment Type | Water Heater |
| Structure | Shed |
| Bathroom Total | 4 |
| Bedrooms Above Ground | 4 |
| Bedrooms Total | 4 |
| Appliances | Central Vacuum |
| Basement Development | Finished |
| Basement Type | Full (finished) |
| Constructed Date | 1978 |
| Construction Style Attachment | Detached |
| Cooling Type | Central Air Conditioning |
| Exterior Finish | Brick Veneer, Vinyl Siding |
| Fire Protection | Smoke Detectors |
| Foundation Type | Poured Concrete |
| Half Bath Total | 2 |
| Heating Fuel | Natural Gas |
| Heating Type | Forced Air |
| Size Interior | 2,391 Sqft |
| Type | House |
| Utility Water | Municipal Water |
| Attached Garage |
| Access Type | Road Access, Highway Access, Highway Nearby |
| Acreage | No |
| Fence Type | Fence |
| Land Amenities | Hospital, Park, Public Transit, Schools, Shopping |
| Sewer | Municipal Sewage System |
| Size Depth | 112 Ft |
| Size Frontage | 49 Ft |
| Size Total Text | Under 1/2 Acre |
| Zoning Description | R1b |
| Level | Type | Length | Width | Dimensions |
|---|---|---|---|---|
| Second Level | Living Room/dining Room | 19'9'' x 13'10'' | ||
| Third Level | 4pc Bathroom | Measurements not available | ||
| Third Level | Bedroom | 12'5'' x 10'7'' | ||
| Third Level | Bedroom | 12'5'' x 9'0'' | ||
| Third Level | Full Bathroom | Measurements not available | ||
| Third Level | Primary Bedroom | 20'9'' x 11'4'' | ||
| Basement | Storage | 11'8'' x 10'7'' | ||
| Lower Level | Laundry Room | 16'11'' x 10'7'' | ||
| Lower Level | 3pc Bathroom | 7'8'' x 5'5'' | ||
| Lower Level | Family Room | 20'2'' x 14'10'' | ||
| Main Level | Kitchen | 13'7'' x 10'7'' | ||
| Main Level | 2pc Bathroom | Measurements not available | ||
| Main Level | Bedroom | 12'0'' x 10'7'' |
https://www.realtor.ca/real-estate/29802556/383-brantwood-park-road-brantford
Contact us for more information

Tyson Brandow
Salesperson
(905) 573-1188
(905) 573-1189
www.remaxescarpment.com/

Tanya Dinicolantonio
Salesperson
(905) 573-1188
(905) 573-1189
www.remaxescarpment.com/

The trademarks REALTOR®, REALTORS®, and the REALTOR® logo are controlled by The Canadian Real Estate Association (CREA) and identify real estate professionals who are members of CREA. The trademarks MLS®, Multiple Listing Service® and the associated logos are owned by The Canadian Real Estate Association (CREA) and identify the quality of services provided by real estate professionals who are members of CREA. The trademark DDF® is owned by The Canadian Real Estate Association (CREA) and identifies CREA's Data Distribution Facility (DDF®)