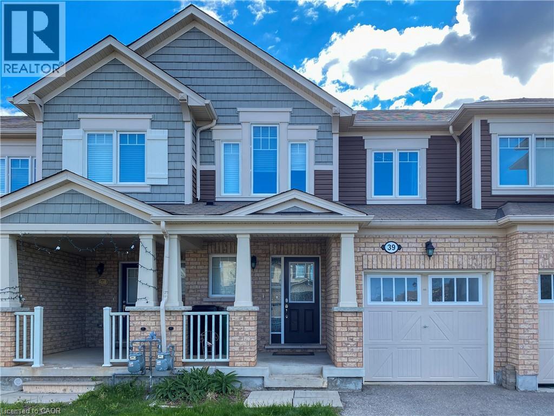
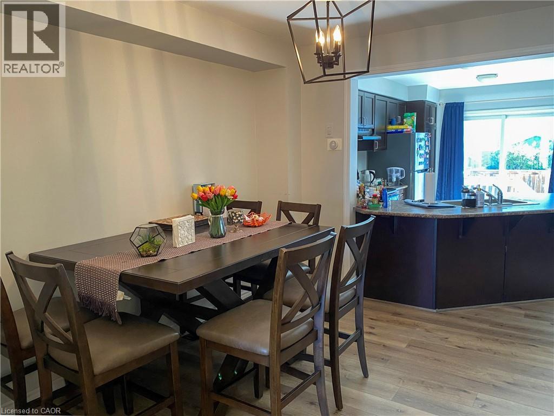
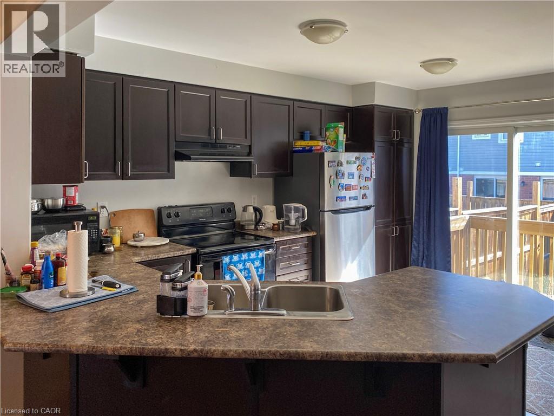
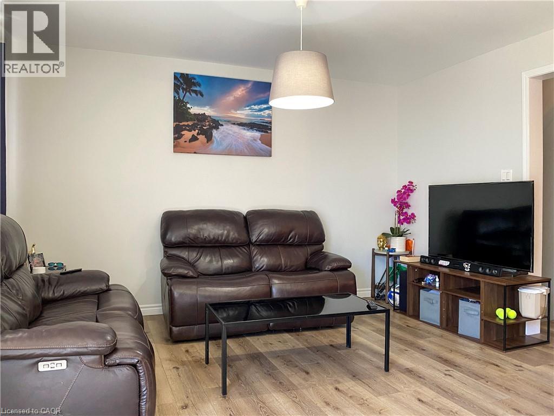
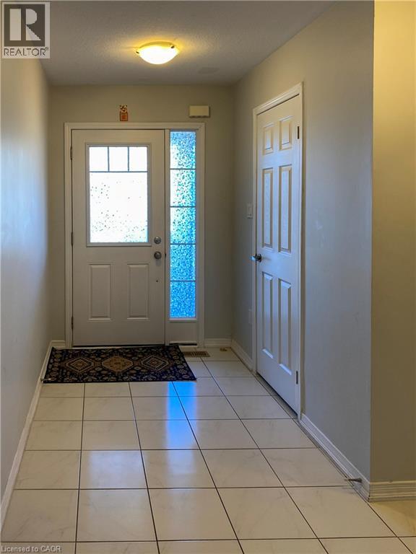
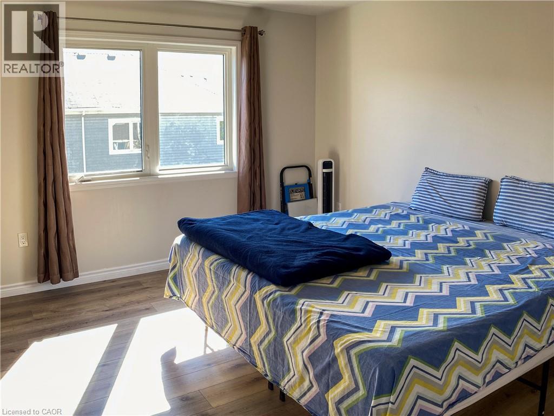
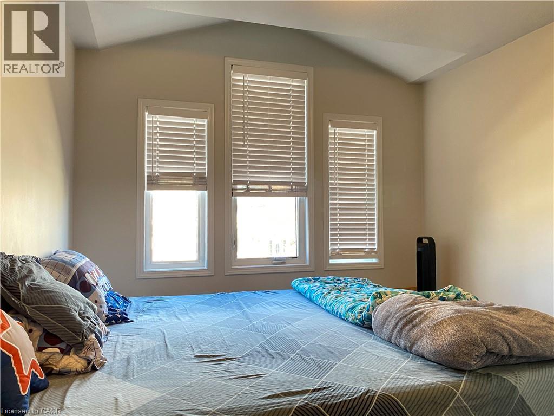
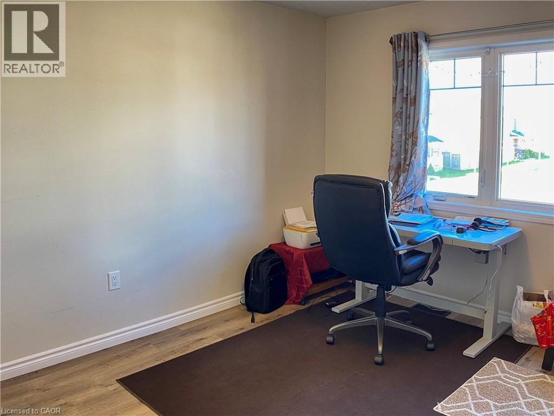
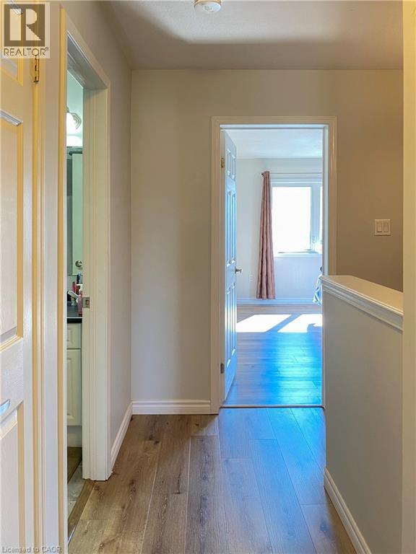
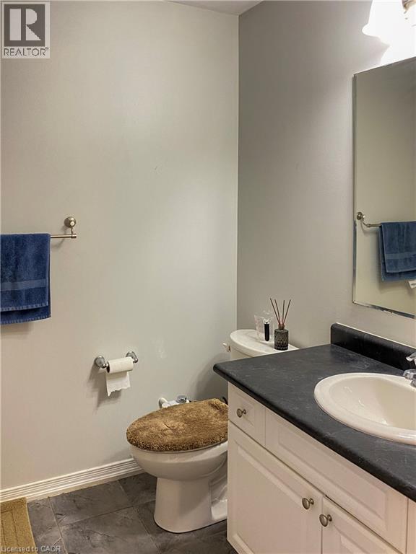
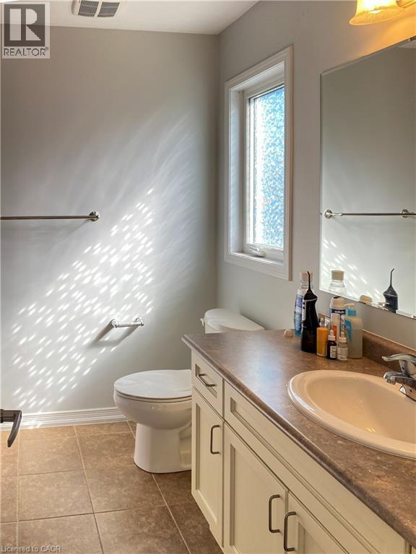
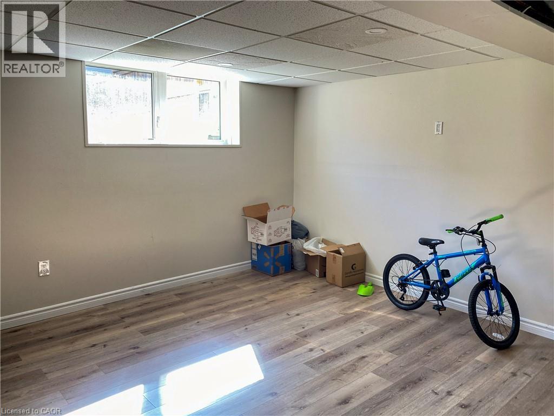
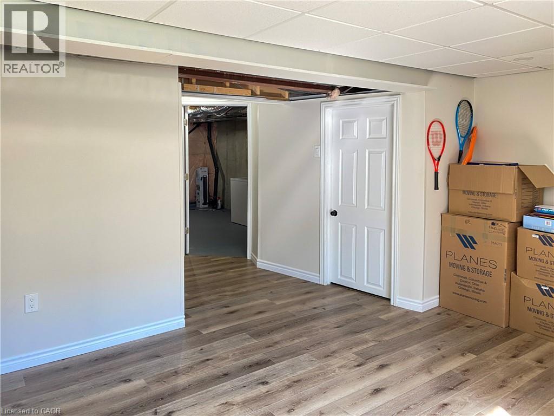
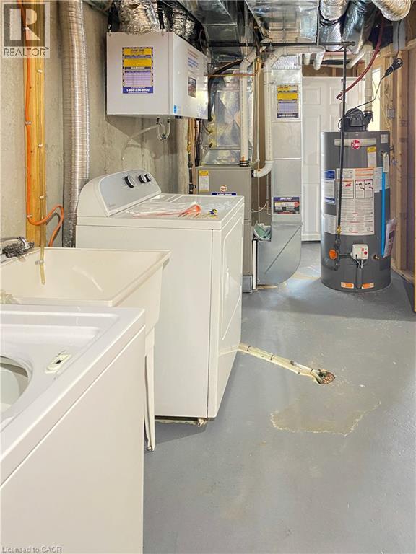
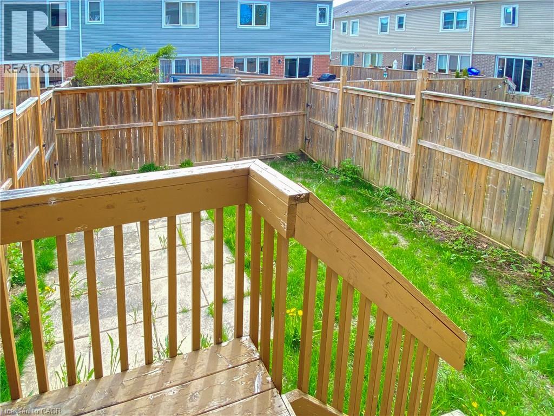
Beautiful and well-maintained 3-bedroom, 2.5-bathroom townhome located on a quiet street in a desirable family-friendly south Kitchener neighbourhood. Bright open-concept main floor featuring a spacious kitchen and dining area, welcoming living room with patio doors leading to a fully fenced backyard, and carpet-free flooring throughout. The fully finished basement rec room offers additional living space ideal for a family room, home office, or entertaining area. Generous primary bedroom with private 4-piece ensuite. Conveniently located close to schools, parks, walking trails, shopping, restaurants, recreation facilities, and major amenities with easy access to Highways 7/8 and the 401. Don’t miss this excellent leasing opportunity! (id:66005)
| MLS® Number | 40832128 |
| Property Type | Single Family |
| Amenities Near By | Park, Place Of Worship, Public Transit, Schools, Shopping |
| Community Features | Community Centre |
| Features | Paved Driveway |
| Parking Space Total | 2 |
| Bathroom Total | 3 |
| Bedrooms Above Ground | 3 |
| Bedrooms Total | 3 |
| Appliances | Dishwasher, Dryer, Refrigerator, Stove, Water Softener, Washer, Hood Fan, Garage Door Opener |
| Architectural Style | 2 Level |
| Basement Development | Finished |
| Basement Type | Full (finished) |
| Construction Style Attachment | Attached |
| Cooling Type | Central Air Conditioning |
| Exterior Finish | Aluminum Siding, Brick |
| Fire Protection | Smoke Detectors |
| Half Bath Total | 1 |
| Heating Fuel | Natural Gas |
| Heating Type | Forced Air |
| Stories Total | 2 |
| Size Interior | 2,117 Sqft |
| Type | Row / Townhouse |
| Utility Water | Municipal Water |
| Attached Garage |
| Access Type | Highway Nearby |
| Acreage | No |
| Land Amenities | Park, Place Of Worship, Public Transit, Schools, Shopping |
| Sewer | Municipal Sewage System |
| Size Depth | 88 Ft |
| Size Frontage | 21 Ft |
| Size Total Text | Unknown |
| Zoning Description | R6 |
| Level | Type | Length | Width | Dimensions |
|---|---|---|---|---|
| Second Level | 4pc Bathroom | Measurements not available | ||
| Second Level | Full Bathroom | Measurements not available | ||
| Second Level | Bedroom | 12'11'' x 9'10'' | ||
| Second Level | Bedroom | 11'4'' x 10'1'' | ||
| Second Level | Primary Bedroom | 14'1'' x 12'1'' | ||
| Basement | Utility Room | 13'8'' x 7'0'' | ||
| Basement | Laundry Room | 17'11'' x 9'4'' | ||
| Basement | Recreation Room | 20'4'' x 13'10'' | ||
| Main Level | 2pc Bathroom | Measurements not available | ||
| Main Level | Dining Room | 10'11'' x 10'5'' | ||
| Main Level | Living Room | 13'9'' x 11'8'' | ||
| Main Level | Kitchen | 13'9'' x 8'7'' |
https://www.realtor.ca/real-estate/29791234/39-glenvista-drive-kitchener
Contact us for more information
Richard Hui
Salesperson
(519) 804-9934

The trademarks REALTOR®, REALTORS®, and the REALTOR® logo are controlled by The Canadian Real Estate Association (CREA) and identify real estate professionals who are members of CREA. The trademarks MLS®, Multiple Listing Service® and the associated logos are owned by The Canadian Real Estate Association (CREA) and identify the quality of services provided by real estate professionals who are members of CREA. The trademark DDF® is owned by The Canadian Real Estate Association (CREA) and identifies CREA's Data Distribution Facility (DDF®)