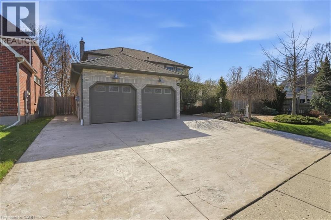
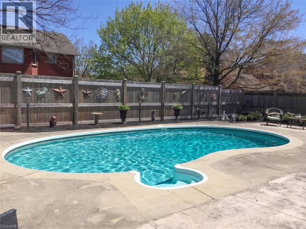
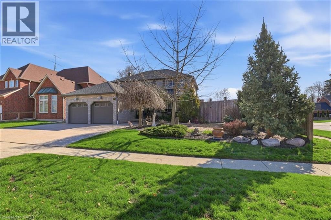
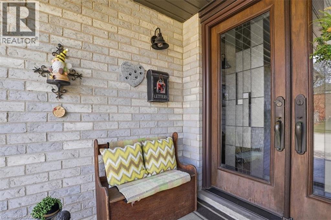
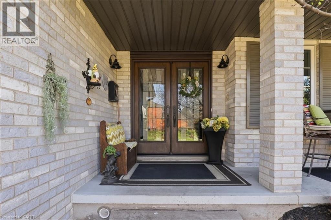
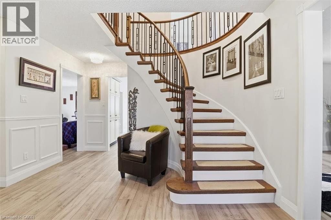
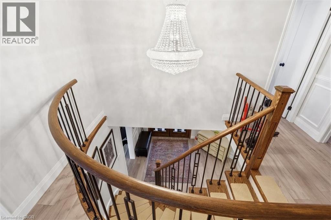
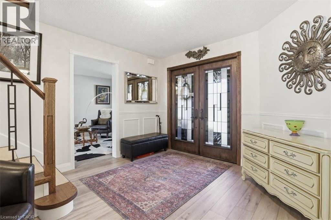
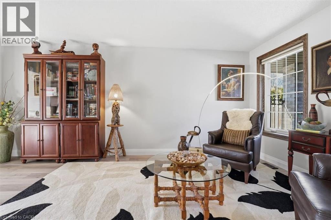
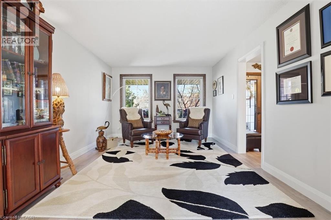
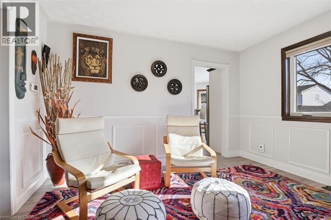
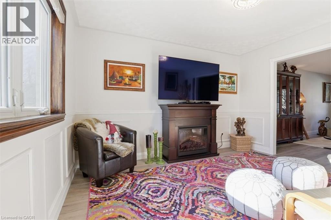
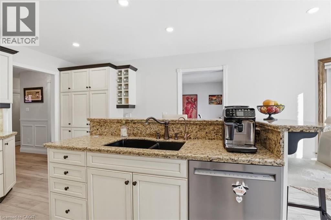
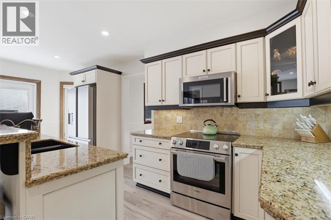
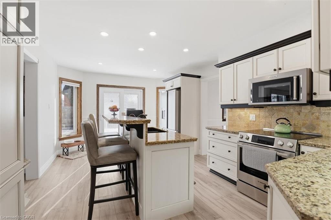
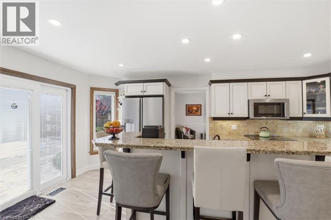
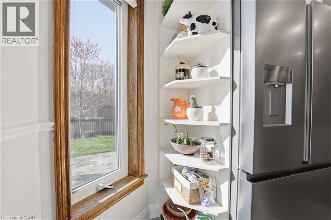
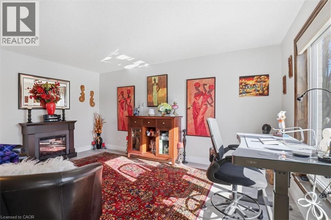
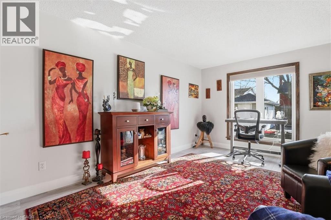
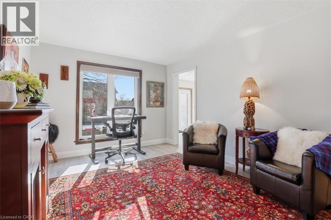
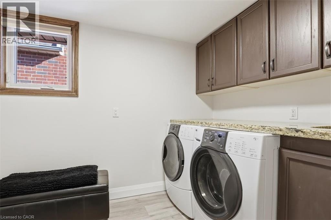
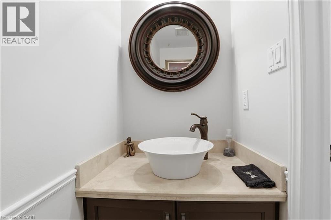
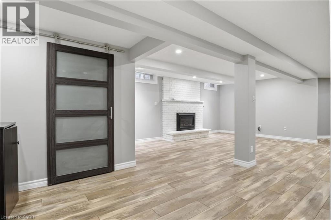
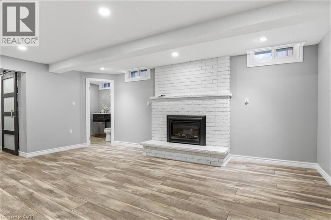
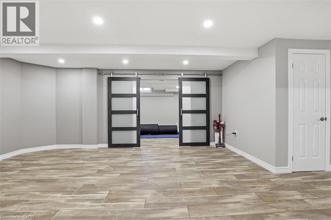
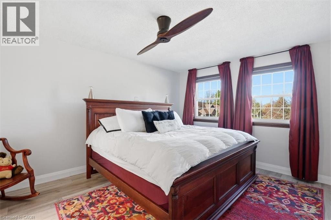
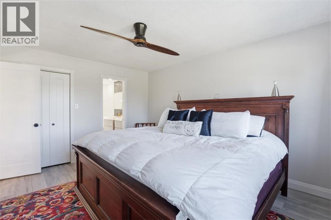
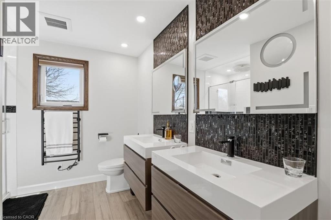
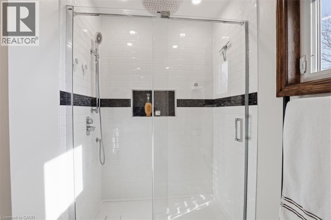
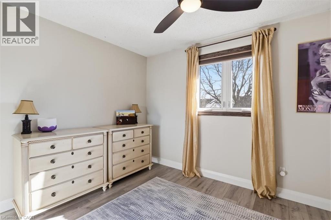
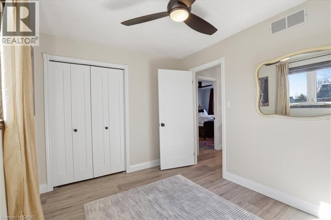
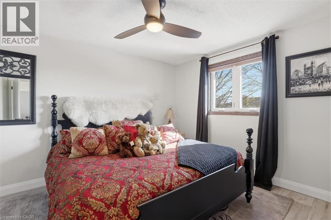
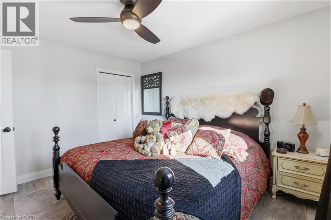
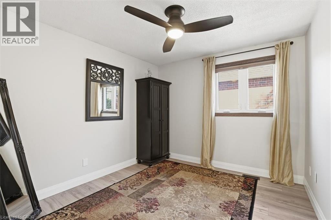
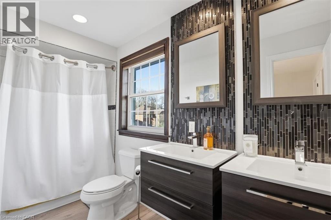
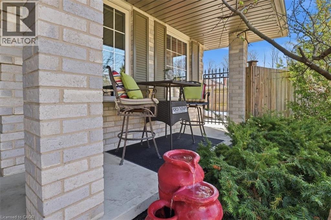
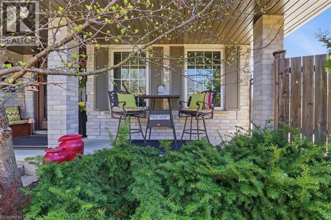
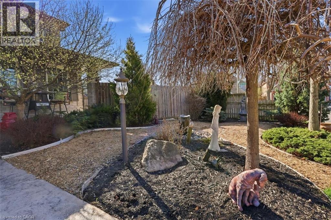
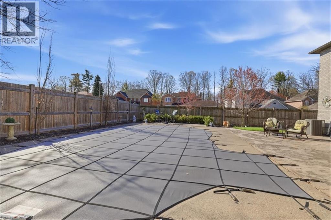
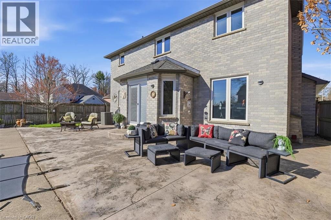
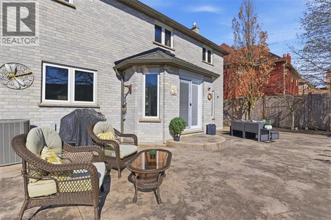
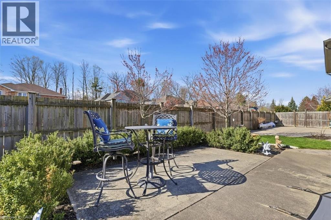
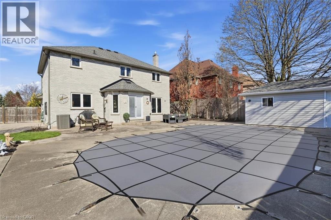
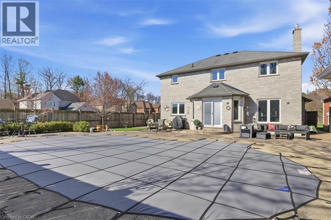
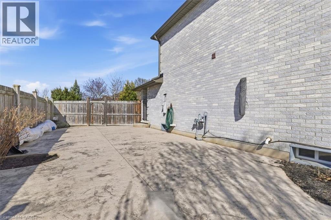
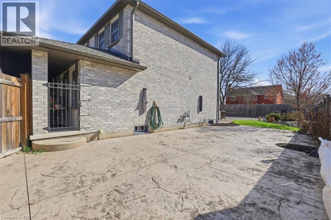
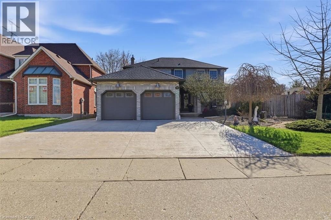
Welcome to 4 Brewster Place a beautifully updated 4 bedroom, 4 bathroom home in a sought after location offering the perfect blend of lifestyle and convenience. Situated just minutes from Highway 401, commuting is effortless while still enjoying a quiet, family friendly neighbourhood. This move in ready home features extensive upgrades throughout (see attached feature sheet), spacious principal rooms, and a functional layout ideal for families and entertaining alike. Step outside to your private backyard retreat complete with a saltwater pool the ultimate staycation setting. Enjoy being close to scenic walking trails, parks, schools, shopping, restaurants, and all essential amenities. With parking for a minimum of 6 vehicles, this property offers both comfort and practicality. A rare opportunity to own a meticulously maintained home in a fantastic location. (id:66005)
| MLS® Number | 40824303 |
| Property Type | Single Family |
| Amenities Near By | Park, Place Of Worship, Playground, Schools, Shopping |
| Community Features | Community Centre |
| Equipment Type | Water Heater |
| Features | Corner Site, Automatic Garage Door Opener, Private Yard |
| Parking Space Total | 6 |
| Pool Type | Inground Pool |
| Rental Equipment Type | Water Heater |
| Structure | Shed, Porch |
| Bathroom Total | 4 |
| Bedrooms Above Ground | 4 |
| Bedrooms Total | 4 |
| Appliances | Central Vacuum, Dishwasher, Dryer, Refrigerator, Stove, Water Softener, Washer, Microwave Built-in, Window Coverings, Garage Door Opener |
| Architectural Style | 2 Level |
| Basement Development | Finished |
| Basement Type | Full (finished) |
| Constructed Date | 1988 |
| Construction Style Attachment | Detached |
| Cooling Type | Central Air Conditioning |
| Exterior Finish | Brick |
| Fireplace Fuel | Electric |
| Fireplace Present | Yes |
| Fireplace Total | 2 |
| Fireplace Type | Other - See Remarks |
| Fixture | Ceiling Fans |
| Foundation Type | Poured Concrete |
| Half Bath Total | 2 |
| Heating Fuel | Natural Gas |
| Heating Type | Forced Air |
| Stories Total | 2 |
| Size Interior | 3,200 Sqft |
| Type | House |
| Utility Water | Municipal Water |
| Detached Garage |
| Access Type | Road Access |
| Acreage | No |
| Fence Type | Fence |
| Land Amenities | Park, Place Of Worship, Playground, Schools, Shopping |
| Sewer | Municipal Sewage System |
| Size Depth | 115 Ft |
| Size Frontage | 66 Ft |
| Size Total Text | Under 1/2 Acre |
| Zoning Description | R4 |
| Level | Type | Length | Width | Dimensions |
|---|---|---|---|---|
| Second Level | 4pc Bathroom | 11'11'' x 4'11'' | ||
| Second Level | Bedroom | 11'10'' x 8'10'' | ||
| Second Level | Bedroom | 12'5'' x 10'11'' | ||
| Second Level | Bedroom | 10'10'' x 10'1'' | ||
| Second Level | Full Bathroom | 10'3'' x 9'1'' | ||
| Second Level | Primary Bedroom | 14'7'' x 11'6'' | ||
| Basement | Utility Room | 11'7'' x 10'2'' | ||
| Basement | Storage | 9'5'' x 7'2'' | ||
| Basement | Storage | 11'4'' x 9'5'' | ||
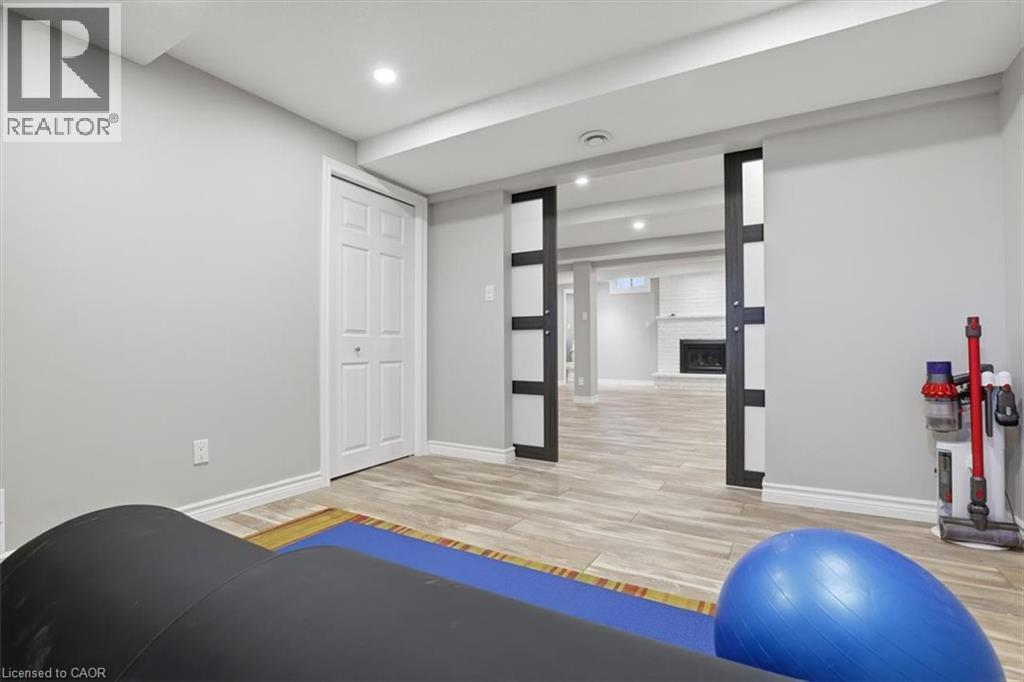
| Basement | Recreation Room | 29'11'' x 22'9'' | ||
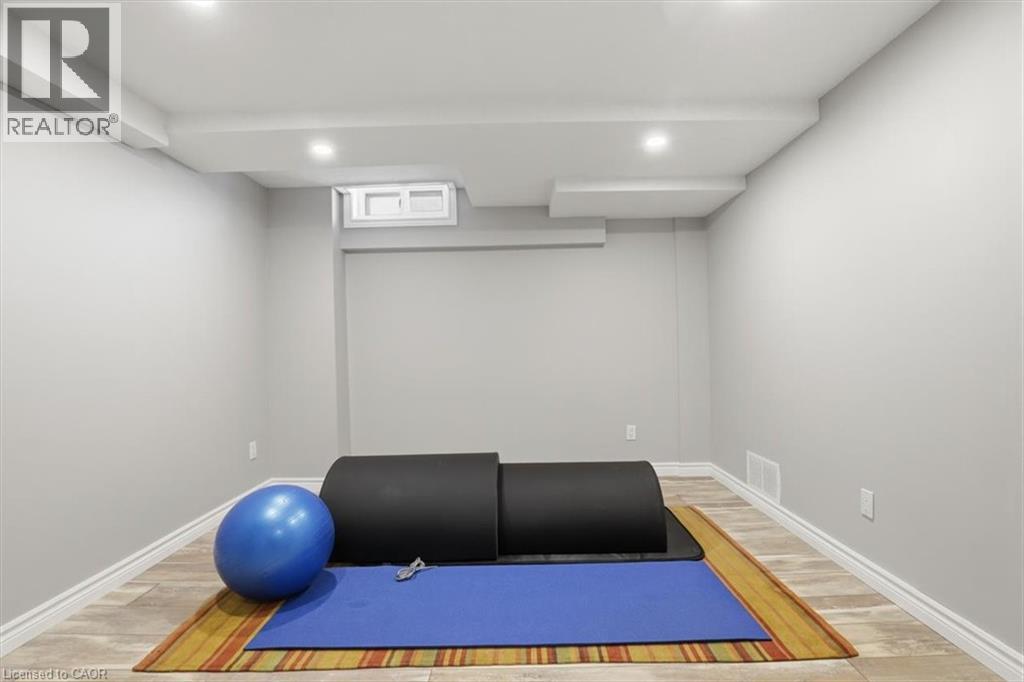
| Basement | Gym | 11'4'' x 11'0'' | ||
| Basement | Cold Room | 19'8'' x 5'10'' | ||
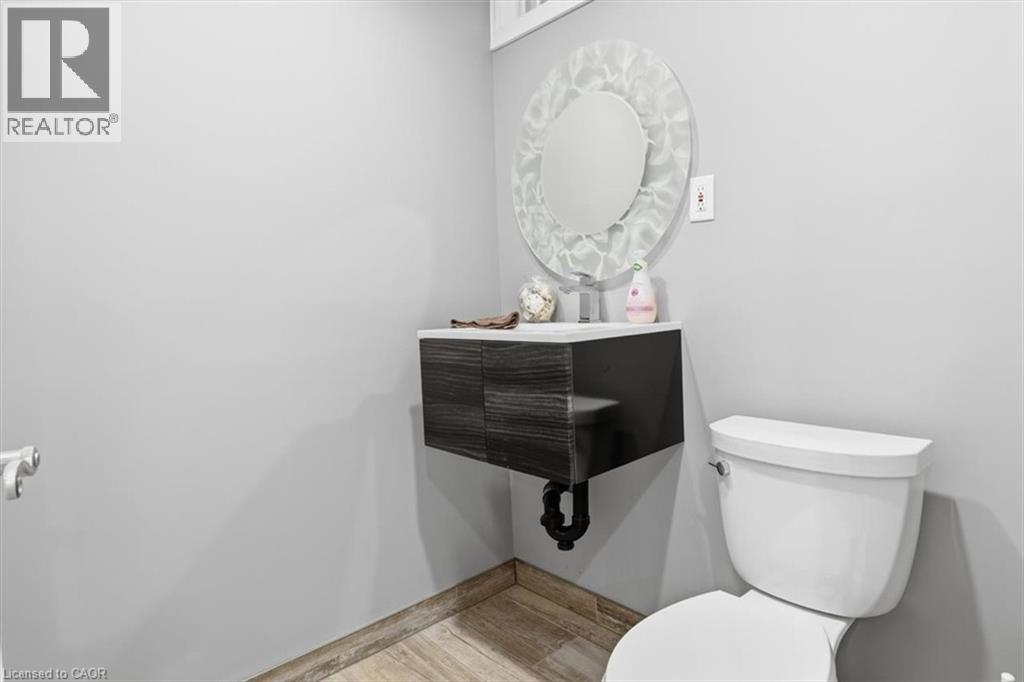
| Basement | 2pc Bathroom | 5'9'' x 4'11'' | ||
| Main Level | 2pc Bathroom | 7'3'' x 2'10'' | ||
| Main Level | Laundry Room | 8'10'' x 6'5'' | ||
| Main Level | Kitchen | 17'10'' x 11'9'' | ||
| Main Level | Dining Room | 12'5'' x 11'4'' | ||
| Main Level | Living Room | 18'0'' x 11'4'' | ||
| Main Level | Family Room | 15'11'' x 10'11'' |
https://www.realtor.ca/real-estate/29815322/4-brewster-place-waterloo
Contact us for more information

Laura Thompson
Salesperson
(519) 804-9934

The trademarks REALTOR®, REALTORS®, and the REALTOR® logo are controlled by The Canadian Real Estate Association (CREA) and identify real estate professionals who are members of CREA. The trademarks MLS®, Multiple Listing Service® and the associated logos are owned by The Canadian Real Estate Association (CREA) and identify the quality of services provided by real estate professionals who are members of CREA. The trademark DDF® is owned by The Canadian Real Estate Association (CREA) and identifies CREA's Data Distribution Facility (DDF®)