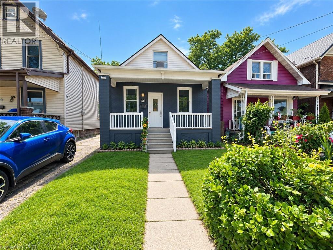
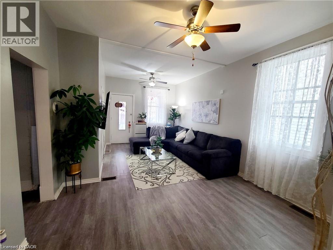
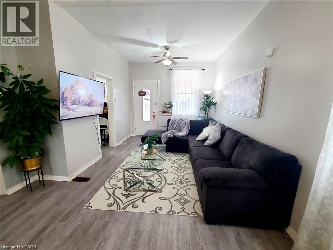
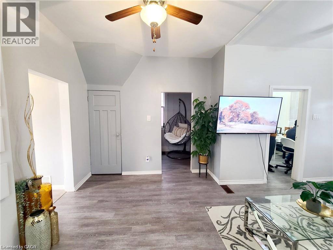
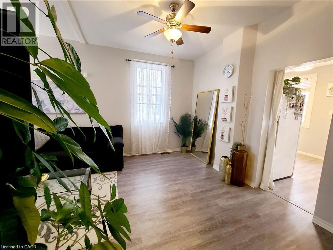
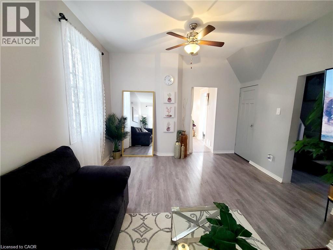
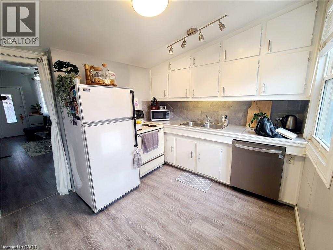
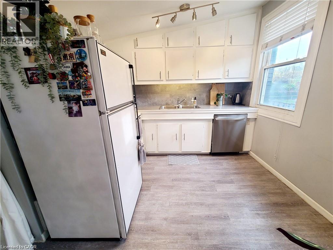
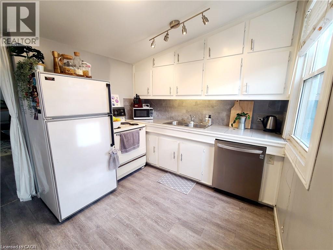
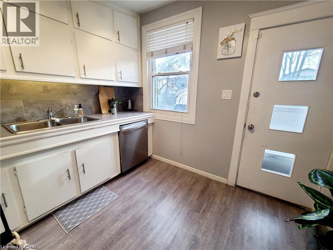
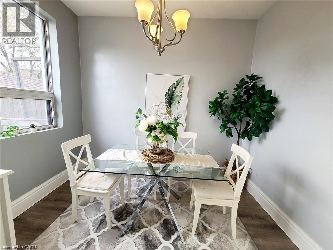
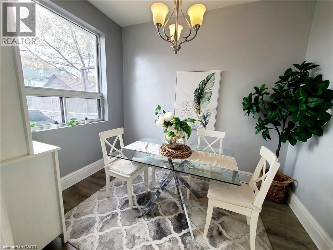
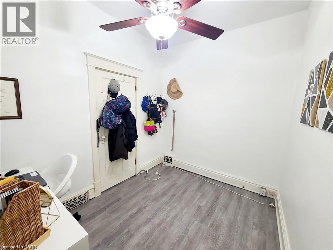
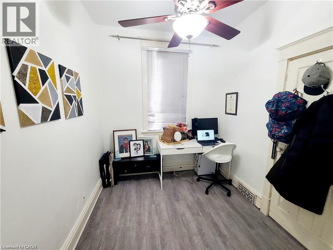
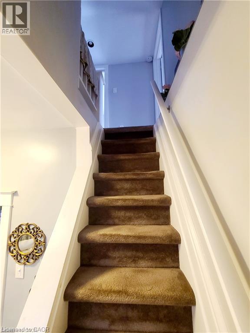
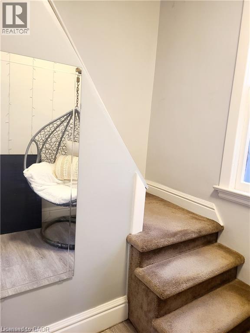
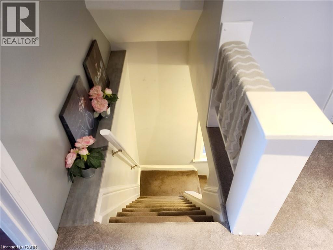
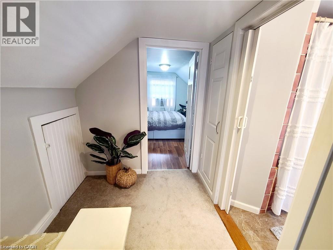
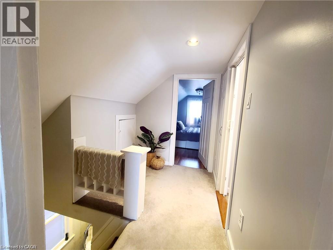
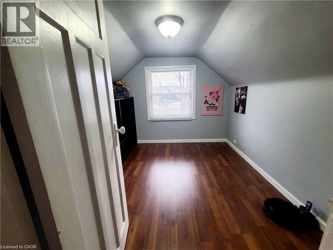
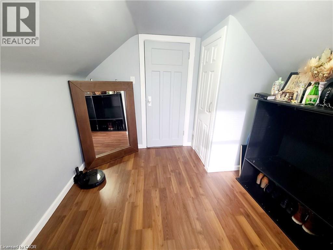
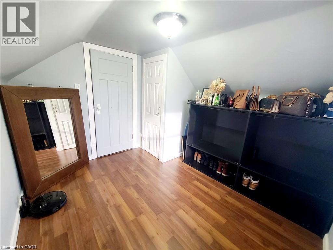
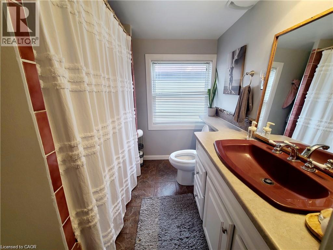
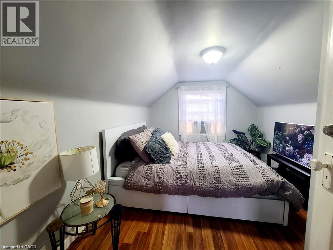
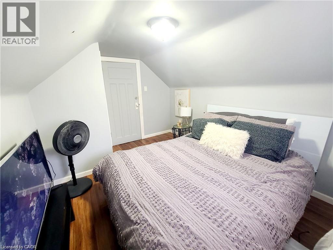
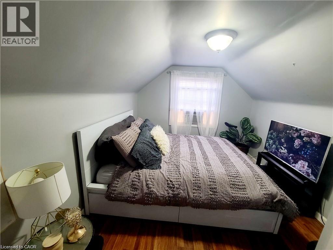
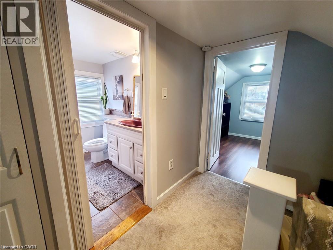
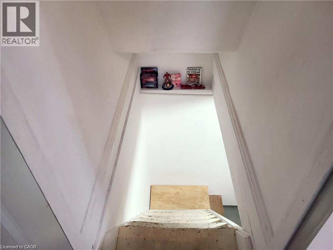
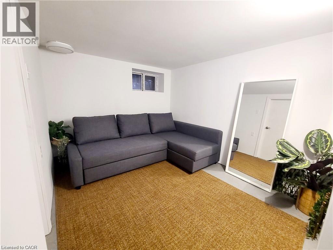
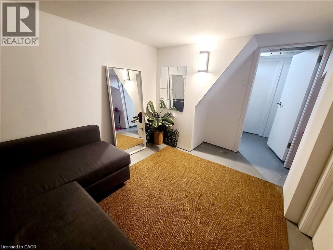
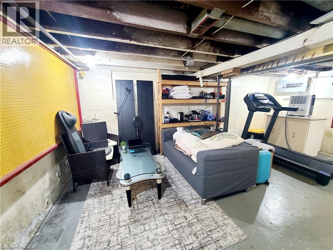
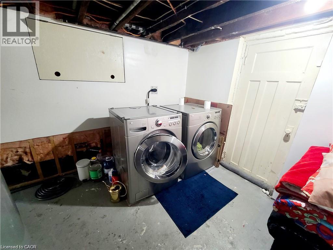
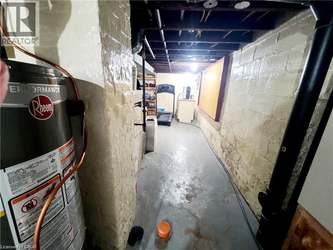
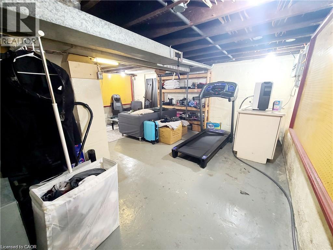
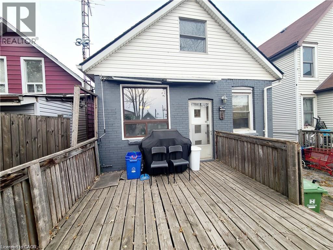
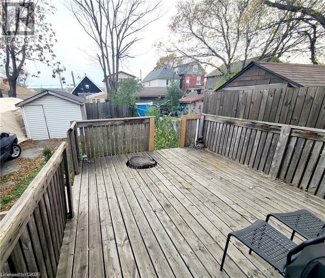
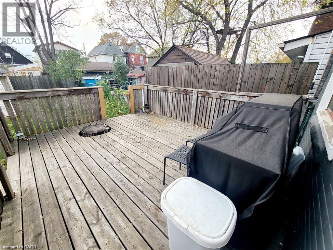
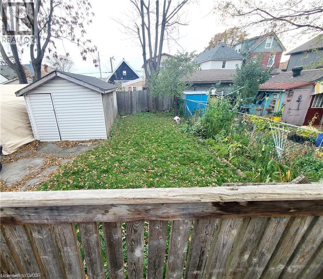
Lovely maintained home for lease. Great high ceilings with neutral paint colours throughout. Approximately 1000 square feet of living space featuring 2 bedrooms on 2nd level and a potential for a 3rd bedroom on main level or keep as office. A formal dining room off the kitchen can also be used for a different use (potentially a 2nd office). Enjoy use of the entire home including basement, fantastic yard, and parking. In-suite laundry. No pets & no smoking allowed. Available September 15th (id:66005)
| MLS® Number | 40862566 |
| Property Type | Single Family |
| Amenities Near By | Park, Place Of Worship, Public Transit, Schools, Shopping |
| Features | Shared Driveway |
| Parking Space Total | 1 |
| Bathroom Total | 1 |
| Bedrooms Above Ground | 2 |
| Bedrooms Total | 2 |
| Appliances | Dishwasher, Dryer, Refrigerator, Stove, Washer |
| Architectural Style | Other |
| Basement Development | Partially Finished |
| Basement Type | Full (partially Finished) |
| Constructed Date | 1900 |
| Construction Style Attachment | Detached |
| Cooling Type | Window Air Conditioner |
| Exterior Finish | Vinyl Siding |
| Foundation Type | Block |
| Heating Fuel | Natural Gas |
| Heating Type | Forced Air |
| Stories Total | 2 |
| Size Interior | 1,000 Sqft |
| Type | House |
| Utility Water | Municipal Water |
| Acreage | No |
| Land Amenities | Park, Place Of Worship, Public Transit, Schools, Shopping |
| Sewer | Municipal Sewage System |
| Size Depth | 100 Ft |
| Size Frontage | 25 Ft |
| Size Total Text | Under 1/2 Acre |
| Zoning Description | M5 |
| Level | Type | Length | Width | Dimensions |
|---|---|---|---|---|
| Second Level | 4pc Bathroom | Measurements not available | ||
| Second Level | Bedroom | 9'0'' x 9'0'' | ||
| Second Level | Primary Bedroom | 9'11'' x 9'0'' | ||
| Basement | Storage | Measurements not available | ||
| Basement | Laundry Room | Measurements not available | ||
| Basement | Den | 11'6'' x 8'3'' | ||
| Main Level | Dining Room | 9'10'' x 7'7'' | ||
| Main Level | Kitchen | 10'0'' x 9'7'' | ||
| Main Level | Office | 9'7'' x 8'7'' | ||
| Main Level | Living Room | 20'4'' x 10'0'' |
https://www.realtor.ca/real-estate/30268490/40-whitfield-avenue-hamilton
Contact us for more information

Aileen Araujo
Salesperson
(905) 648-4451
www.royallepagestate.ca/

The trademarks REALTOR®, REALTORS®, and the REALTOR® logo are controlled by The Canadian Real Estate Association (CREA) and identify real estate professionals who are members of CREA. The trademarks MLS®, Multiple Listing Service® and the associated logos are owned by The Canadian Real Estate Association (CREA) and identify the quality of services provided by real estate professionals who are members of CREA. The trademark DDF® is owned by The Canadian Real Estate Association (CREA) and identifies CREA's Data Distribution Facility (DDF®)