Maintenance, Heat, Electricity, Water, Common Area Maintenance, Insurance, Parking
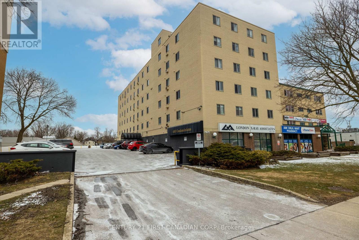
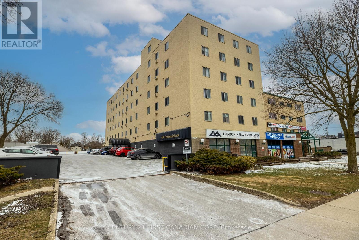

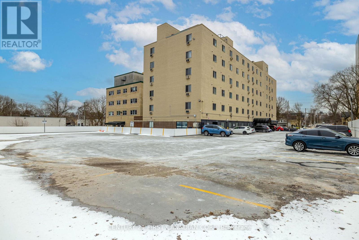
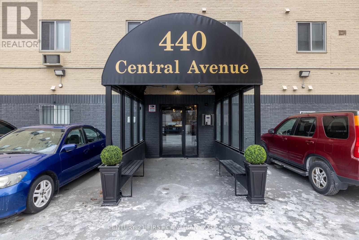
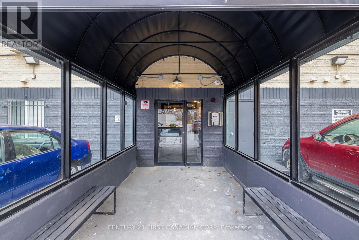
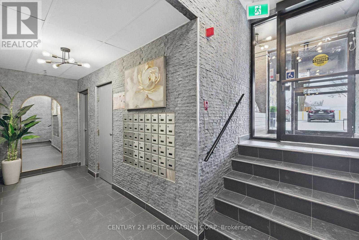
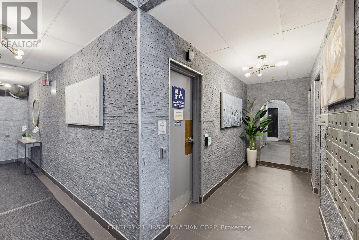
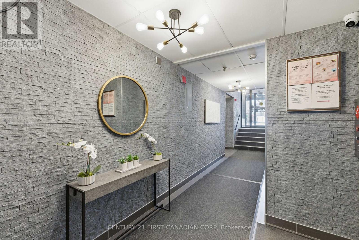
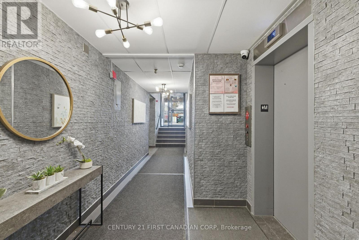

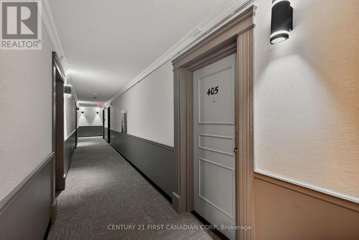
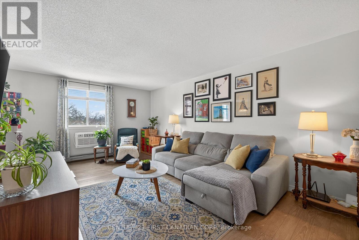
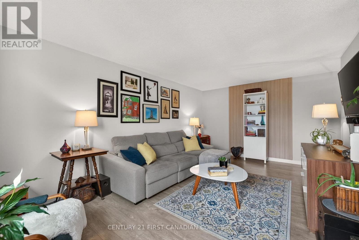
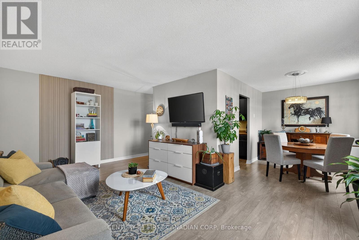
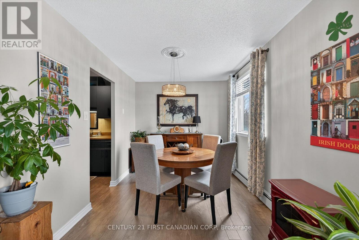
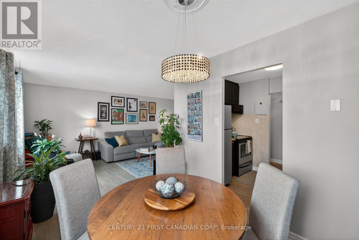
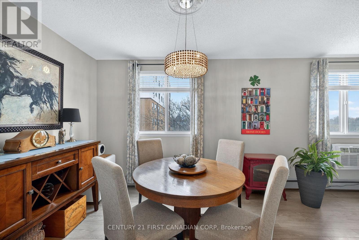

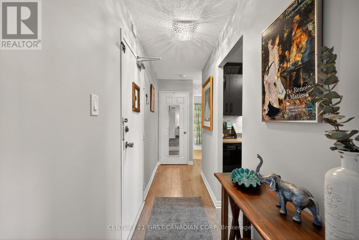
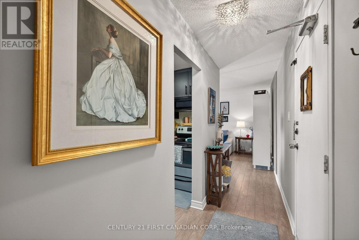
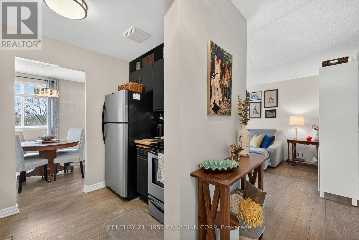
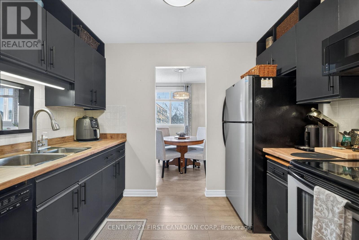

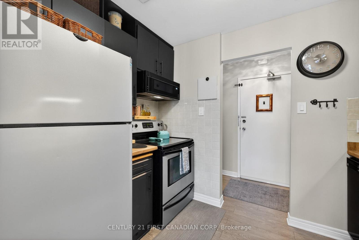
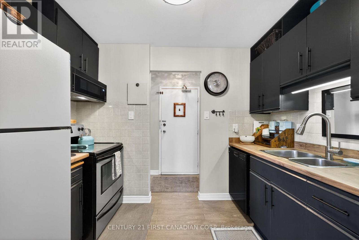
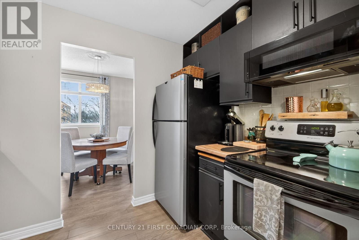
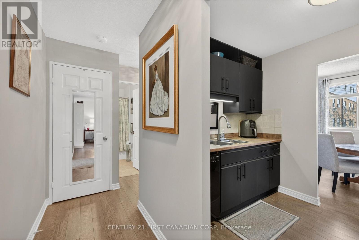
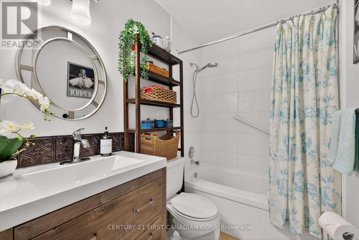
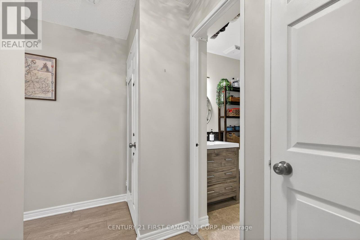
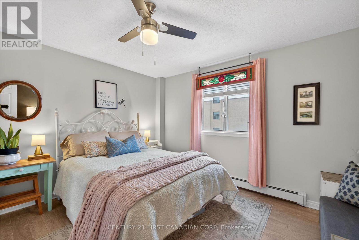

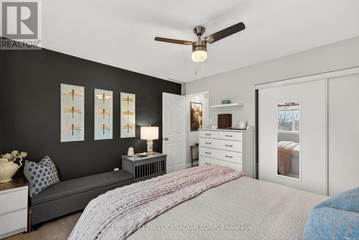
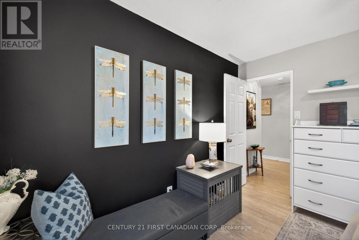
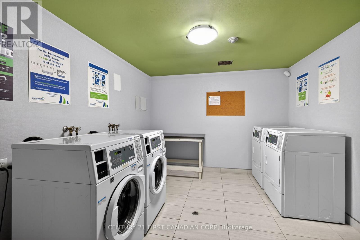
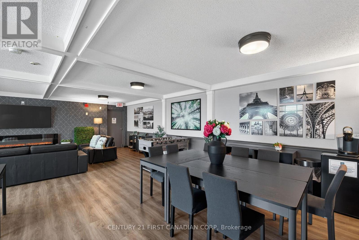
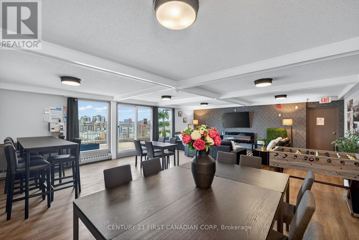
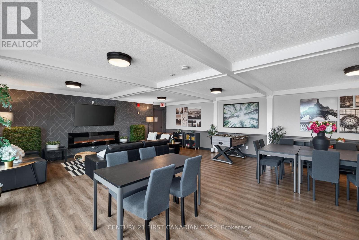
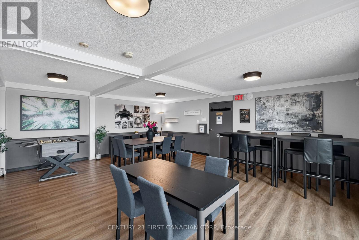
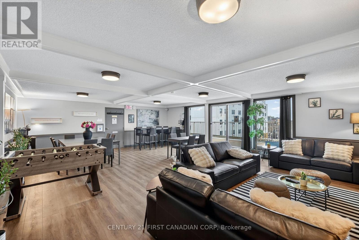
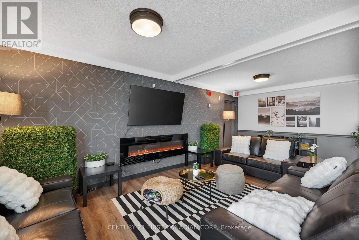

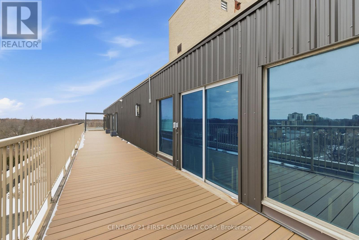

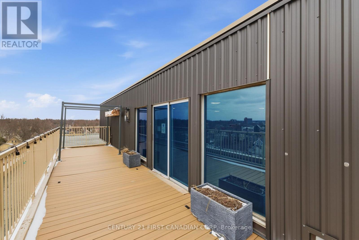
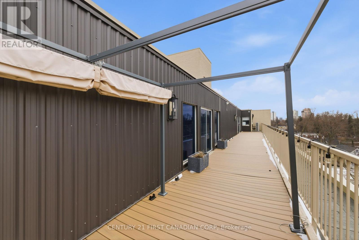
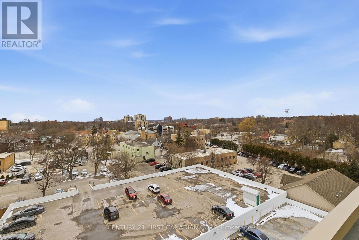
$638.67 MonthlyATTENTION INVESTORS AND FIRST TIME HOME BUYERS! An amazing opportunity to own an upscale condominium unit located in the heart of Woodfield. Ideally located in a prime location just steps from downtown amenities such as restaurants, public transit, Canada Life Place, Fanshawe College-Downtown Campus, Victoria Park and great shopping along Richmond Row. The unit features updated finishes throughout, including a stylish kitchen, refreshed bathroom and a bright, open living space designed for both relaxation and functionality. Laundry room conveniently located just down the hall. Situated in a well maintained building with controlled entry, elevator, storage locker and ample parking. Condo fees include heat, hydro and water. Residents also have access to a fantastic party room complete with a rooftop patio; perfect for hosting gatherings or unwinding while taking in the views. This is an ideal condo for anyone seeking a blend of urban living and contemporary style. This bright unit is a picture of modern living in an ideal community!! (id:66005)
| MLS® Number | X12910774 |
| Property Type | Single Family |
| Community Name | East F |
| Amenities Near By | Hospital, Park, Place Of Worship, Public Transit |
| Community Features | Pets Allowed With Restrictions, Community Centre |
| Equipment Type | None |
| Features | Elevator |
| Parking Space Total | 1 |
| Rental Equipment Type | None |
| View Type | City View |
| Bathroom Total | 1 |
| Bedrooms Above Ground | 1 |
| Bedrooms Total | 1 |
| Age | 51 To 99 Years |
| Amenities | Party Room, Visitor Parking, Storage - Locker |
| Appliances | Dishwasher, Microwave, Range, Stove, Refrigerator |
| Basement Type | None |
| Cooling Type | Central Air Conditioning |
| Exterior Finish | Concrete |
| Fire Protection | Controlled Entry, Smoke Detectors |
| Heating Fuel | Natural Gas |
| Size Interior | 600 - 699 Sqft |
| Type | Apartment |
| No Garage |
| Acreage | No |
| Land Amenities | Hospital, Park, Place Of Worship, Public Transit |
| Zoning Description | R10-3 R |
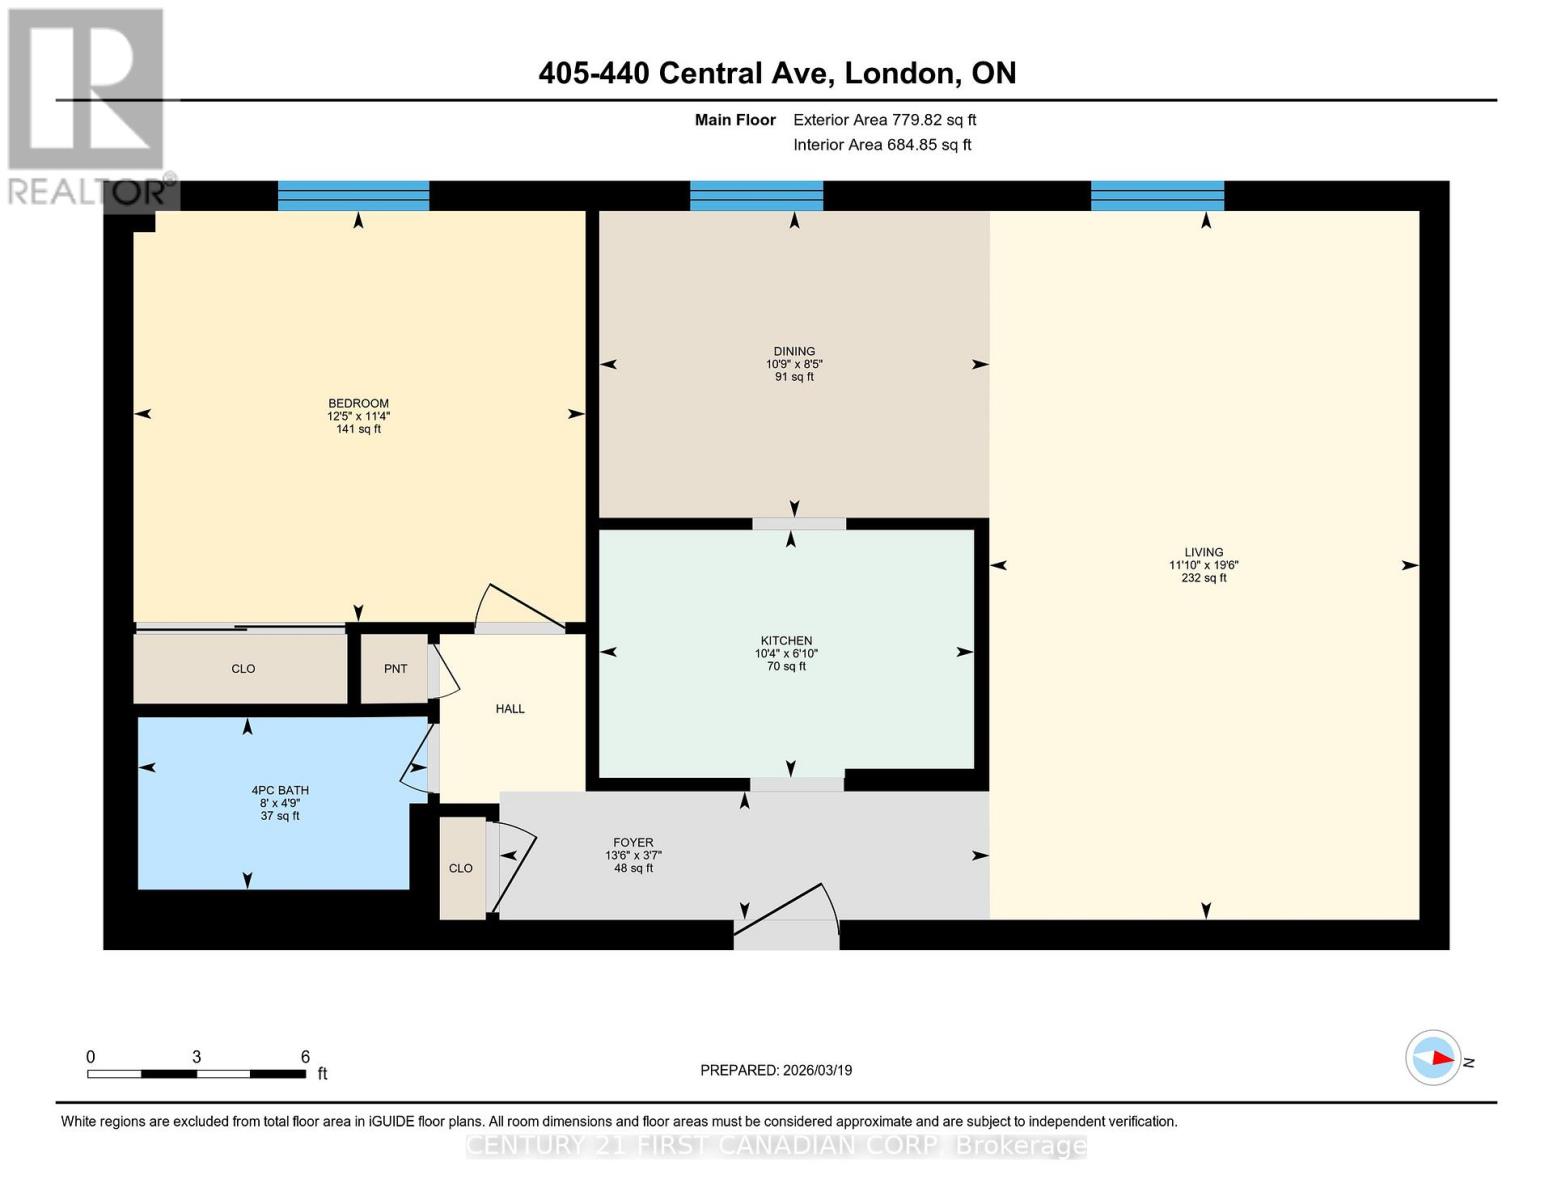
| Level | Type | Length | Width | Dimensions |
|---|---|---|---|---|
| Main Level | Foyer | 4.12 m | 1.08 m | 4.12 m x 1.08 m |
| Main Level | Kitchen | 3.15 m | 2.08 m | 3.15 m x 2.08 m |
| Main Level | Dining Room | 3.28 m | 2.58 m | 3.28 m x 2.58 m |
| Main Level | Living Room | 5.96 m | 3.61 m | 5.96 m x 3.61 m |
| Main Level | Primary Bedroom | 3.8 m | 3.45 m | 3.8 m x 3.45 m |
https://www.realtor.ca/real-estate/29504135/405-440-central-avenue-london-east-east-f-east-f
Contact us for more information

Carlo Castellani
Salesperson
(519) 673-3390

The trademarks REALTOR®, REALTORS®, and the REALTOR® logo are controlled by The Canadian Real Estate Association (CREA) and identify real estate professionals who are members of CREA. The trademarks MLS®, Multiple Listing Service® and the associated logos are owned by The Canadian Real Estate Association (CREA) and identify the quality of services provided by real estate professionals who are members of CREA. The trademark DDF® is owned by The Canadian Real Estate Association (CREA) and identifies CREA's Data Distribution Facility (DDF®)