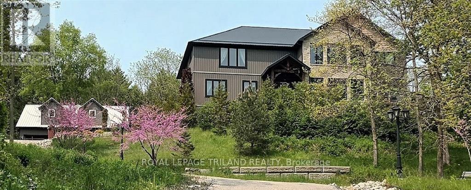
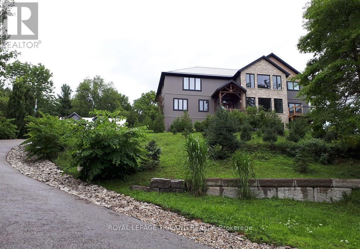
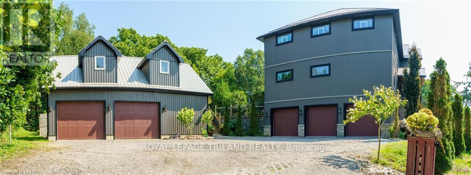
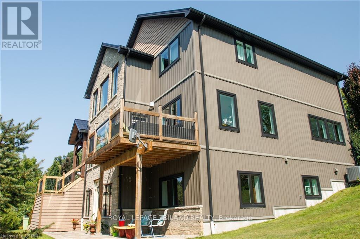
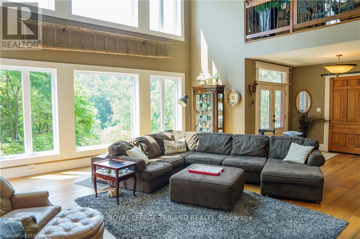
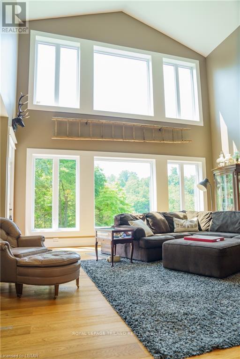
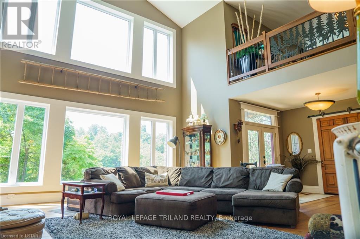
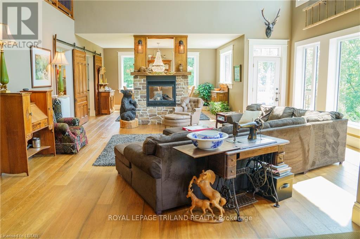
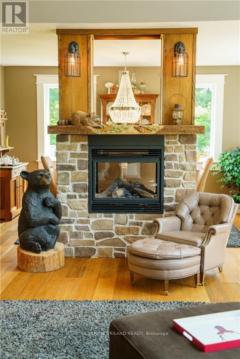
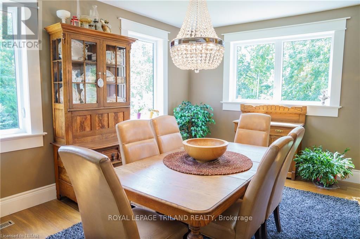
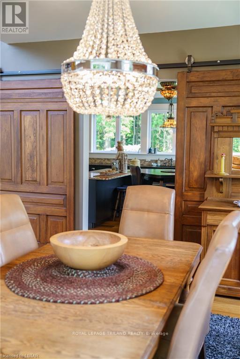
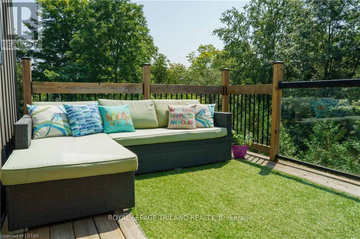
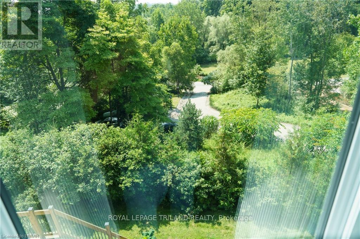
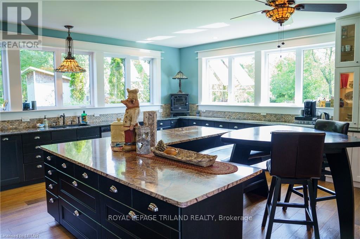
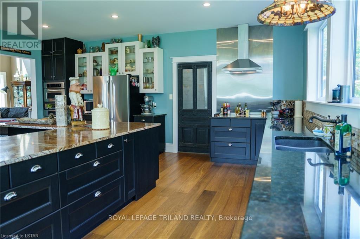
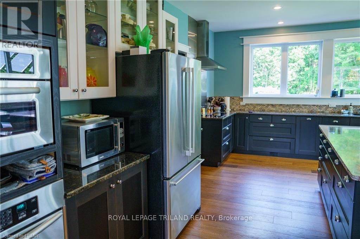
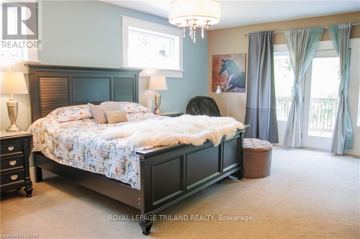
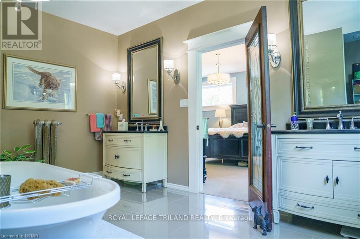
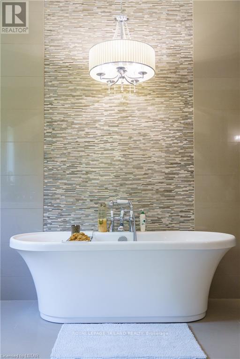
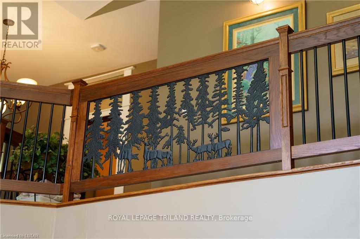
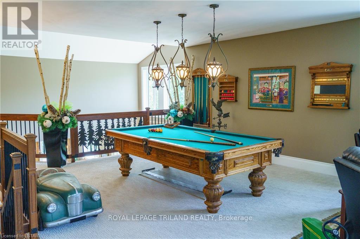
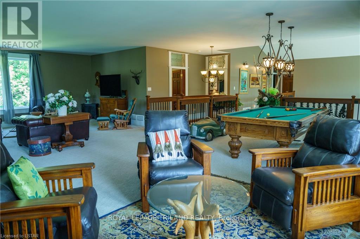
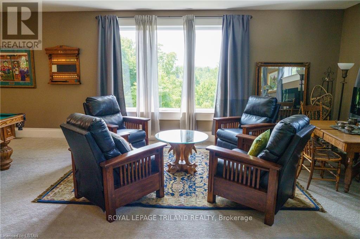
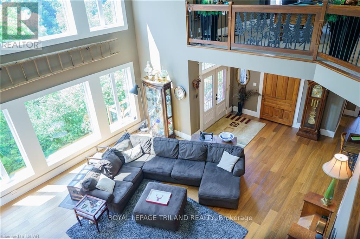
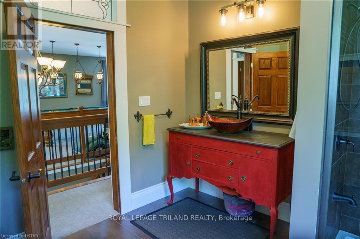
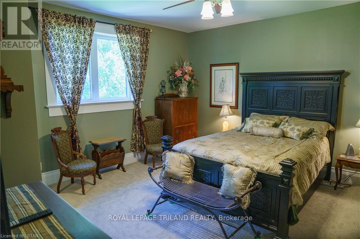
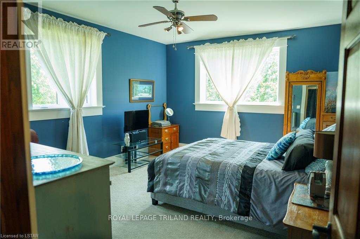
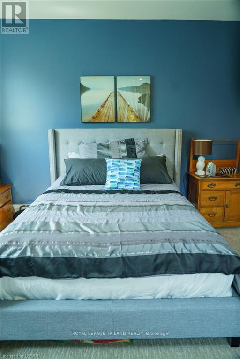
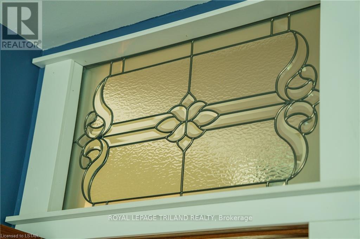
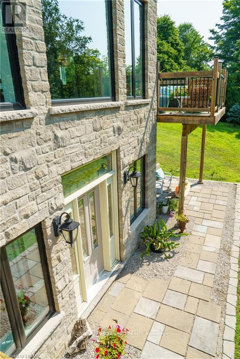
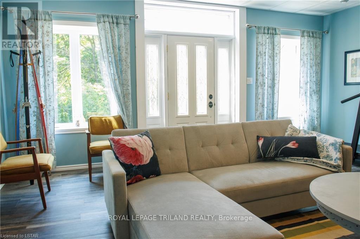
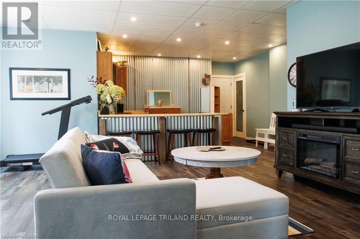
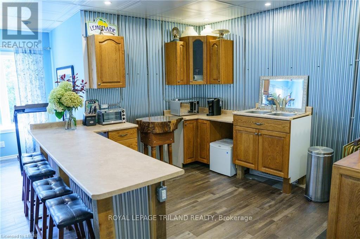
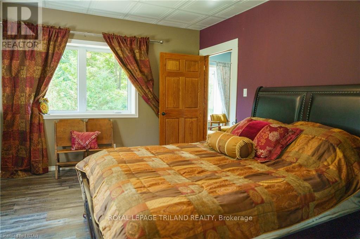
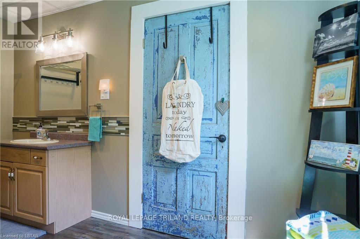
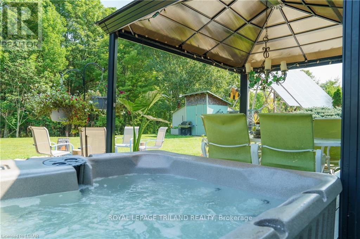
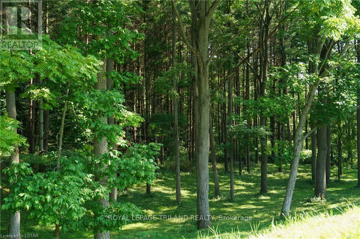
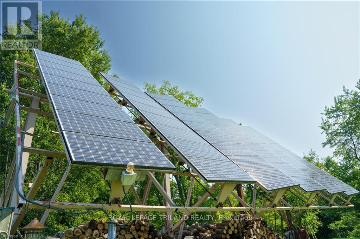
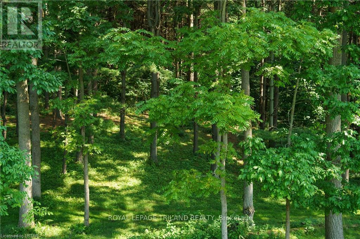
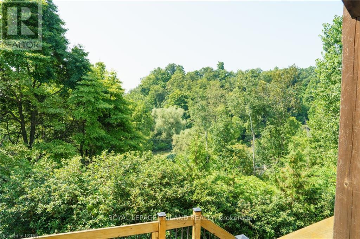
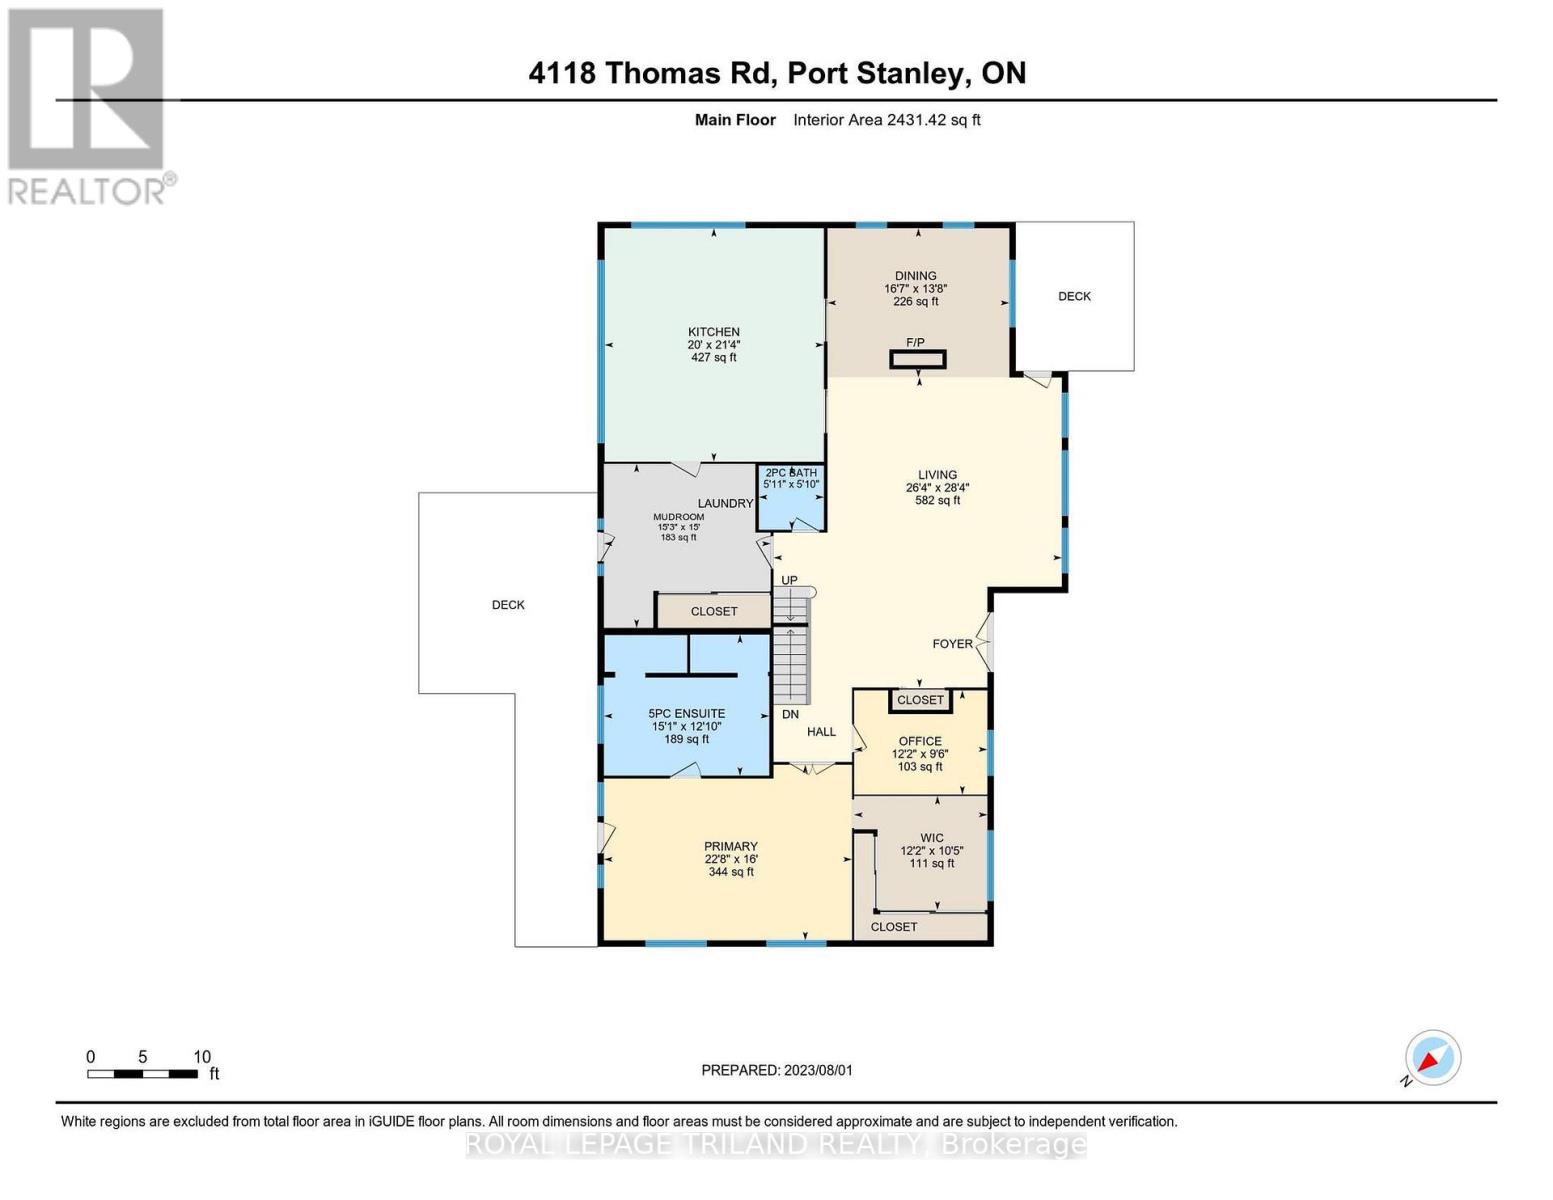
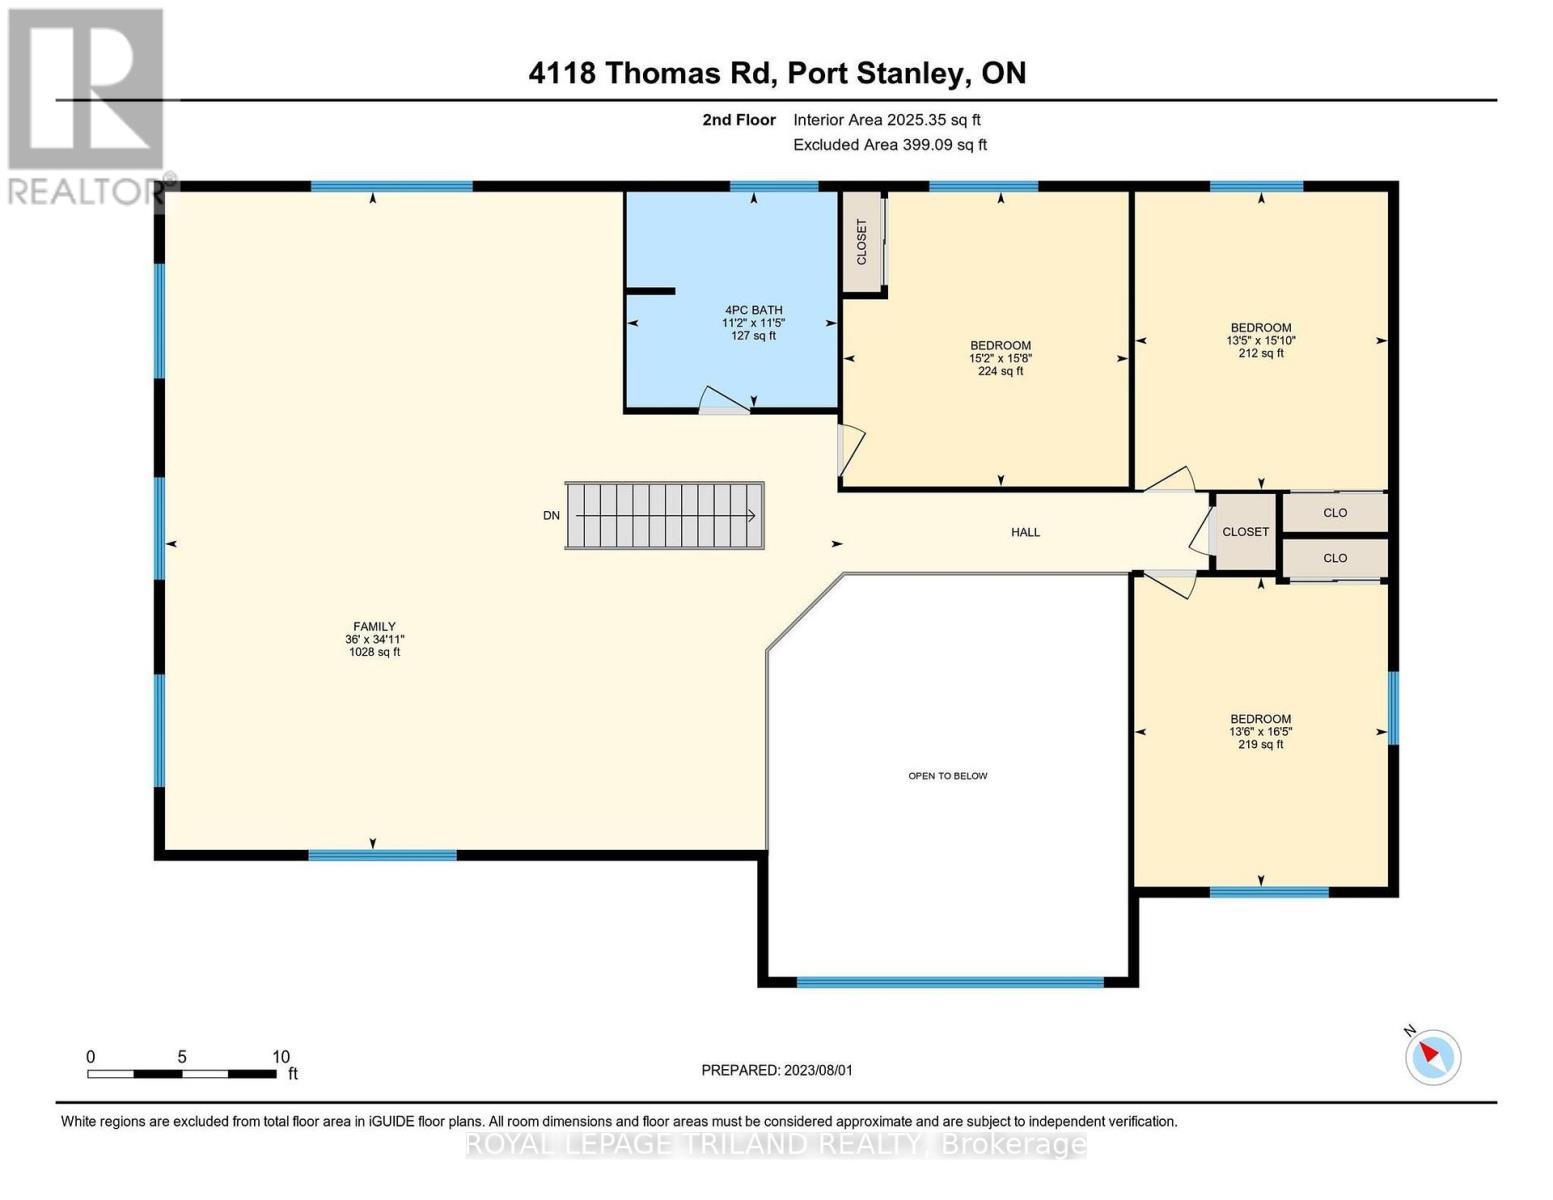
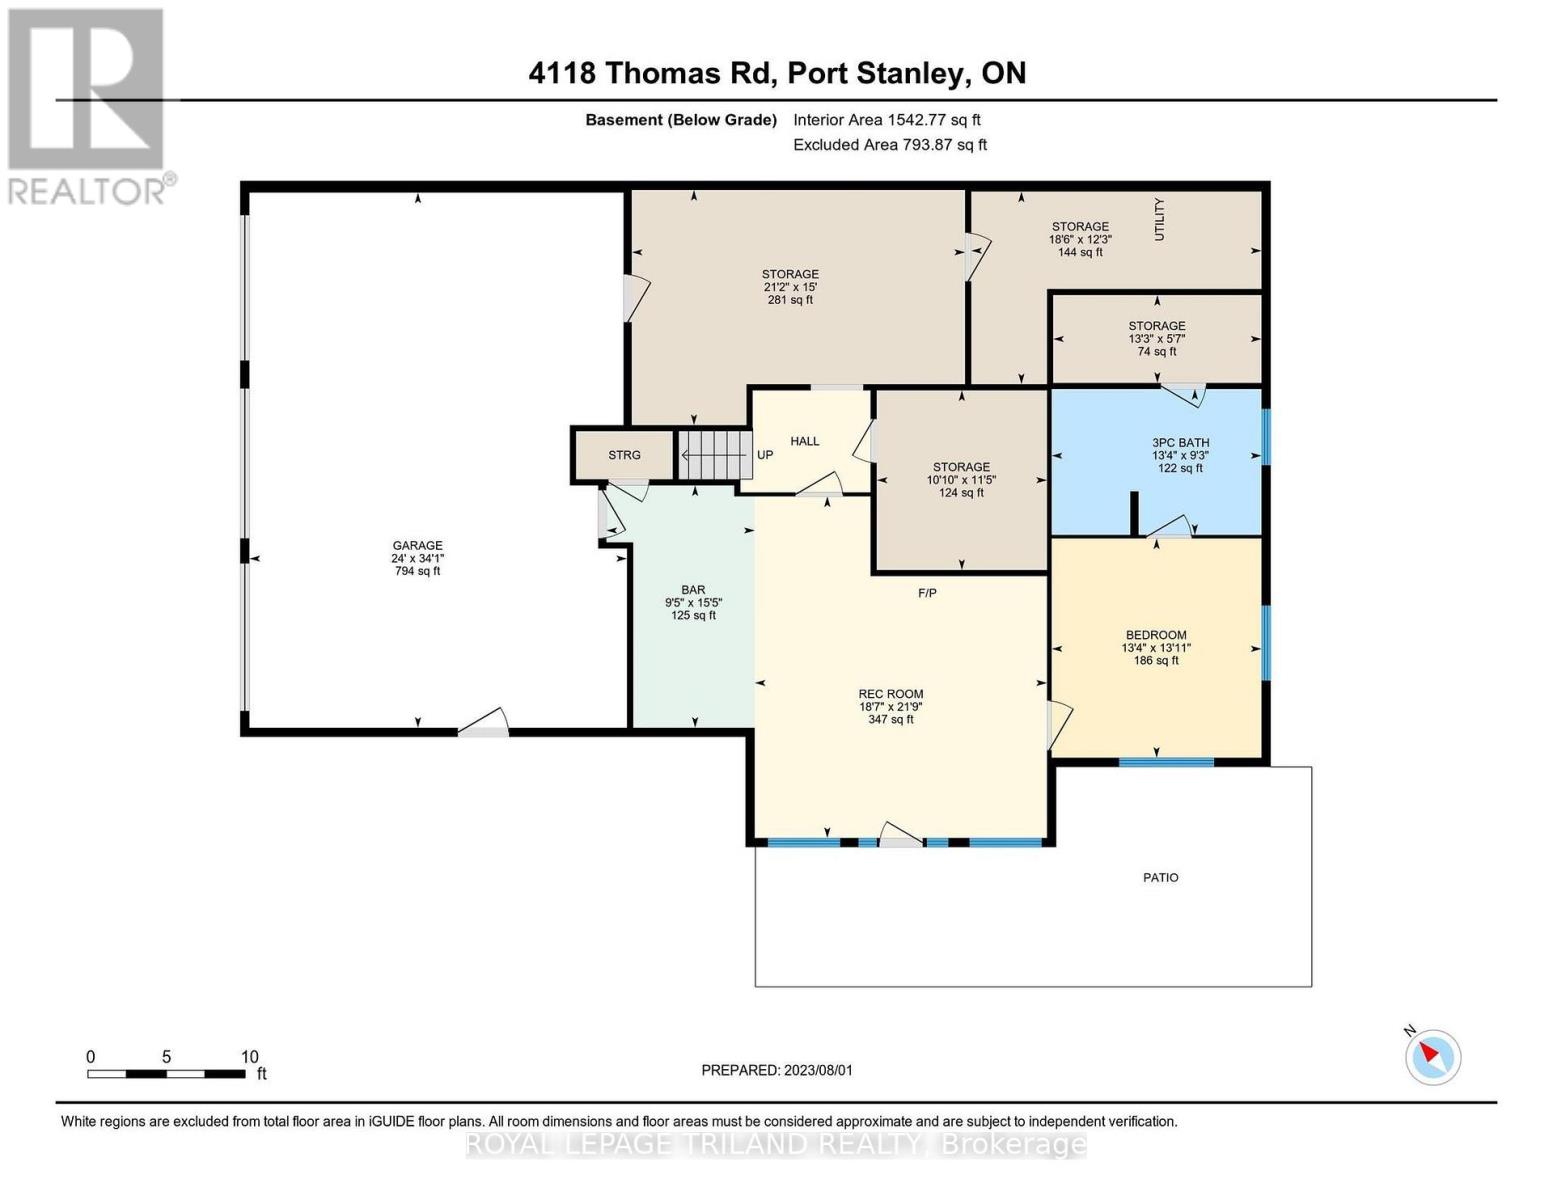
The Tree house: Perched high on a hill on 2.75 acres of Carolinian forest overlooking a treetop canopy. The custom built residence is approximately 7,000 square feet featuring three levels, five bedrooms, four bathrooms, a huge country kitchen, formal dining, office, large family area loft games room, an abundance of storage areas and an attached three-car garage. The lower level provides a fully self-contained one bedroom suite with ground level walk-out. It is ideal for in-laws, guests or its current stream of income as an Air B&B. There is a separate building with a two-car garage, workshop and potential for a wonderful guest suite or additional self-contained area for more Air B&B income. The home is eco-friendly with insulated wall panels, an insulated concrete foundation and back-up radiant wood-fire hot water heat providing energy efficient year-round comfort. The property is heavily forested with ultimate privacy, and has a bank of solar panels that provides generous monthly income from a back-to-the-grid Hydro contract. A Must See. (id:66005)
| MLS® Number | X13123194 |
| Property Type | Single Family |
| Community Name | Port Stanley |
| Amenities Near By | Beach, Golf Nearby |
| Features | Hillside, Wooded Area, Irregular Lot Size |
| Parking Space Total | 7 |
| Structure | Deck, Patio(s) |
| Bathroom Total | 4 |
| Bedrooms Above Ground | 4 |
| Bedrooms Below Ground | 1 |
| Bedrooms Total | 5 |
| Age | 6 To 15 Years |
| Appliances | Hot Tub, Oven - Built-in, Water Heater, Dishwasher, Dryer, Stove, Washer, Refrigerator |
| Basement Development | Finished |
| Basement Features | Walk Out, Apartment In Basement |
| Basement Type | N/a (finished), N/a |
| Construction Style Attachment | Detached |
| Cooling Type | Central Air Conditioning |
| Exterior Finish | Wood, Stone |
| Fireplace Present | Yes |
| Foundation Type | Insulated Concrete Forms |
| Half Bath Total | 1 |
| Heating Fuel | Propane |
| Heating Type | Forced Air |
| Stories Total | 2 |
| Size Interior | 3,500 - 5,000 Sqft |
| Type | House |
| Utility Water | Municipal Water |
| Attached Garage | |
| Garage |
| Access Type | Year-round Access |
| Acreage | Yes |
| Land Amenities | Beach, Golf Nearby |
| Landscape Features | Landscaped |
| Sewer | Septic System |
| Size Depth | 485 Ft |
| Size Frontage | 201 Ft ,2 In |
| Size Irregular | 201.2 X 485 Ft |
| Size Total Text | 201.2 X 485 Ft|2 - 4.99 Acres |
| Level | Type | Length | Width | Dimensions |
|---|---|---|---|---|
| Second Level | Bedroom 4 | 4.14 m | 5.02 m | 4.14 m x 5.02 m |
| Second Level | Family Room | 10.97 m | 10.36 m | 10.97 m x 10.36 m |
| Second Level | Bedroom 2 | 4.63 m | 4.81 m | 4.63 m x 4.81 m |
| Second Level | Bedroom 3 | 4.11 m | 4.6 m | 4.11 m x 4.6 m |
| Lower Level | Recreational, Games Room | 5.69 m | 6.67 m | 5.69 m x 6.67 m |
| Lower Level | Bedroom | 4.06 m | 4.24 m | 4.06 m x 4.24 m |
| Main Level | Living Room | 8.04 m | 8.5 m | 8.04 m x 8.5 m |
| Main Level | Dining Room | 5.09 m | 4.2 m | 5.09 m x 4.2 m |
| Main Level | Kitchen | 6.09 m | 6.53 m | 6.09 m x 6.53 m |
| Main Level | Mud Room | 4.66 m | 4.5 m | 4.66 m x 4.5 m |
| Main Level | Office | 3.71 m | 2.92 m | 3.71 m x 2.92 m |
| Main Level | Primary Bedroom | 4.6 m | 3.68 m | 4.6 m x 3.68 m |
https://www.realtor.ca/real-estate/29746626/4118-thomas-road-central-elgin-port-stanley-port-stanley
Contact us for more information

John Crosby
Salesperson
(519) 672-9880

The trademarks REALTOR®, REALTORS®, and the REALTOR® logo are controlled by The Canadian Real Estate Association (CREA) and identify real estate professionals who are members of CREA. The trademarks MLS®, Multiple Listing Service® and the associated logos are owned by The Canadian Real Estate Association (CREA) and identify the quality of services provided by real estate professionals who are members of CREA. The trademark DDF® is owned by The Canadian Real Estate Association (CREA) and identifies CREA's Data Distribution Facility (DDF®)