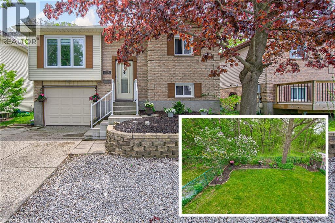
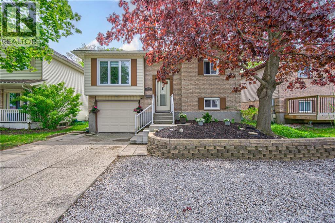
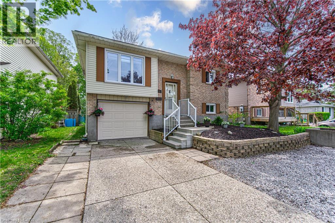
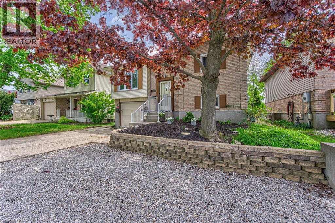
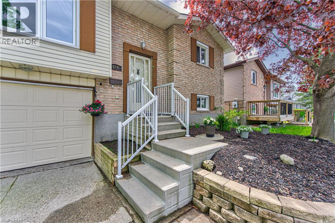
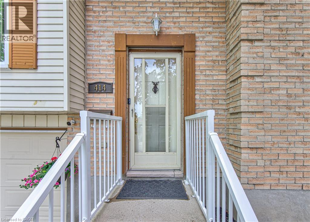
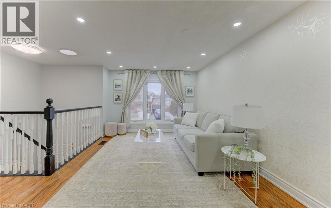
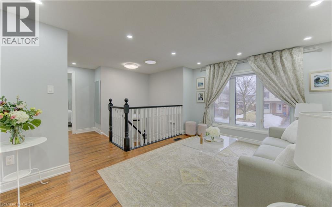
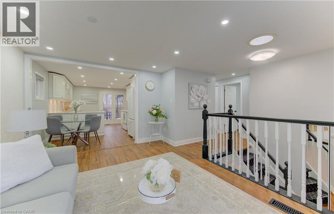
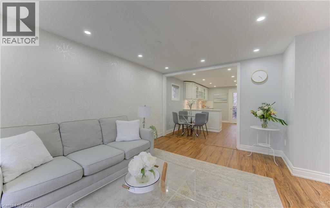
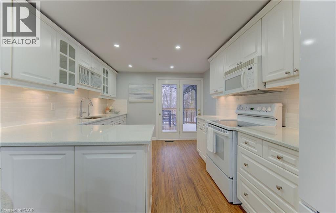
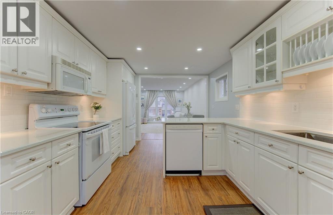
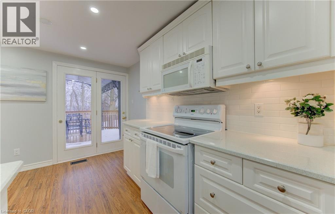
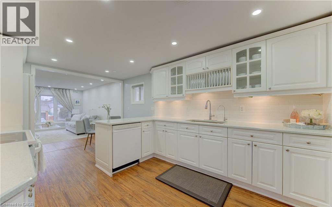
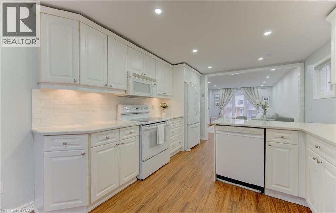
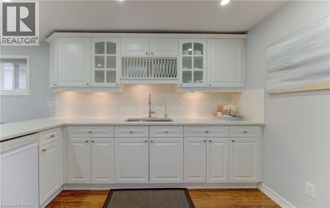
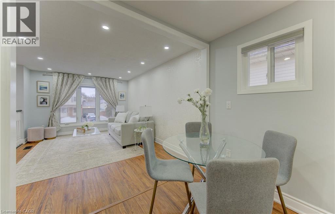
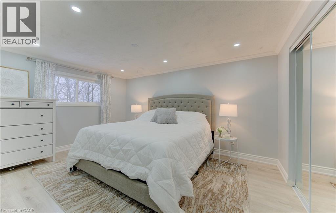
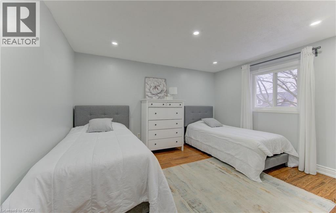
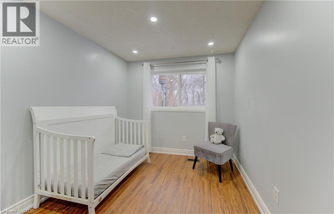
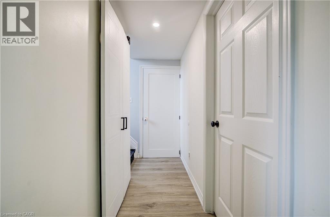
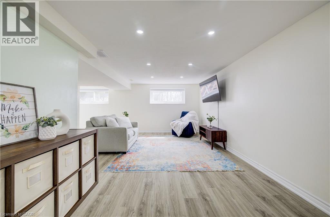
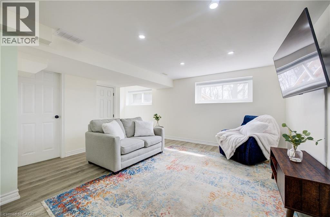
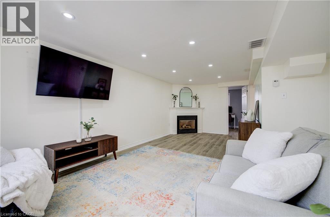
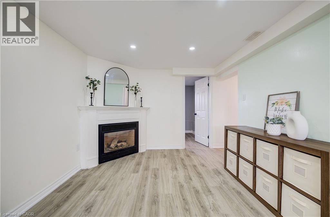
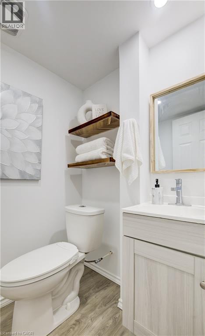
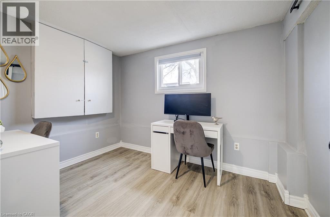
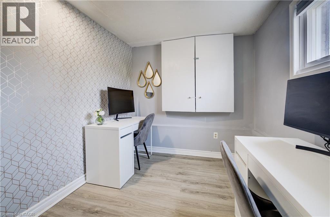
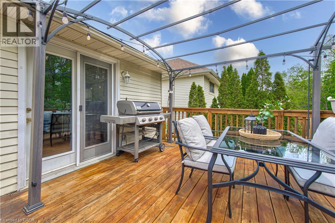
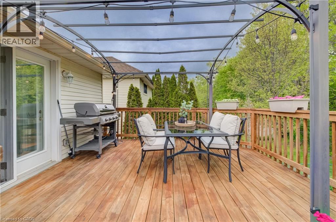
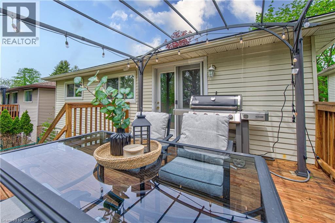
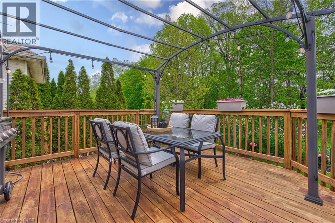
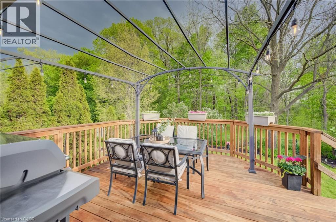
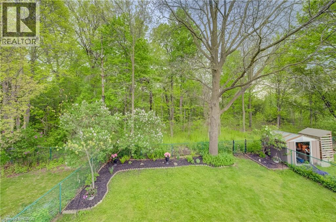
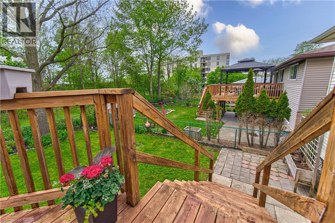
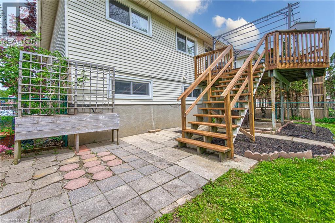
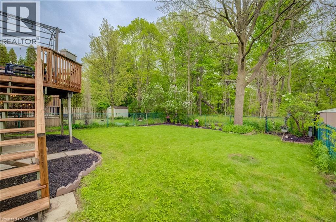
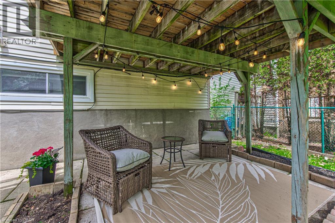
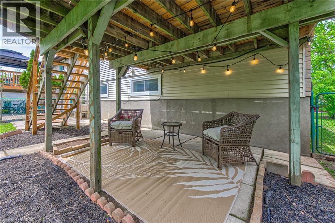
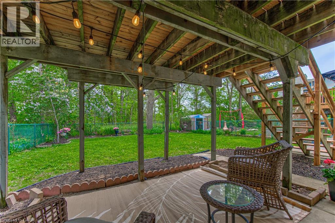
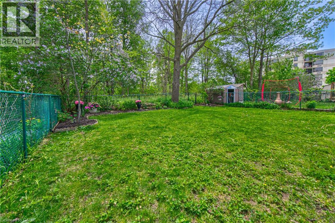
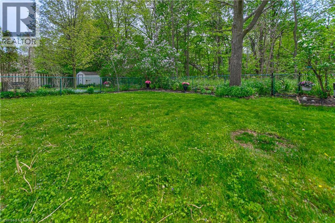
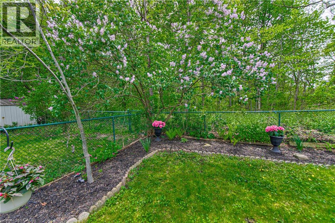
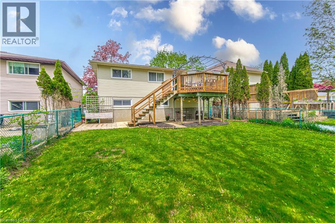
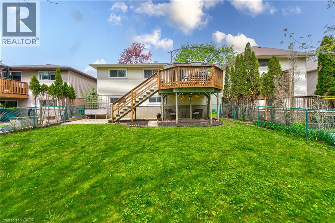
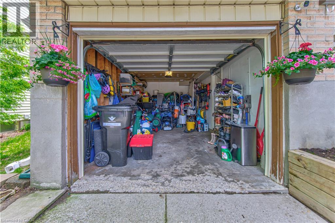
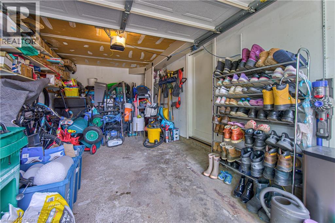
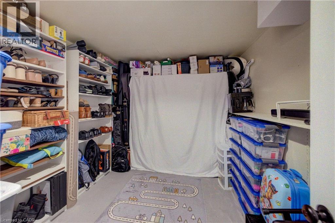
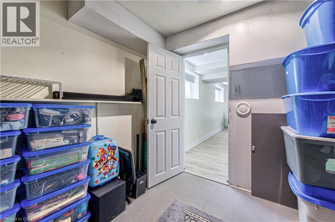
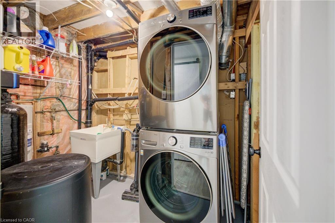
Welcome home to 414 Woods Lane, an elegant and spacious raised bungalow located along a quiet cul-de-sac in a family-friendly neighbourhood. Offering nearly 1900 sqft of finished living space, including a fully finished basement with a separate entrance from the garage, this move-in ready home blends comfort, flexibility, and private outdoor living. The main floor features a beautifully updated eat-in kitchen with quartz countertops, ceramic backsplash, RO system, and a walkout to the deck, complete with a gas BBQ line - perfect for outdoor dining and entertaining. This level also includes a bright living room, separate dining area, 3 bedrooms, and a modern 4 piece bath. Large windows, neutral decor, pot lighting, 2 sun tunnels/skylights, and carpet-free living throughout create a bright and welcoming feel. The finished bsmt adds valuable additional living space with a comfortable family room featuring a gas fireplace, a 2 piece bath, a potential 4th bedroom or office, and a clean, versatile storage room that could easily be converted into a flex space. The layout also offers potential to expand the existing bathroom into a full bath with shower. Set on a private lot with no rear neighbours, the backyard offers a peaceful outdoor retreat. Enjoy the upper deck with plenty of space for entertaining, along with a covered lower seating area that creates a cozy outdoor lounge. A rough-in and slab are also in place for a future hot tub. The home includes a single-car garage and driveway parking. Notable updates include roof (2018), garage door (2018), furnace, A/C and water softener (2017), deck (2019), main flooring (2021), bsmt flooring (2026), and windows (2019/2021), along with fresh, neutral paint throughout. Conveniently located close to parks, walking trails, restaurants, shopping, Costco, public transit, and with quick access to Hwy 401 and commuter routes, this home offers exceptional flexibility for families, multi-generational living, or work-from-home needs. (id:66005)
| MLS® Number | 40833982 |
| Property Type | Single Family |
| Amenities Near By | Park, Place Of Worship, Public Transit, Schools, Shopping |
| Equipment Type | Water Heater |
| Features | Crushed Stone Driveway, Automatic Garage Door Opener |
| Parking Space Total | 2 |
| Rental Equipment Type | Water Heater |
| Bathroom Total | 2 |
| Bedrooms Above Ground | 3 |
| Bedrooms Total | 3 |
| Appliances | Dishwasher, Dryer, Microwave, Refrigerator, Stove, Water Softener, Water Purifier, Washer, Window Coverings |
| Architectural Style | Raised Bungalow |
| Basement Development | Finished |
| Basement Type | Full (finished) |
| Constructed Date | 1984 |
| Construction Style Attachment | Detached |
| Cooling Type | Central Air Conditioning |
| Exterior Finish | Brick, Vinyl Siding |
| Foundation Type | Poured Concrete |
| Half Bath Total | 1 |
| Heating Fuel | Natural Gas |
| Heating Type | Forced Air |
| Stories Total | 1 |
| Size Interior | 1,894 Sqft |
| Type | House |
| Utility Water | Municipal Water |
| Attached Garage |
| Access Type | Highway Nearby |
| Acreage | No |
| Fence Type | Fence |
| Land Amenities | Park, Place Of Worship, Public Transit, Schools, Shopping |
| Sewer | Municipal Sewage System |
| Size Depth | 101 Ft |
| Size Frontage | 40 Ft |
| Size Total Text | Under 1/2 Acre |
| Zoning Description | R5 |
| Level | Type | Length | Width | Dimensions |
|---|---|---|---|---|
| Basement | 2pc Bathroom | Measurements not available | ||
| Basement | Office | 7'8'' x 10'4'' | ||
| Basement | Family Room | 21'11'' x 18'10'' | ||
| Main Level | 4pc Bathroom | Measurements not available | ||
| Main Level | Bedroom | 11'4'' x 8'3'' | ||
| Main Level | Bedroom | 13'0'' x 10'11'' | ||
| Main Level | Primary Bedroom | 14'10'' x 10'11'' | ||
| Main Level | Dining Room | 5'2'' x 10'7'' | ||
| Main Level | Kitchen | 10'10'' x 10'7'' | ||
| Main Level | Living Room | 14'8'' x 10'9'' |
https://www.realtor.ca/real-estate/29811296/414-woods-lane-cambridge
Contact us for more information

Melissa Julie Francis
Salesperson
(519) 740-3690
(519) 740-7230
www.remaxtwincity.com/

The trademarks REALTOR®, REALTORS®, and the REALTOR® logo are controlled by The Canadian Real Estate Association (CREA) and identify real estate professionals who are members of CREA. The trademarks MLS®, Multiple Listing Service® and the associated logos are owned by The Canadian Real Estate Association (CREA) and identify the quality of services provided by real estate professionals who are members of CREA. The trademark DDF® is owned by The Canadian Real Estate Association (CREA) and identifies CREA's Data Distribution Facility (DDF®)