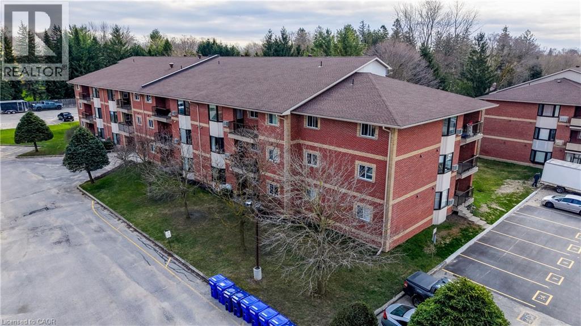
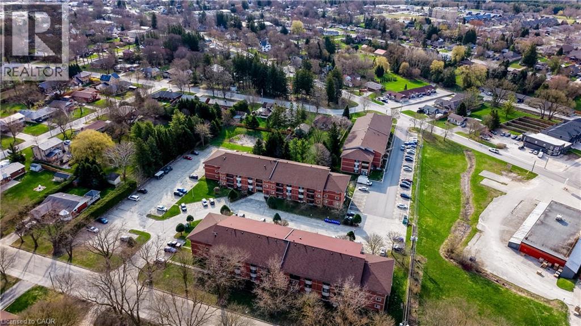
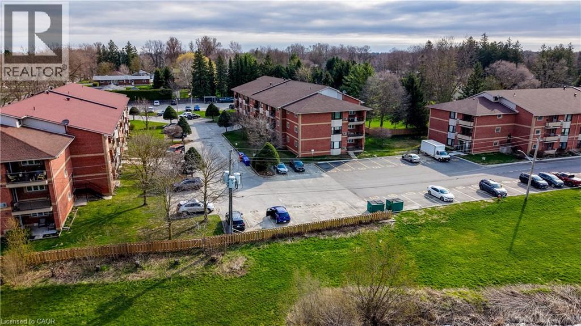
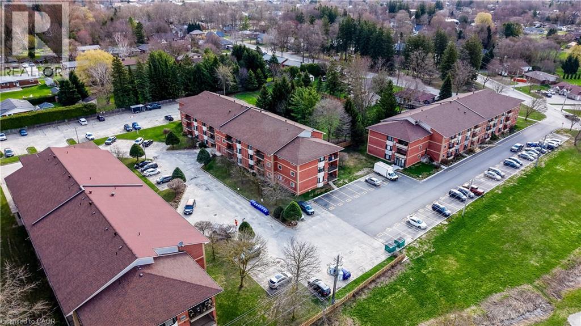
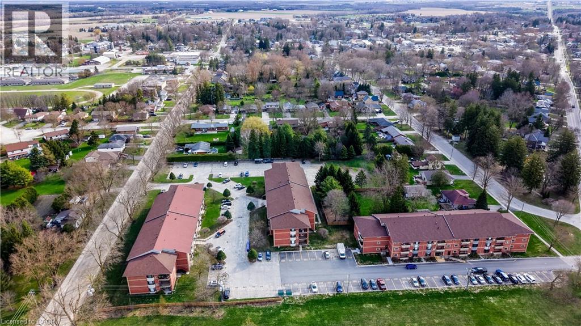
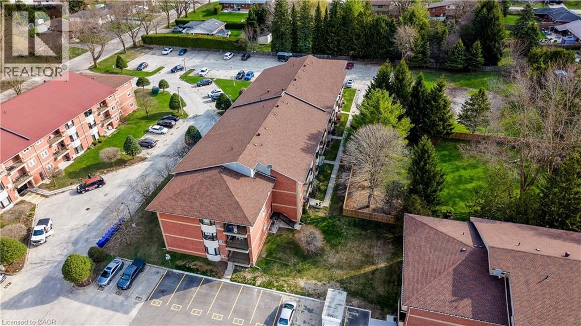
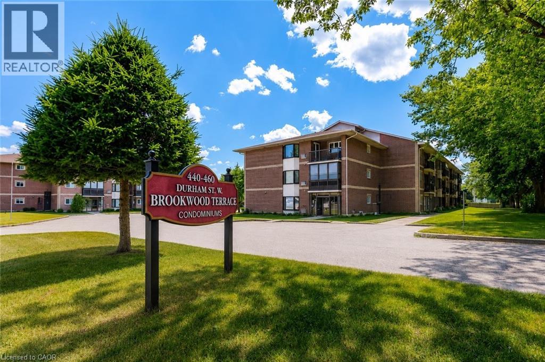
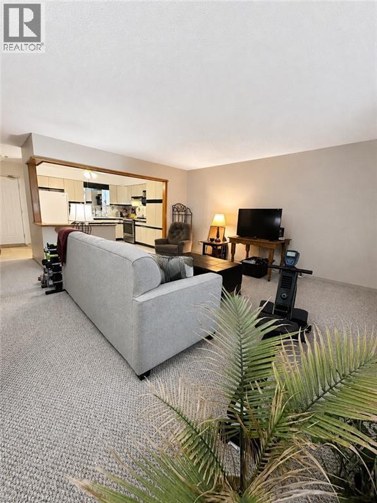
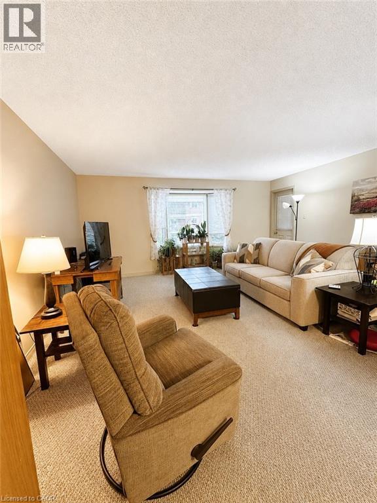
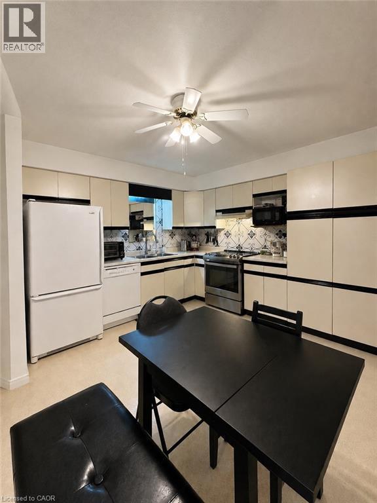
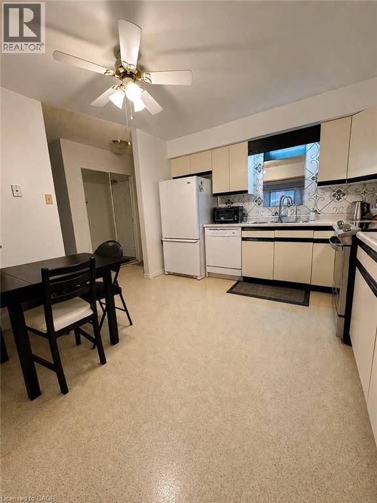
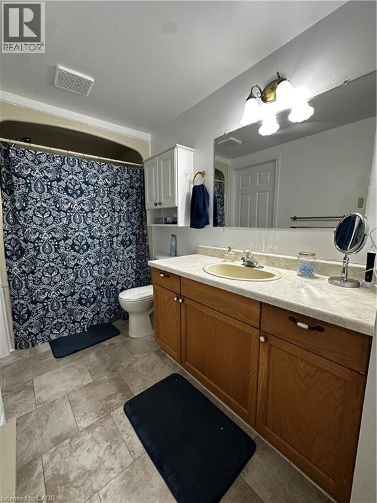
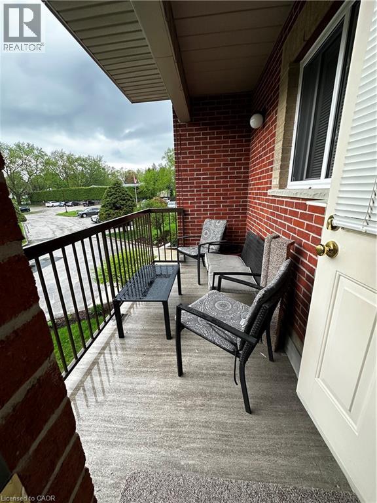
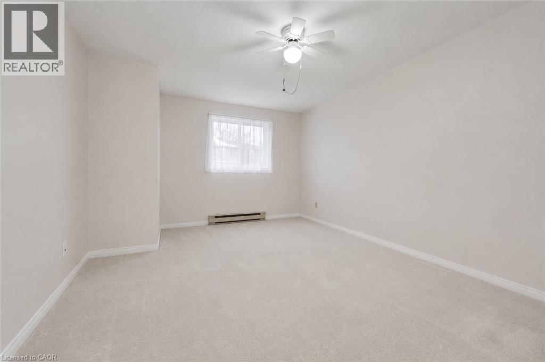
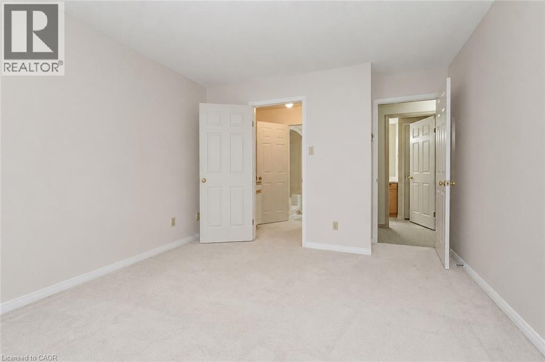
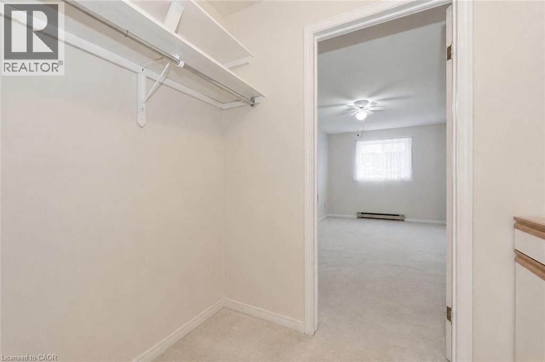
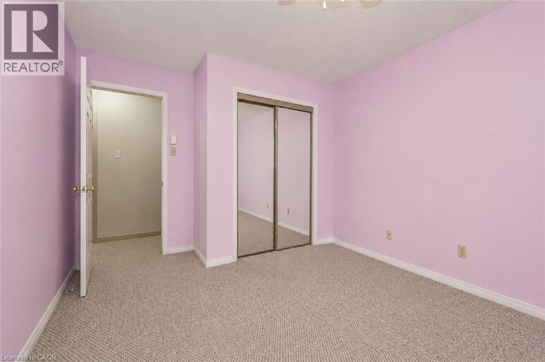
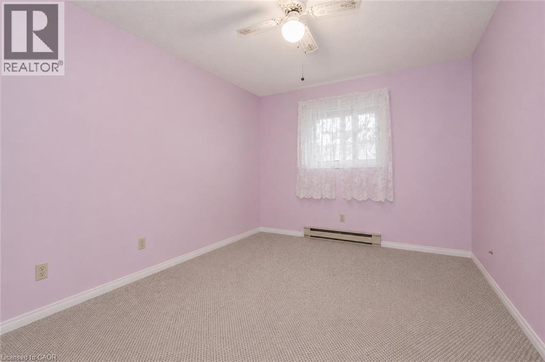
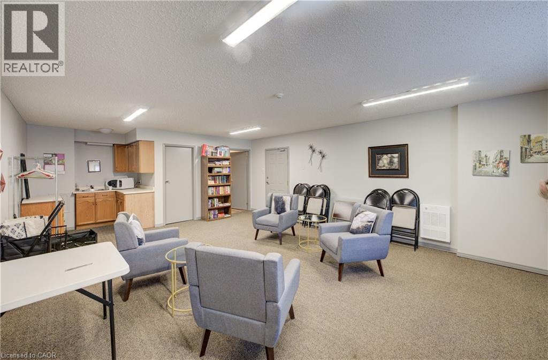
Enjoy comfortable and convenient living in this bright 2nd floor condo unit located in the heart of Mount Forest. Offering 2 bedrooms, 1 full bath, in-suite laundry, and one designated parking space, this well-maintained lease is perfect for those seeking low-maintenance living in a great in-town location. Just a short walk to parks, walking trails, the sports fields, and the recreation centre, you’ll love the easy access to local amenities while enjoying a welcoming community atmosphere. A great opportunity to lease a clean and functional space close to everything Mount Forest has to offer! Tenant pays for water softener salt and filters for the reverse osmosis system. (id:66005)
| MLS® Number | 40831277 |
| Property Type | Single Family |
| Amenities Near By | Golf Nearby, Hospital, Park, Place Of Worship, Playground, Schools, Shopping |
| Communication Type | High Speed Internet |
| Community Features | Quiet Area, Community Centre, School Bus |
| Features | Balcony, Paved Driveway |
| Parking Space Total | 1 |
| Bathroom Total | 1 |
| Bedrooms Above Ground | 2 |
| Bedrooms Total | 2 |
| Amenities | Party Room |
| Appliances | Dishwasher, Dryer, Refrigerator, Stove, Washer, Hood Fan, Window Coverings |
| Basement Type | None |
| Constructed Date | 1991 |
| Construction Style Attachment | Attached |
| Cooling Type | Wall Unit |
| Exterior Finish | Brick Veneer |
| Fire Protection | Smoke Detectors, Alarm System, Security System |
| Foundation Type | Poured Concrete |
| Heating Fuel | Electric |
| Stories Total | 1 |
| Size Interior | 1,064 Sqft |
| Type | Apartment |
| Utility Water | Municipal Water |
| Visitor Parking | |
| Open |
| Acreage | No |
| Land Amenities | Golf Nearby, Hospital, Park, Place Of Worship, Playground, Schools, Shopping |
| Landscape Features | Landscaped |
| Sewer | Municipal Sewage System |
| Size Total Text | Unknown |
| Zoning Description | R3 |
| Level | Type | Length | Width | Dimensions |
|---|---|---|---|---|
| Main Level | Laundry Room | 8'9'' x 1' | ||
| Main Level | 3pc Bathroom | Measurements not available | ||
| Main Level | Bedroom | 14'7'' x 10'1'' | ||
| Main Level | Primary Bedroom | 16'10'' x 11'3'' | ||
| Main Level | Living Room | 16'10'' x 15'10'' | ||
| Main Level | Eat In Kitchen | 11'9'' x 9'9'' |
| Telephone | Available |
https://www.realtor.ca/real-estate/29778124/440-durham-street-unit-210-mount-forest
Contact us for more information

Jennie Fisher
Salesperson
(226) 777-5833
icon-realty-waterloo-on.remax.ca/

Dan Porlier
Broker
(226) 777-5833
icon-realty-waterloo-on.remax.ca/

The trademarks REALTOR®, REALTORS®, and the REALTOR® logo are controlled by The Canadian Real Estate Association (CREA) and identify real estate professionals who are members of CREA. The trademarks MLS®, Multiple Listing Service® and the associated logos are owned by The Canadian Real Estate Association (CREA) and identify the quality of services provided by real estate professionals who are members of CREA. The trademark DDF® is owned by The Canadian Real Estate Association (CREA) and identifies CREA's Data Distribution Facility (DDF®)