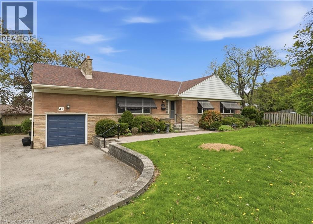
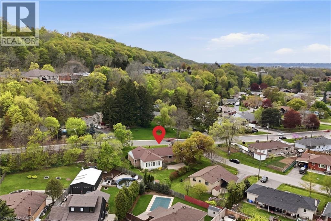
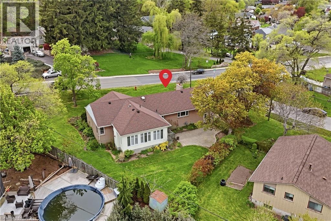
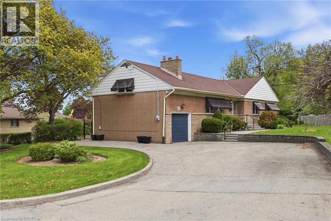
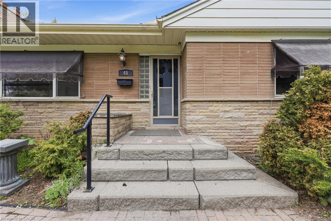
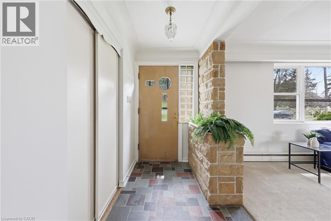
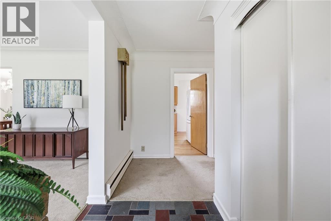
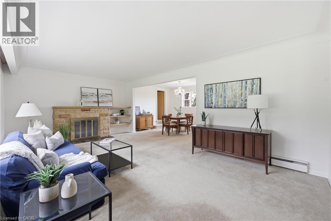
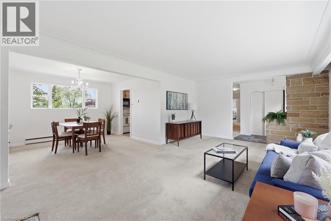
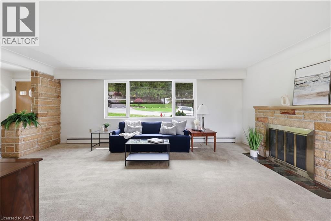
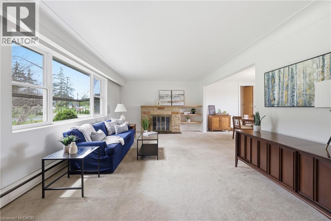
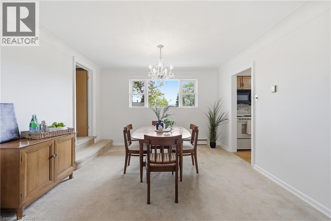
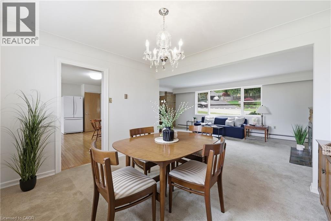
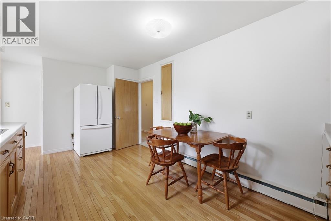
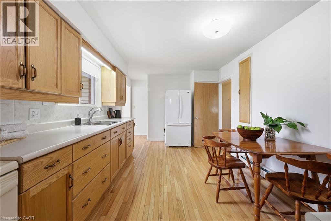
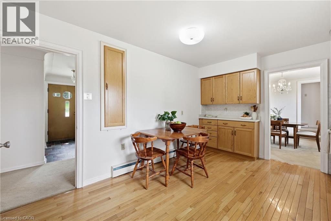
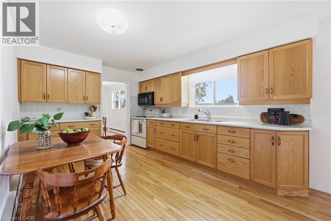
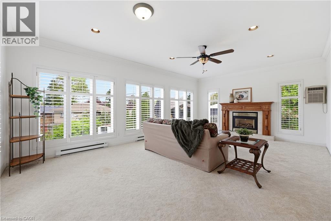
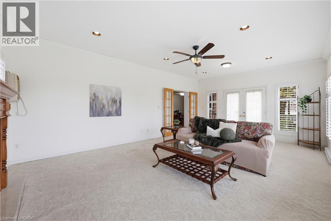
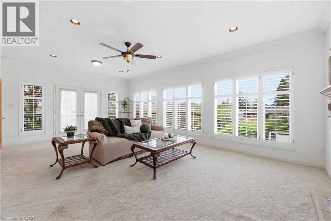
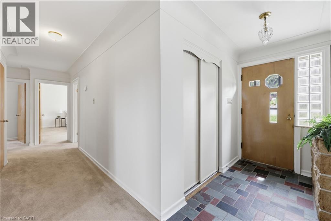
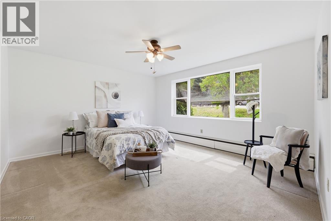
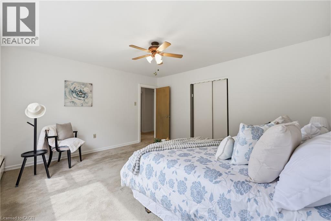
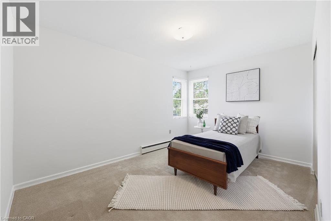
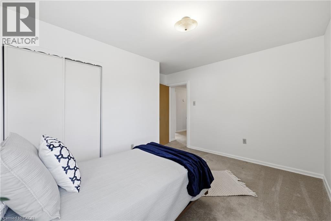
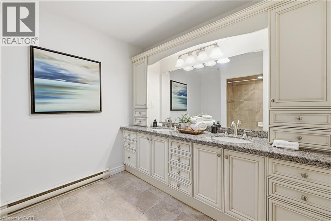
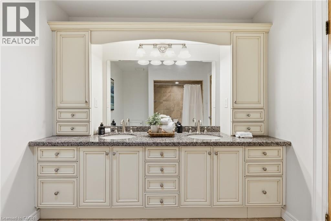
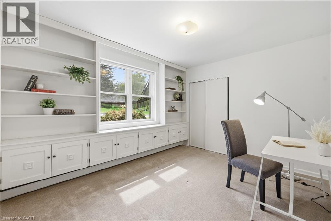
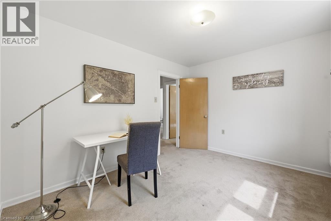
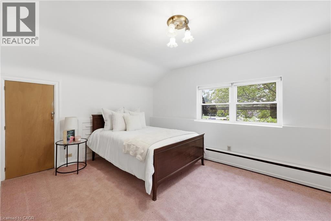
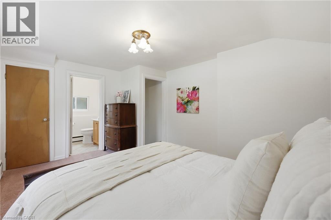
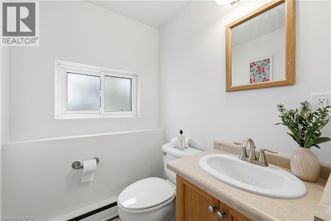
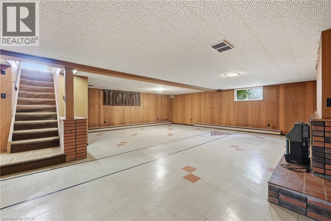
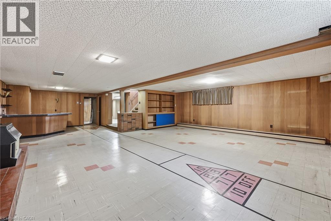
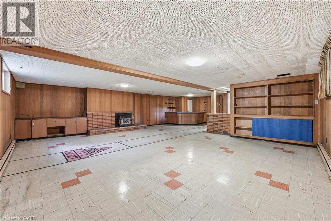
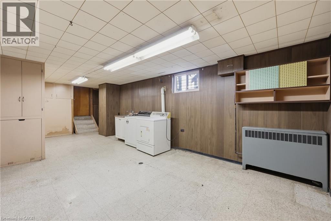
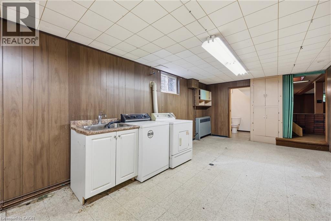
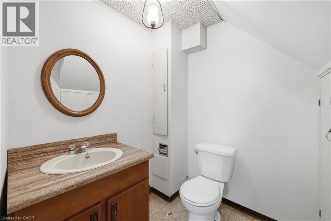
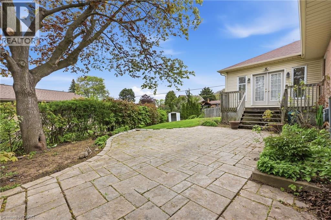
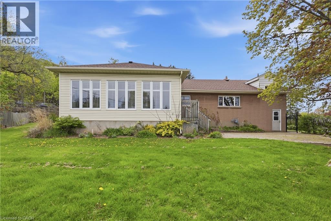
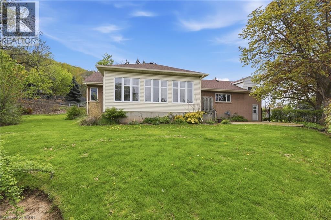
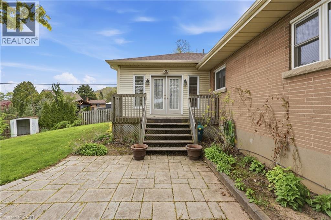
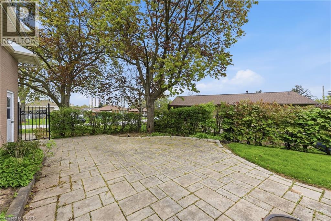
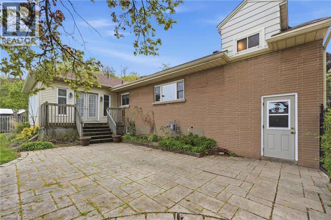
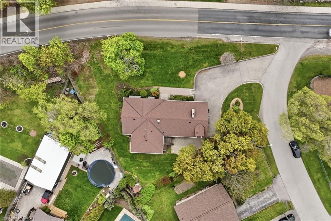
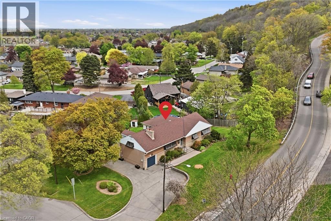
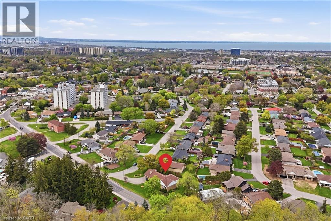
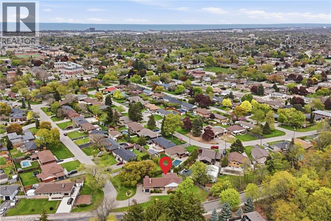
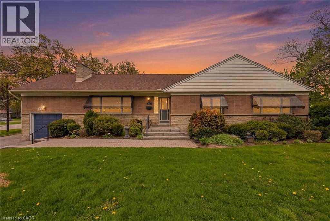
Set at the base of the Niagara Escarpment on an oversized ¼ acre lot, uniquely oriented to create a secluded forest-like retreat where you’ll never see a neighbour, this spacious & well-maintained home offers a rare combination of size, flexibility, & natural surroundings in one of Stoney Creek’s most established neighbourhoods. Offering over 2,100sqft above grade, 45 New Mountain Rd provides a level of space & versatility not often found in the area. The sprawling layout features generous living areas, 4 bedrooms, & a bright den with walkout to the private backyard. A standout feature is the second-storey bedroom retreat complete with a 2-piece ensuite, offering separation & flexibility for a variety of living arrangements, including multi-generational families & work-from-home needs. The home features an oversized 5-piece main bathroom & additional basement powder room, enhancing everyday functionality. Lovingly cared for by the original owners, the home has been professionally painted & reflects pride of ownership throughout. Solid construction & structural integrity provide an excellent foundation for those looking to move in & enjoy or personalize over time. The finished basement provides additional living space, garage access, & convenient laundry. The property offers a spacious & private backyard with plenty of room to relax, entertain, & for kids to play. Positioned at the foot of the escarpment, enjoy close proximity to the Bruce Trail, parks, & natural green space offering stunning views throughout the changing seasons, while remaining just minutes to schools, shopping, & major commuter routes including the Red Hill Valley Parkway & QEW. The location offers a balance of accessibility & comfort. The attached single-car garage & ample driveway parking add to the home’s convenience. A rare combination of size, lot, & flexibility - an excellent opportunity for buyers seeking space & long-term potential in a desirable & evolving community surrounded by nature. (id:66005)
| MLS® Number | 40828262 |
| Property Type | Single Family |
| Neigbourhood | Cherry Heights |
| Amenities Near By | Park, Playground, Public Transit, Schools, Shopping |
| Equipment Type | Water Heater |
| Features | Corner Site, Ravine, Paved Driveway |
| Parking Space Total | 6 |
| Rental Equipment Type | Water Heater |
| Structure | Shed |
| Bathroom Total | 3 |
| Bedrooms Above Ground | 4 |
| Bedrooms Total | 4 |
| Basement Development | Finished |
| Basement Type | Full (finished) |
| Construction Style Attachment | Detached |
| Cooling Type | Window Air Conditioner |
| Exterior Finish | Brick |
| Fixture | Ceiling Fans |
| Foundation Type | Block |
| Half Bath Total | 2 |
| Heating Fuel | Electric |
| Heating Type | Baseboard Heaters |
| Stories Total | 2 |
| Size Interior | 3,127 Sqft |
| Type | House |
| Utility Water | Municipal Water |
| Attached Garage |
| Acreage | No |
| Land Amenities | Park, Playground, Public Transit, Schools, Shopping |
| Landscape Features | Landscaped |
| Sewer | Municipal Sewage System |
| Size Depth | 116 Ft |
| Size Frontage | 137 Ft |
| Size Irregular | 0.24 |
| Size Total | 0.24 Ac|under 1/2 Acre |
| Size Total Text | 0.24 Ac|under 1/2 Acre |
| Zoning Description | R2 |
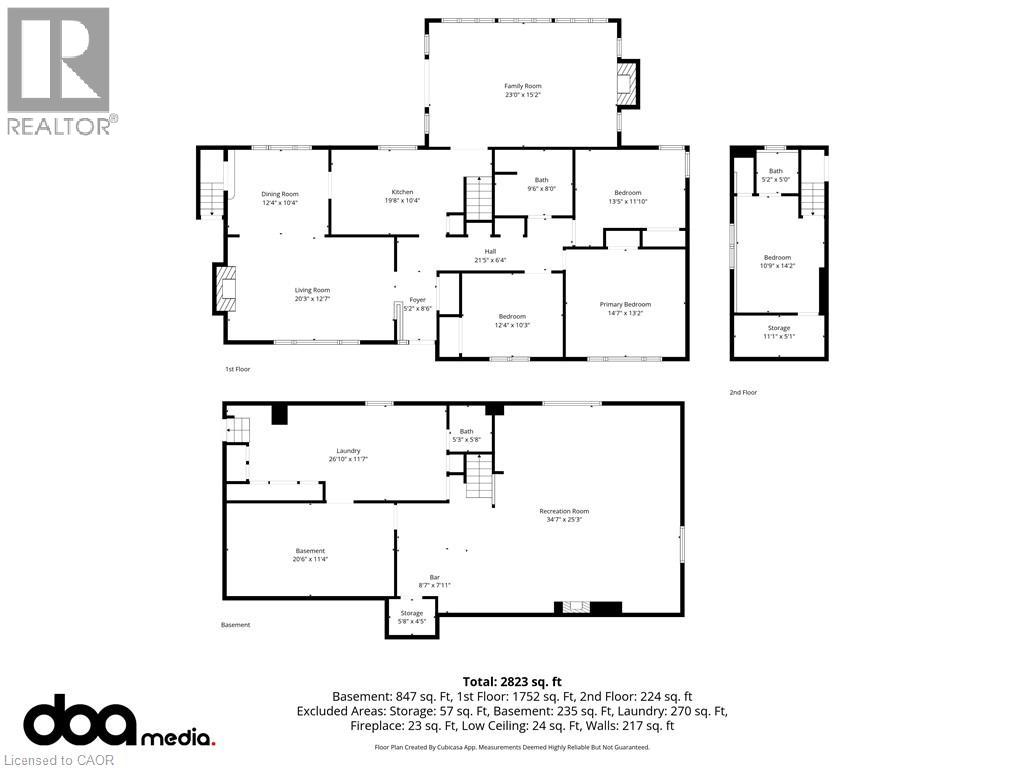
| Level | Type | Length | Width | Dimensions |
|---|---|---|---|---|
| Second Level | Storage | 11'1'' x 5'1'' | ||
| Second Level | 2pc Bathroom | 5'2'' x 5'0'' | ||
| Second Level | Bedroom | 10'9'' x 14'2'' | ||
| Basement | 2pc Bathroom | 5'3'' x 5'8'' | ||
| Basement | Other | 8'7'' x 7'11'' | ||
| Basement | Recreation Room | 34'7'' x 25'3'' | ||
| Basement | Storage | 5'8'' x 4'5'' | ||
| Basement | Other | 20'6'' x 11'4'' | ||
| Basement | Laundry Room | 26'10'' x 11'7'' | ||
| Main Level | Primary Bedroom | 14'7'' x 13'2'' | ||
| Main Level | Bedroom | 12'4'' x 10'3'' | ||
| Main Level | Foyer | 5'2'' x 8'6'' | ||
| Main Level | Living Room | 20'3'' x 12'7'' | ||
| Main Level | Bedroom | 13'5'' x 11'10'' | ||
| Main Level | 5pc Bathroom | 9'6'' x 8'0'' | ||
| Main Level | Kitchen | 19'8'' x 10'4'' | ||
| Main Level | Dining Room | 12'4'' x 10'4'' | ||
| Main Level | Family Room | 23'0'' x 15'2'' |
https://www.realtor.ca/real-estate/29768565/45-new-mountain-road-stoney-creek
Contact us for more information

Alexandra Maurice
Broker
(888) 311-1172
www.onereal.ca/

The trademarks REALTOR®, REALTORS®, and the REALTOR® logo are controlled by The Canadian Real Estate Association (CREA) and identify real estate professionals who are members of CREA. The trademarks MLS®, Multiple Listing Service® and the associated logos are owned by The Canadian Real Estate Association (CREA) and identify the quality of services provided by real estate professionals who are members of CREA. The trademark DDF® is owned by The Canadian Real Estate Association (CREA) and identifies CREA's Data Distribution Facility (DDF®)