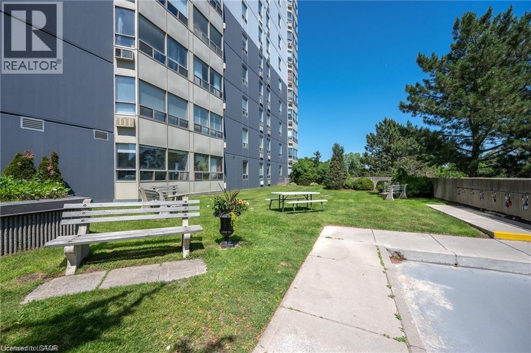
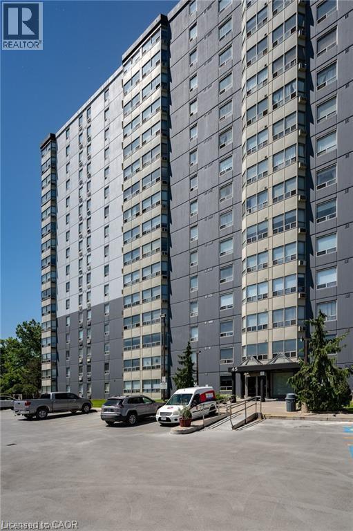
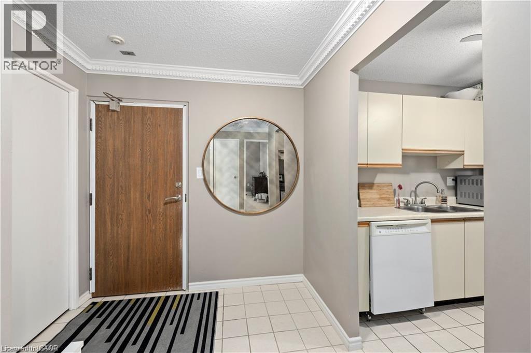
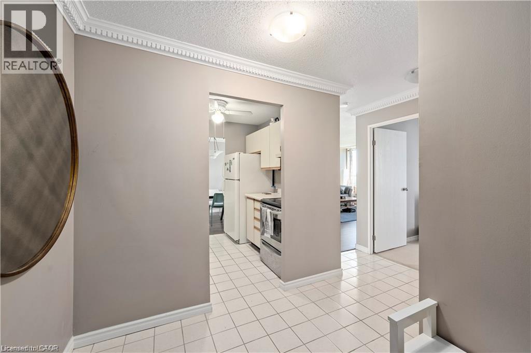
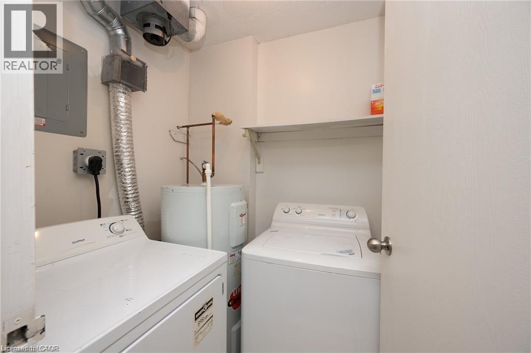
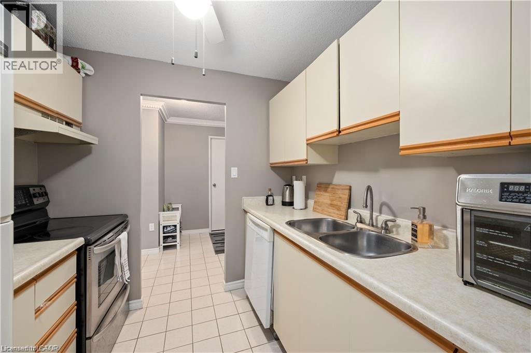
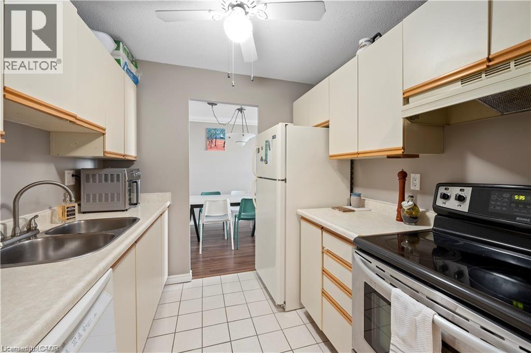
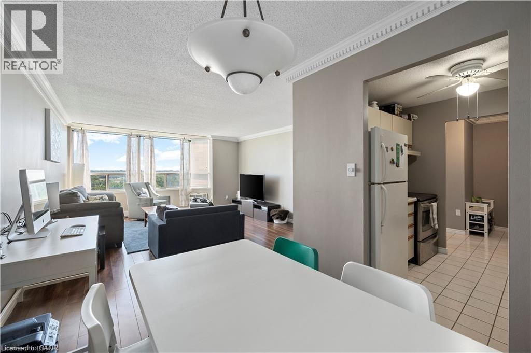
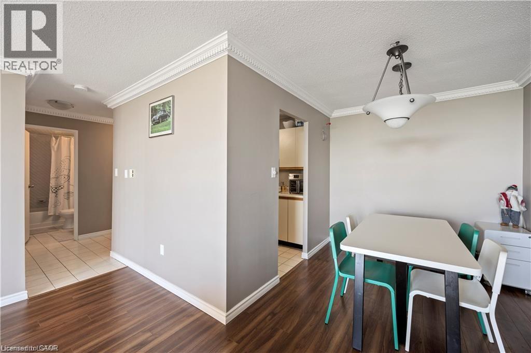
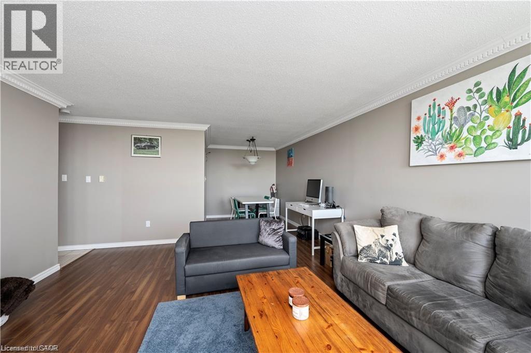
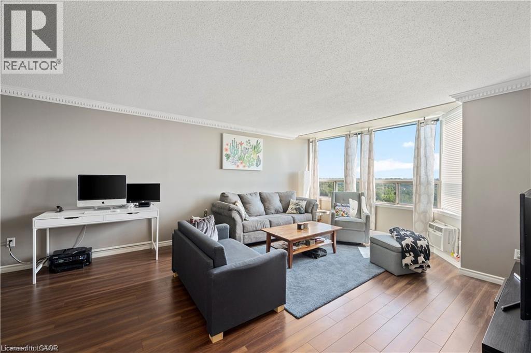
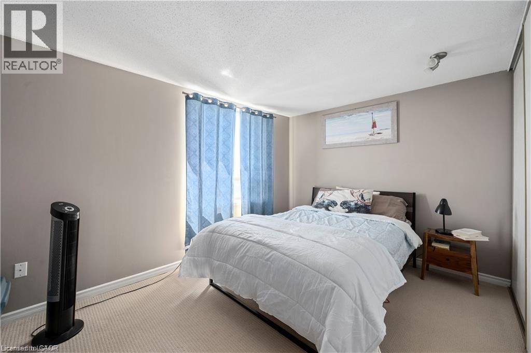
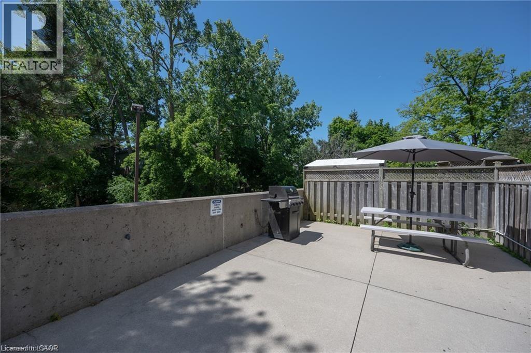
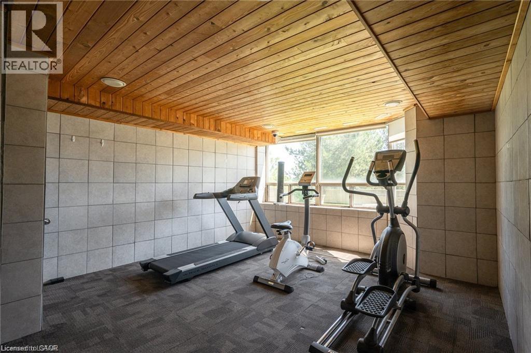
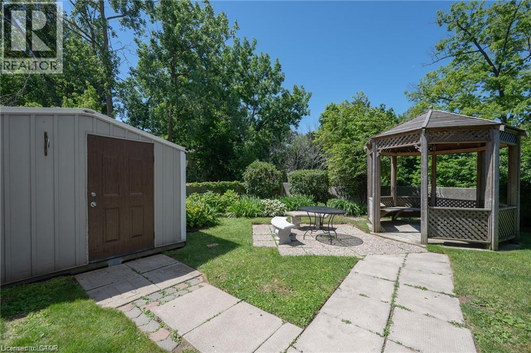
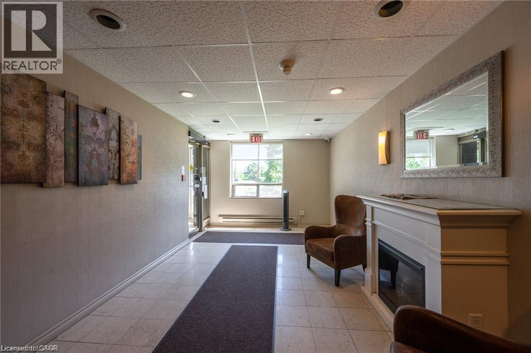
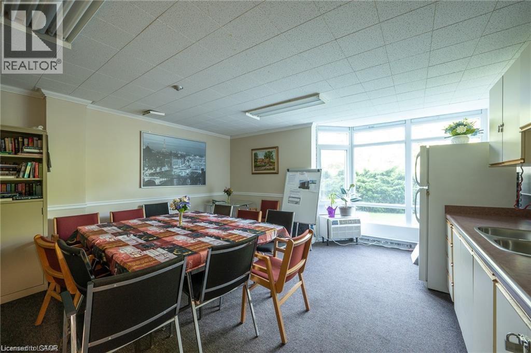
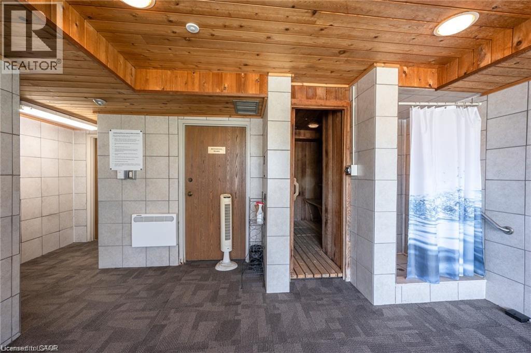
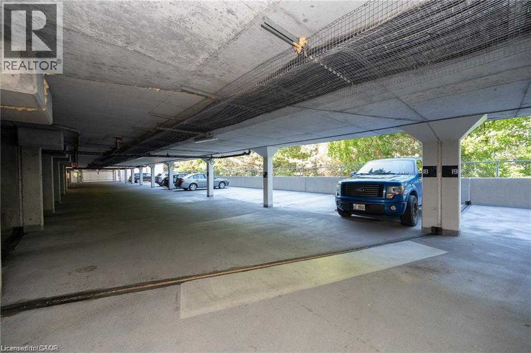
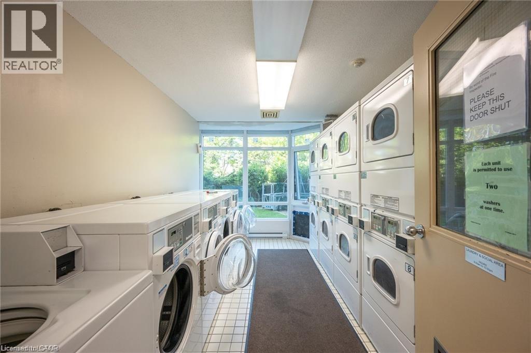
Well maintained 1 bedroom condo on the 10th floor overlooking the Thames RIVER! This condo huge bedroom, with in-suite laundry and open concept unit. Building amenities include a community room, exercise facility, and ample visitor parking. One underground parking spot is included with the unit #18. The landlord covers condo fees and water Location highlights:Just minutes from the scenic Thames River, Kiwanis Park trails, and Pond Mills Conservation Area* Steps to public transit. Easy access to grocery stores, pharmacies, restaurants, and major shopping plazas (id:66005)
| MLS® Number | 40833695 |
| Property Type | Single Family |
| Amenities Near By | Hospital, Park, Place Of Worship, Public Transit |
| Features | Balcony |
| Parking Space Total | 1 |
| Bathroom Total | 1 |
| Bedrooms Above Ground | 1 |
| Bedrooms Total | 1 |
| Amenities | Exercise Centre, Party Room |
| Appliances | Dishwasher, Dryer, Refrigerator, Stove, Washer |
| Basement Type | None |
| Construction Style Attachment | Attached |
| Cooling Type | Window Air Conditioner |
| Exterior Finish | Metal |
| Heating Type | Baseboard Heaters |
| Stories Total | 1 |
| Size Interior | 735 Sqft |
| Type | Apartment |
| Utility Water | Municipal Water |
| Carport |
| Access Type | Water Access, Highway Access |
| Acreage | No |
| Land Amenities | Hospital, Park, Place Of Worship, Public Transit |
| Sewer | Municipal Sewage System |
| Size Total Text | Unknown |
| Zoning Description | R9-7 |
| Level | Type | Length | Width | Dimensions |
|---|---|---|---|---|
| Main Level | Laundry Room | 7'1'' x 6'4'' | ||
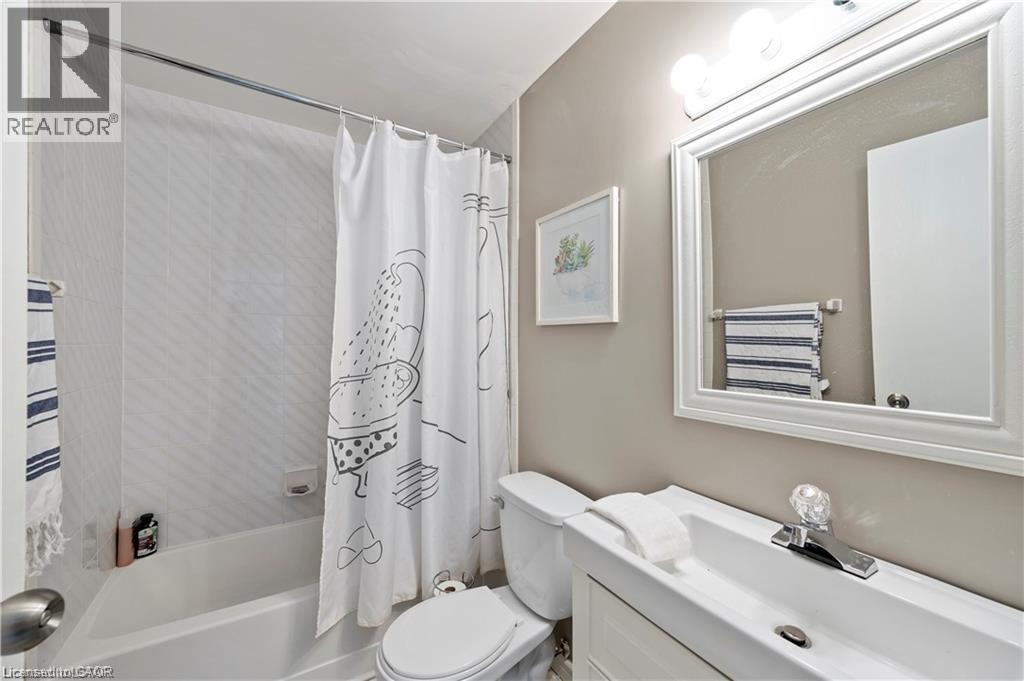
| Main Level | 4pc Bathroom | Measurements not available | ||
| Main Level | Primary Bedroom | 14'0'' x 9'8'' | ||
| Main Level | Dining Room | 8'7'' x 7'2'' | ||
| Main Level | Kitchen | 8'0'' x 8'0'' | ||
| Main Level | Living Room | 17'7'' x 14'2'' |
https://www.realtor.ca/real-estate/29806511/45-pond-mills-road-unit-1007-london
Contact us for more information

Anita Mann
Salesperson
(905) 335-8808
www.kellerwilliamsedge.kw.com/

The trademarks REALTOR®, REALTORS®, and the REALTOR® logo are controlled by The Canadian Real Estate Association (CREA) and identify real estate professionals who are members of CREA. The trademarks MLS®, Multiple Listing Service® and the associated logos are owned by The Canadian Real Estate Association (CREA) and identify the quality of services provided by real estate professionals who are members of CREA. The trademark DDF® is owned by The Canadian Real Estate Association (CREA) and identifies CREA's Data Distribution Facility (DDF®)