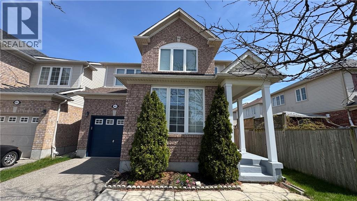
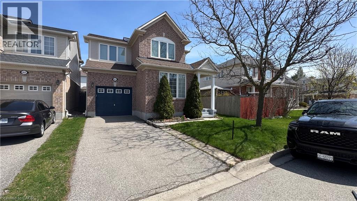
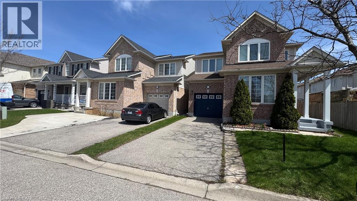
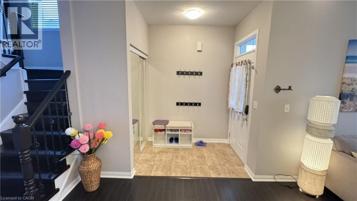
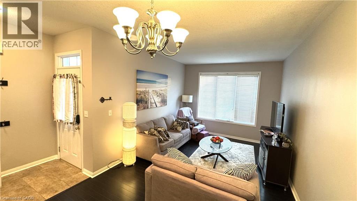
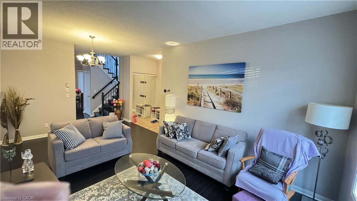
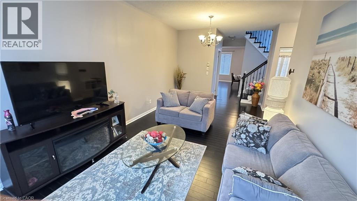
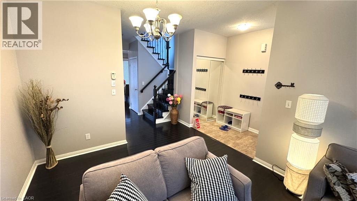
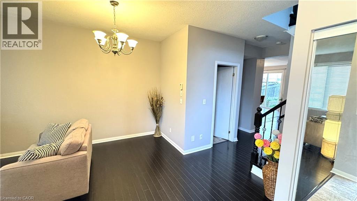
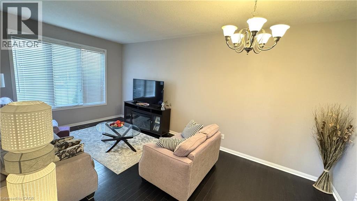
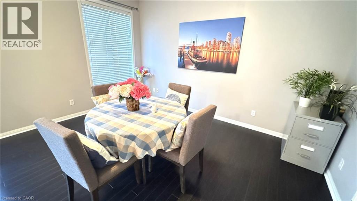
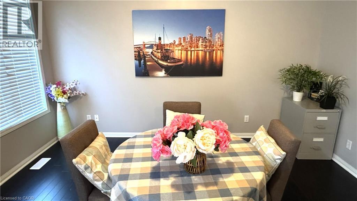
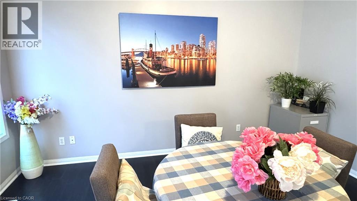
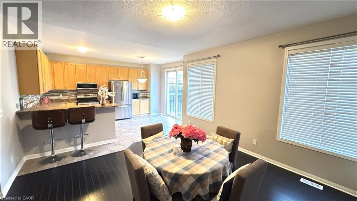
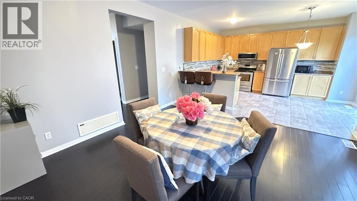
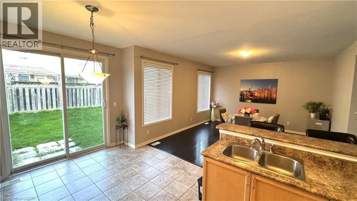
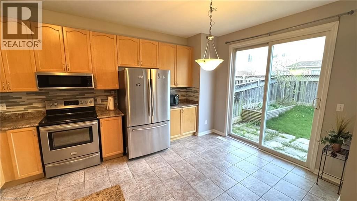
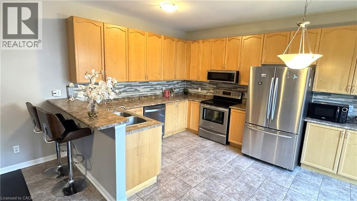
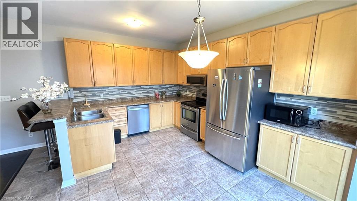
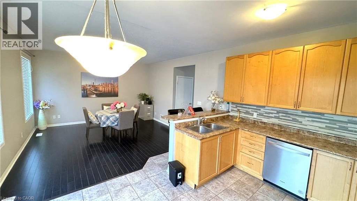
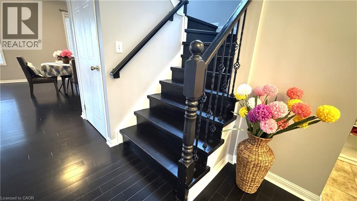
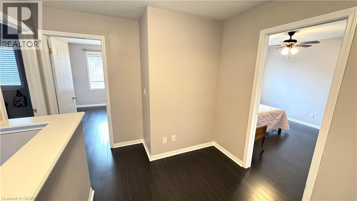
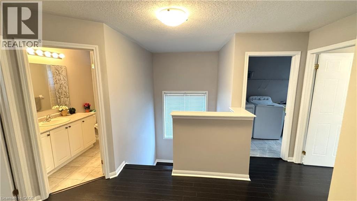
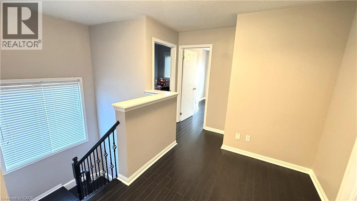
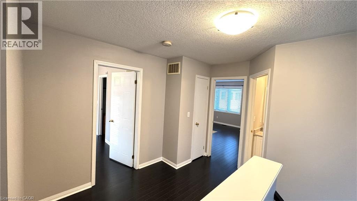
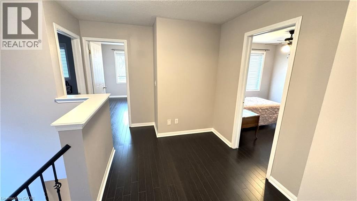
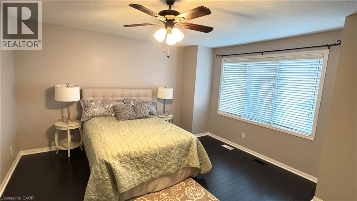
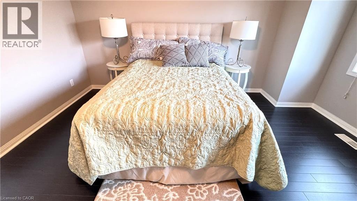
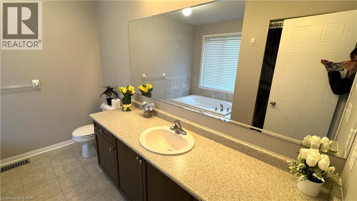
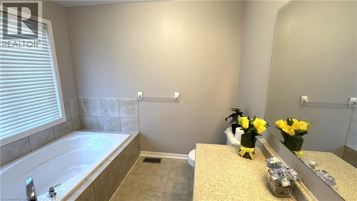
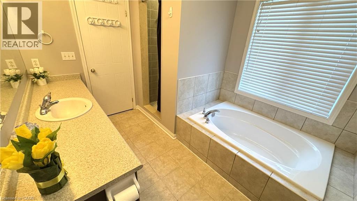
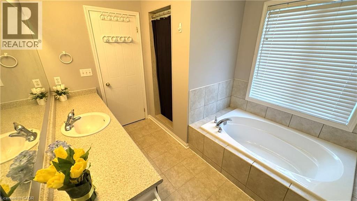
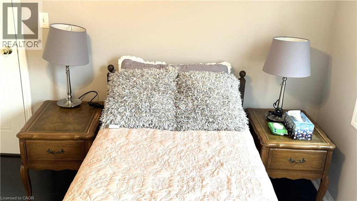
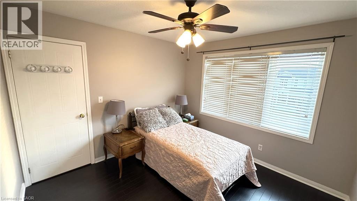
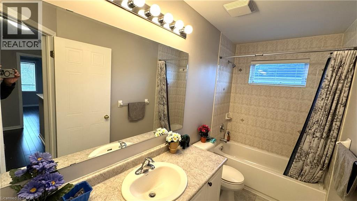
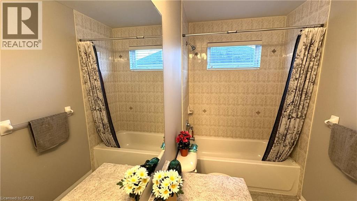
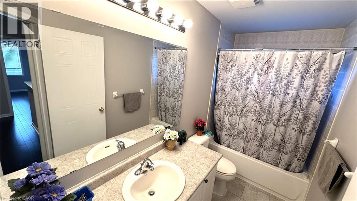
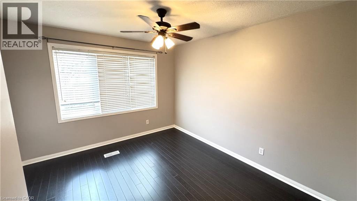
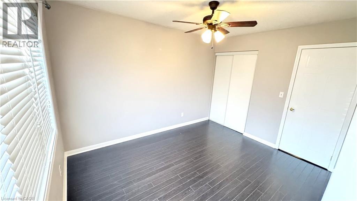
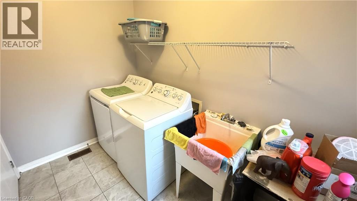
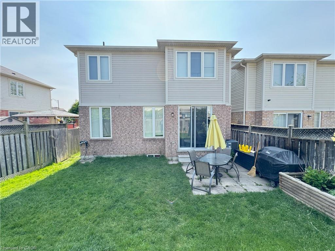
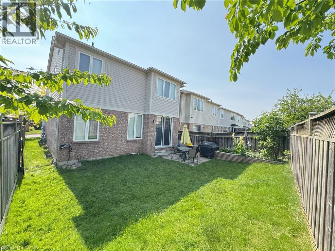
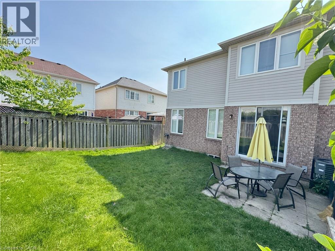
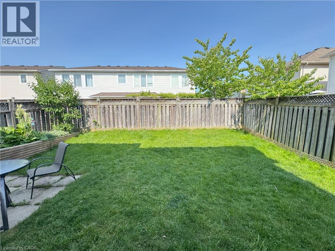
A beautiful Mattamy-built home located in the highly sought-after North Galt neighborhood. This home is carpet-free, featuring new and modern wood flooring throughout the main and second floors, along with hardwood stairs and ceramic tiles. The main floor offers 9-foot ceilings, separate living and dining rooms, a spacious family room, and a bright kitchen with taller cabinetry, a modern glass backsplash, a breakfast bar, stainless steel appliances, and a walkout to a fenced backyard. The large primary bedroom includes a walk-in closet and an ensuite bathroom with a soaker tub and a separate standing shower. The second floor features a laundry room and generously sized bedrooms. The roof shingles were replaced in 2020 and come with a 50-year warranty. The home has been freshly painted from top to bottom, and most window panes have been newly replaced. The driveway can be expanded like the next-door neighbor's to allow side-by-side parking, and together with the garage, it can accommodate a total of 4 parking spaces. There is no sidewalk in front of the house. The location is excellent for commuters, with Highway 401 less than 1 km away. It is also close to top-rated schools, shopping, and parks. (id:66005)
| MLS® Number | 40826779 |
| Property Type | Single Family |
| Amenities Near By | Park, Playground, Public Transit |
| Equipment Type | Water Heater |
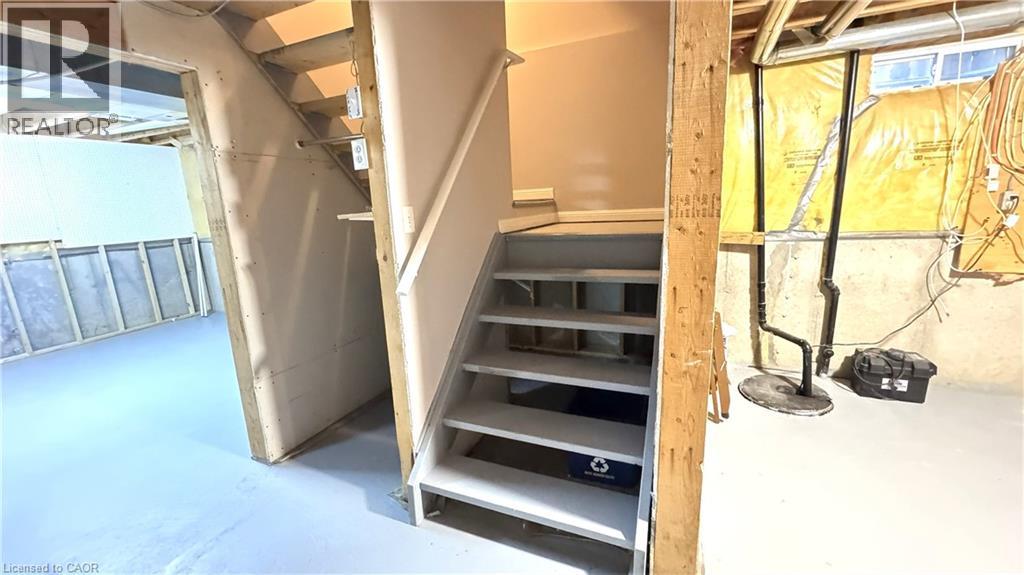
| Features | Paved Driveway, Sump Pump, Automatic Garage Door Opener |
| Parking Space Total | 3 |
| Rental Equipment Type | Water Heater |
| Bathroom Total | 3 |
| Bedrooms Above Ground | 3 |
| Bedrooms Total | 3 |
| Appliances | Dishwasher, Dryer, Refrigerator, Stove, Water Softener, Washer, Hood Fan, Garage Door Opener |
| Architectural Style | 2 Level |
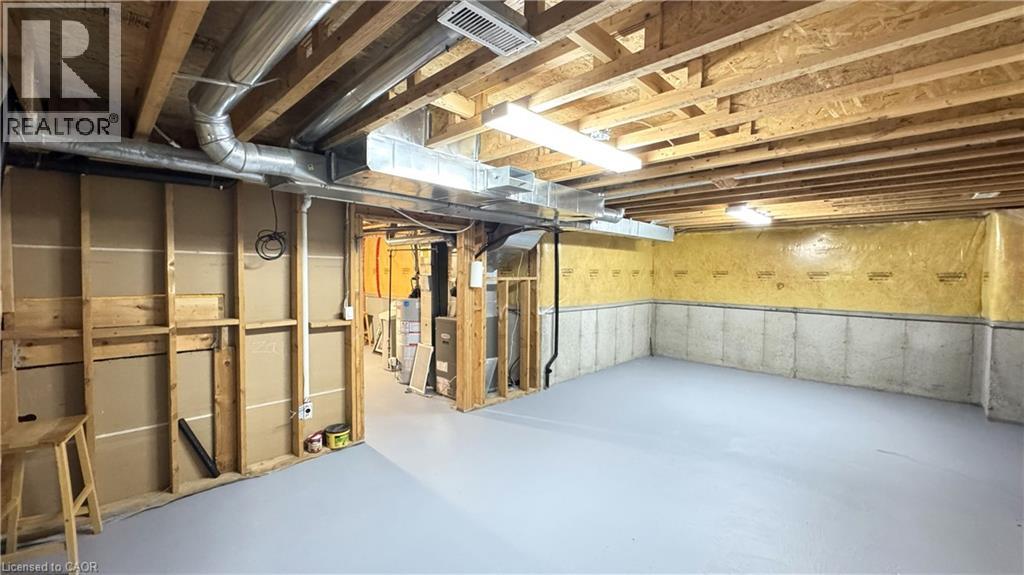
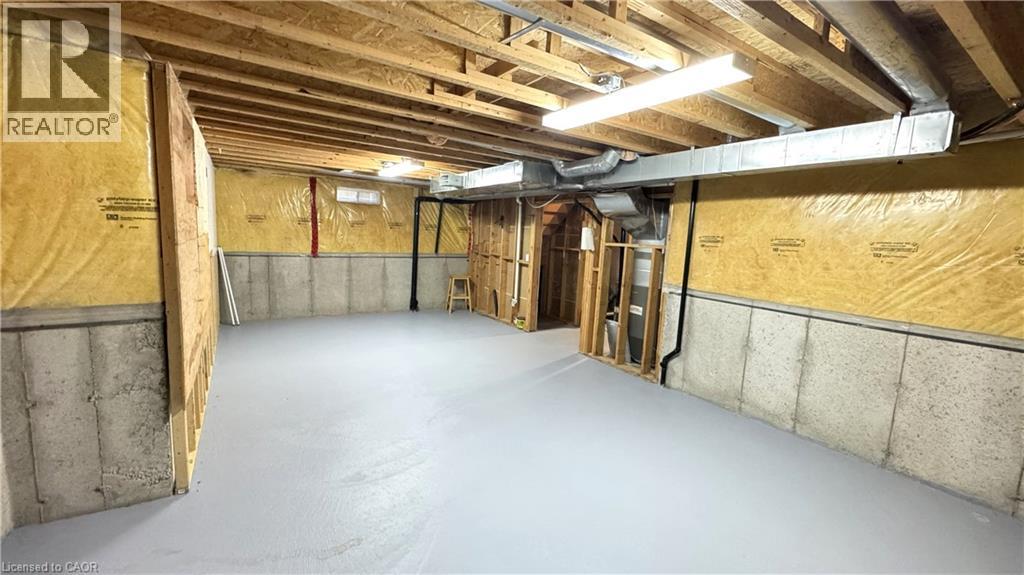
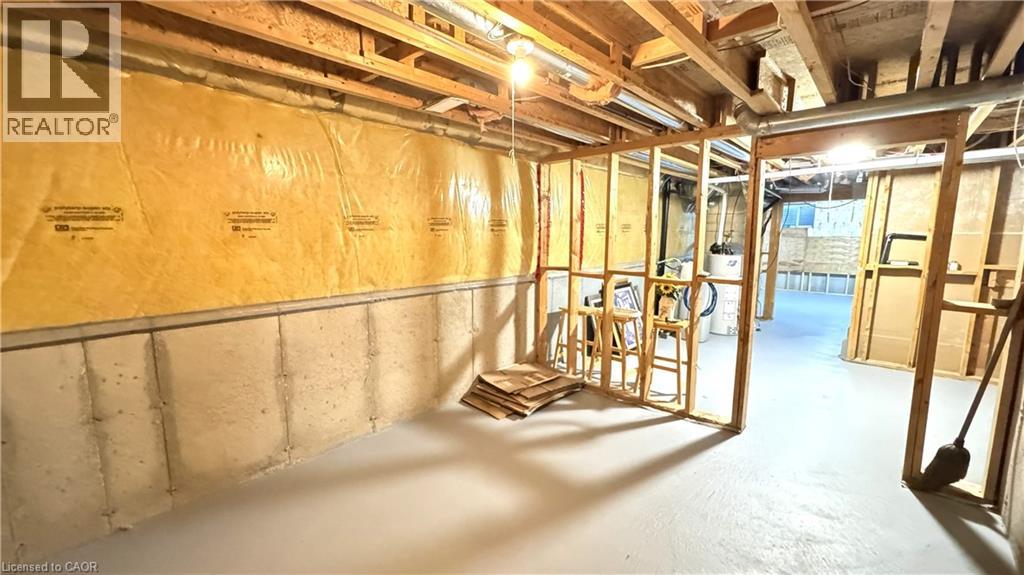
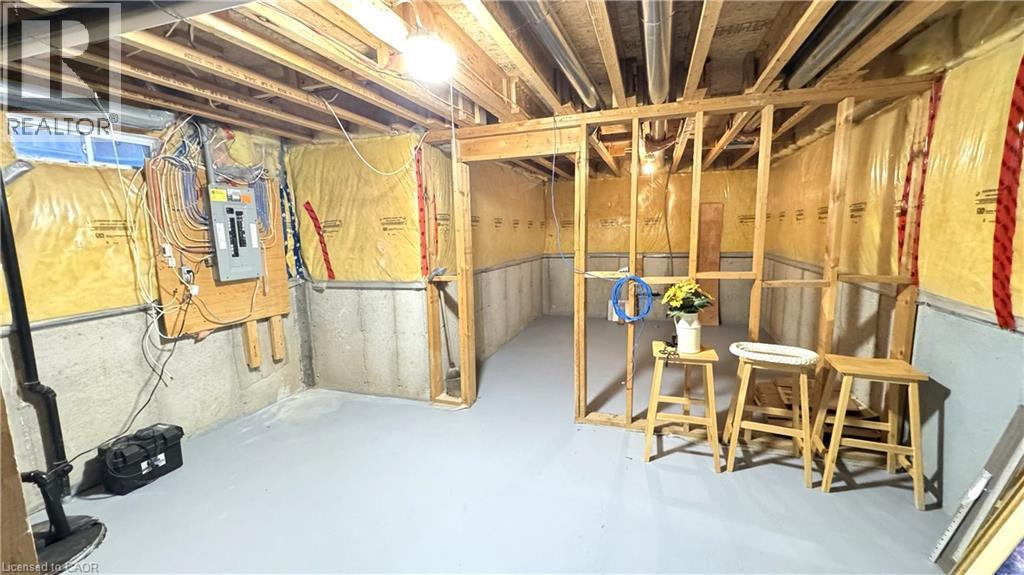
| Basement Development | Unfinished |
| Basement Type | Full (unfinished) |
| Construction Style Attachment | Detached |
| Cooling Type | Central Air Conditioning |
| Exterior Finish | Brick, Vinyl Siding |
| Foundation Type | Poured Concrete |
| Half Bath Total | 1 |
| Heating Fuel | Natural Gas |
| Heating Type | Forced Air |
| Stories Total | 2 |
| Size Interior | 1,881 Sqft |
| Type | House |
| Utility Water | Municipal Water |
| Attached Garage |
| Access Type | Highway Access, Highway Nearby |
| Acreage | No |
| Land Amenities | Park, Playground, Public Transit |
| Sewer | Municipal Sewage System |
| Size Depth | 82 Ft |
| Size Frontage | 35 Ft |
| Size Total Text | Under 1/2 Acre |
| Zoning Description | Rm4 |
| Level | Type | Length | Width | Dimensions |
|---|---|---|---|---|
| Second Level | 4pc Bathroom | Measurements not available | ||
| Second Level | 4pc Bathroom | Measurements not available | ||
| Second Level | Bedroom | 11'0'' x 12'0'' | ||
| Second Level | Bedroom | 10'9'' x 10'6'' | ||
| Second Level | Primary Bedroom | 16'0'' x 12'0'' | ||
| Main Level | 2pc Bathroom | Measurements not available | ||
| Main Level | Kitchen | 11'0'' x 16'0'' | ||
| Main Level | Great Room | 14'6'' x 14'0'' | ||
| Main Level | Living Room/dining Room | 11'0'' x 19'6'' |
https://www.realtor.ca/real-estate/29695702/461-garth-massey-drive-cambridge
Contact us for more information
Roy Li
Salesperson
(905) 305-1600
(905) 305-1609
www.homelifelandmark.com/

The trademarks REALTOR®, REALTORS®, and the REALTOR® logo are controlled by The Canadian Real Estate Association (CREA) and identify real estate professionals who are members of CREA. The trademarks MLS®, Multiple Listing Service® and the associated logos are owned by The Canadian Real Estate Association (CREA) and identify the quality of services provided by real estate professionals who are members of CREA. The trademark DDF® is owned by The Canadian Real Estate Association (CREA) and identifies CREA's Data Distribution Facility (DDF®)