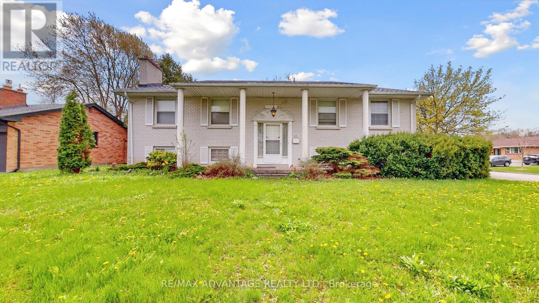
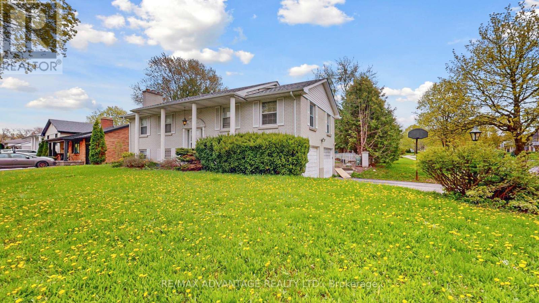
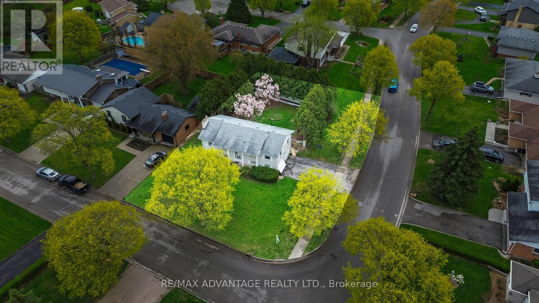
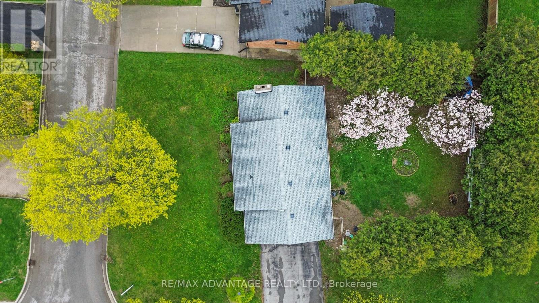
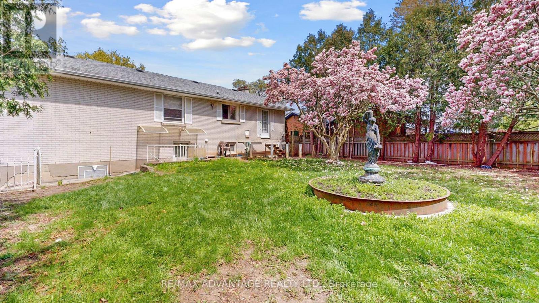
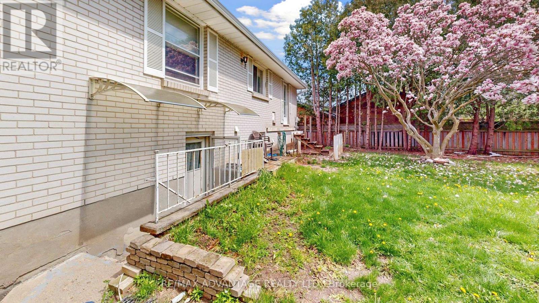
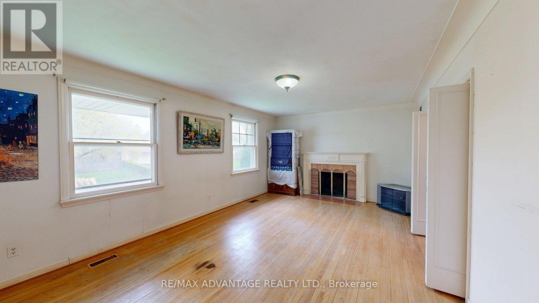
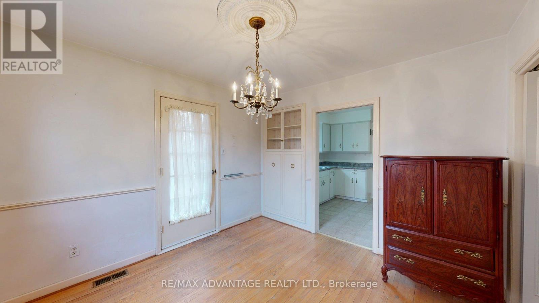
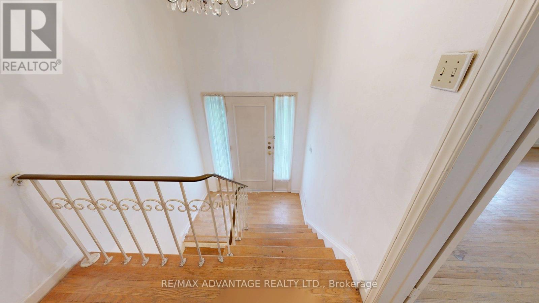
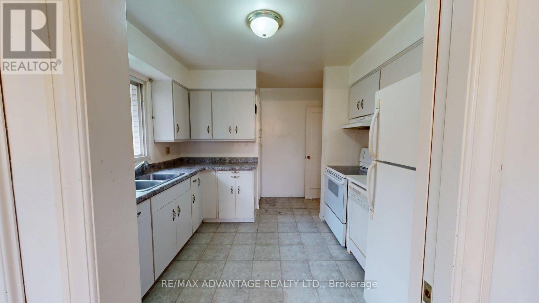
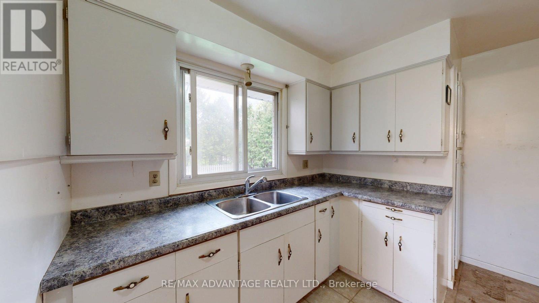
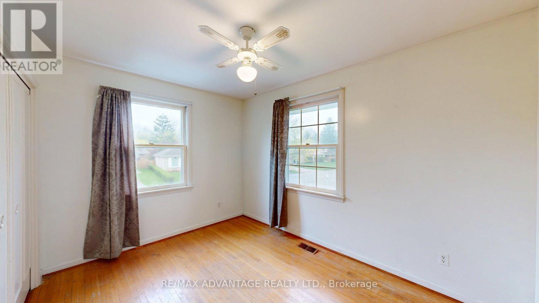
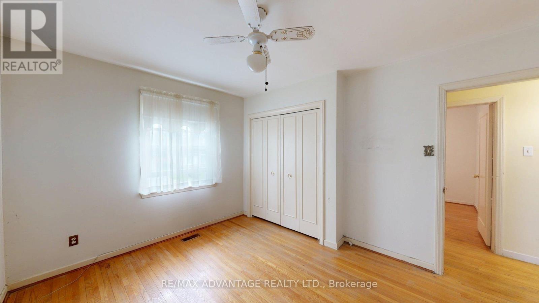
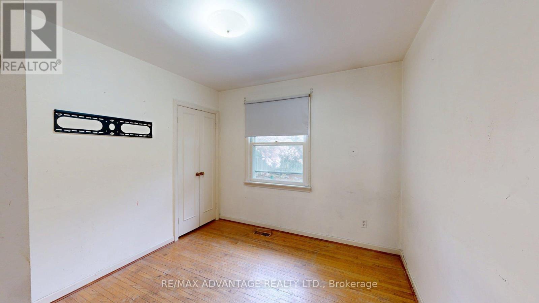
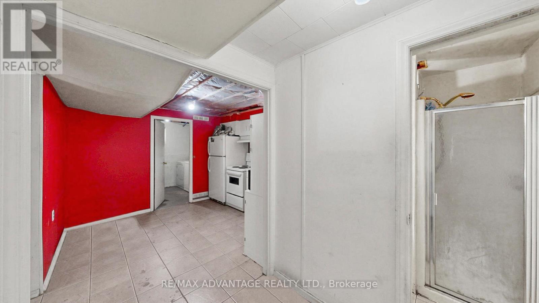
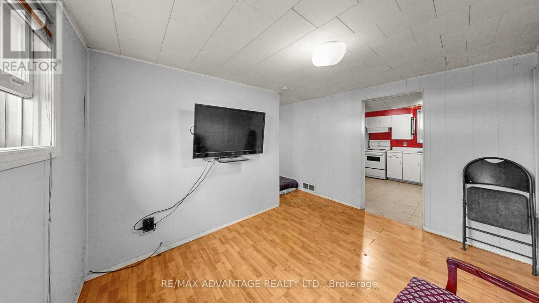
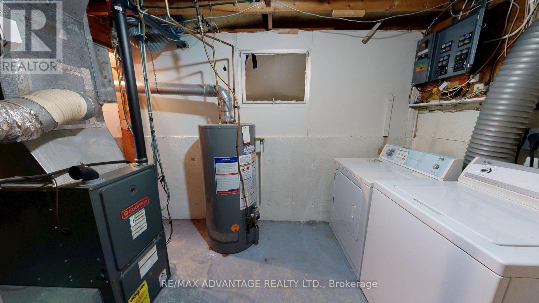
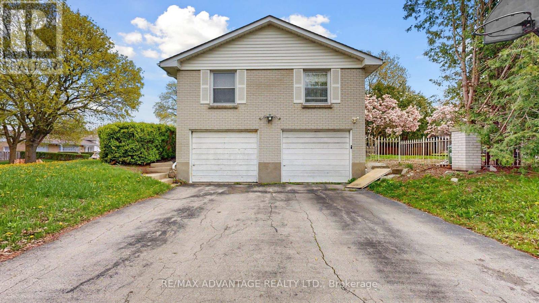
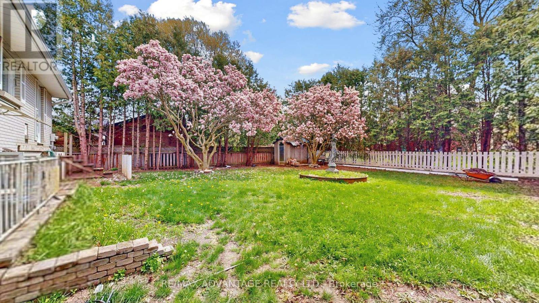
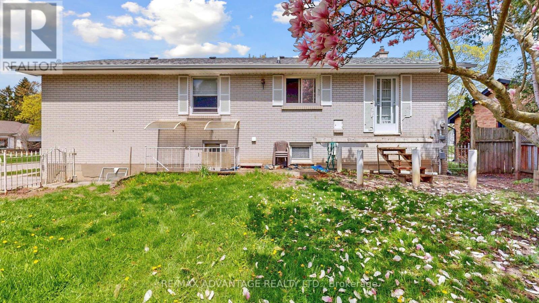
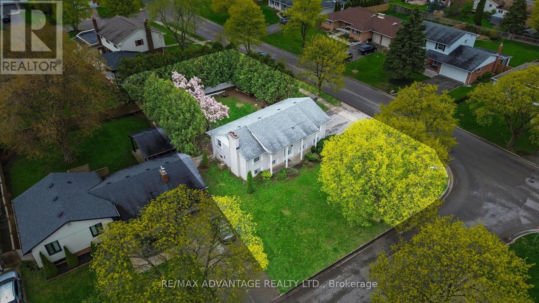
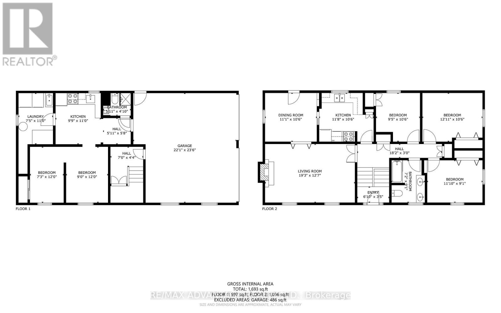
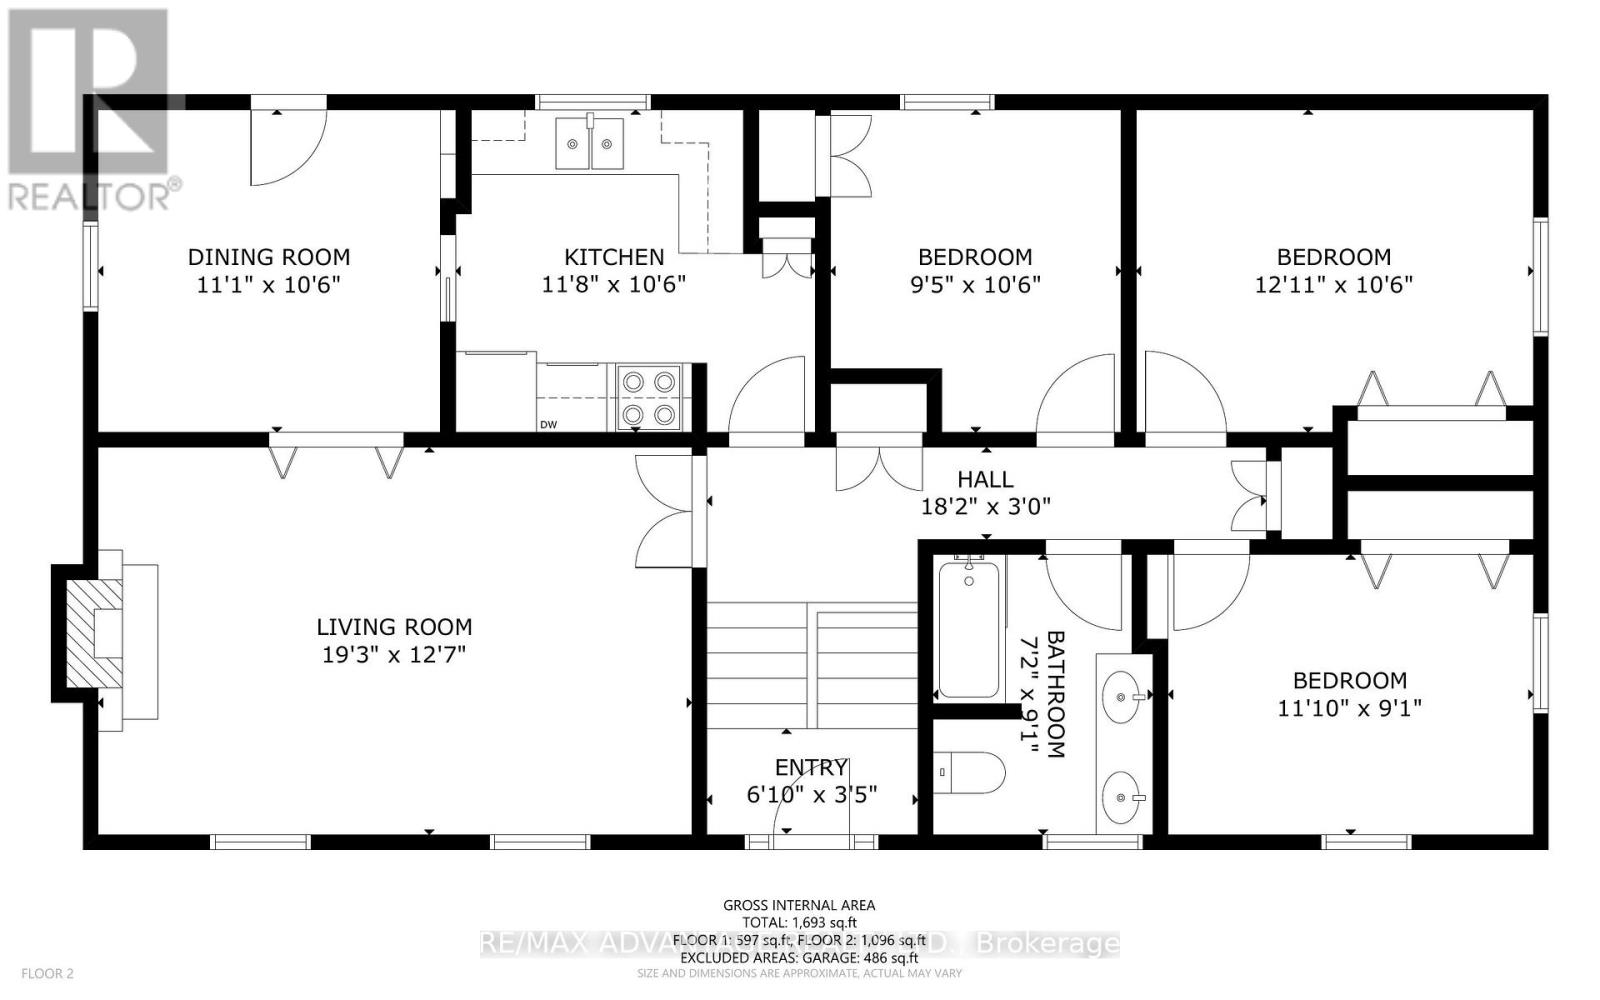
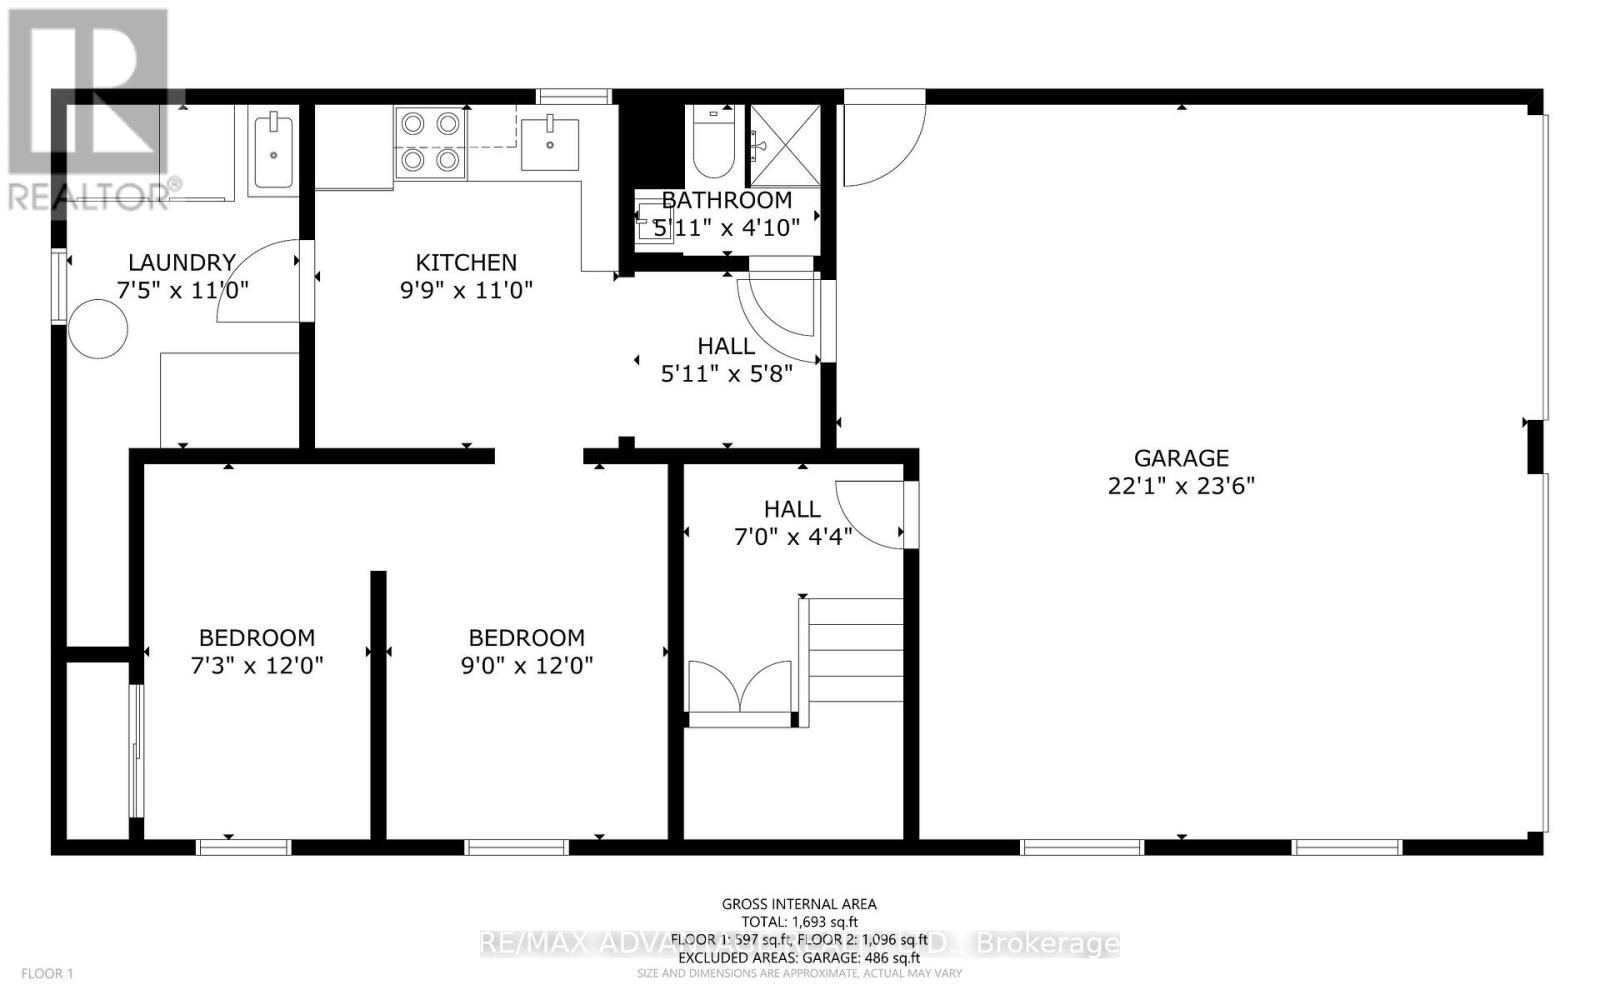
Live up, rent down - and pocket the difference. 485 Chiddington Avenue is a fully self-contained duplex on one of the largest corner lots in the area, just off Commissioners Rd and Wellington Rd.Main level: 3 bedrooms, hardwood floors, full bath, kitchen with walkout to a private patio and oversized backyard. Lower level: separate private entrance, full 1-bedroom unit with its own kitchen, bath, laundry, and living space - tenant-ready from day one.Double car garage. Premium corner lot. Steps to schools, parks, shopping, and transit.Investor, first-time buyer, or multi-generational family - this one pays for itself. ** This is a linked property.** (id:66005)
| MLS® Number | X13113746 |
| Property Type | Single Family |
| Community Name | South R |
| Equipment Type | Water Heater |
| Features | Carpet Free |
| Parking Space Total | 5 |
| Rental Equipment Type | Water Heater |
| Bathroom Total | 2 |
| Bedrooms Above Ground | 3 |
| Bedrooms Below Ground | 1 |
| Bedrooms Total | 4 |
| Appliances | Dishwasher, Dryer, Stove, Washer, Refrigerator |
| Architectural Style | Raised Bungalow |
| Basement Development | Finished,partially Finished |
| Basement Features | Separate Entrance |
| Basement Type | N/a, N/a (finished), N/a (partially Finished) |
| Construction Style Attachment | Detached |
| Cooling Type | Central Air Conditioning |
| Exterior Finish | Brick |
| Fireplace Present | Yes |
| Foundation Type | Poured Concrete |
| Heating Fuel | Natural Gas |
| Heating Type | Forced Air |
| Stories Total | 1 |
| Size Interior | 1,100 - 1,500 Sqft |
| Type | House |
| Utility Water | Municipal Water |
| Garage |
| Acreage | No |
| Sewer | Sanitary Sewer |
| Size Frontage | 84 Ft ,4 In |
| Size Irregular | 84.4 Ft |
| Size Total Text | 84.4 Ft |
| Zoning Description | R1-6 |
| Level | Type | Length | Width | Dimensions |
|---|---|---|---|---|
| Lower Level | Bathroom | 5.11 m | 4.1 m | 5.11 m x 4.1 m |
| Lower Level | Kitchen | 9.9 m | 11 m | 9.9 m x 11 m |
| Lower Level | Bedroom 4 | 9 m | 12 m | 9 m x 12 m |
| Lower Level | Laundry Room | 7.5 m | 11 m | 7.5 m x 11 m |
| Main Level | Living Room | 19.3 m | 12.7 m | 19.3 m x 12.7 m |
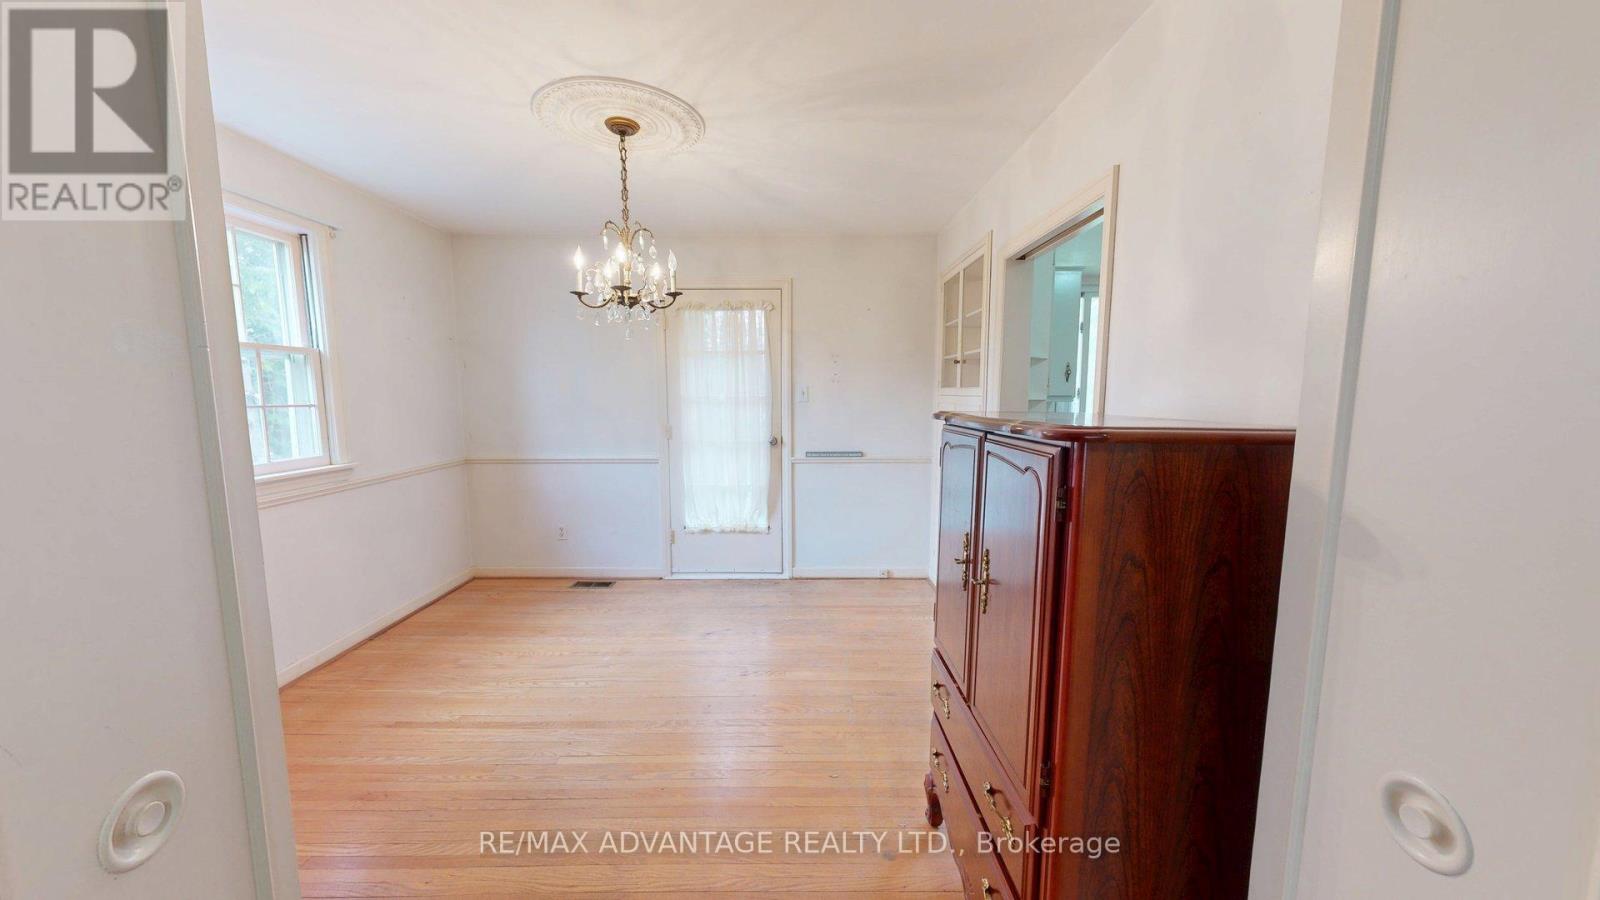
| Main Level | Dining Room | 11.1 m | 10.6 m | 11.1 m x 10.6 m |
| Main Level | Kitchen | 11.8 m | 10.6 m | 11.8 m x 10.6 m |
| Main Level | Bedroom | 12.11 m | 10.6 m | 12.11 m x 10.6 m |
| Main Level | Bedroom 2 | 9.5 m | 10.6 m | 9.5 m x 10.6 m |
| Main Level | Bedroom 3 | 11.1 m | 9.1 m | 11.1 m x 9.1 m |
| Main Level | Bathroom | 7.2 m | 9.1 m | 7.2 m x 9.1 m |
https://www.realtor.ca/real-estate/29735253/485-chiddington-avenue-london-south-south-r-south-r
Contact us for more information

Oz Abdul-Hamid
Salesperson
(519) 649-6000

The trademarks REALTOR®, REALTORS®, and the REALTOR® logo are controlled by The Canadian Real Estate Association (CREA) and identify real estate professionals who are members of CREA. The trademarks MLS®, Multiple Listing Service® and the associated logos are owned by The Canadian Real Estate Association (CREA) and identify the quality of services provided by real estate professionals who are members of CREA. The trademark DDF® is owned by The Canadian Real Estate Association (CREA) and identifies CREA's Data Distribution Facility (DDF®)