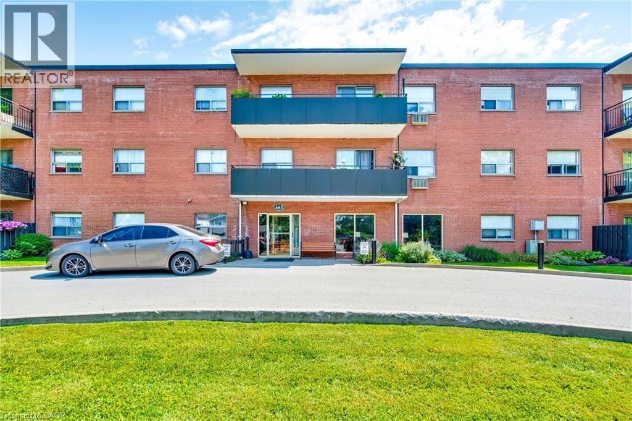
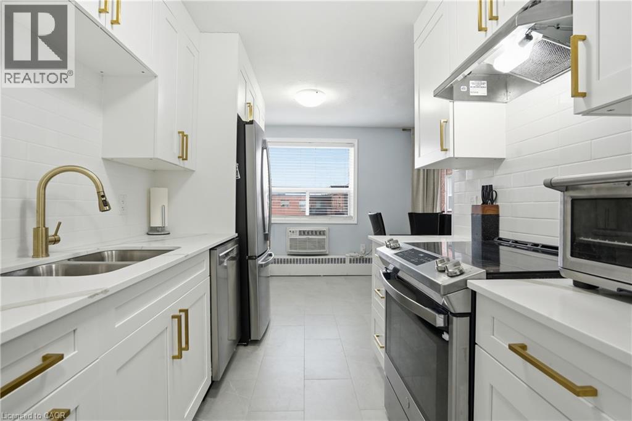
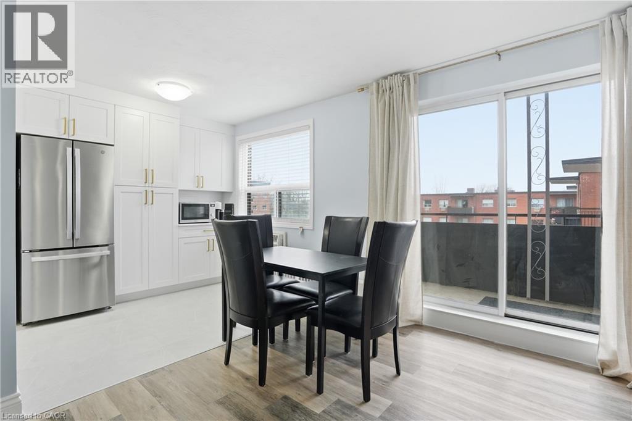
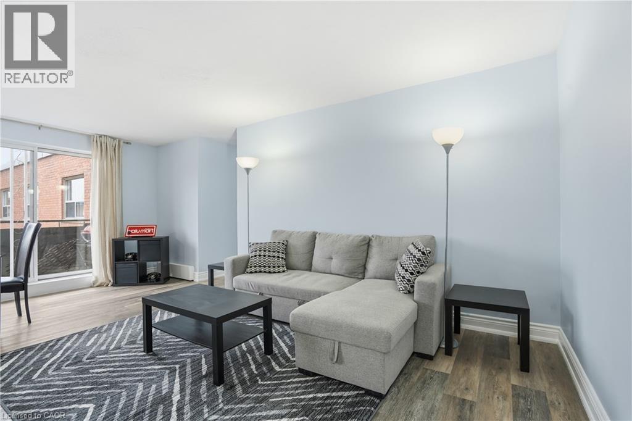
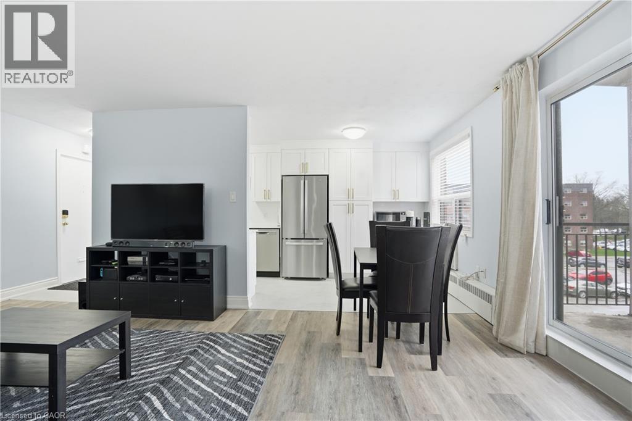
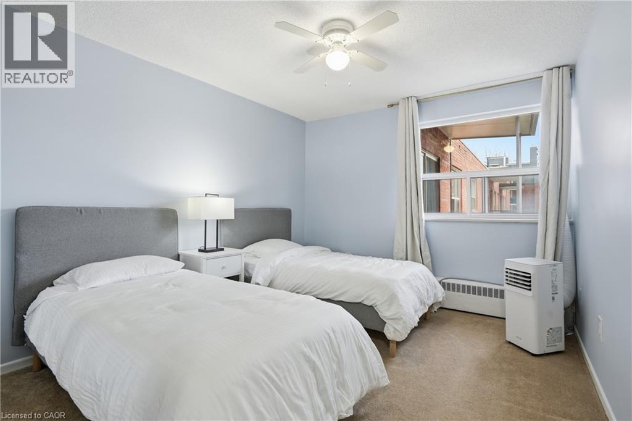
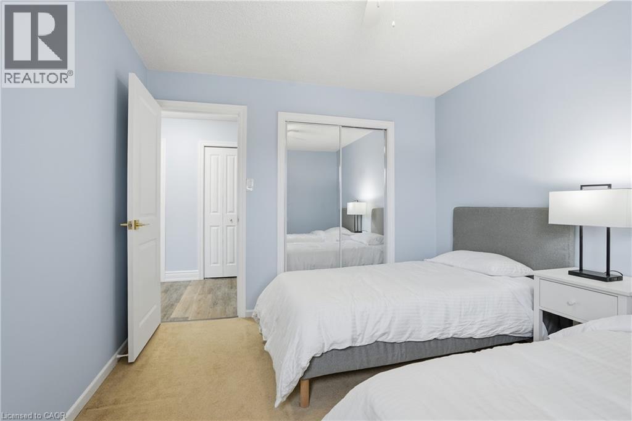
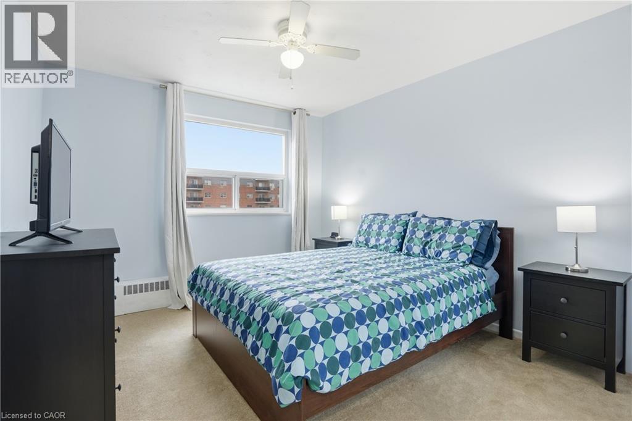
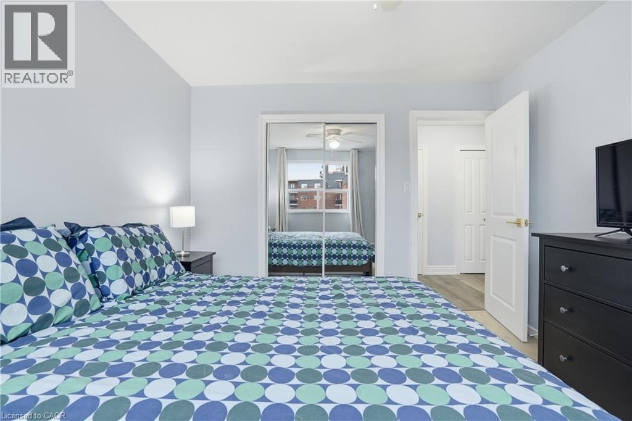
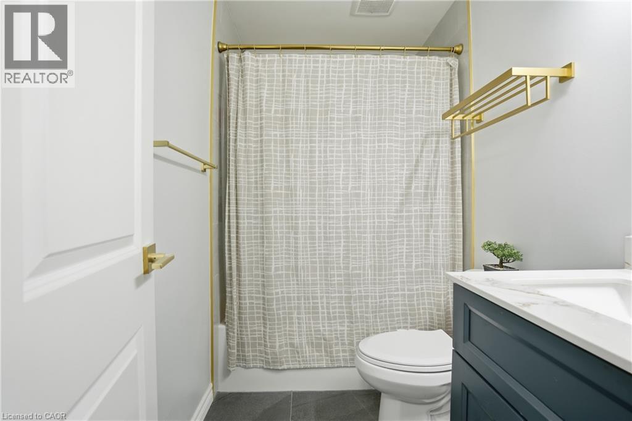
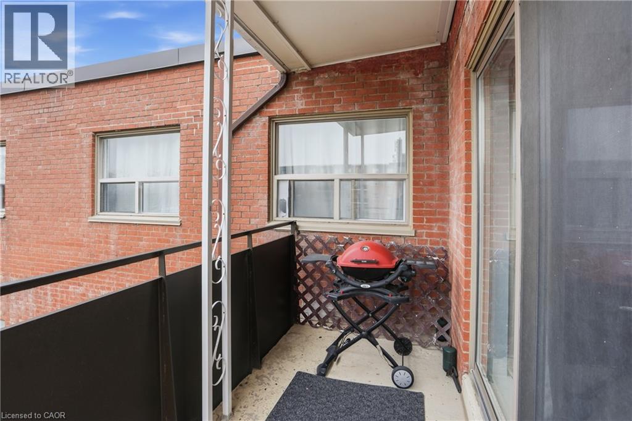
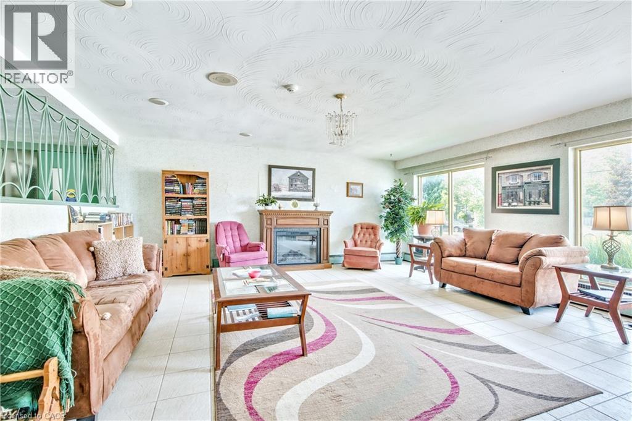
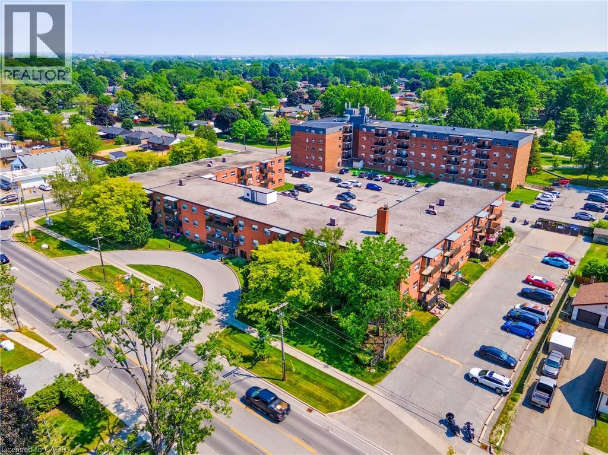
**ALL INCLUSIVE ** Welcome to top floor living in a convenient location. This beautifully updated 2 bedroom corner suite at 485 Thorold Road offers space, style, and effortless comfort, all in one of the largest units in the building. Step inside to discover a freshly painted interior featuring newer flooring, updated doors and hardware, and a modernized kitchen and bathroom designed for everyday ease. The bright, functional layout with plenty of storage space is ideal for a single professional, couple, or small family seeking low maintenance living without compromising on space. Enjoy the added privacy and natural light of a corner unit, along with your own private balcony, perfect for morning coffee or evening relaxation. With utilities included, onsite laundry, and a dedicated locker, everything you need is right at your fingertips. Located close to shopping, transit, parks, and everyday amenities, this home offers true convenience in a well connected neighbourhood. Experience easy, worry free living in a move in ready space. (id:66005)
| MLS® Number | 40826732 |
| Property Type | Single Family |
| Amenities Near By | Hospital, Public Transit, Schools, Shopping |
| Community Features | School Bus |
| Features | Corner Site, Balcony, Laundry- Coin Operated |
| Parking Space Total | 1 |
| Storage Type | Locker |
| Bathroom Total | 1 |
| Bedrooms Above Ground | 2 |
| Bedrooms Total | 2 |
| Appliances | Refrigerator, Stove, Hood Fan |
| Basement Type | None |
| Constructed Date | 1965 |
| Construction Style Attachment | Attached |
| Cooling Type | Wall Unit |
| Exterior Finish | Brick |
| Foundation Type | Unknown |
| Heating Type | Baseboard Heaters |
| Stories Total | 1 |
| Size Interior | 781 Sqft |
| Type | Apartment |
| Utility Water | Municipal Water |
| Visitor Parking | |
| Open |
| Access Type | Highway Access |
| Acreage | No |
| Land Amenities | Hospital, Public Transit, Schools, Shopping |
| Sewer | Municipal Sewage System |
| Size Total Text | Under 1/2 Acre |
| Zoning Description | Rh, Rl1 |
| Level | Type | Length | Width | Dimensions |
|---|---|---|---|---|
| Main Level | 4pc Bathroom | 7'2'' x 5'2'' | ||
| Main Level | Bedroom | 10'8'' x 11'9'' | ||
| Main Level | Bedroom | 9'10'' x 11'9'' | ||
| Main Level | Living Room | 11'4'' x 19'4'' | ||
| Main Level | Kitchen | 15'6'' x 14'11'' |
https://www.realtor.ca/real-estate/29696503/485-thorold-road-unit-319-welland
Contact us for more information

Rob Golfi
Salesperson
(905) 575-7700
(905) 575-1962
www.robgolfi.com/

The trademarks REALTOR®, REALTORS®, and the REALTOR® logo are controlled by The Canadian Real Estate Association (CREA) and identify real estate professionals who are members of CREA. The trademarks MLS®, Multiple Listing Service® and the associated logos are owned by The Canadian Real Estate Association (CREA) and identify the quality of services provided by real estate professionals who are members of CREA. The trademark DDF® is owned by The Canadian Real Estate Association (CREA) and identifies CREA's Data Distribution Facility (DDF®)