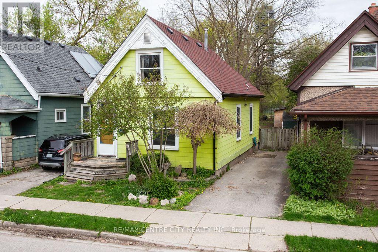
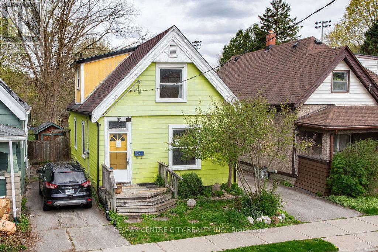
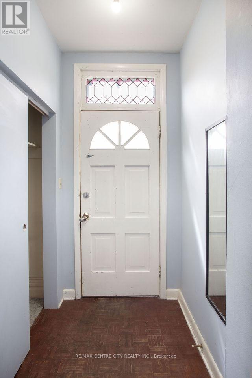
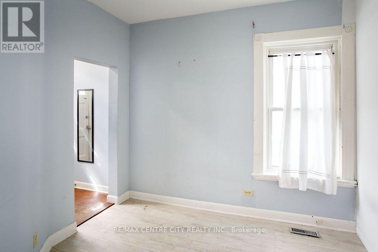
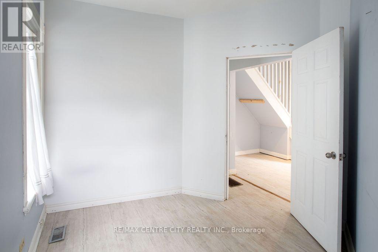
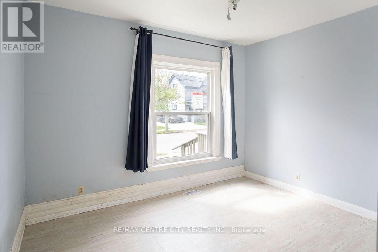
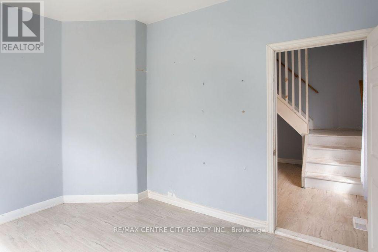
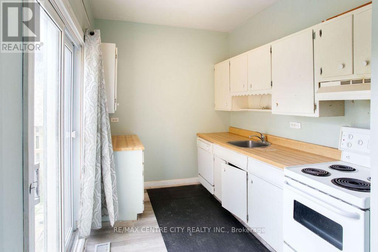
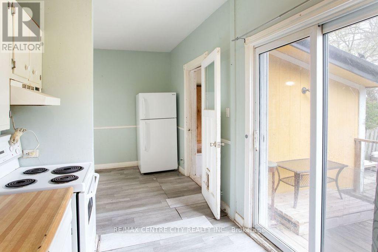
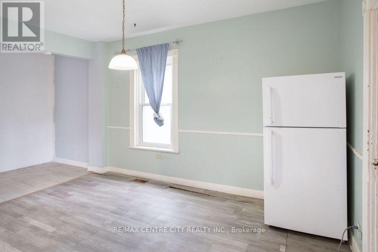
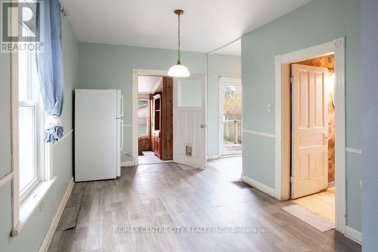
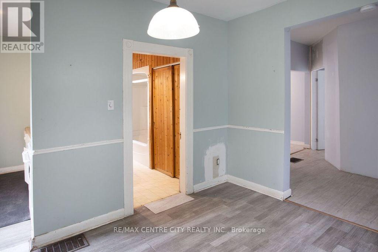
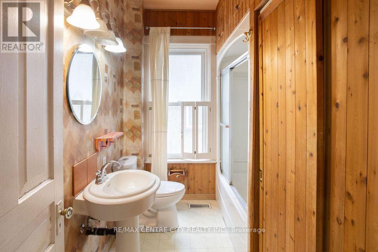
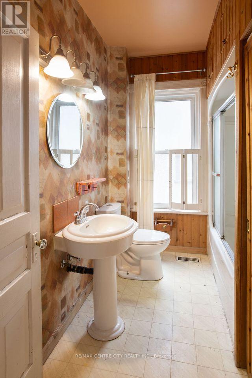
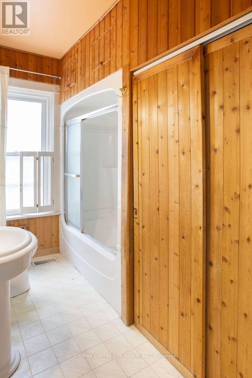
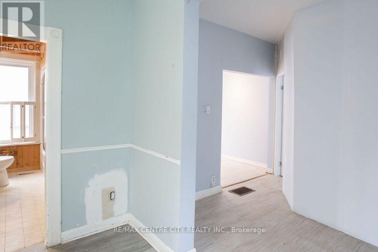
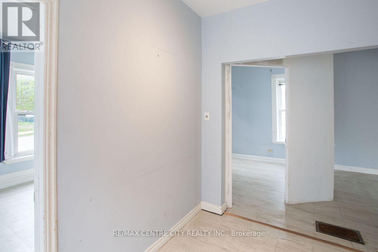
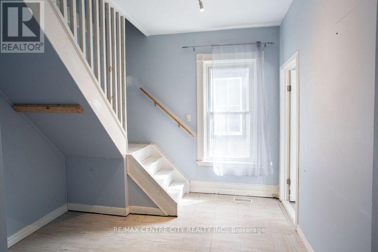
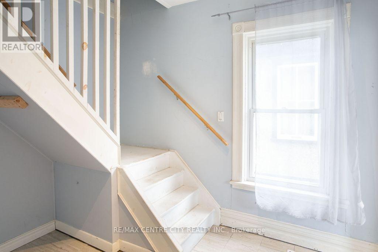
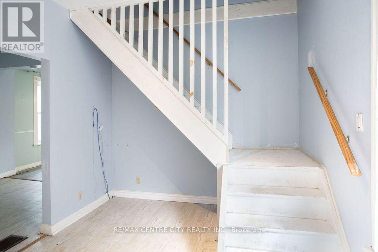
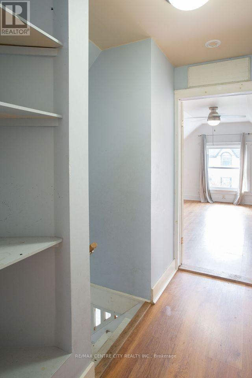
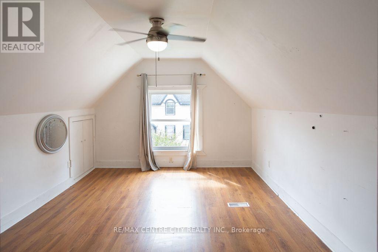
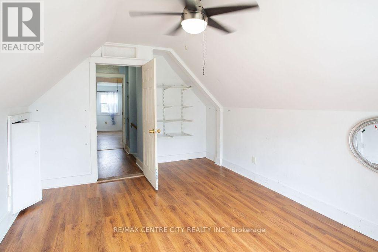
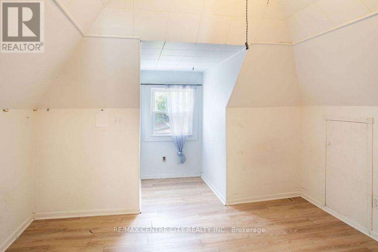
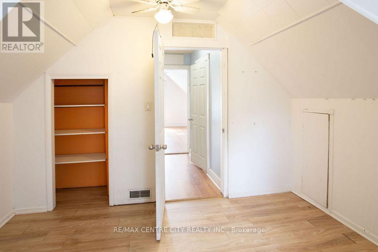
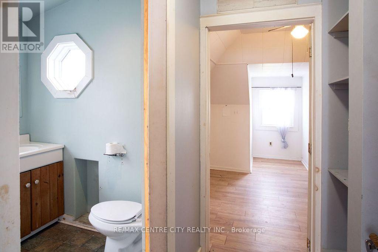
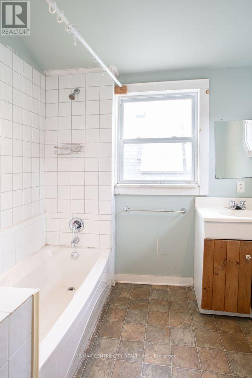
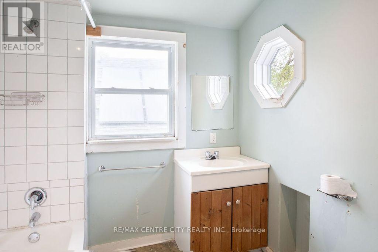
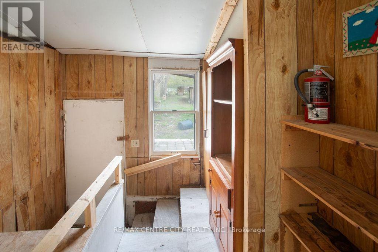
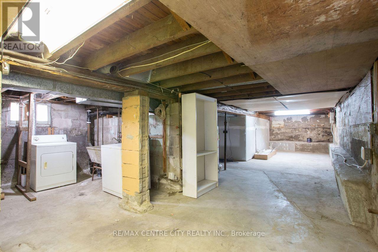
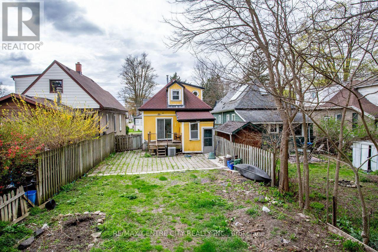
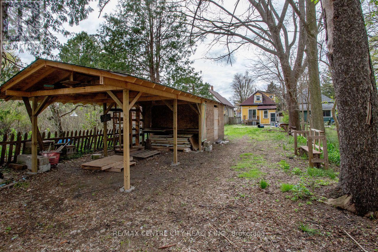
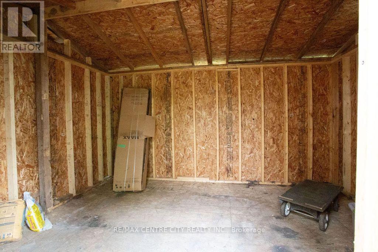
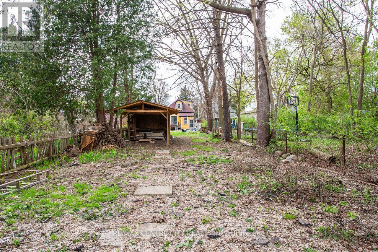
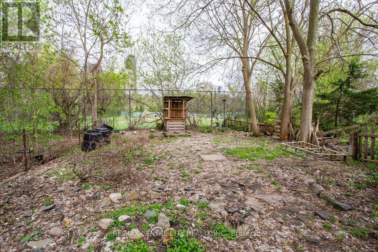
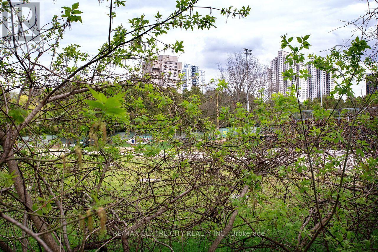
POWER OF SALE!!!! DON'T MISS!!! 226 FEET DEEP LOT!! PRIME LOCATION STEPS TO LABATT MEMORAL PARK! 3 bedroom, 2 bathroom 1.5 storey featuring a spacious kitchen with eating area, main floor bedroom, high ceilings, vinyl windows, large backyard with shed/workshop. Living room can be made back to original size by removing wall. Requires updates but reflected in price & great opportunity to build equity in a High demand location. Walking distance to downtown, London Knights Hockey games (Canada Life Place), Covent Garden Market, Harris Park, London Majors Baseball games (Labatt Park) & more. Great access to Thames River Path. Bus route to Western University & Fanshawe College. (id:66005)
| MLS® Number | X13066688 |
| Property Type | Single Family |
| Community Name | North N |
| Amenities Near By | Public Transit, Schools |
| Equipment Type | Water Heater |
| Parking Space Total | 2 |
| Rental Equipment Type | Water Heater |
| Bathroom Total | 3 |
| Bedrooms Above Ground | 3 |
| Bedrooms Total | 3 |
| Age | 100+ Years |
| Appliances | Water Heater |
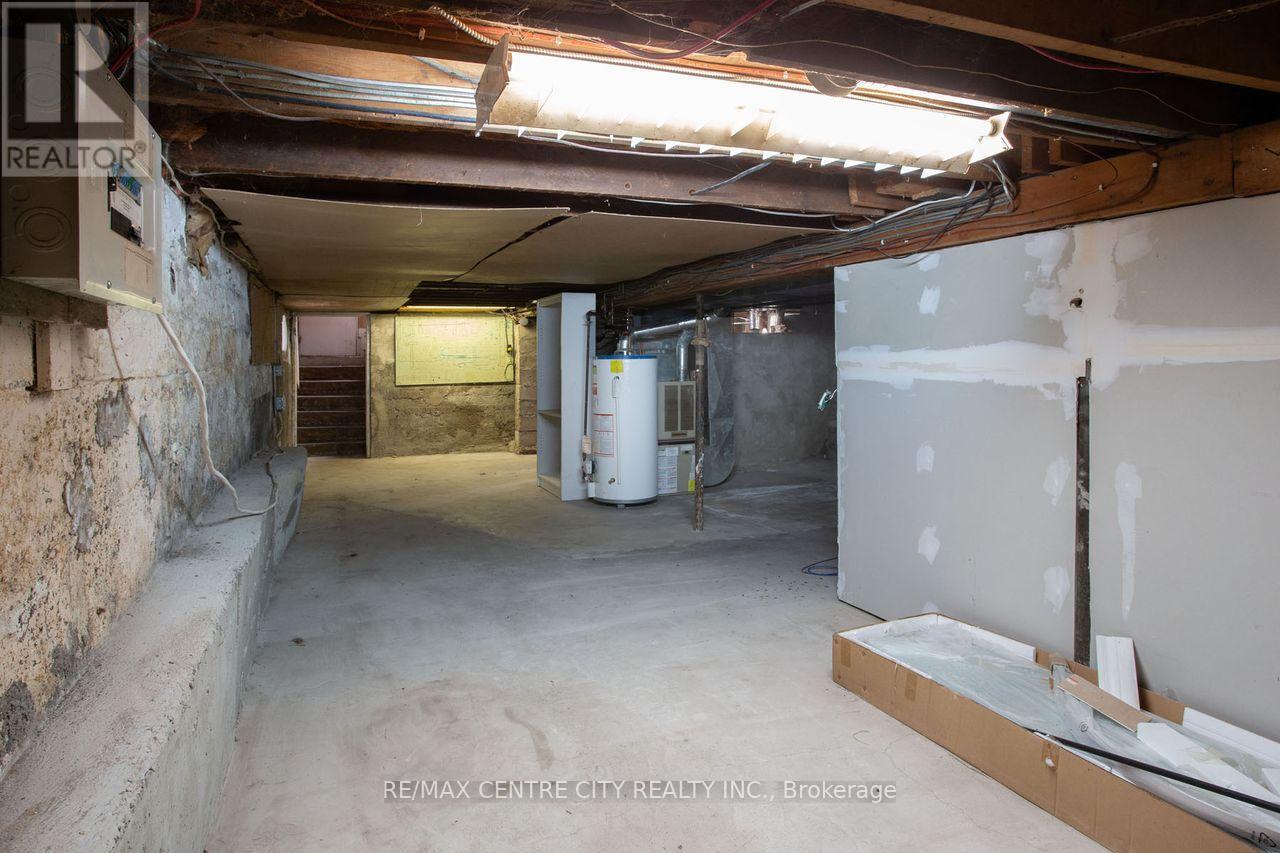
| Basement Development | Unfinished |
| Basement Type | Full (unfinished) |
| Construction Style Attachment | Detached |
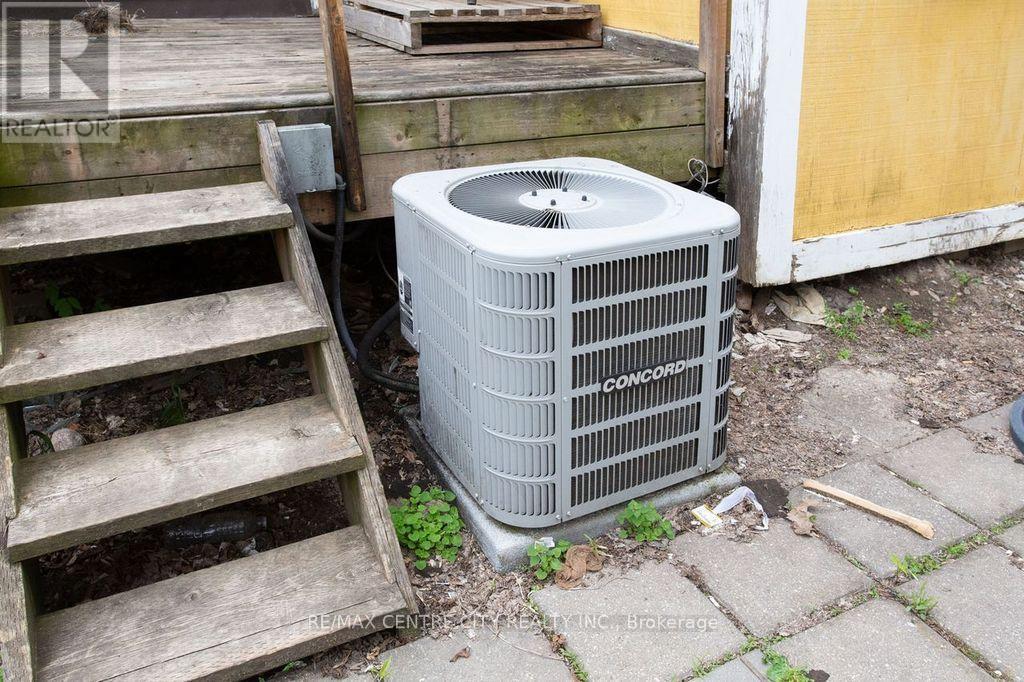
| Cooling Type | Central Air Conditioning |
| Exterior Finish | Hardboard |
| Foundation Type | Concrete |
| Half Bath Total | 1 |
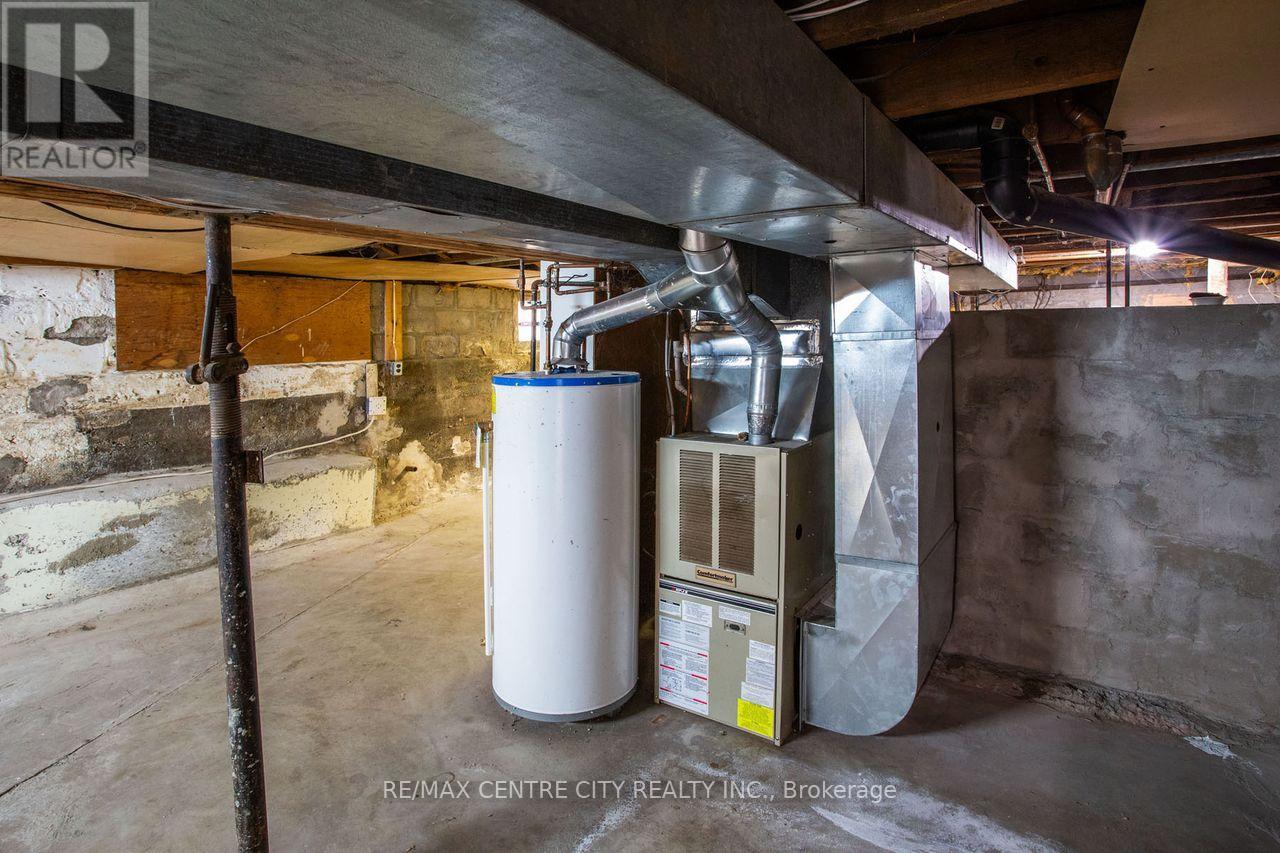
| Heating Fuel | Natural Gas |
| Heating Type | Forced Air |
| Stories Total | 2 |
| Size Interior | 1,100 - 1,500 Sqft |
| Type | House |
| Utility Water | Municipal Water |
| No Garage |
| Acreage | No |
| Land Amenities | Public Transit, Schools |
| Sewer | Sanitary Sewer |
| Size Depth | 226 Ft |
| Size Frontage | 30 Ft |
| Size Irregular | 30 X 226 Ft |
| Size Total Text | 30 X 226 Ft |
| Zoning Description | R2-2 |
| Level | Type | Length | Width | Dimensions |
|---|---|---|---|---|
| Second Level | Bedroom 2 | 4.67 m | 3.35 m | 4.67 m x 3.35 m |
| Second Level | Bedroom 3 | 3.66 m | 3.56 m | 3.66 m x 3.56 m |
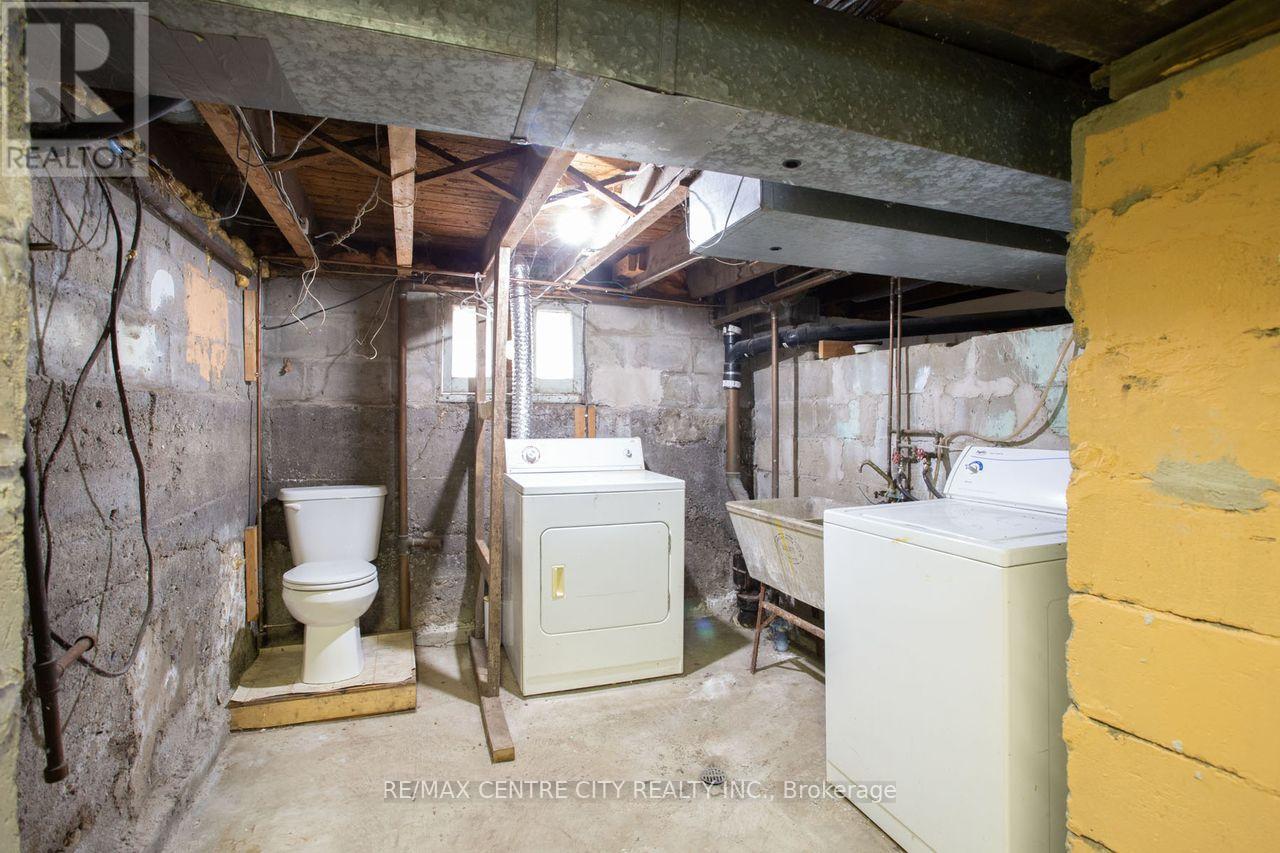
| Lower Level | Laundry Room | 3.05 m | 2.95 m | 3.05 m x 2.95 m |
| Lower Level | Other | 10.06 m | 2.74 m | 10.06 m x 2.74 m |
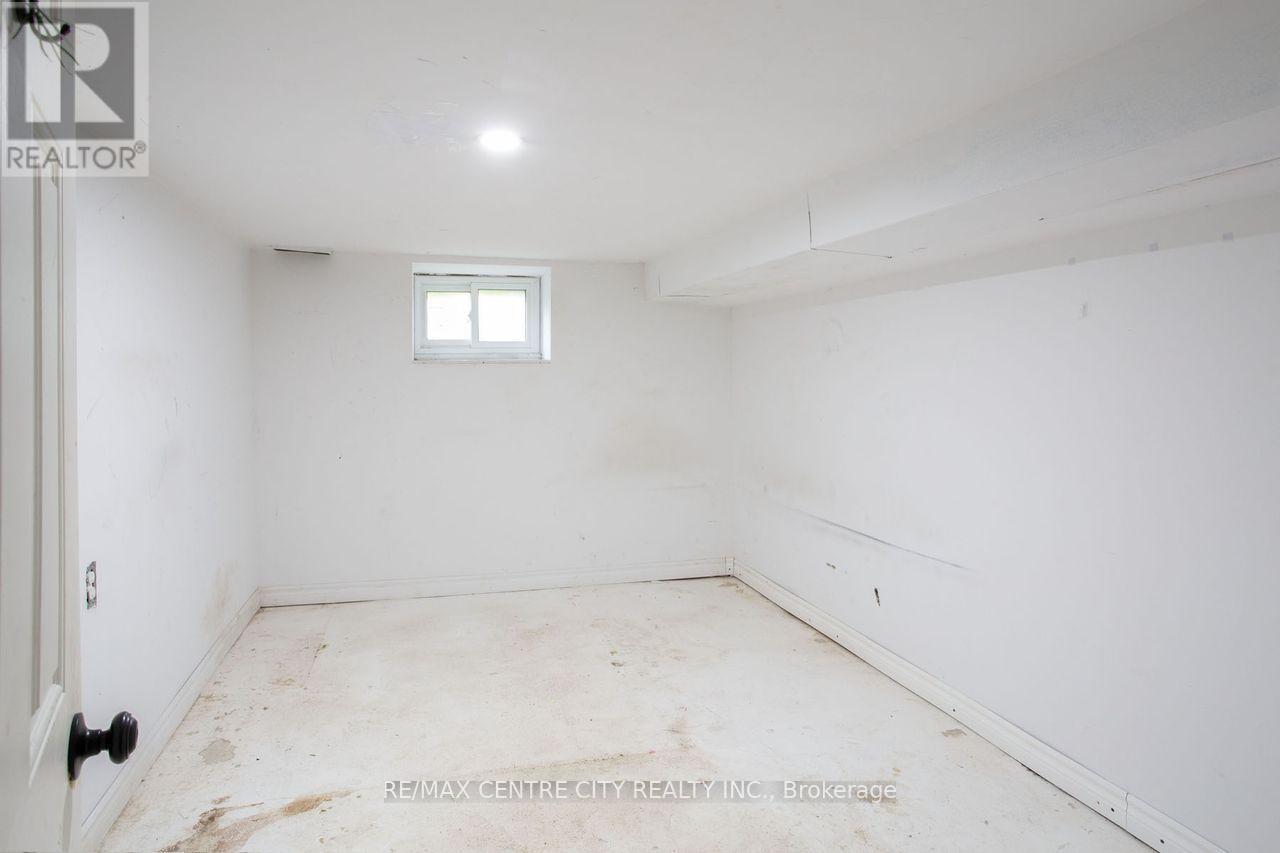
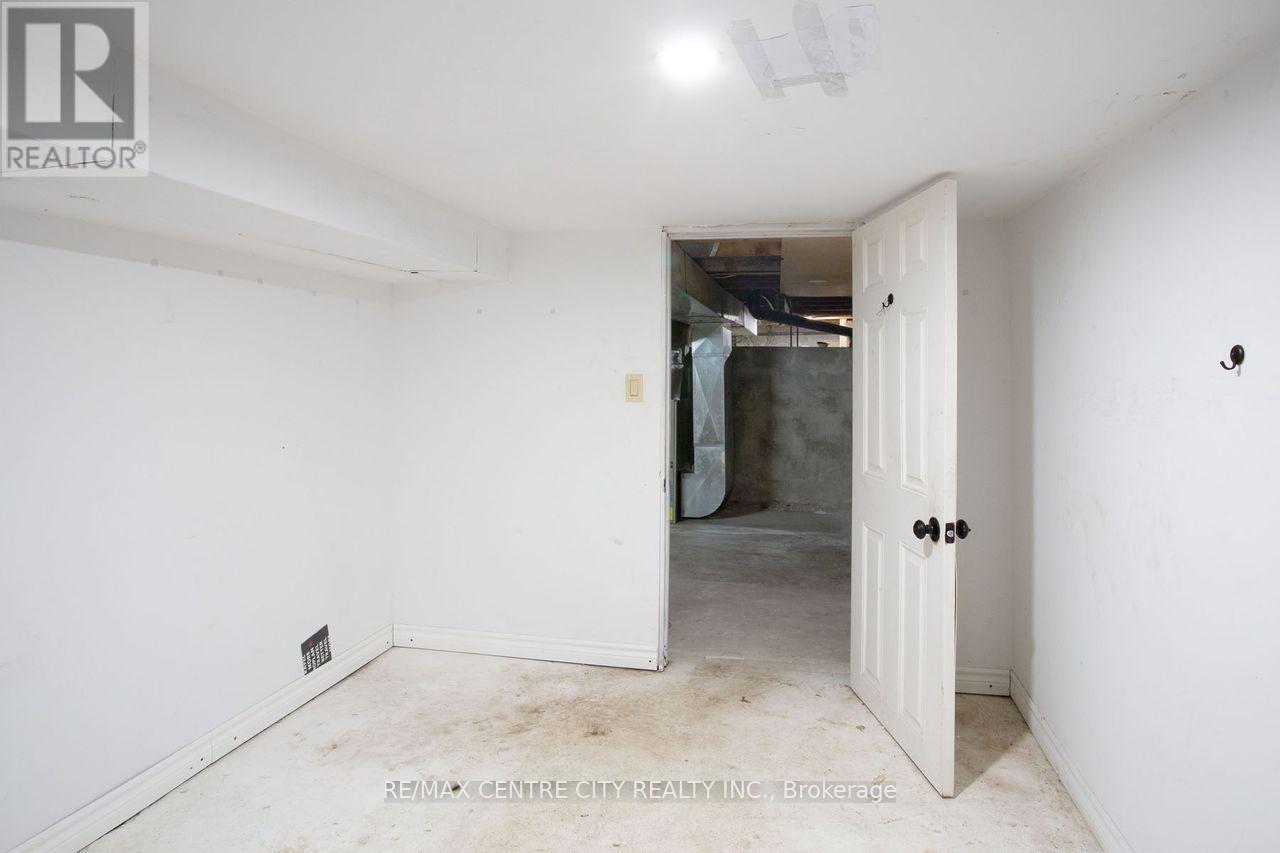
| Lower Level | Den | 3.66 m | 2.51 m | 3.66 m x 2.51 m |
| Lower Level | Utility Room | 3.66 m | 3.05 m | 3.66 m x 3.05 m |
| Main Level | Foyer | 1.83 m | 1.32 m | 1.83 m x 1.32 m |
| Main Level | Living Room | 5.49 m | 3.05 m | 5.49 m x 3.05 m |
| Main Level | Kitchen | 2.84 m | 2.24 m | 2.84 m x 2.24 m |
| Main Level | Dining Room | 4.27 m | 2.95 m | 4.27 m x 2.95 m |
| Main Level | Bedroom | 3.71 m | 3.25 m | 3.71 m x 3.25 m |
| Main Level | Other | 3.05 m | 3.05 m | 3.05 m x 3.05 m |
https://www.realtor.ca/real-estate/29682982/49-wilson-avenue-london-north-north-n-north-n
Contact us for more information

Peter Seney
Salesperson
(519) 667-1800

The trademarks REALTOR®, REALTORS®, and the REALTOR® logo are controlled by The Canadian Real Estate Association (CREA) and identify real estate professionals who are members of CREA. The trademarks MLS®, Multiple Listing Service® and the associated logos are owned by The Canadian Real Estate Association (CREA) and identify the quality of services provided by real estate professionals who are members of CREA. The trademark DDF® is owned by The Canadian Real Estate Association (CREA) and identifies CREA's Data Distribution Facility (DDF®)