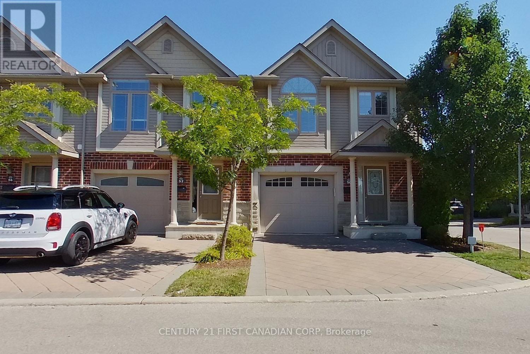
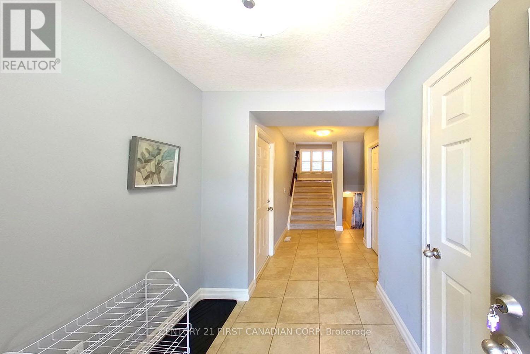
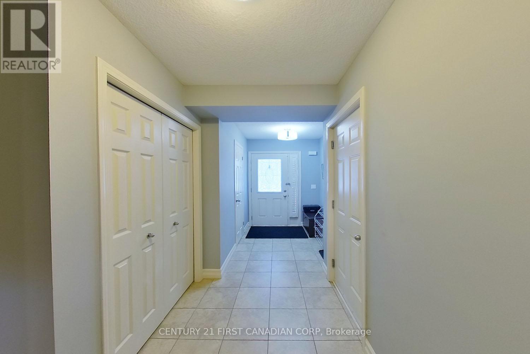
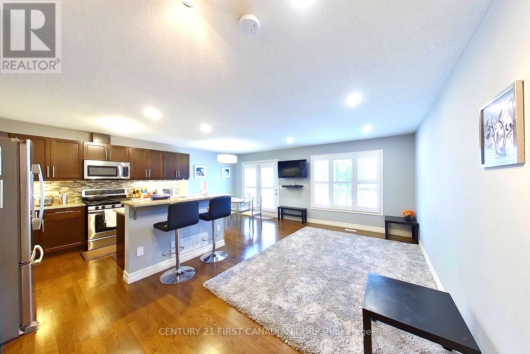
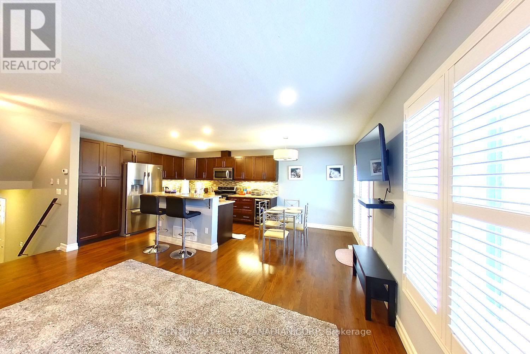
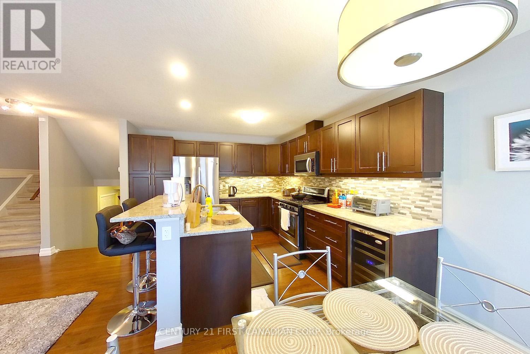
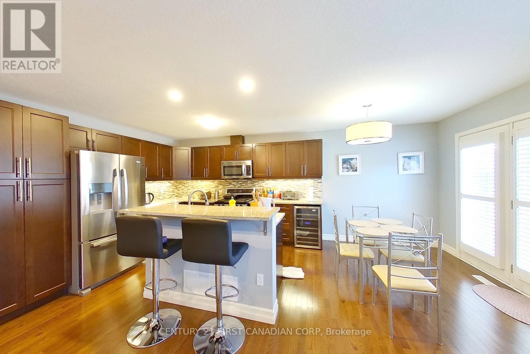
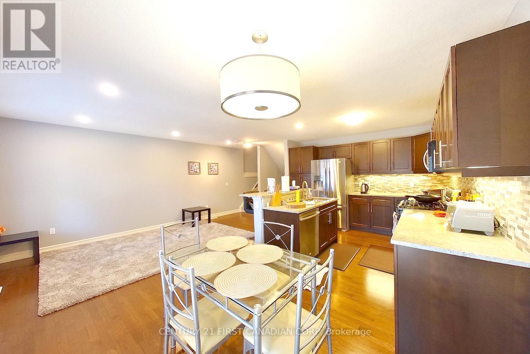
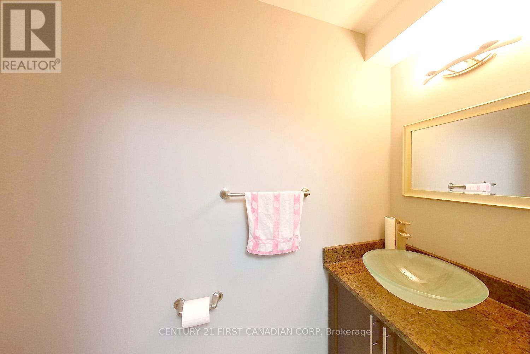
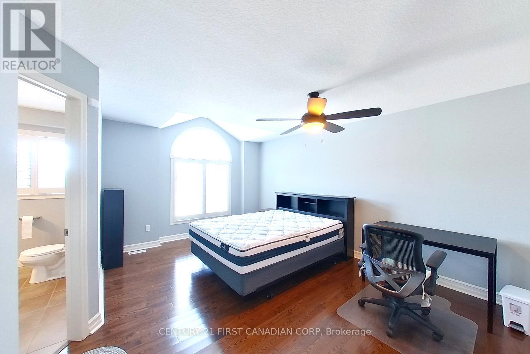
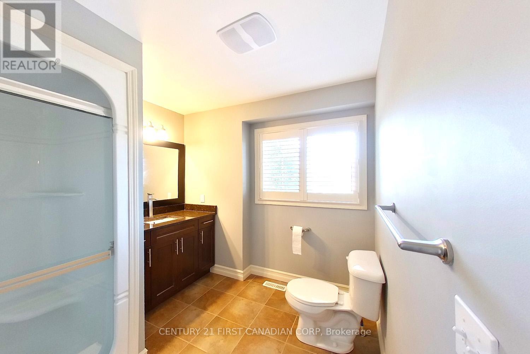
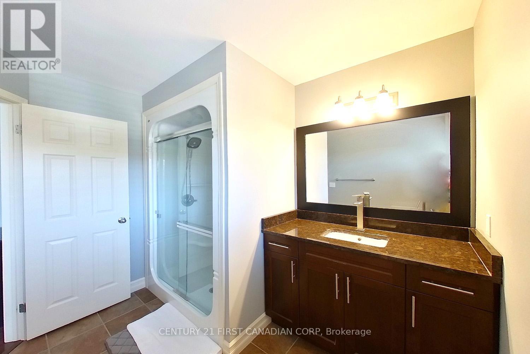
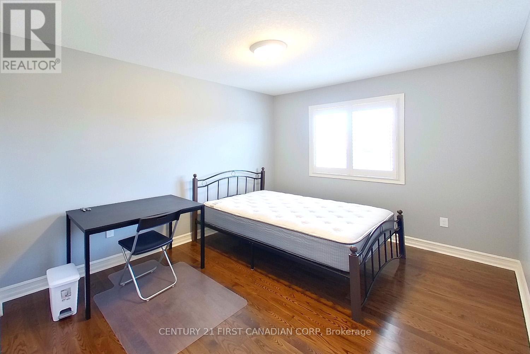
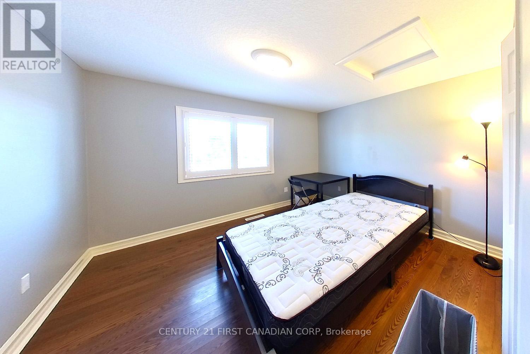
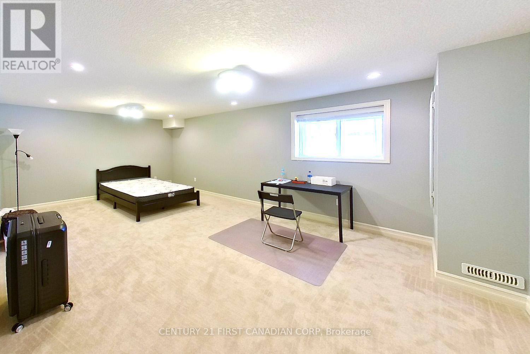
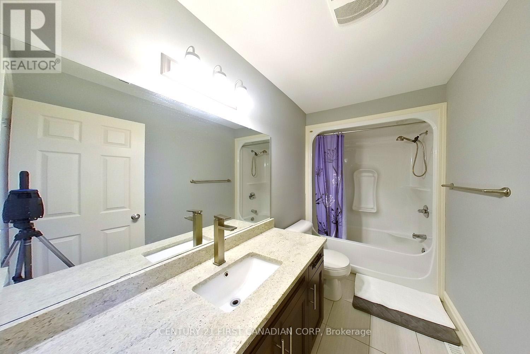
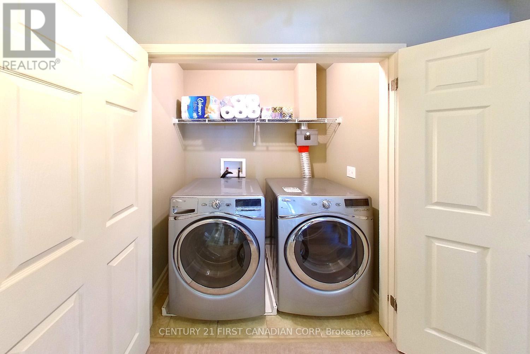
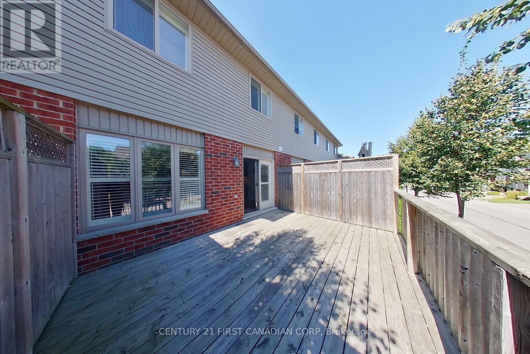
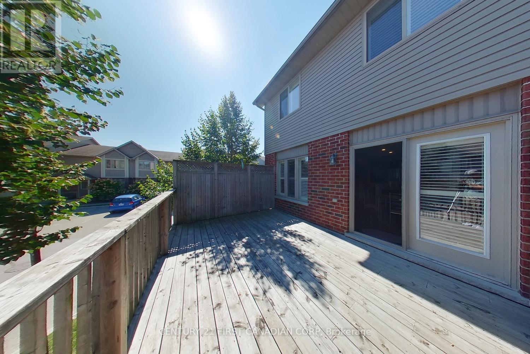
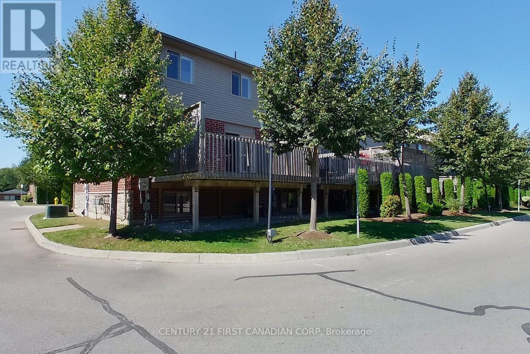
Fully furnished multi-level townhouse, close to Hyde Park Shopping Centre, Walmart and Canadian Tire. Quiet end unit, 3+1 bedrooms, 2.5 bath, 3 parking spaces, Entry level has a 2pc bath, front hall closet and access to the single car garage. The main level hosts an open concept kitchen, dining and living room. Ithas patio doors to a generous sized deck. The second level has a master bedroom with 3pc ensuite bathroom and laundry. The third level has two more bedrooms and a 4pc bath. The lower level has a large bedroom room with big lookout window. Basement has a storage area. One car garage and double wide driveway provide 3 parking spaces. Furniture included. Single family only, notfor group tenants. Snow removal and lawn cut covered by condo. Available July 1, 2026. Note: All the current furniture will stay in the property, and not be removed. (id:66005)
| MLS® Number | X13061318 |
| Property Type | Single Family |
| Community Name | North E |
| Community Features | Pets Allowed With Restrictions |
| Features | In Suite Laundry |
| Parking Space Total | 3 |
| Bathroom Total | 3 |
| Bedrooms Above Ground | 3 |
| Bedrooms Below Ground | 1 |
| Bedrooms Total | 4 |
| Age | 11 To 15 Years |
| Appliances | Water Heater, Dishwasher, Dryer, Furniture, Stove, Washer, Window Coverings, Refrigerator |
| Architectural Style | Multi-level |
| Basement Development | Finished |
| Basement Type | N/a (finished) |
| Cooling Type | Central Air Conditioning |
| Exterior Finish | Brick, Vinyl Siding |
| Foundation Type | Poured Concrete |
| Half Bath Total | 1 |
| Heating Fuel | Natural Gas |
| Heating Type | Forced Air |
| Size Interior | 1,200 - 1,399 Sqft |
| Type | Row / Townhouse |
| Attached Garage | |
| Garage | |
| Covered |
| Acreage | No |
| Level | Type | Length | Width | Dimensions |
|---|---|---|---|---|
| Second Level | Primary Bedroom | 3.45 m | 4 m | 3.45 m x 4 m |
| Second Level | Bathroom | 2.97 m | 3.07 m | 2.97 m x 3.07 m |
| Third Level | Bedroom 3 | 2.9 m | 3.07 m | 2.9 m x 3.07 m |
| Third Level | Bedroom 4 | 2.87 m | 3.84 m | 2.87 m x 3.84 m |
| Third Level | Bathroom | 2.77 m | 1.47 m | 2.77 m x 1.47 m |
| Main Level | Bedroom 2 | 5.69 m | 3.94 m | 5.69 m x 3.94 m |
| Main Level | Bathroom | 1.14 m | 2 m | 1.14 m x 2 m |
| Main Level | Living Room | 3.33 m | 5.44 m | 3.33 m x 5.44 m |
| Main Level | Kitchen | 2.54 m | 3.15 m | 2.54 m x 3.15 m |
| Main Level | Dining Room | 2.54 m | 2.77 m | 2.54 m x 2.77 m |
Contact us for more information

Yingen Xue
Salesperson
(519) 673-3390

The trademarks REALTOR®, REALTORS®, and the REALTOR® logo are controlled by The Canadian Real Estate Association (CREA) and identify real estate professionals who are members of CREA. The trademarks MLS®, Multiple Listing Service® and the associated logos are owned by The Canadian Real Estate Association (CREA) and identify the quality of services provided by real estate professionals who are members of CREA. The trademark DDF® is owned by The Canadian Real Estate Association (CREA) and identifies CREA's Data Distribution Facility (DDF®)