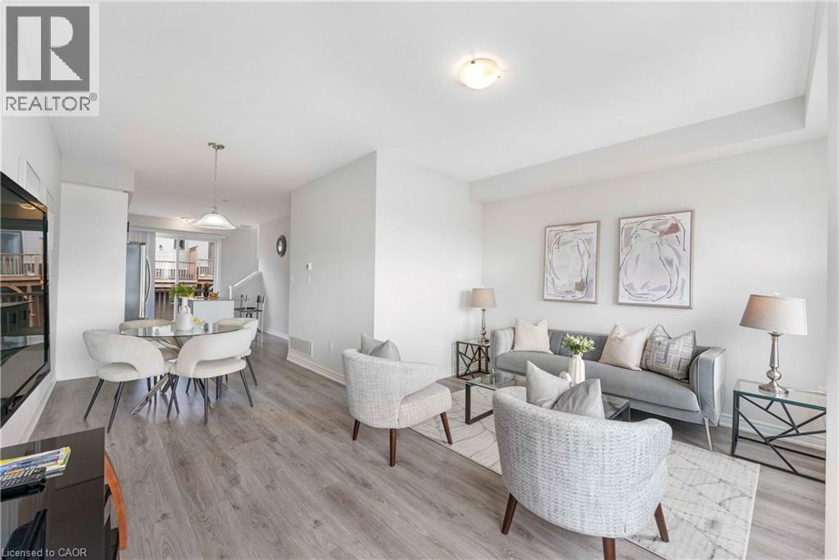
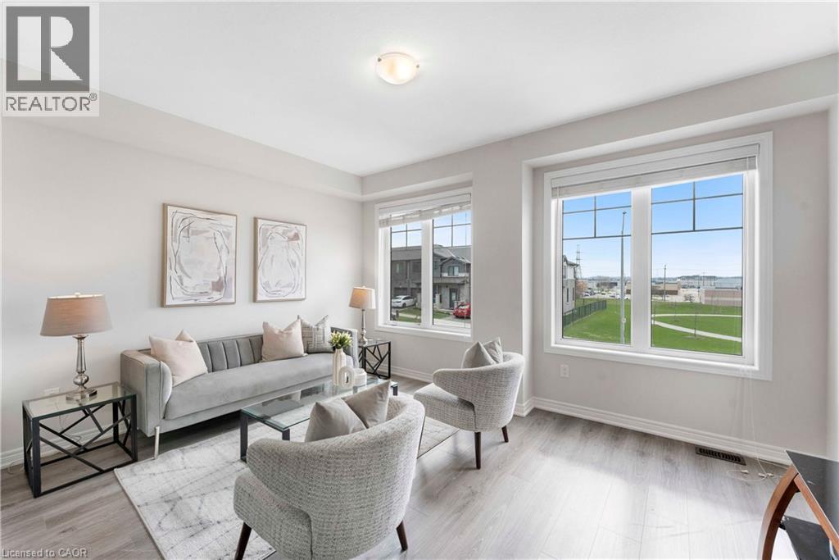
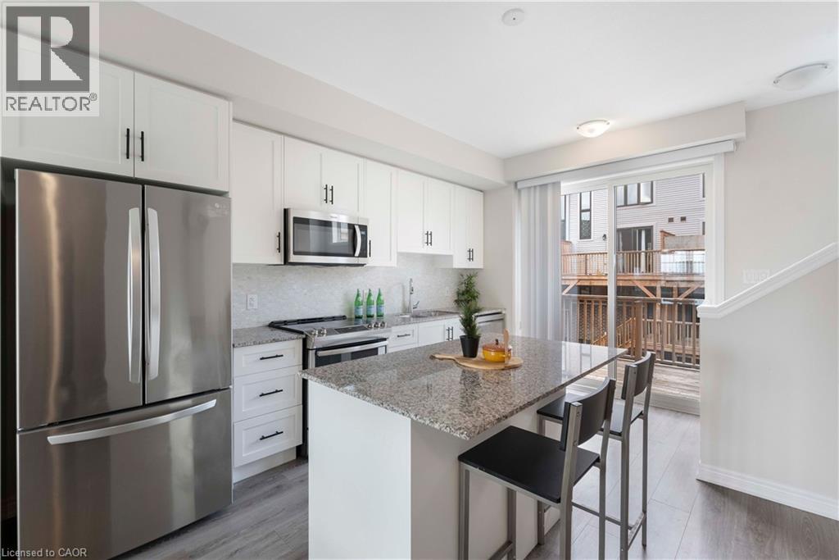
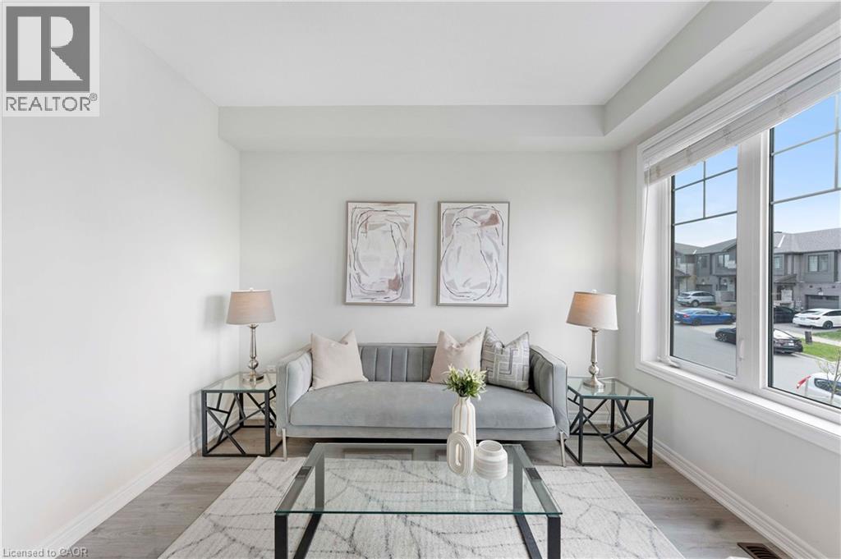
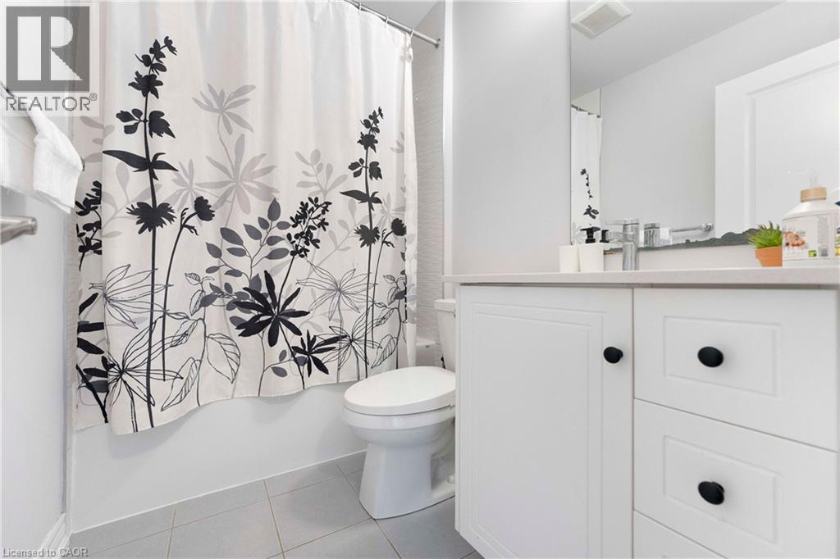
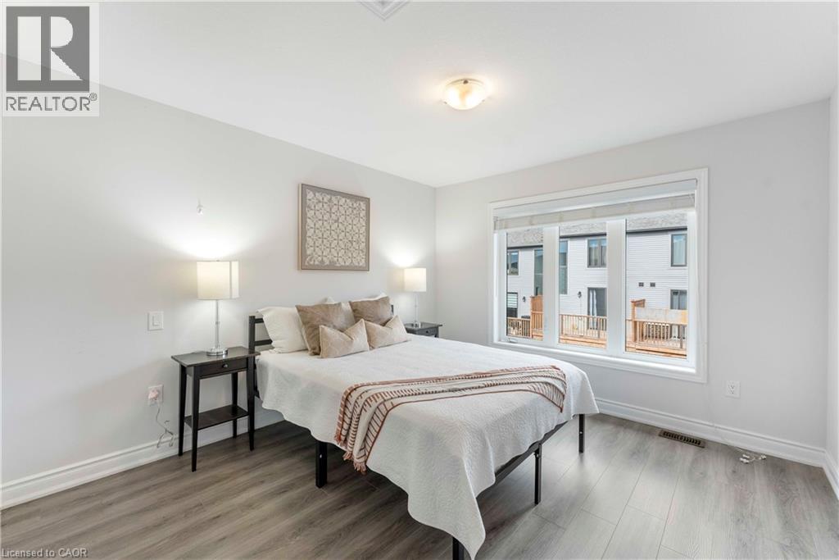
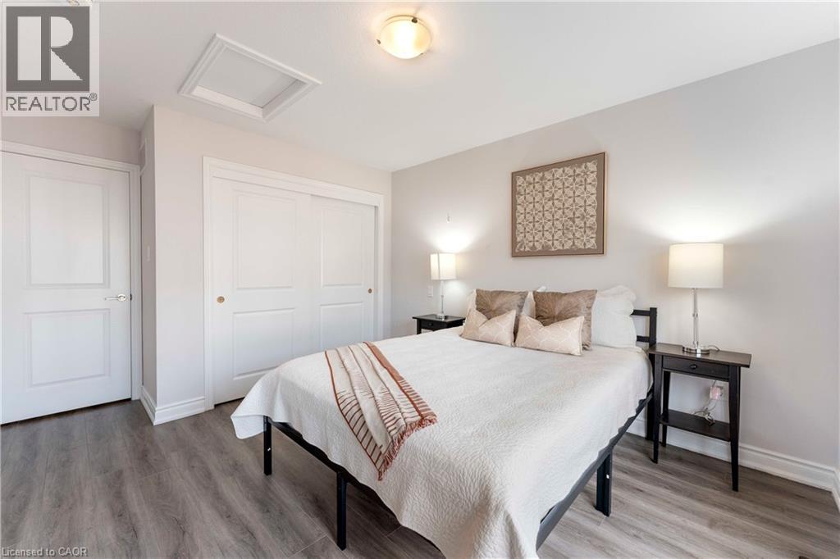
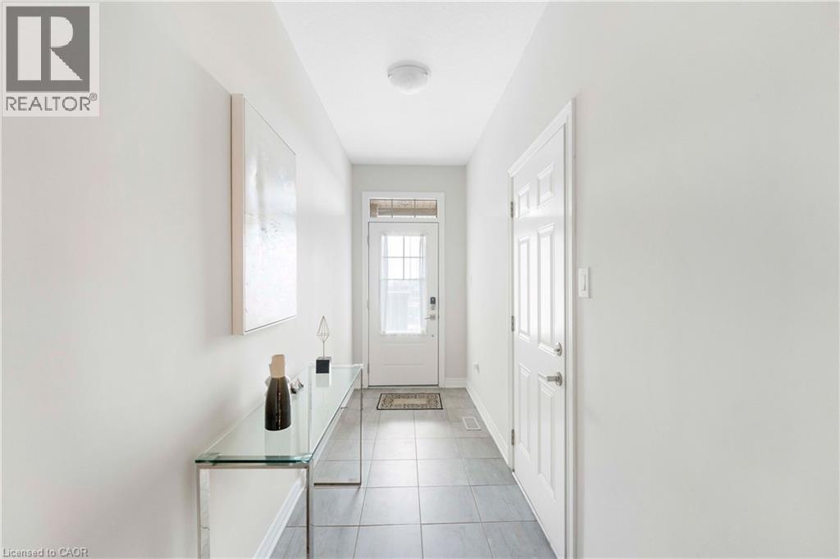
Welcome to this beautifully maintained, impeccably cared-for 3-bedroom, 2-bathroom freehold townhouse offering approximately 1,500 sq. ft. of stylish, turnkey living in one of Cambridge's most sought-after communities. This exceptional home is loaded with premium upgrades, featuring a gourmet kitchen with stainless steel appliances, granite countertops, oversized cabinetry, and a statement centre island-perfect for both everyday living and entertaining. The bright, open-concept layout is filled with natural light, creating a warm and inviting atmosphere throughout. A grand oak staircase adds timeless elegance, while carpet-free flooring throughout enhances both style and low-maintenance living. The expansive driveway offers generous parking, adding to the home's everyday convenience and strong curb appeal. Ideally situated on a quiet, established street close to top-rated schools, parks, shopping, and transit, this home offers the perfect blend of comfort and location.A rare opportunity to own a true freehold townhouse with no POTL and no maintenance fees-delivering outstanding value, flexibility, and long-term peace of mind. (id:66005)
| MLS® Number | 40825158 |
| Property Type | Single Family |
| Amenities Near By | Park, Place Of Worship, Public Transit, Schools |
| Parking Space Total | 2 |
| Bathroom Total | 2 |
| Bedrooms Above Ground | 3 |
| Bedrooms Total | 3 |
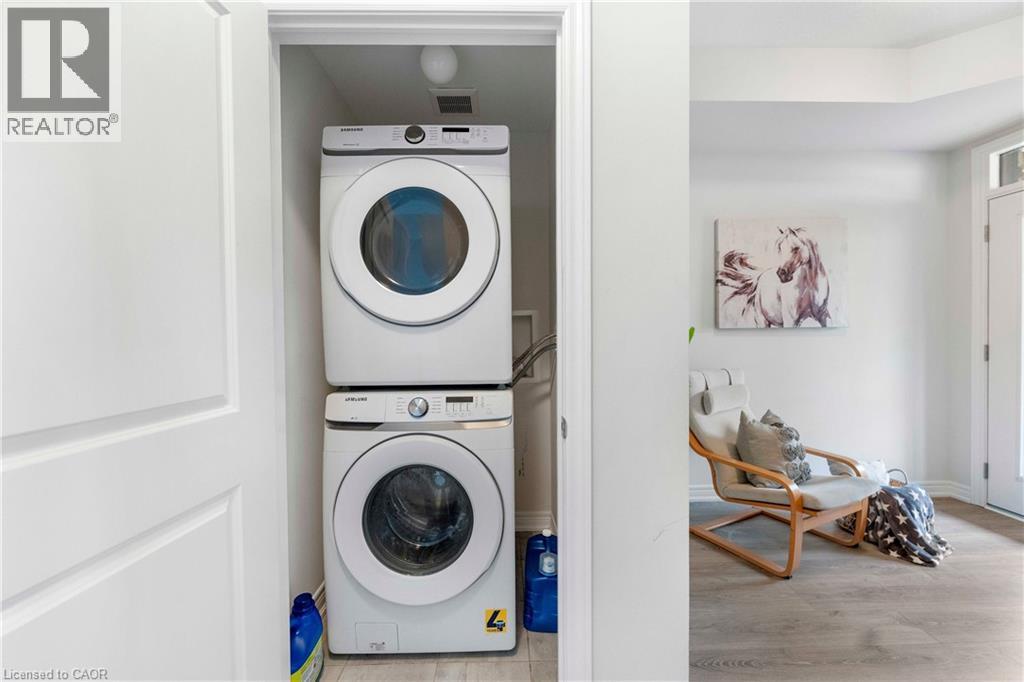
| Appliances | Dishwasher, Dryer, Refrigerator, Stove, Washer, Microwave Built-in, Window Coverings |
| Architectural Style | 3 Level |
| Basement Development | Unfinished |
| Basement Type | Partial (unfinished) |
| Construction Style Attachment | Attached |
| Cooling Type | Central Air Conditioning |
| Exterior Finish | Brick, Vinyl Siding |
| Half Bath Total | 1 |
| Heating Type | Forced Air |
| Stories Total | 3 |
| Size Interior | 1,453 Sqft |
| Type | Row / Townhouse |
| Utility Water | Municipal Water |
| Attached Garage |
| Acreage | No |
| Land Amenities | Park, Place Of Worship, Public Transit, Schools |
| Sewer | Municipal Sewage System |
| Size Depth | 93 Ft |
| Size Frontage | 16 Ft |
| Size Total Text | Under 1/2 Acre |
| Zoning Description | Rm3 |
| Level | Type | Length | Width | Dimensions |
|---|---|---|---|---|
| Second Level | 2pc Bathroom | Measurements not available | ||
| Second Level | Kitchen | 11'1'' x 14'4'' | ||
| Second Level | Dining Room | 8'8'' x 9'8'' | ||
| Second Level | Great Room | 15'2'' x 11'0'' | ||
| Third Level | Bedroom | 11'1'' x 12'0'' | ||
| Third Level | Bedroom | 11'1'' x 12'0'' | ||
| Third Level | Bedroom | 7'4'' x 10'0'' | ||
| Third Level | 4pc Bathroom | Measurements not available | ||
| Main Level | Foyer | 4'2'' x 15'0'' | ||
| Main Level | Mud Room | 8'9'' x 9'2'' |
https://www.realtor.ca/real-estate/29675339/50-hollywood-court-cambridge
Contact us for more information
Ajay Shah
Broker of Record
(416) 747-9777
(416) 747-7135
www.homelifemiracle.com/

The trademarks REALTOR®, REALTORS®, and the REALTOR® logo are controlled by The Canadian Real Estate Association (CREA) and identify real estate professionals who are members of CREA. The trademarks MLS®, Multiple Listing Service® and the associated logos are owned by The Canadian Real Estate Association (CREA) and identify the quality of services provided by real estate professionals who are members of CREA. The trademark DDF® is owned by The Canadian Real Estate Association (CREA) and identifies CREA's Data Distribution Facility (DDF®)