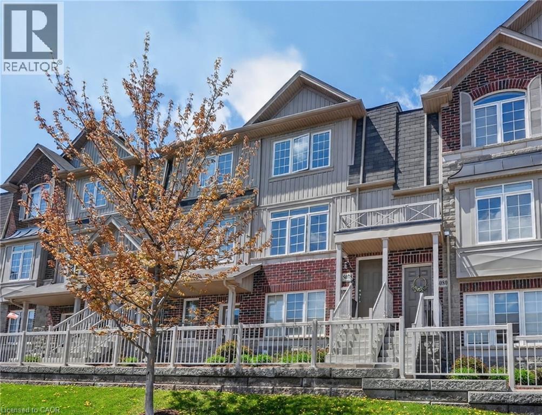
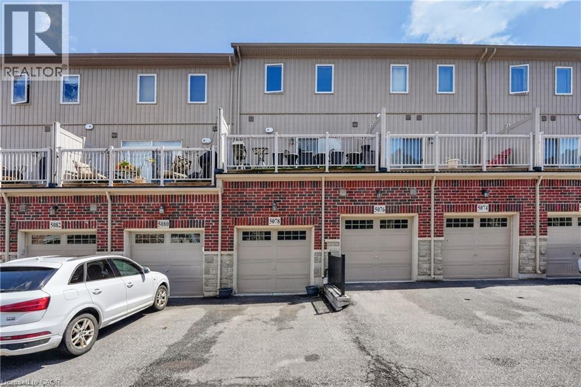
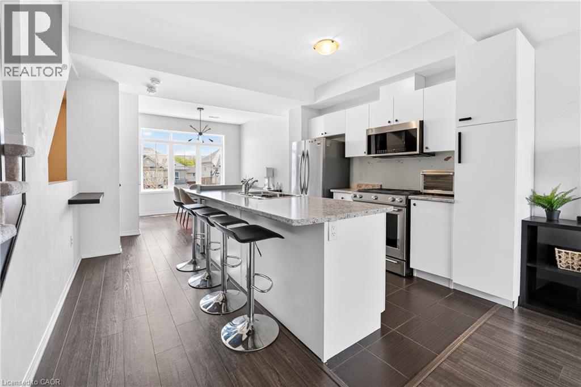
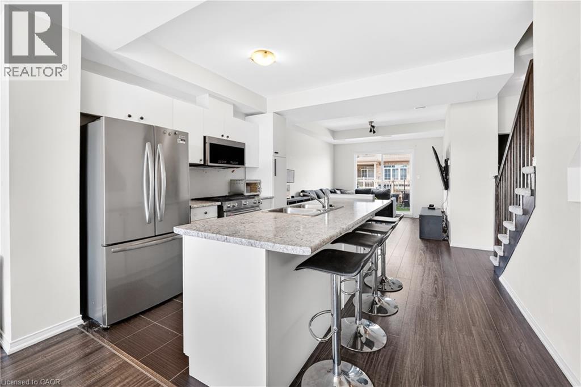
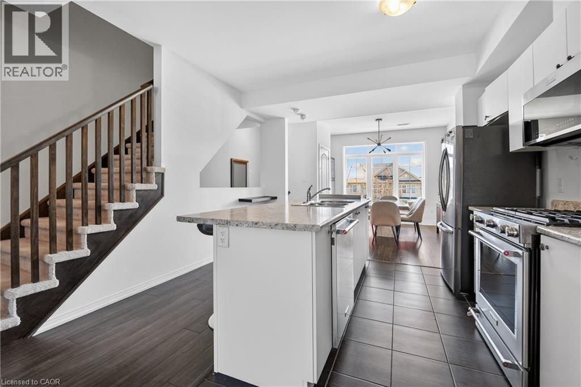
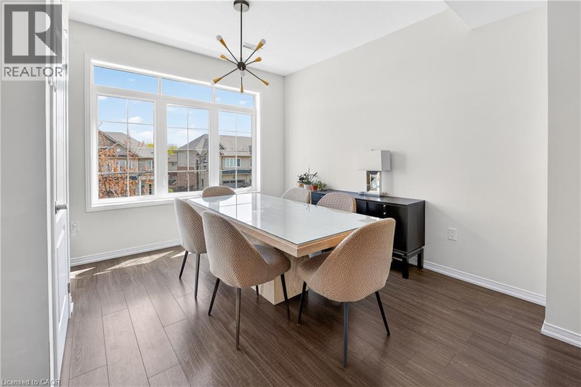
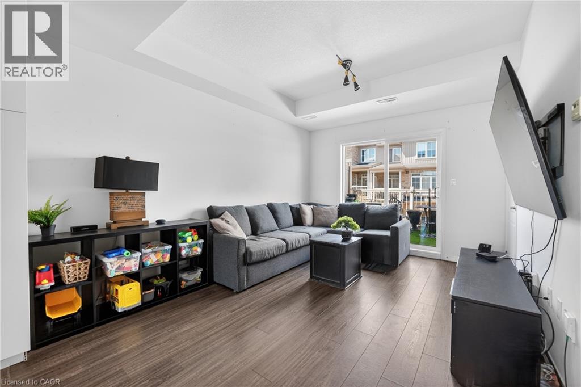
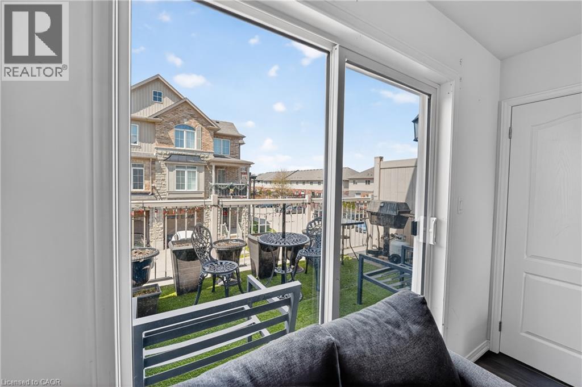
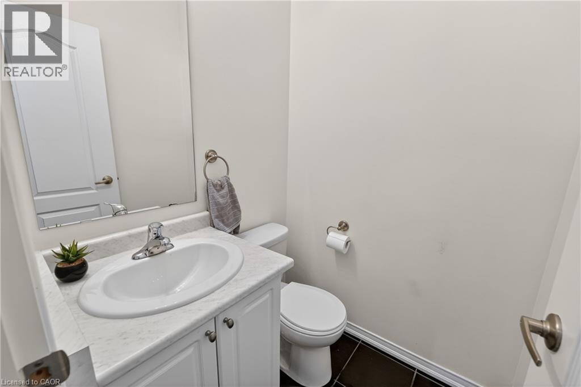
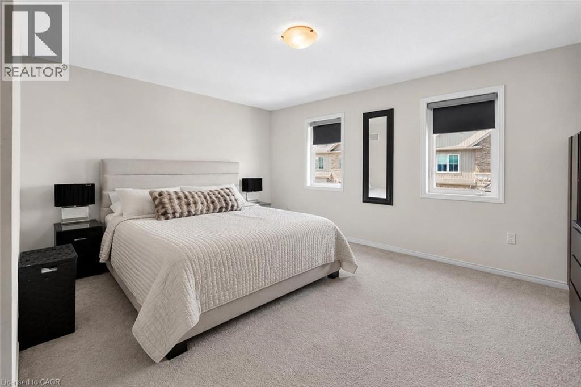
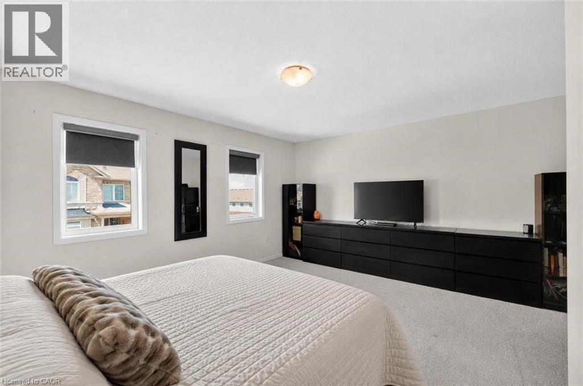
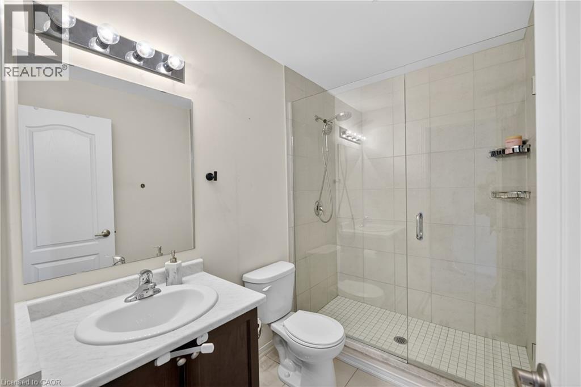
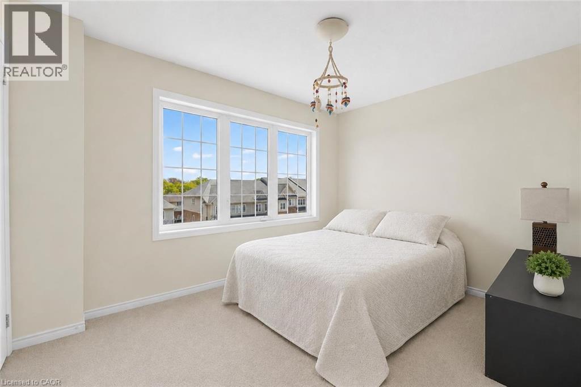
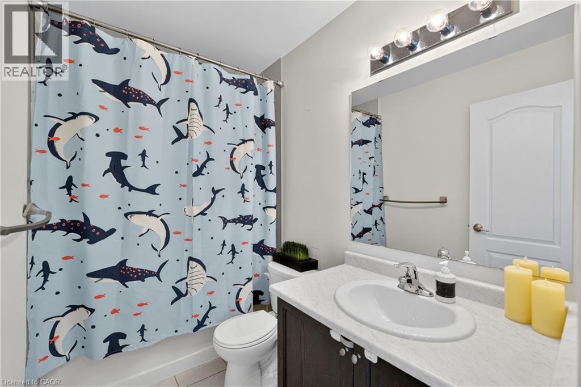
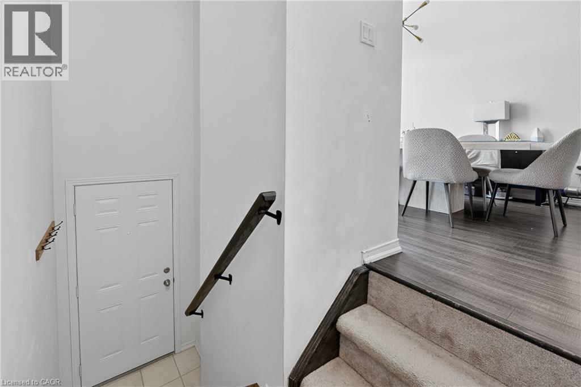
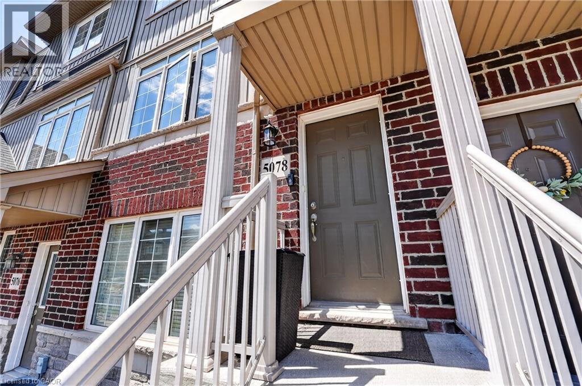
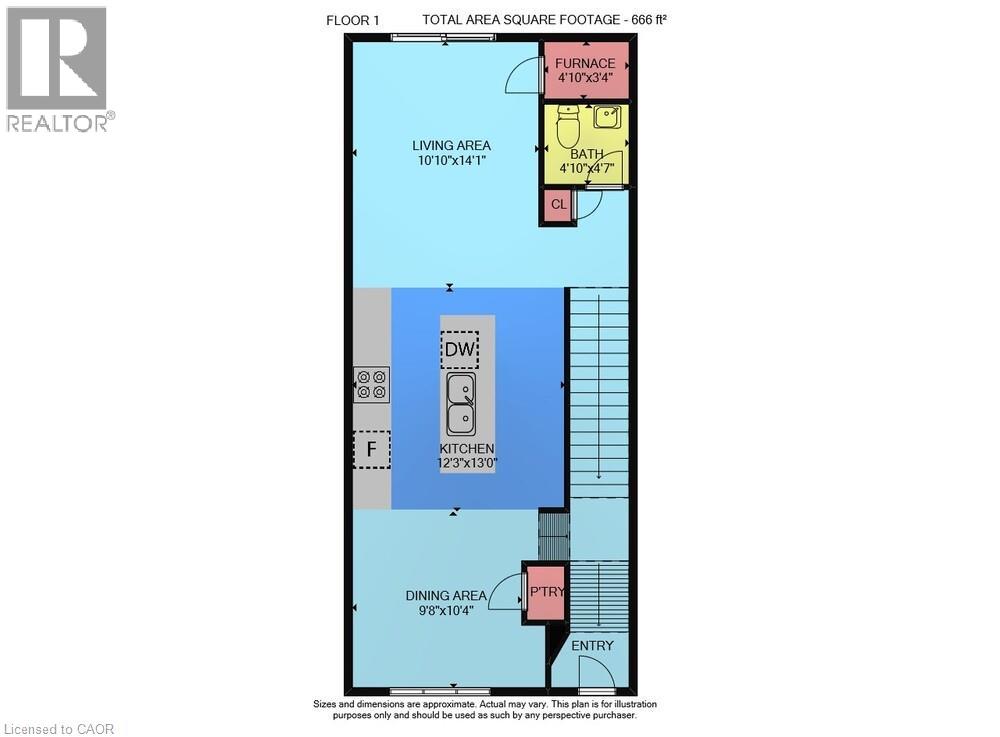
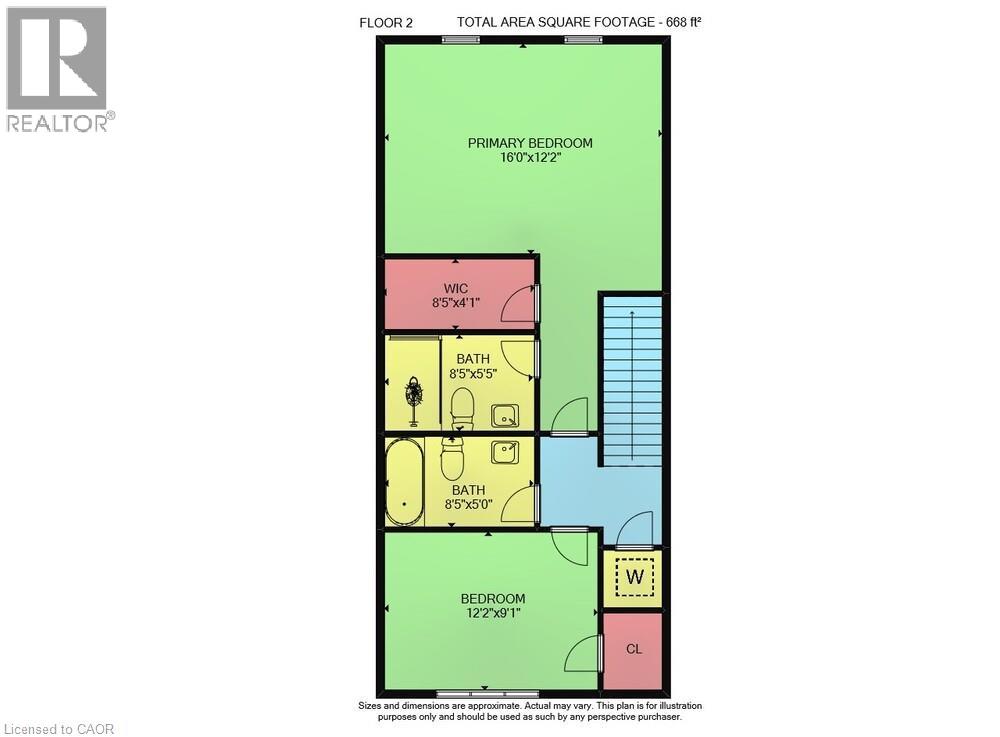
EASY LIVING … Conveniently located in the heart of Beamsville, 5078 Serena Drive offers comfortable, low-maintenance living close to everyday amenities, schools, shopping, wineries and easy highway access. This 2-bedroom, 3 bathroom, 2-storey stacked townhome provides a functional layout - the main level features a bright OPEN CONCEPT living area with a spacious kitchen complete with a breakfast bar island, gas stove and tile flooring. Vinyl flooring runs through the dining and living areas, creating a warm and cohesive feel throughout the space. The dining area includes a pantry for added storage, while patio doors from the living room lead to a private balcony - perfect for relaxing outdoors. A convenient 2-pc bathroom and utility space complete the level. Upstairs, the home offers two bedrooms including a spacious primary bedroom with a walk-in closet and private 3-piece ensuite. A second bedroom, 4-pc bathroom and laundry closet add to the home’s practical design. ADDITIONAL FEATURES include a single driveway, attached single garage with inside entry and a well-designed layout that makes everyday living easy and convenient. Located in a desirable Beamsville neighbourhood within walking distance to local amenities, this home is an excellent option for those seeking comfort, convenience and easy-care living. 12-month lease – tenant pays all utilities. Pets restricted. (id:66005)
| MLS® Number | 40827834 |
| Property Type | Single Family |
| Amenities Near By | Park, Place Of Worship, Playground, Schools, Shopping |
| Community Features | Community Centre |
| Equipment Type | Water Heater |
| Features | Balcony, Automatic Garage Door Opener |
| Parking Space Total | 2 |
| Rental Equipment Type | Water Heater |
| Bathroom Total | 3 |
| Bedrooms Above Ground | 2 |
| Bedrooms Total | 2 |
| Appliances | Dishwasher, Dryer, Refrigerator, Washer, Microwave Built-in, Gas Stove(s), Window Coverings, Garage Door Opener |
| Basement Type | None |
| Constructed Date | 2017 |
| Construction Style Attachment | Attached |
| Cooling Type | Central Air Conditioning |
| Exterior Finish | Brick, Stone, Vinyl Siding |
| Foundation Type | None |
| Half Bath Total | 1 |
| Heating Fuel | Natural Gas |
| Heating Type | Forced Air |
| Size Interior | 1,334 Sqft |
| Type | Row / Townhouse |
| Utility Water | Municipal Water |
| Attached Garage | |
| Visitor Parking |
| Access Type | Road Access, Highway Access |
| Acreage | No |
| Land Amenities | Park, Place Of Worship, Playground, Schools, Shopping |
| Sewer | Municipal Sewage System |
| Size Total Text | Under 1/2 Acre |
| Zoning Description | Rm3-2 |
| Level | Type | Length | Width | Dimensions |
|---|---|---|---|---|
| Second Level | Utility Room | 4'10'' x 3'4'' | ||
| Second Level | 2pc Bathroom | 4'10'' x 4'7'' | ||
| Second Level | Living Room | 10'10'' x 14'1'' | ||
| Second Level | Dining Room | 9'8'' x 10'4'' | ||
| Second Level | Eat In Kitchen | 12'3'' x 13'0'' | ||
| Third Level | Laundry Room | 3' x 3' | ||
| Third Level | 4pc Bathroom | 8'5'' x 5'0'' | ||
| Third Level | Bedroom | 12'2'' x 9'1'' | ||
| Third Level | Full Bathroom | 8'5'' x 8'5'' | ||
| Third Level | Primary Bedroom | 16'0'' x 12'2'' |
https://www.realtor.ca/real-estate/29741095/5078-serena-drive-beamsville
Contact us for more information

Lynn Fee
Salesperson
(905) 545-1188
www.remaxescarpment.com/

The trademarks REALTOR®, REALTORS®, and the REALTOR® logo are controlled by The Canadian Real Estate Association (CREA) and identify real estate professionals who are members of CREA. The trademarks MLS®, Multiple Listing Service® and the associated logos are owned by The Canadian Real Estate Association (CREA) and identify the quality of services provided by real estate professionals who are members of CREA. The trademark DDF® is owned by The Canadian Real Estate Association (CREA) and identifies CREA's Data Distribution Facility (DDF®)