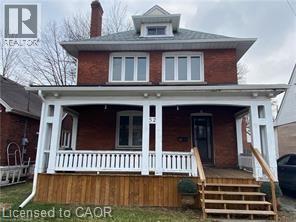
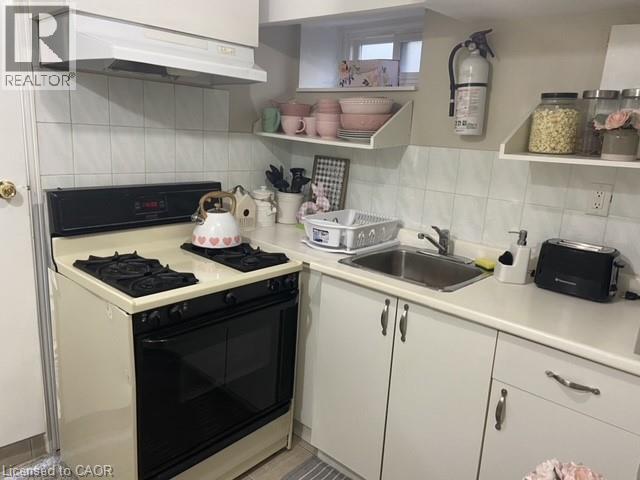
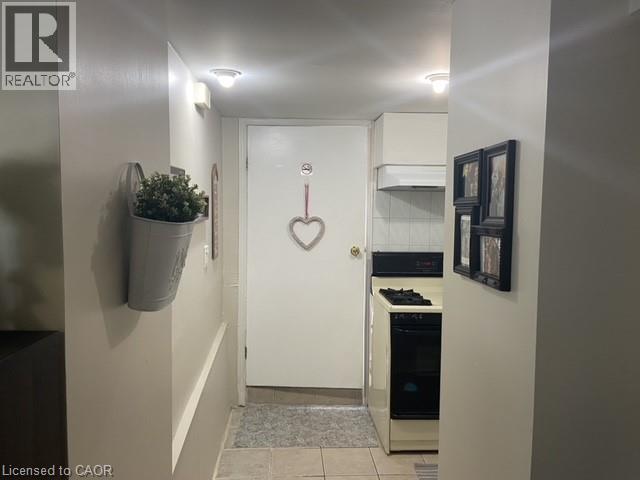
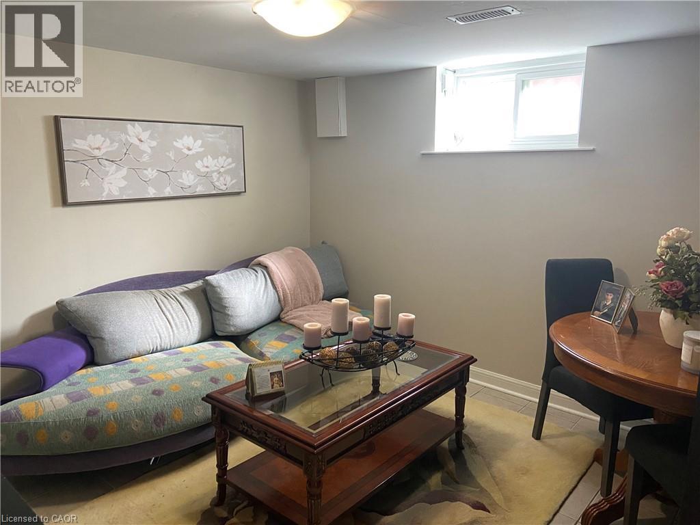
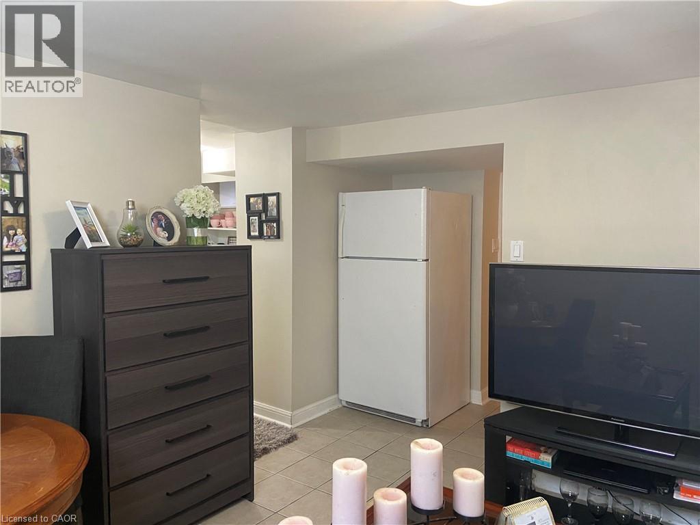
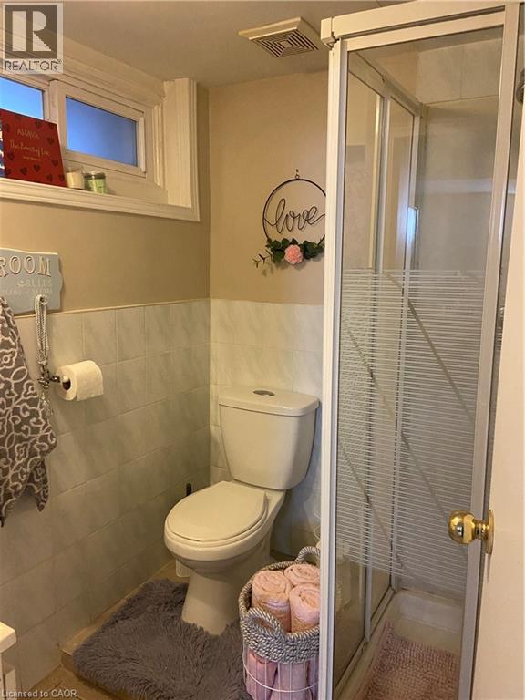
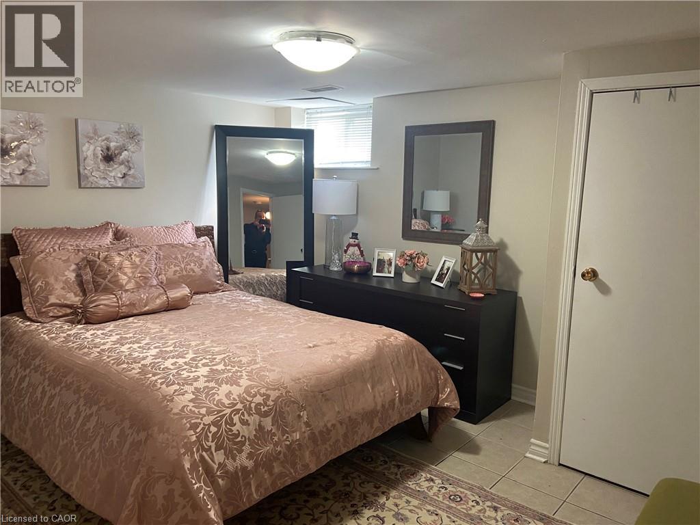
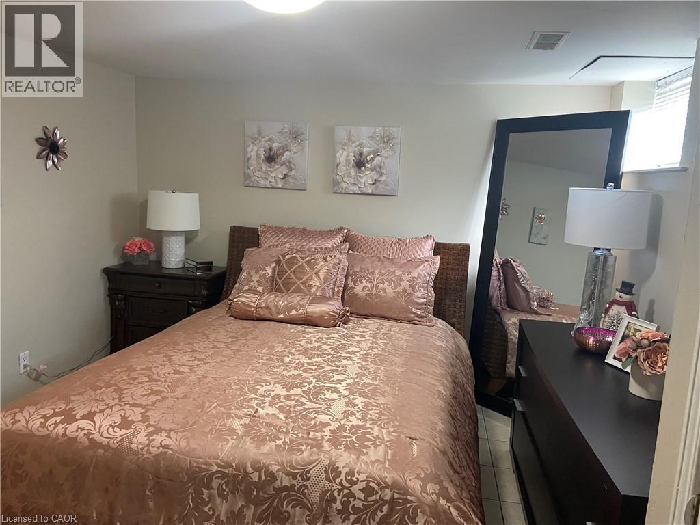
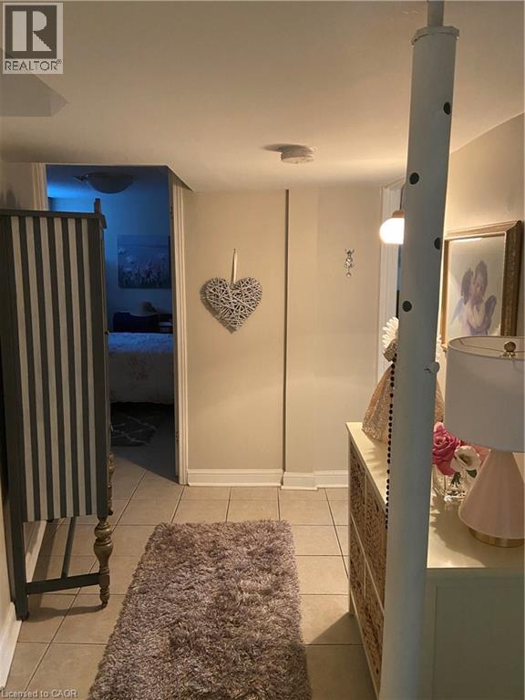
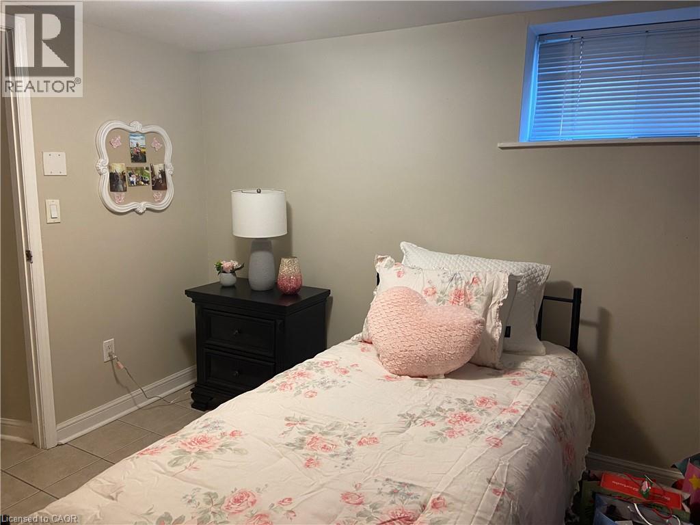
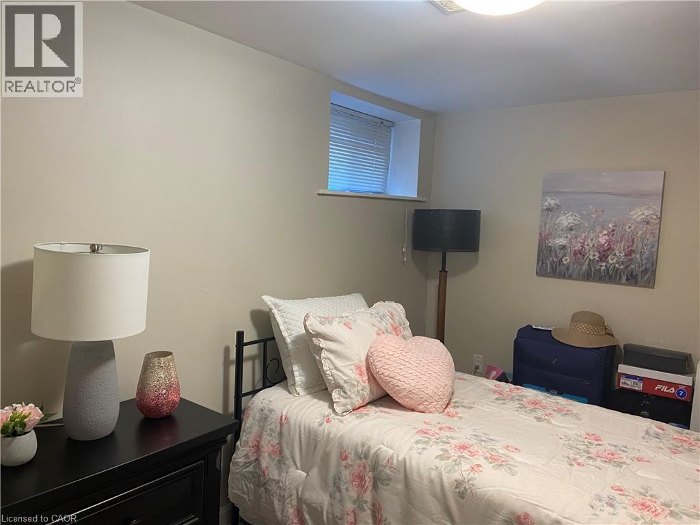
Welcome To 52 Emerson Street In Highly Sought After McMaster District! Move-In Ready Rooms Plus Additional Newly Built Rooms, 5,000+ Square Feet Of Living Space, Private Fully Fenced Yard, Under Five Minute Walk To Campus, Full-Service Property Management, Cozy & Quiet Home Of Co-Ed Mature Students & Young Professionals, Upgrades Throughout & Carpet Free! Private, Safe & Affordable. Please Note: No Eight Month Lease Inquiries & Interior Photos Unavailable Due To Tenant Privacy, See Attached Floor Plan. (id:66005)
| MLS® Number | 40832712 |
| Property Type | Single Family |
| Neigbourhood | West Hamilton |
| Amenities Near By | Golf Nearby, Hospital, Park, Place Of Worship, Playground, Public Transit, Schools, Shopping |
| Community Features | Quiet Area, Community Centre, School Bus |
| Equipment Type | None |
| Features | Visual Exposure, Laundry- Coin Operated, No Pet Home, In-law Suite, Private Yard |
| Parking Space Total | 8 |
| Rental Equipment Type | None |
| View Type | View (panoramic) |
| Bathroom Total | 3 |
| Bedrooms Above Ground | 7 |
| Bedrooms Below Ground | 2 |
| Bedrooms Total | 9 |
| Appliances | Dryer, Oven - Built-in, Refrigerator, Water Meter, Washer, Range - Gas, Hood Fan, Window Coverings |
| Basement Development | Finished |
| Basement Type | Full (finished) |
| Constructed Date | 1907 |
| Construction Style Attachment | Detached |
| Cooling Type | Central Air Conditioning |
| Exterior Finish | Brick |
| Fire Protection | Smoke Detectors |
| Foundation Type | Unknown |
| Heating Fuel | Natural Gas |
| Heating Type | Forced Air |
| Stories Total | 3 |
| Size Interior | 4,308 Sqft |
| Type | House |
| Utility Water | Municipal Water |
| Open |
| Access Type | Road Access, Highway Access |
| Acreage | No |
| Fence Type | Fence |
| Land Amenities | Golf Nearby, Hospital, Park, Place Of Worship, Playground, Public Transit, Schools, Shopping |
| Landscape Features | Lawn Sprinkler, Landscaped |
| Sewer | Municipal Sewage System |
| Size Depth | 121 Ft |
| Size Frontage | 44 Ft |
| Size Total Text | Under 1/2 Acre |
| Zoning Description | C/s-1335 |
| Level | Type | Length | Width | Dimensions |
|---|---|---|---|---|
| Second Level | 4pc Bathroom | Measurements not available | ||
| Second Level | Bedroom | 10'2'' x 8'0'' | ||
| Second Level | Bedroom | 9'10'' x 10'6'' | ||
| Second Level | Bedroom | 10'10'' x 10'5'' | ||
| Second Level | Bedroom | 11'0'' x 11'6'' | ||
| Third Level | Bedroom | 9'5'' x 18'10'' | ||
| Basement | 3pc Bathroom | Measurements not available | ||
| Basement | Living Room | 10'8'' x 11'4'' | ||
| Basement | Kitchen | 9'8'' x 14'5'' | ||
| Basement | Bedroom | 10'5'' x 10'3'' | ||
| Basement | Bedroom | 10'8'' x 13'4'' | ||
| Main Level | 4pc Bathroom | Measurements not available | ||
| Main Level | Kitchen | 9'8'' x 14'5'' | ||
| Main Level | Bedroom | 15'1'' x 11'2'' | ||
| Main Level | Bedroom | 12'2'' x 14'5'' |
https://www.realtor.ca/real-estate/29790618/52-emerson-street-hamilton
Contact us for more information

Matthew Daniel Tamburello
Broker
(905) 565-9200
(905) 565-6677
www.rightathomerealty.com/

The trademarks REALTOR®, REALTORS®, and the REALTOR® logo are controlled by The Canadian Real Estate Association (CREA) and identify real estate professionals who are members of CREA. The trademarks MLS®, Multiple Listing Service® and the associated logos are owned by The Canadian Real Estate Association (CREA) and identify the quality of services provided by real estate professionals who are members of CREA. The trademark DDF® is owned by The Canadian Real Estate Association (CREA) and identifies CREA's Data Distribution Facility (DDF®)