Maintenance, Common Area Maintenance, Insurance, Parking
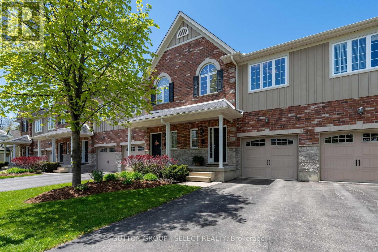
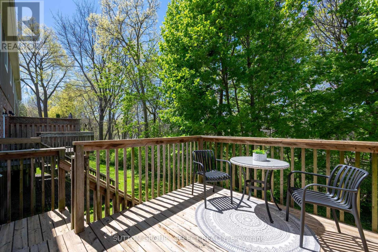
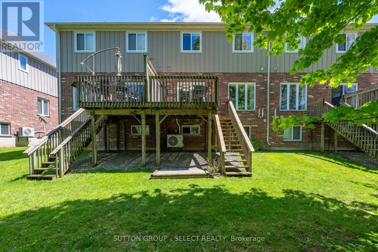
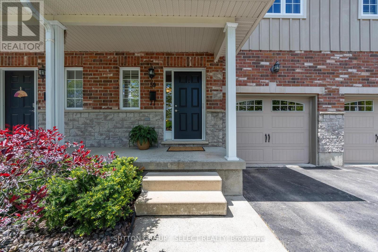
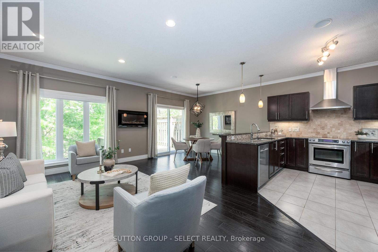
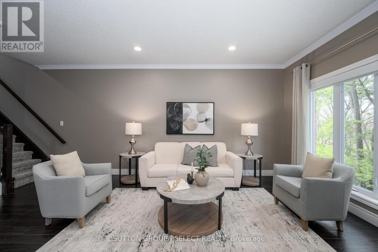
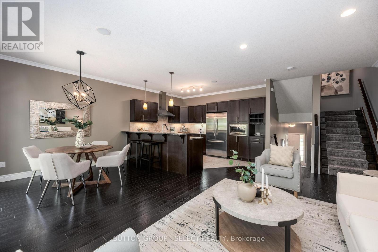
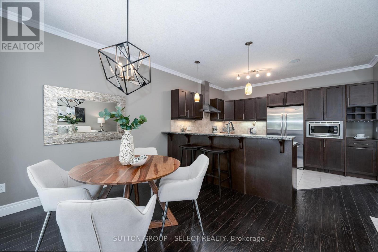
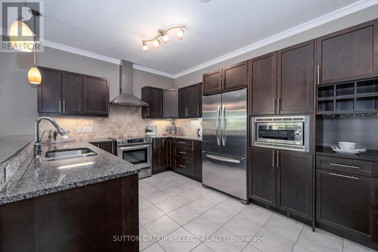
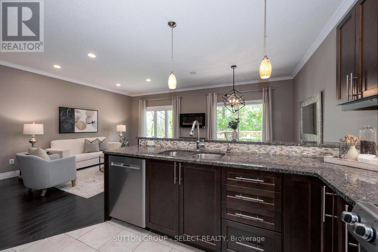
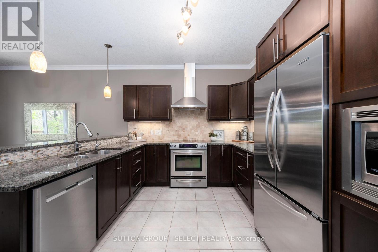
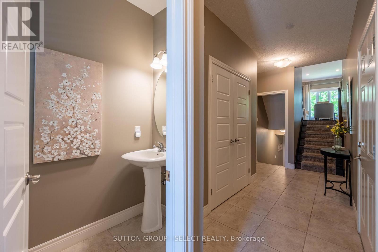
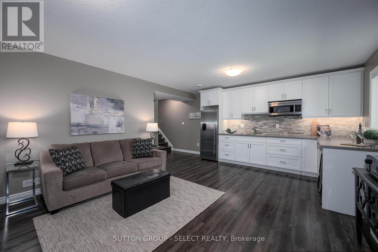
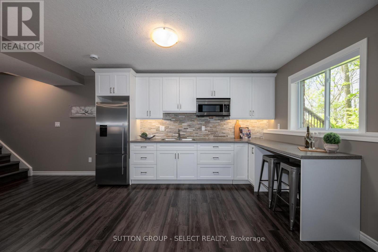
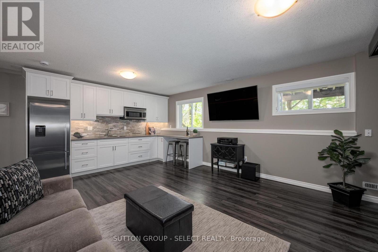
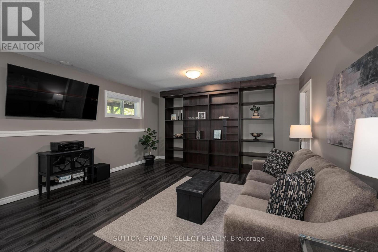
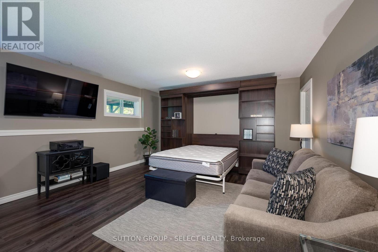
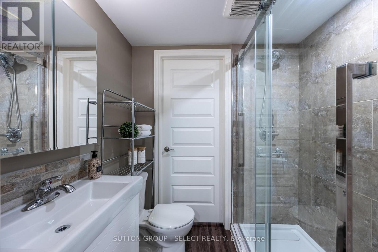
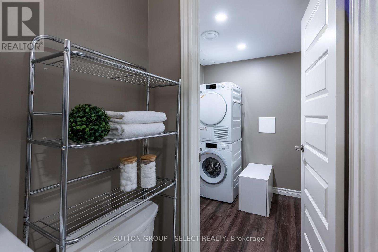
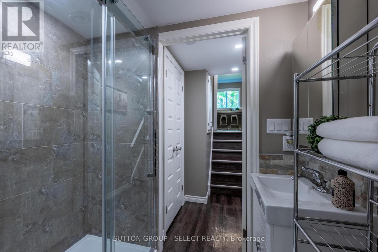
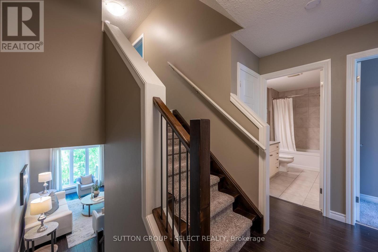
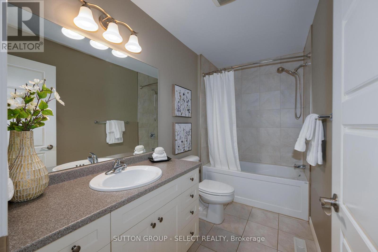
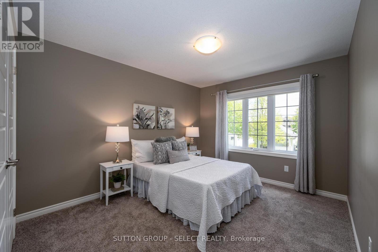
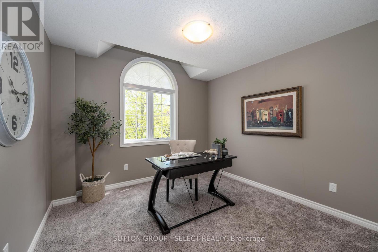
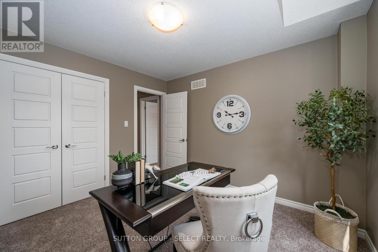
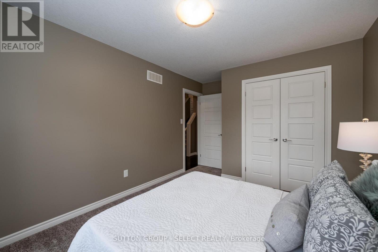
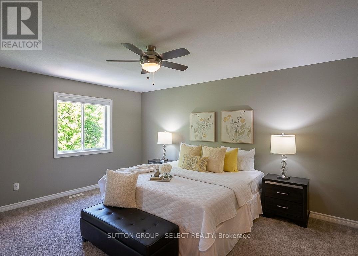
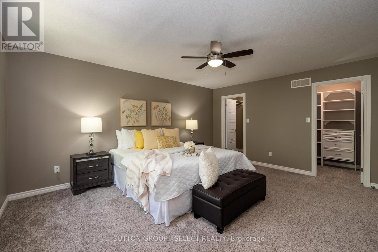
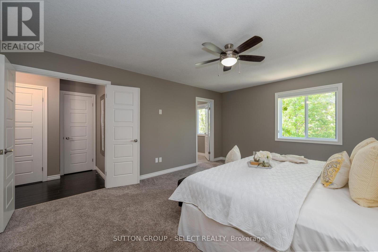
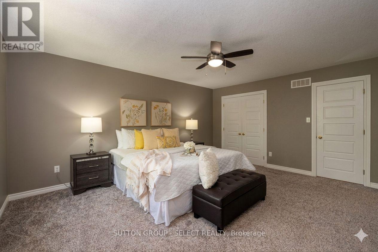
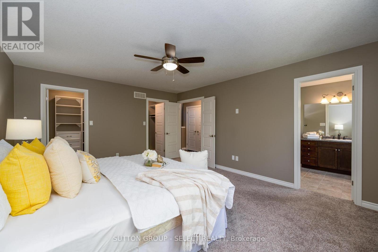
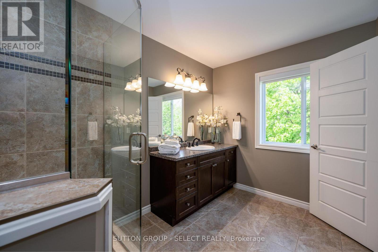
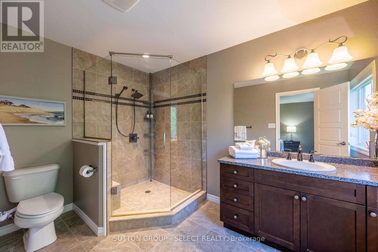
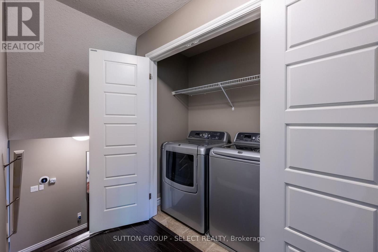
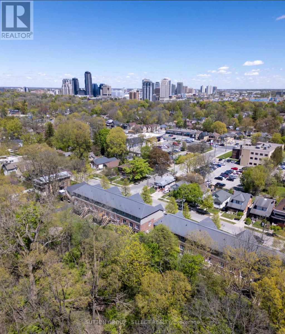
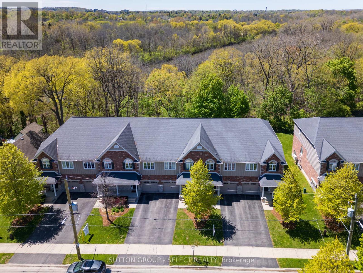
$340 MonthlyThis upgraded multi-level townhouse condo seamlessly blends inner-city convenience with a nature-inspired setting. Tucked into a mature neighbourhood on the edge of downtown and steps to Wortley Village, this beautiful home backs onto The Coves-a protected landscape of woodlands and ponds providing easy access to the Thames Valley Trail. A standout feature of this home is the thoughtfully renovated lower-level in-law suite, which offers flexibility for extended family or guests. The main upper living level showcases an open-concept design with hardwood flooring, crown moulding and an electric fireplace which creates a warm and inviting atmosphere. From here, step out to your private deck and take in the peaceful treed views-an ideal setting for relaxing or entertaining. The kitchen opens onto this living area and is well-appointed with granite countertops, a breakfast bar, s/s appliances, and a stylish backsplash. The upper levels are designed with comfort and privacy in mind. The 3rd level features 2 spacious bedrooms and a 4-piece bath, while the top floor serves as a tranquil primary retreat overlooking the forested backdrop. This space includes two walk-in closets w/ custom shelving, a 3-piece ensuite w/ an oversized glass and tile shower, and a convenient laundry closet. The bright lower level adds exceptional versatility, featuring large egress windows, a cozy family room with built-in sound system and TV, and a well-equipped kitchenette w/ custom white cabinetry, backsplash, breakfast bar, Fisher Paykel s/s fridge, and a convection microwave. The Murphy bed, along with a 3-piece bath and Miele washer and dryer, complete this self-contained in-law suite. Other highlights of this home include a single-car garage w/ loft storage and direct inside access, as well as a long asphalt driveway w/ parking for 2 more vehicles. Great curb appeal too with the deep front yard, garden and front porch. Furnace and heat pump (2023). This is not just a home, it's a lifestyle! (id:66005)
| MLS® Number | X13122820 |
| Property Type | Single Family |
| Community Name | South E |
| Amenities Near By | Public Transit, Schools |
| Community Features | Pets Allowed With Restrictions |
| Equipment Type | Water Heater |
| Features | Wooded Area, Conservation/green Belt, Balcony, Guest Suite, Sump Pump, In-law Suite |
| Parking Space Total | 3 |
| Rental Equipment Type | Water Heater |
| Bathroom Total | 4 |
| Bedrooms Above Ground | 3 |
| Bedrooms Total | 3 |
| Amenities | Fireplace(s), Separate Heating Controls, Separate Electricity Meters |
| Appliances | Water Heater, Water Meter, Dishwasher, Dryer, Garage Door Opener Remote(s), Microwave, Stove, Two Washers, Water Treatment, Window Coverings, Two Refrigerators |
| Architectural Style | Multi-level |
| Basement Development | Finished |
| Basement Type | Full (finished) |
| Cooling Type | Central Air Conditioning, Air Exchanger |
| Exterior Finish | Brick, Hardboard |
| Fire Protection | Smoke Detectors |
| Fireplace Present | Yes |
| Flooring Type | Tile, Hardwood |
| Half Bath Total | 1 |
| Heating Fuel | Natural Gas |
| Heating Type | Forced Air, Heat Pump |
| Size Interior | 1,600 - 1,799 Sqft |
| Type | Row / Townhouse |
| Attached Garage | |
| Garage |
| Acreage | No |
| Land Amenities | Public Transit, Schools |
| Surface Water | Lake/pond |
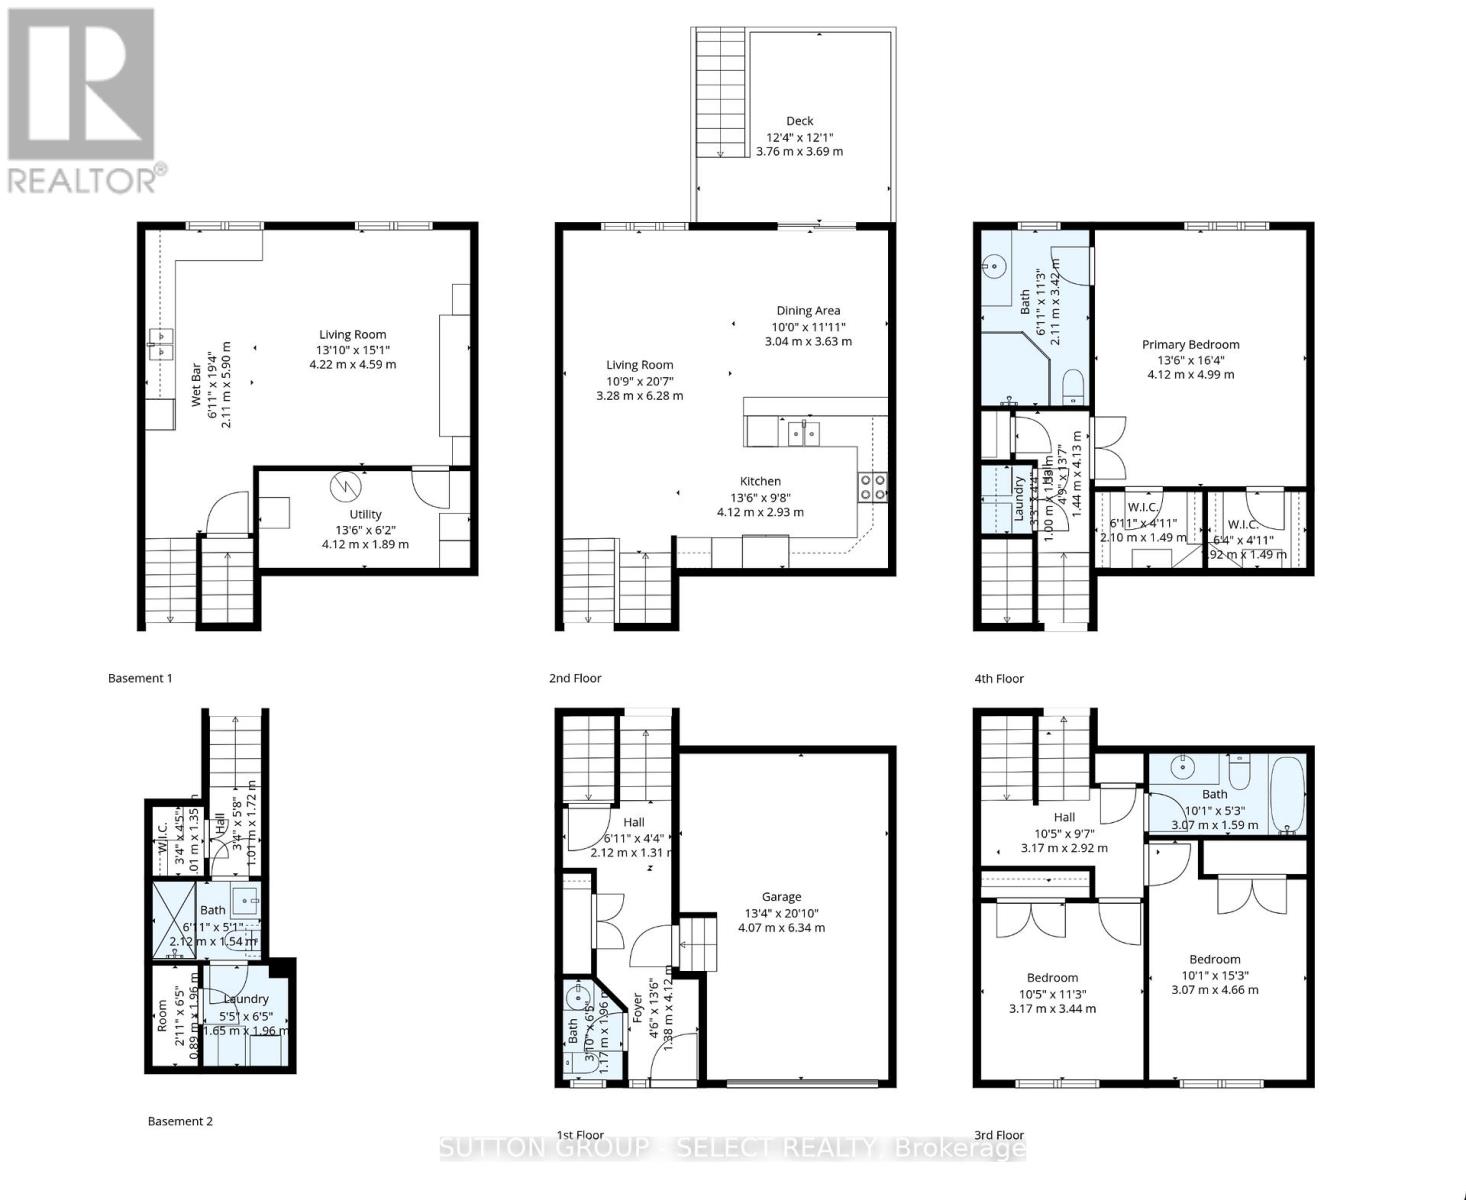
| Level | Type | Length | Width | Dimensions |
|---|---|---|---|---|
| Second Level | Bathroom | 3.07 m | 4.66 m | 3.07 m x 4.66 m |
| Second Level | Bedroom | 3.17 m | 3.44 m | 3.17 m x 3.44 m |
| Second Level | Bedroom | 3.07 m | 4.66 m | 3.07 m x 4.66 m |
| Third Level | Bathroom | 2.11 m | 3.42 m | 2.11 m x 3.42 m |
| Third Level | Primary Bedroom | 4.12 m | 4.99 m | 4.12 m x 4.99 m |
| Basement | Laundry Room | 1.65 m | 1.96 m | 1.65 m x 1.96 m |
| Lower Level | Kitchen | 5.9 m | 2.11 m | 5.9 m x 2.11 m |
| Lower Level | Family Room | 4.22 m | 4.59 m | 4.22 m x 4.59 m |
| Main Level | Living Room | 3.28 m | 3.83 m | 3.28 m x 3.83 m |
| Main Level | Dining Room | 3.04 m | 3.83 m | 3.04 m x 3.83 m |
| Main Level | Kitchen | 4.12 m | 2.93 m | 4.12 m x 2.93 m |
| Other | Bathroom | 2.12 m | 1.54 m | 2.12 m x 1.54 m |
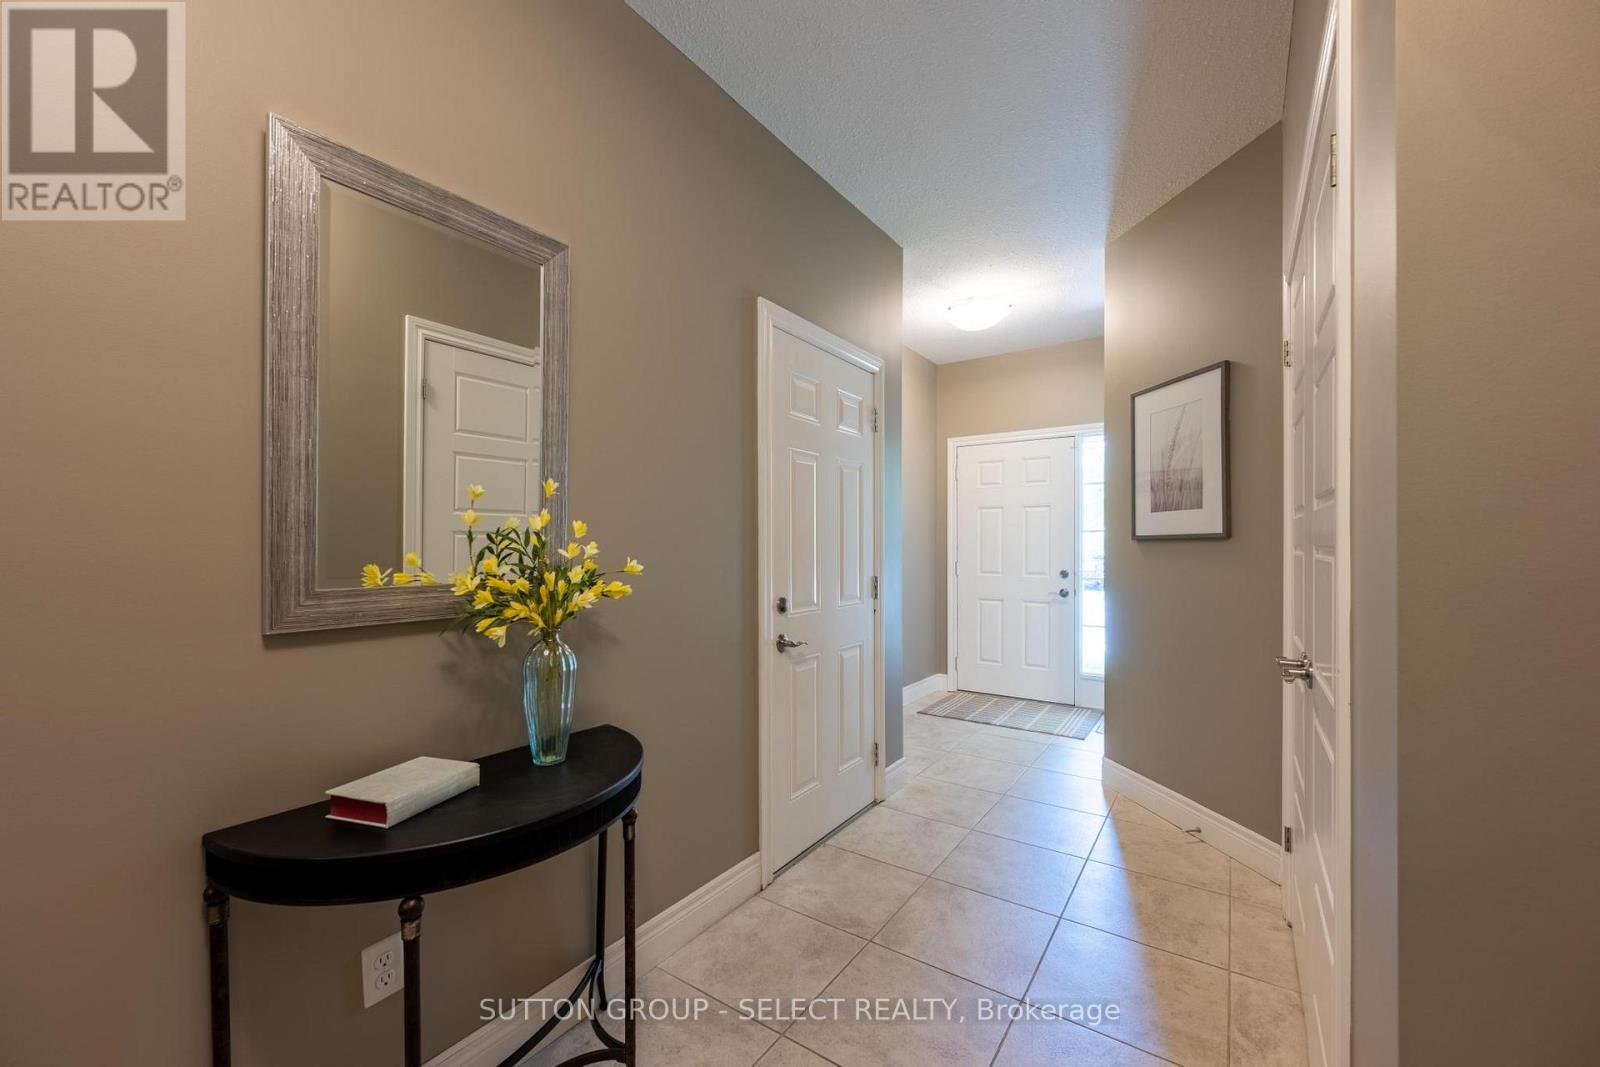
| Ground Level | Foyer | 1.38 m | 4.12 m | 1.38 m x 4.12 m |
| Ground Level | Partial Bathroom | 1.17 m | 1.96 m | 1.17 m x 1.96 m |
https://www.realtor.ca/real-estate/29746042/59-orchard-street-london-south-south-e-south-e
Contact us for more information

Natalie French
Broker
(519) 433-4331

The trademarks REALTOR®, REALTORS®, and the REALTOR® logo are controlled by The Canadian Real Estate Association (CREA) and identify real estate professionals who are members of CREA. The trademarks MLS®, Multiple Listing Service® and the associated logos are owned by The Canadian Real Estate Association (CREA) and identify the quality of services provided by real estate professionals who are members of CREA. The trademark DDF® is owned by The Canadian Real Estate Association (CREA) and identifies CREA's Data Distribution Facility (DDF®)