Maintenance, Parking
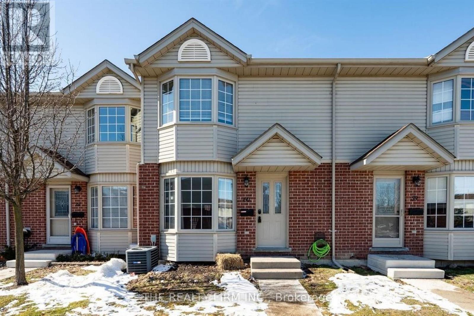
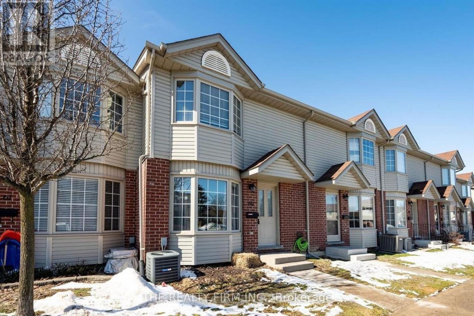
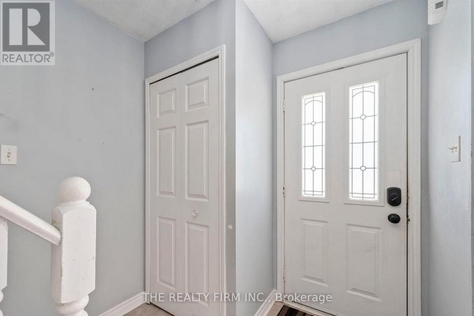
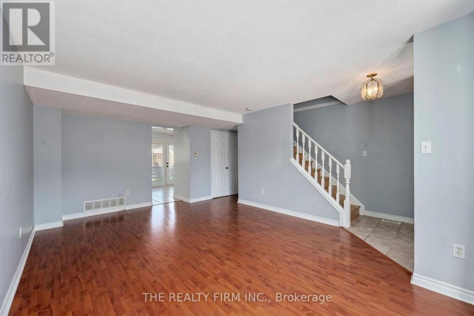
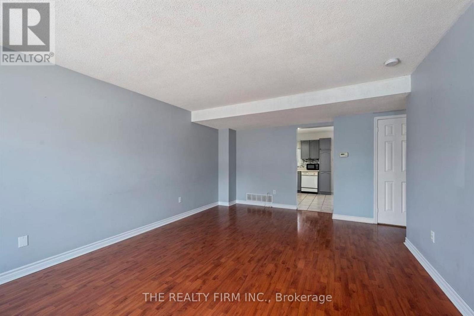
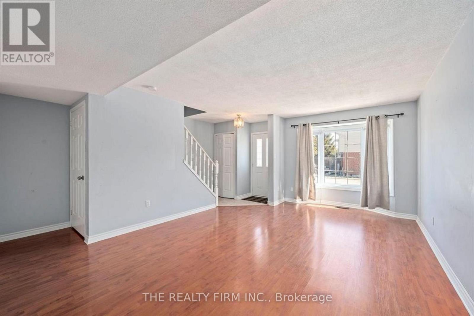
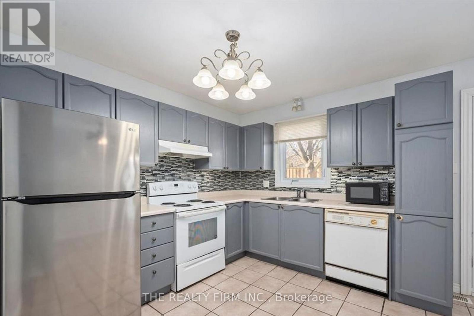
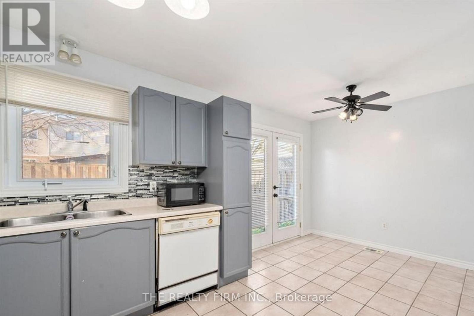
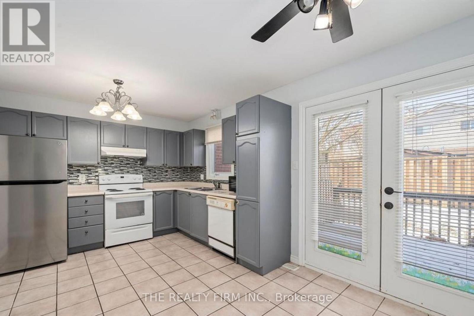
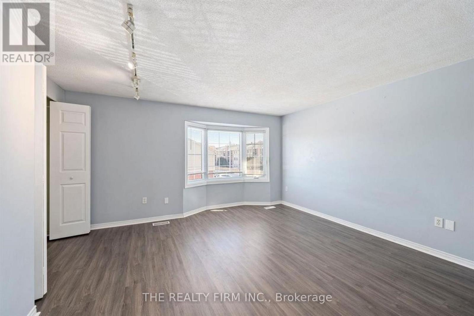
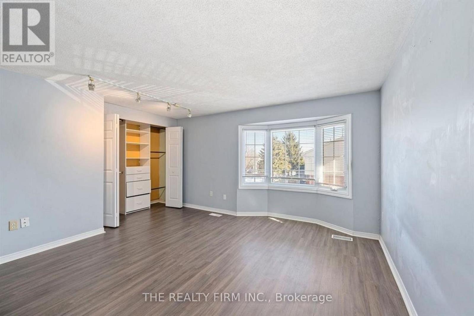
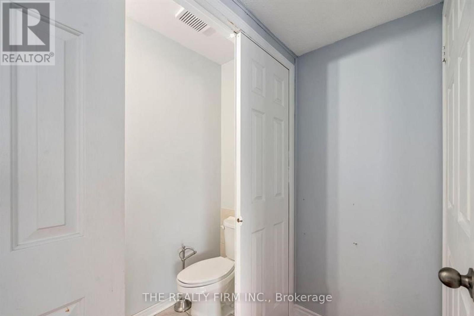
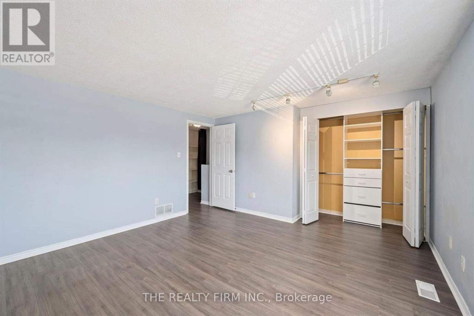
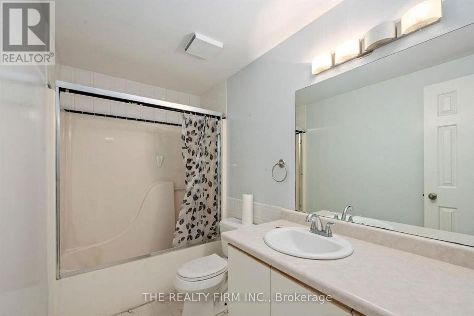
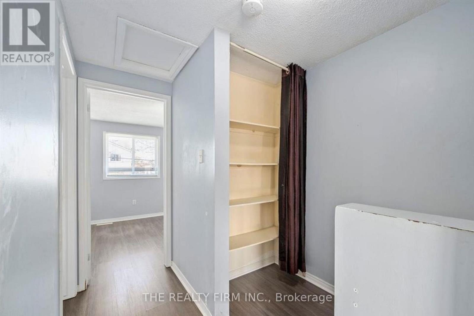
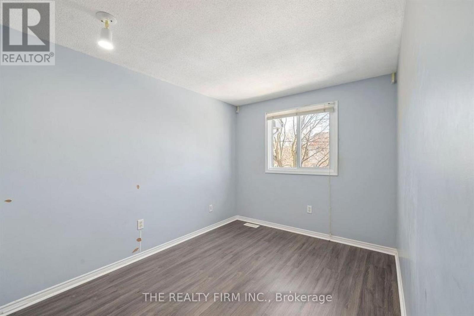
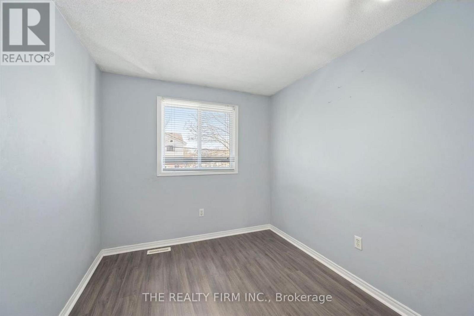
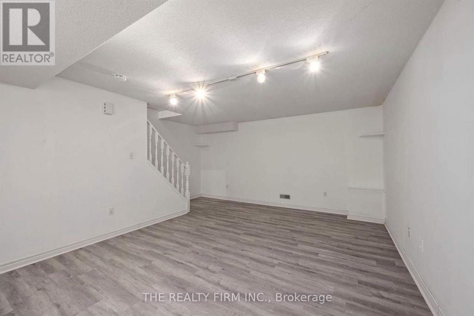
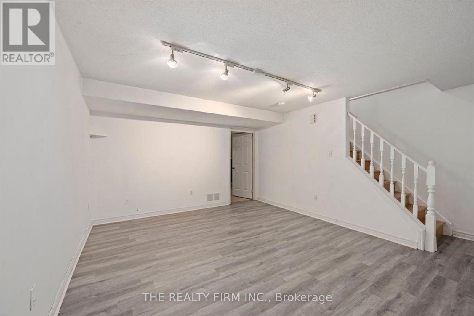
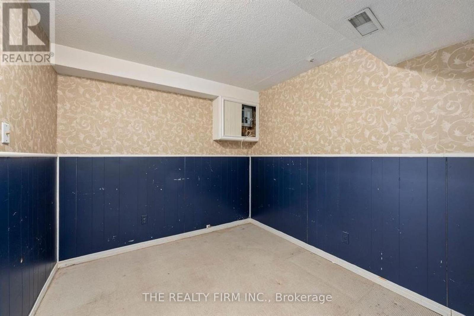
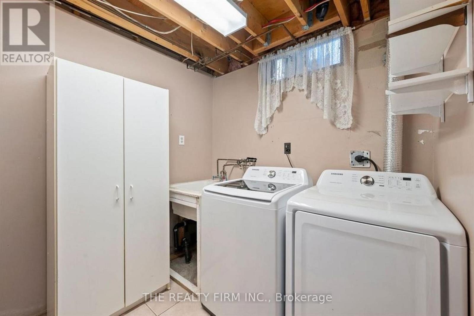
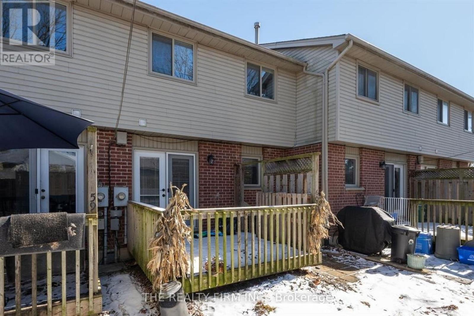
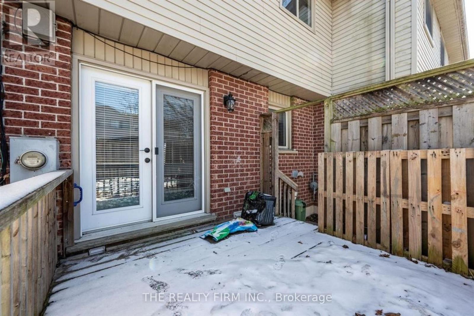
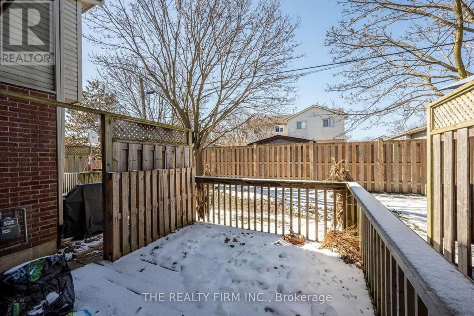
$341 MonthlyWelcome to 151 Martinet Avenue, Unit 60 an ideal opportunity for first-time buyers, investors, or those looking to enter the London Ontario real estate market with confidence. This 3 bedroom, 1.5 bathroom condo townhouse is located in the established East London neighbourhood, offering low maintenance living with excellent access to everyday amenities. The main level features a bright and spacious living area highlighted by a large bay window that fills the space with natural light. A functional kitchen offers an eat-in area and convenient walkout to a private deck perfect for outdoor relaxation or entertaining. A 2 piece bathroom completes the main floor. Upstairs, three well-proportioned bedrooms provide comfortable living space for families or home office flexibility. The full bathroom offers ample counter space and storage. The finished lower level extends the living space with a versatile rec room, additional den or office area, and a dedicated laundry room with extra storage ideal for growing households or those needing flexible space. This carpet-free home is situated in a quiet, family-friendly complex with green space nearby, creating a welcoming environment for kids and pets. Enjoy close proximity to schools, parks, shopping, public transit, and easy access to Highway 401, making commuting simple and convenient. A fantastic opportunity to own an affordable, move-in ready home in a well-connected London location. (id:66005)
| MLS® Number | X13084176 |
| Property Type | Single Family |
| Community Name | East I |
| Community Features | Pets Allowed With Restrictions |
| Equipment Type | Water Heater |
| Features | Flat Site |
| Parking Space Total | 2 |
| Rental Equipment Type | Water Heater |
| Structure | Deck |
| Bathroom Total | 2 |
| Bedrooms Above Ground | 3 |
| Bedrooms Total | 3 |
| Age | 31 To 50 Years |
| Appliances | Dishwasher, Dryer, Stove, Washer, Refrigerator |
| Basement Development | Finished |
| Basement Type | N/a (finished) |
| Cooling Type | Central Air Conditioning |
| Exterior Finish | Brick, Vinyl Siding |
| Foundation Type | Poured Concrete |
| Half Bath Total | 1 |
| Heating Fuel | Natural Gas |
| Heating Type | Forced Air |
| Stories Total | 2 |
| Size Interior | 1,000 - 1,199 Sqft |
| Type | Row / Townhouse |
| No Garage |
| Acreage | No |
| Level | Type | Length | Width | Dimensions |
|---|---|---|---|---|
| Second Level | Primary Bedroom | 4.05 m | 3.96 m | 4.05 m x 3.96 m |
| Second Level | Bedroom 2 | 3.05 m | 2.53 m | 3.05 m x 2.53 m |
| Second Level | Bedroom 3 | 2.93 m | 2.41 m | 2.93 m x 2.41 m |
| Lower Level | Recreational, Games Room | 3.69 m | 5.18 m | 3.69 m x 5.18 m |
| Lower Level | Den | 2.47 m | 2.62 m | 2.47 m x 2.62 m |
| Lower Level | Laundry Room | 2.13 m | 2.13 m | 2.13 m x 2.13 m |
| Main Level | Living Room | 3.96 m | 5.97 m | 3.96 m x 5.97 m |
| Main Level | Dining Room | 1.86 m | 2.47 m | 1.86 m x 2.47 m |
| Main Level | Kitchen | 2.87 m | 3.21 m | 2.87 m x 3.21 m |
https://www.realtor.ca/real-estate/29701480/60-151-martinet-avenue-london-east-east-i-east-i
Contact us for more information

Ryan Hodge
Broker
(519) 601-1160
www.therealtyfirm.ca/

Sandra Tavares
Broker of Record
(519) 601-1160
www.therealtyfirm.ca/

The trademarks REALTOR®, REALTORS®, and the REALTOR® logo are controlled by The Canadian Real Estate Association (CREA) and identify real estate professionals who are members of CREA. The trademarks MLS®, Multiple Listing Service® and the associated logos are owned by The Canadian Real Estate Association (CREA) and identify the quality of services provided by real estate professionals who are members of CREA. The trademark DDF® is owned by The Canadian Real Estate Association (CREA) and identifies CREA's Data Distribution Facility (DDF®)