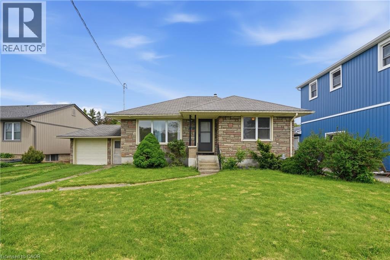
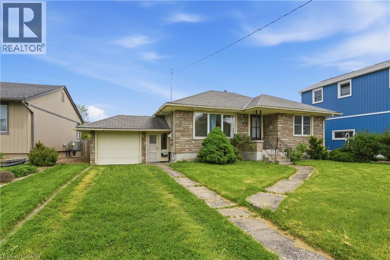
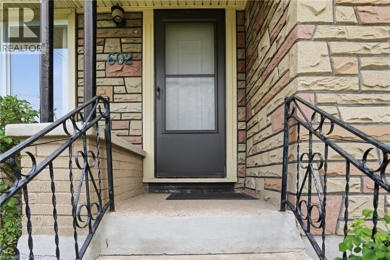
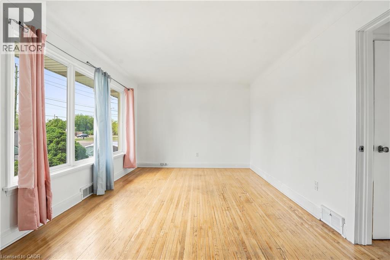
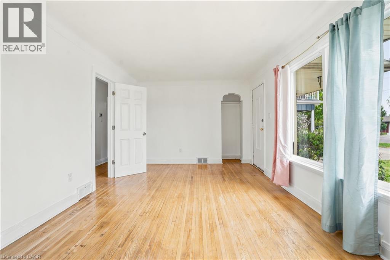
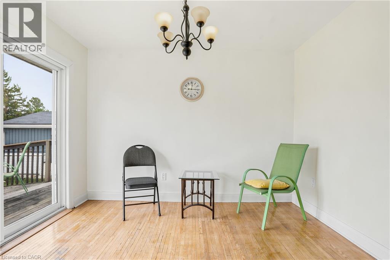
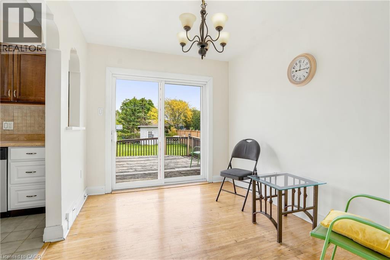
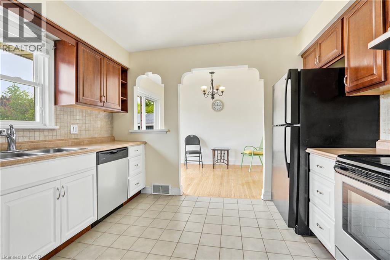
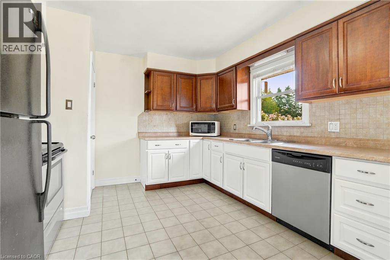
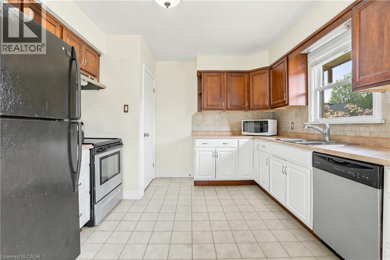
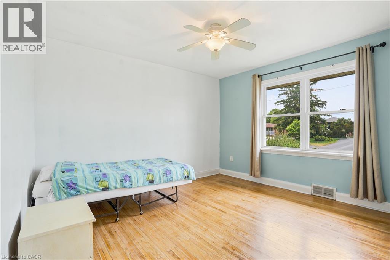
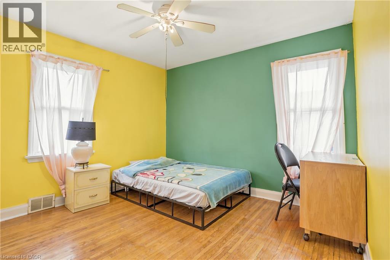
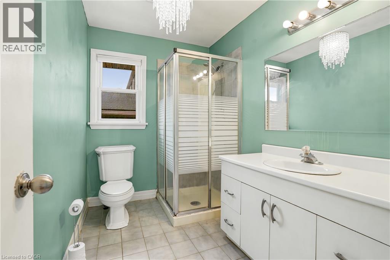
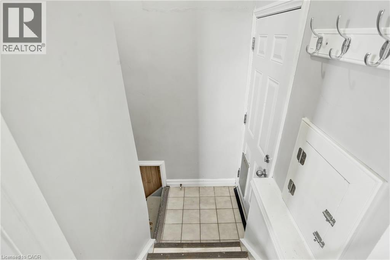
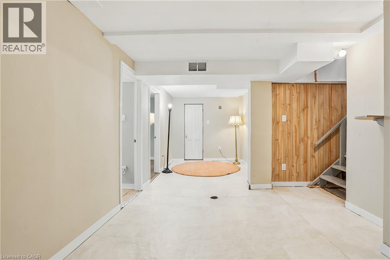
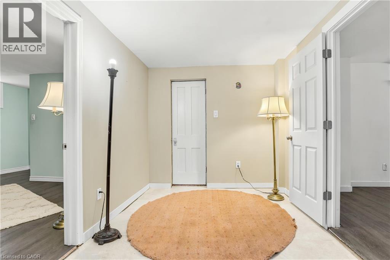
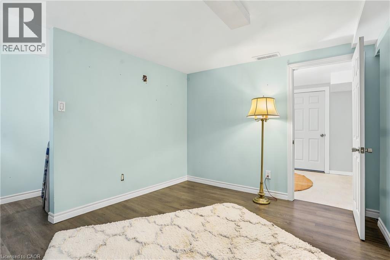
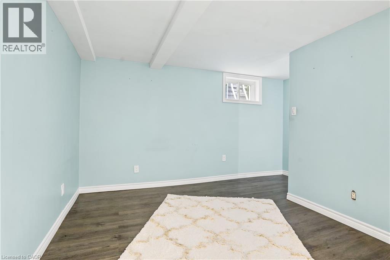
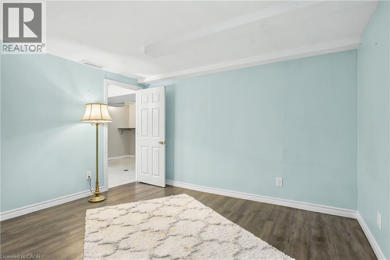
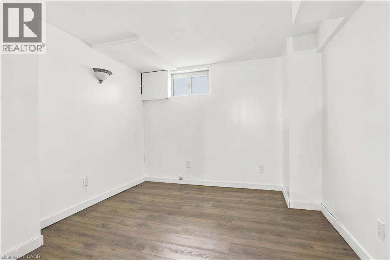
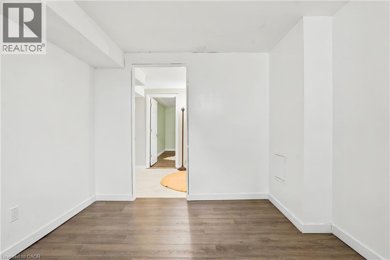
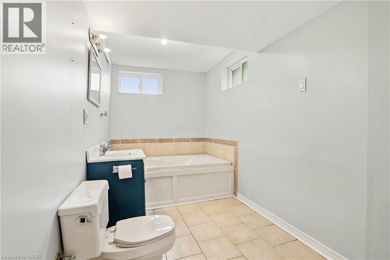
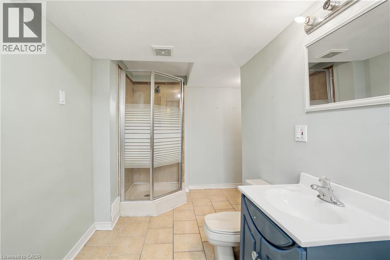
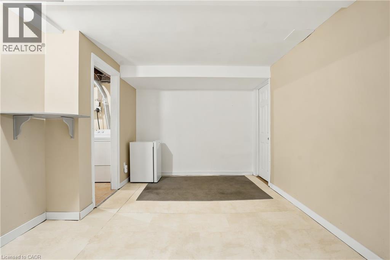
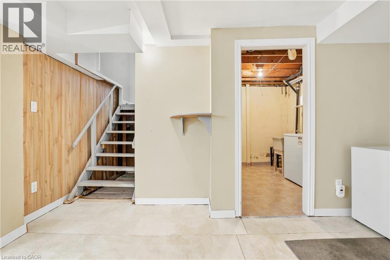
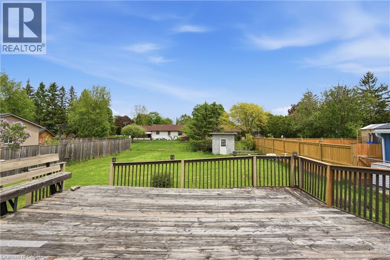
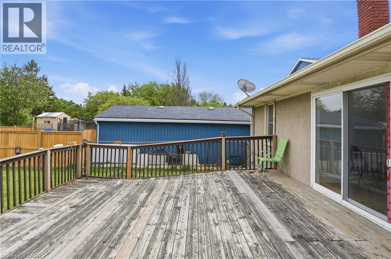
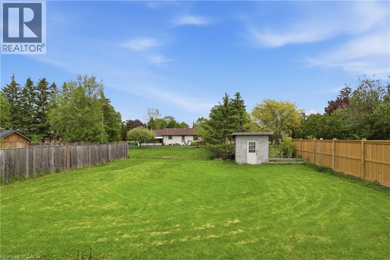
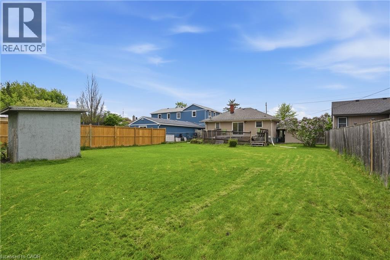
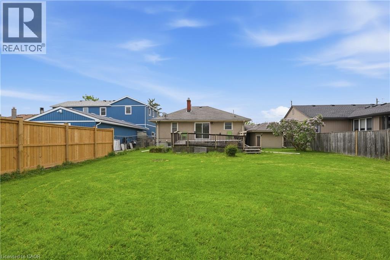
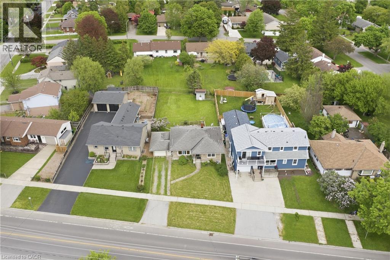
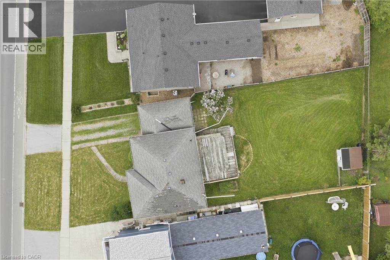
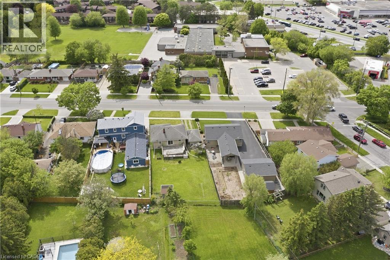
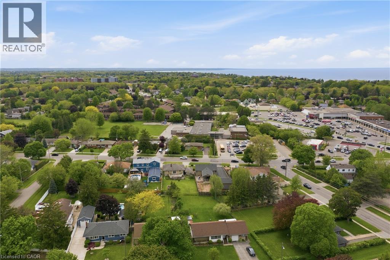
Move-in ready and freshly painted throughout, this charming North End bungalow is the perfect place to call home. Set on a generous 58 x 150 ft lot in a quiet, family-friendly pocket of St. Catharines, this 2+2 bedroom home offers comfortable main-floor living just a short stroll from the lake. Inside, you'll find hardwood floors flowing through the living room, separate dining room, and both spacious bedrooms, along with a bright, functional kitchen featuring a built-in dishwasher. Walk out from the kitchen to a massive deck — perfect for morning coffee, summer barbecues, or entertaining — overlooking a deep, fully fenced yard that offers rare privacy and room to roam. The full basement is finished with two additional bedrooms and adds extra living space along with a 4-piece bath featuring a separate shower and soaker tub. Plus, a single-car garage with covered breezeway and parking for 3 vehicles total. Walk to Dalewood and Governor Simcoe schools, parks, groceries, the bank, transit, and the waterfront — everything you need is right at your doorstep. A warm, welcoming home in one of St. Catharines' most convenient neighbourhoods. Don't miss this one! (id:66005)
| MLS® Number | 40832239 |
| Property Type | Single Family |
| Amenities Near By | Park, Public Transit, Schools |
| Equipment Type | Water Heater |
| Features | In-law Suite |
| Parking Space Total | 2 |
| Rental Equipment Type | Water Heater |
| Bathroom Total | 2 |
| Bedrooms Above Ground | 2 |
| Bedrooms Below Ground | 2 |
| Bedrooms Total | 4 |
| Appliances | Dryer, Refrigerator, Stove |
| Architectural Style | Bungalow |
| Basement Development | Finished |
| Basement Type | Full (finished) |
| Construction Style Attachment | Detached |
| Cooling Type | Central Air Conditioning |
| Exterior Finish | Aluminum Siding, Metal, Stone, Stucco, Vinyl Siding |
| Foundation Type | Poured Concrete |
| Heating Type | Forced Air |
| Stories Total | 1 |
| Size Interior | 881 Sqft |
| Type | House |
| Utility Water | Municipal Water |
| Attached Garage |
| Access Type | Road Access, Highway Nearby |
| Acreage | No |
| Land Amenities | Park, Public Transit, Schools |
| Sewer | Municipal Sewage System |
| Size Depth | 150 Ft |
| Size Frontage | 58 Ft |
| Size Total Text | Under 1/2 Acre |
| Zoning Description | R1b |
| Level | Type | Length | Width | Dimensions |
|---|---|---|---|---|
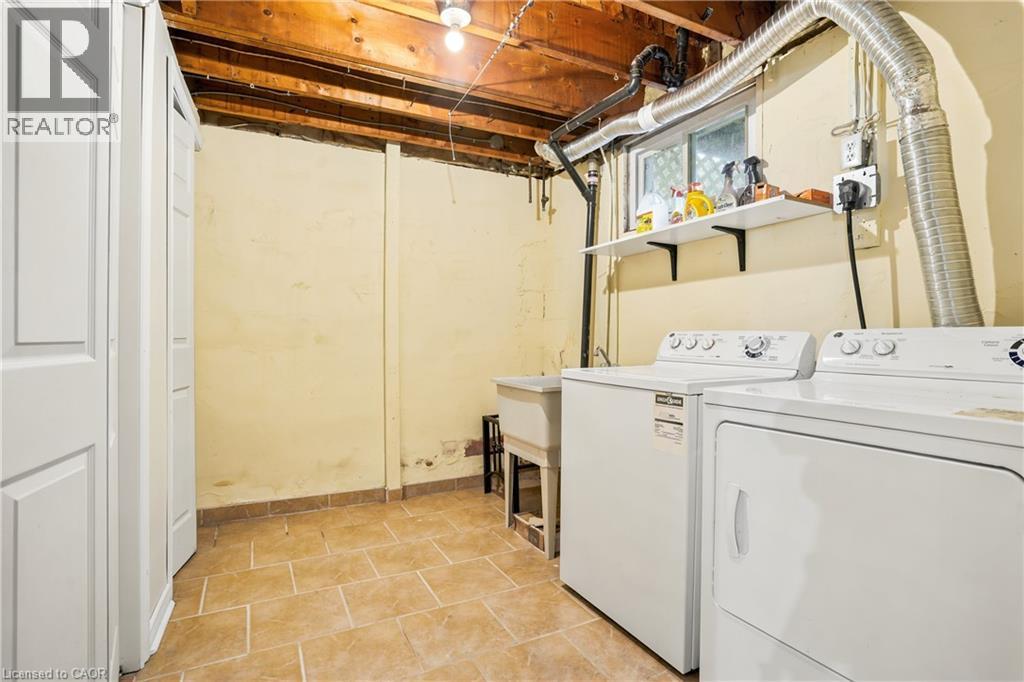
| Basement | Laundry Room | 9'9'' x 7'3'' | ||
| Basement | Other | 24'3'' x 9'1'' | ||
| Basement | 4pc Bathroom | Measurements not available | ||
| Basement | Bedroom | 12'4'' x 9'9'' | ||
| Basement | Bedroom | 9'8'' x 10'6'' | ||
| Main Level | Bedroom | 10'8'' x 11'11'' | ||
| Main Level | Primary Bedroom | 10'1'' x 11'11'' | ||
| Main Level | 3pc Bathroom | Measurements not available | ||
| Main Level | Dining Room | 10'11'' x 8'6'' | ||
| Main Level | Living Room | 19'7'' x 10'11'' | ||
| Main Level | Kitchen | 11'2'' x 11'1'' |
https://www.realtor.ca/real-estate/29787053/602-geneva-street-st-catharines
Contact us for more information

Rob Golfi
Salesperson
(905) 575-7700
(905) 575-1962
www.robgolfi.com/

The trademarks REALTOR®, REALTORS®, and the REALTOR® logo are controlled by The Canadian Real Estate Association (CREA) and identify real estate professionals who are members of CREA. The trademarks MLS®, Multiple Listing Service® and the associated logos are owned by The Canadian Real Estate Association (CREA) and identify the quality of services provided by real estate professionals who are members of CREA. The trademark DDF® is owned by The Canadian Real Estate Association (CREA) and identifies CREA's Data Distribution Facility (DDF®)