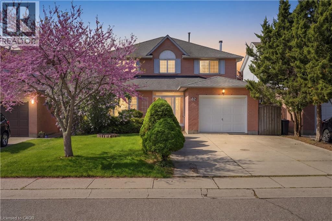
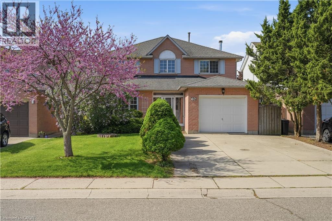
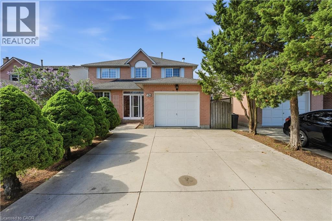
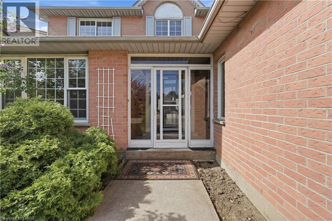
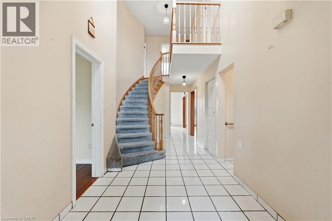
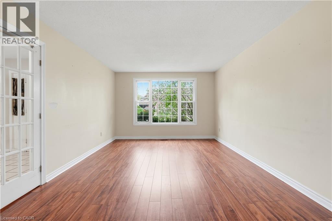
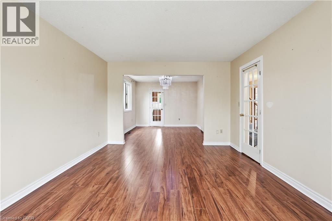
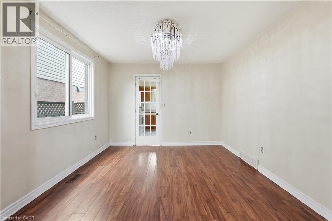
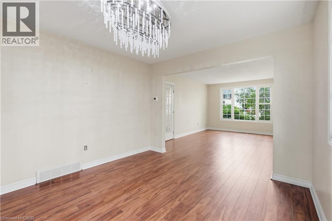
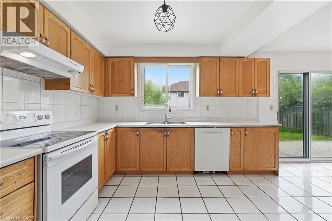
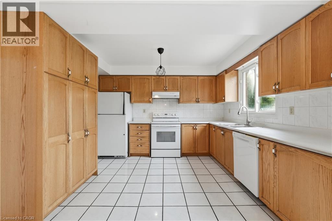
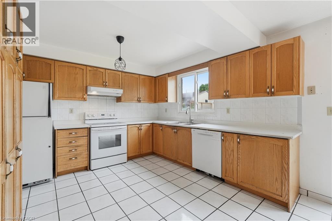
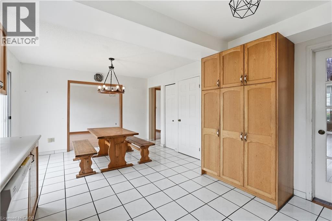
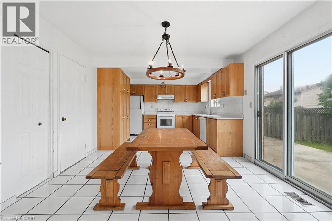
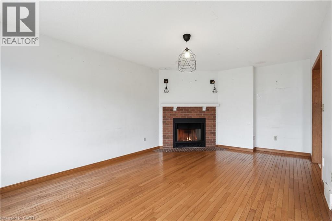
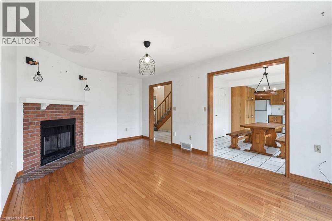
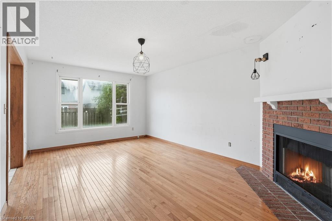
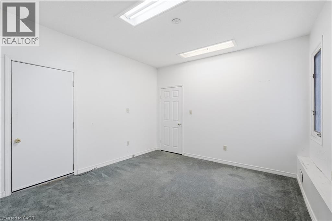
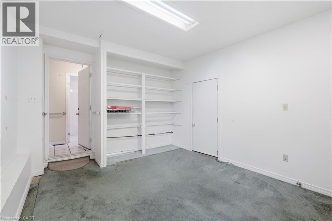
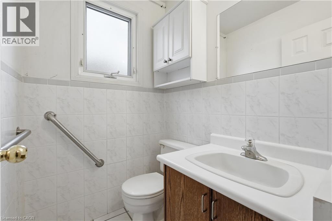
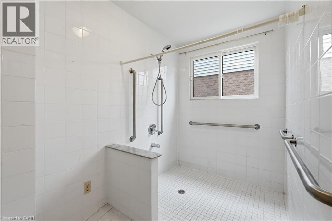
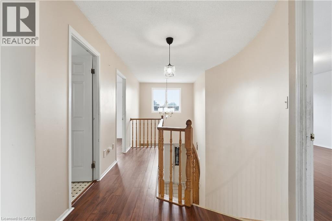
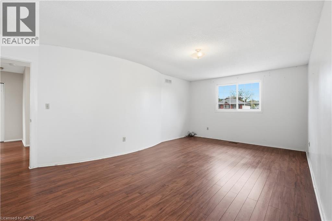
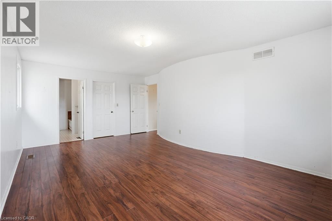
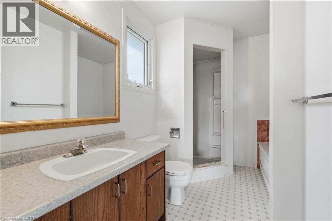
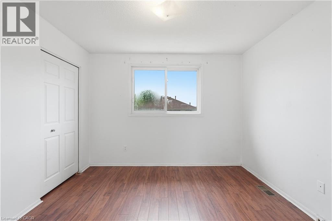
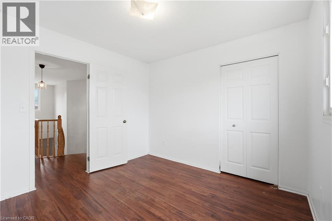
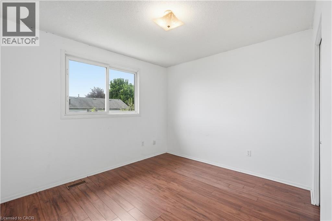
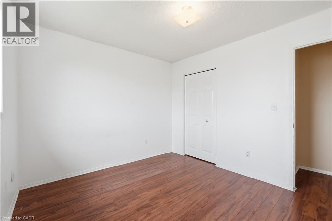
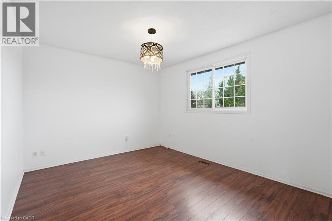
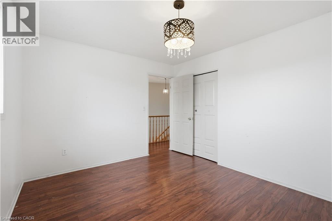
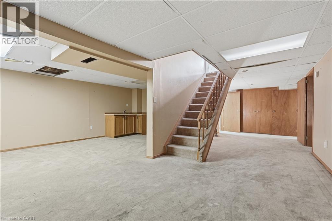
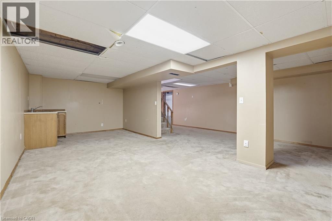
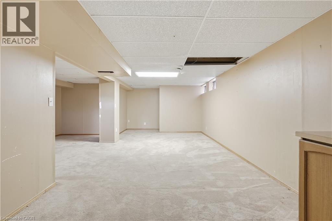
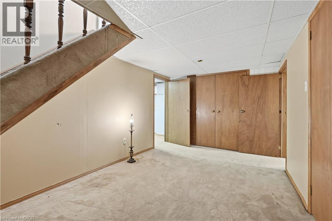
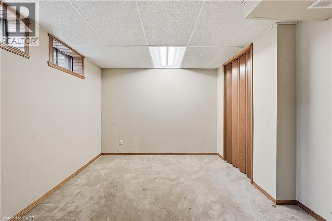
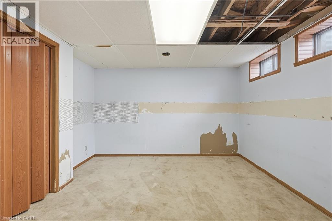
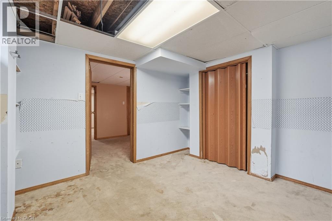
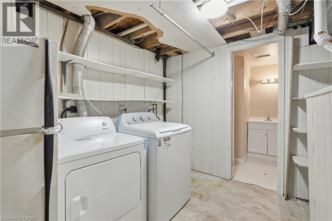
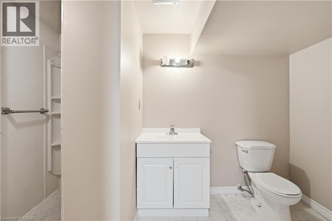
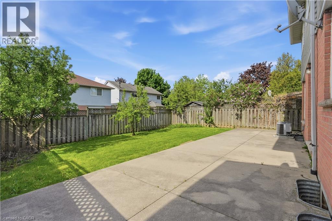
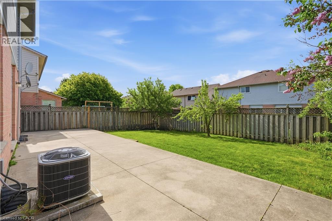
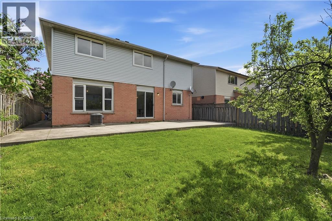
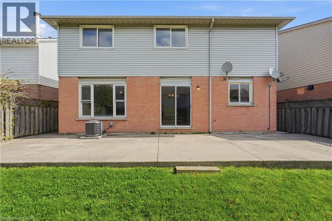
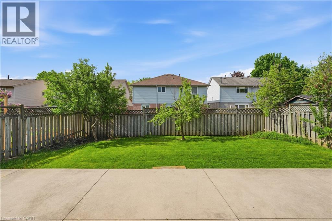
Welcome to this spacious and versatile 2-storey home located in the heart of Hamilton Mountain, offering 4+2 beds and 4 baths, perfect for growing families, multi-generational living, investors, or buyers looking to add their own personal touch. This home presents an incredible opportunity with endless potential and an open canvas for your renovation ideas. The functional layout features generous principal rooms, ample natural light, and a fully finished lower level with in-law suite capability, ideal for extended family or potential income opportunities. The garage can be converted back to accommodate parking or storage needs. Nestled in a prime location, this home offers easy access to local schools, highways, Limeridge Mall, gyms, grocery stores, restaurants, parks, and more. With its thoughtful design, timeless appeal, and unbeatable location, this home is ready to welcome its next family. Don’t miss the opportunity to own this fantastic property in one of Hamilton Mountain’s most desirable neighbourhoods! (id:66005)
| MLS® Number | 40830717 |
| Property Type | Single Family |
| Amenities Near By | Park, Playground, Schools, Shopping |
| Community Features | Quiet Area, Community Centre |
| Parking Space Total | 2 |
| Bathroom Total | 4 |
| Bedrooms Above Ground | 4 |
| Bedrooms Below Ground | 2 |
| Bedrooms Total | 6 |
| Appliances | Dishwasher, Dryer, Refrigerator, Stove, Washer |
| Architectural Style | 2 Level |
| Basement Development | Finished |
| Basement Type | Full (finished) |
| Constructed Date | 1989 |
| Construction Style Attachment | Detached |
| Cooling Type | Central Air Conditioning |
| Exterior Finish | Brick |
| Foundation Type | Poured Concrete |
| Half Bath Total | 1 |
| Heating Fuel | Natural Gas |
| Heating Type | Forced Air |
| Stories Total | 2 |
| Size Interior | 2,309 Sqft |
| Type | House |
| Utility Water | Municipal Water |
| Attached Garage |
| Acreage | No |
| Land Amenities | Park, Playground, Schools, Shopping |
| Sewer | Municipal Sewage System |
| Size Depth | 105 Ft |
| Size Frontage | 43 Ft |
| Size Total Text | Under 1/2 Acre |
| Zoning Description | C |
| Level | Type | Length | Width | Dimensions |
|---|---|---|---|---|
| Second Level | 4pc Bathroom | Measurements not available | ||
| Second Level | 4pc Bathroom | Measurements not available | ||
| Second Level | Bedroom | 10'8'' x 9'10'' | ||
| Second Level | Bedroom | 10'6'' x 9'4'' | ||
| Second Level | Bedroom | 11'9'' x 10'5'' | ||
| Second Level | Primary Bedroom | 12'5'' x 20'3'' | ||
| Basement | 3pc Bathroom | Measurements not available | ||
| Basement | Bedroom | 10'9'' x 12'2'' | ||
| Basement | Bedroom | 11'3'' x 10'0'' | ||
| Basement | Recreation Room | 20'6'' x 30'8'' | ||
| Main Level | 2pc Bathroom | Measurements not available | ||
| Main Level | Office | 11'3'' x 13'10'' | ||
| Main Level | Family Room | 11'7'' x 18'11'' | ||
| Main Level | Breakfast | 10'6'' x 12'2'' | ||
| Main Level | Kitchen | 9'6'' x 12'1'' | ||
| Main Level | Dining Room | 10'10'' x 11'6'' | ||
| Main Level | Living Room | 11'8'' x 15'2'' |
https://www.realtor.ca/real-estate/29780533/62-dragoon-drive-hamilton
Contact us for more information

Michael St. Jean
Salesperson
(289) 239-8866
(289) 239-8860

The trademarks REALTOR®, REALTORS®, and the REALTOR® logo are controlled by The Canadian Real Estate Association (CREA) and identify real estate professionals who are members of CREA. The trademarks MLS®, Multiple Listing Service® and the associated logos are owned by The Canadian Real Estate Association (CREA) and identify the quality of services provided by real estate professionals who are members of CREA. The trademark DDF® is owned by The Canadian Real Estate Association (CREA) and identifies CREA's Data Distribution Facility (DDF®)