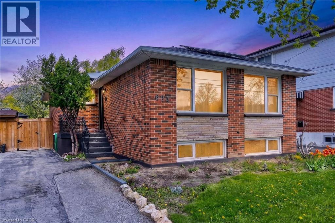
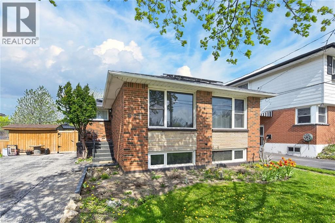
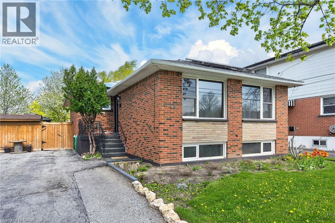
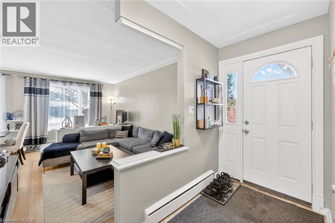
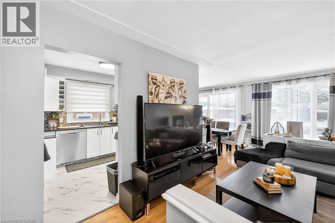
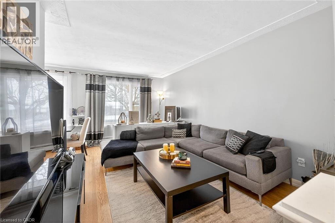
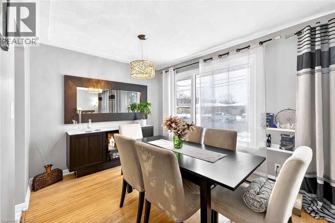
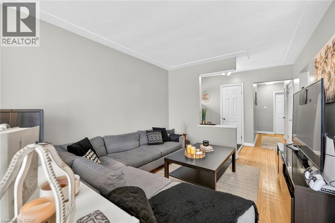
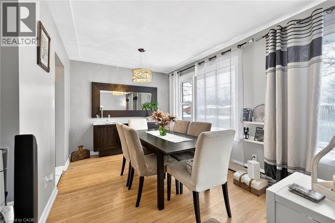
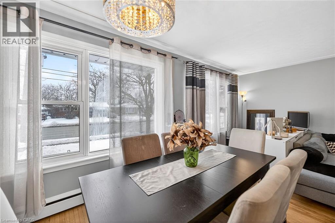
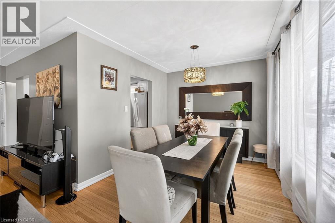
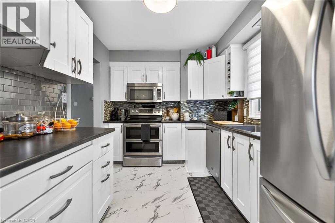
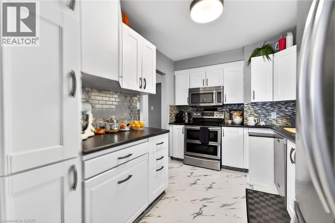
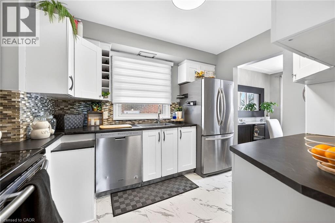
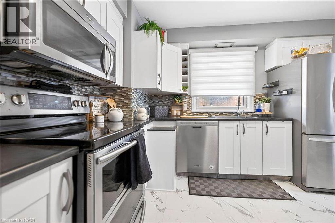
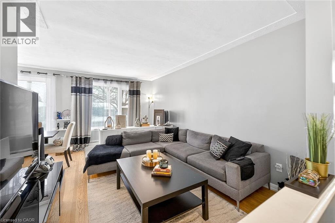
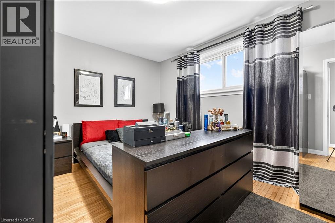
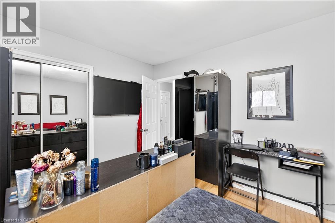
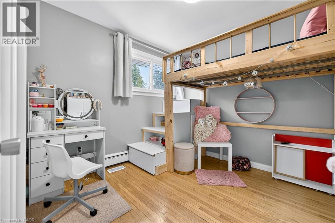
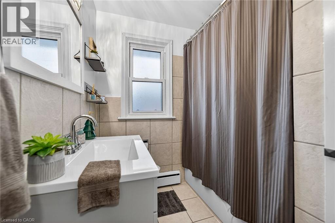
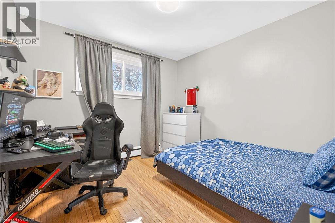
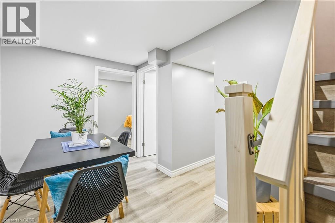
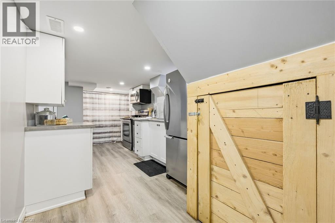
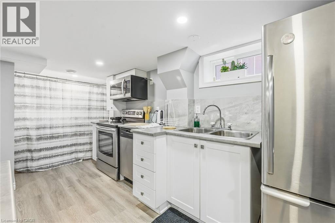
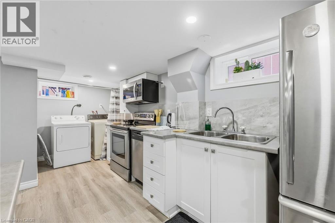
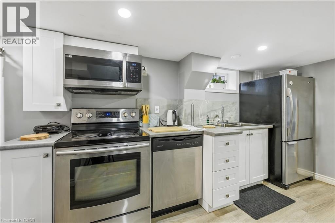
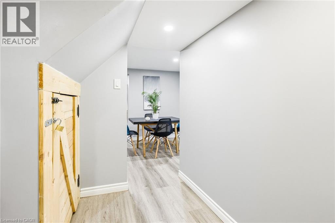
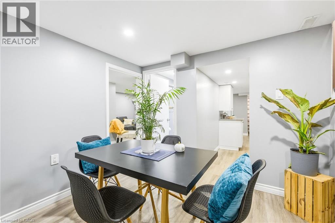
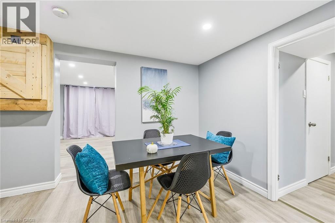
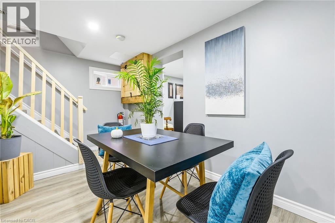
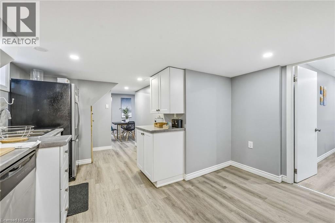
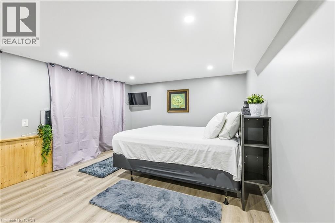
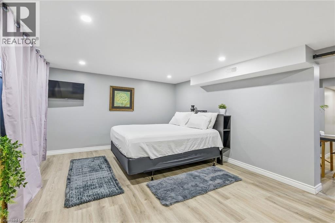
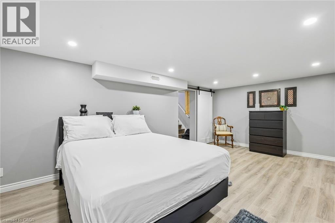
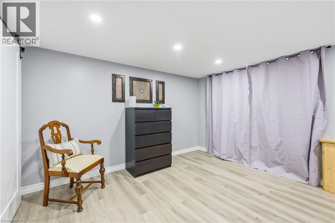
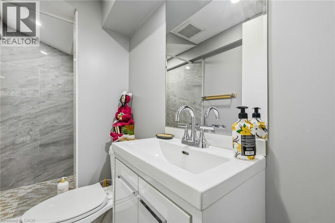
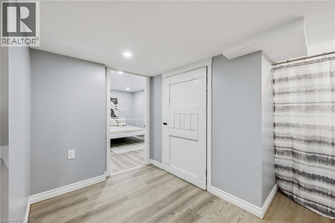
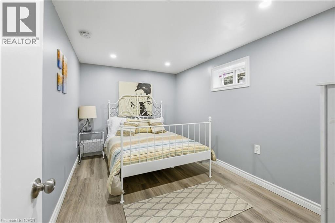
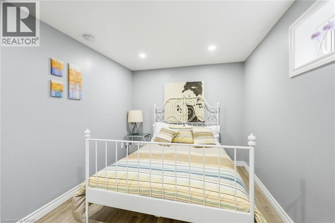
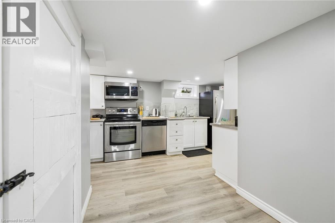
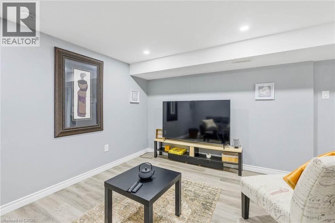
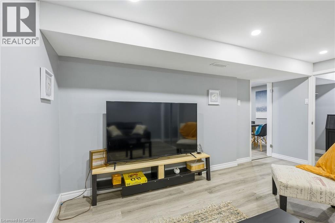
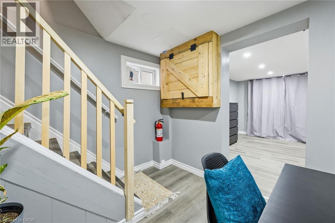
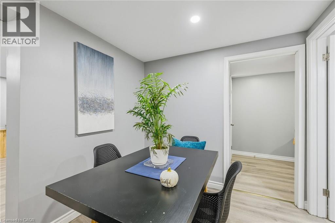
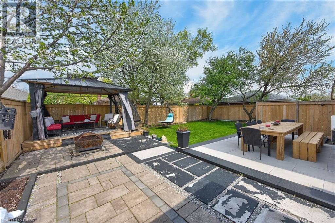
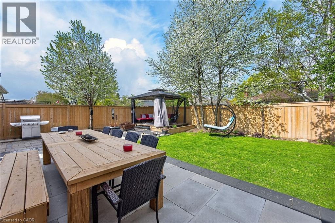
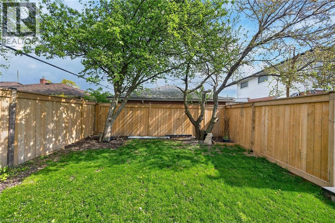
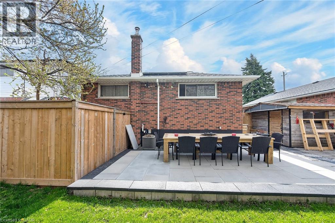
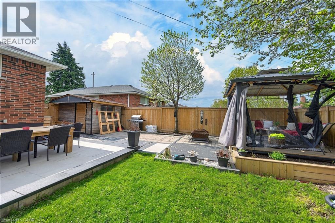
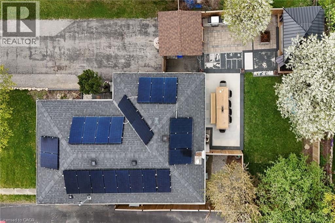
Welcome to 624 Upper Ottawa St, a versatile all-brick raised bungalow in Hamilton Mountain’s desirable Hampton Heights neighbourhood offering exceptional flexibility for multi-generational families, co-buyers, investors, or anyone seeking additional living space and income potential. Situated on a generous lot with excellent curb appeal, this well-maintained detached home features a private driveway with rare 8-car parking. This functional 3+2 bedroom home offers bright living spaces, large windows, and a raised bungalow layout that maximizes the usability of the lower level. The main floor features a sun-filled living area, 3 bedrooms, and a full kitchen. The recently updated lower level offers high ceilings, 2 additional bedrooms, a second kitchen, spacious living area, 3-piece bathroom, and walk-out access. A newly opened interior staircase creates seamless full-home functionality while still providing excellent flexibility for extended family, guests, or potential in-law living arrangements. The lower level also benefits from its own private backyard space, creating added separation and privacy rarely found in similar setups. The beautifully maintained backyard is designed for outdoor enjoyment and features multiple entertaining spaces including stone patio dining and BBQ areas, fire pit, raised gazebo, and a 10x10 storage shed. An additional standout feature is the 18 fully paid-off solar panels actively helping reduce monthly hydro costs with no equipment lease or contract obligations. Located close to parks, schools, shopping, public transit, Red Hill Valley Parkway, and Lincoln Alexander Parkway for easy commuting throughout Hamilton and the GTA. (id:66005)
| MLS® Number | 40828248 |
| Property Type | Single Family |
| Amenities Near By | Schools, Shopping |
| Features | Southern Exposure, Paved Driveway, In-law Suite |
| Parking Space Total | 8 |
| Bathroom Total | 2 |
| Bedrooms Above Ground | 3 |
| Bedrooms Below Ground | 2 |
| Bedrooms Total | 5 |
| Appliances | Dishwasher, Dryer, Microwave, Refrigerator, Stove, Washer, Microwave Built-in, Hood Fan, Window Coverings |
| Architectural Style | Bungalow |
| Basement Development | Finished |
| Basement Type | Full (finished) |
| Constructed Date | 1957 |
| Construction Style Attachment | Detached |
| Cooling Type | Central Air Conditioning |
| Exterior Finish | Brick |
| Foundation Type | Poured Concrete |
| Heating Type | Forced Air |
| Stories Total | 1 |
| Size Interior | 2,058 Sqft |
| Type | House |
| Utility Water | Municipal Water |
| Access Type | Road Access |
| Acreage | No |
| Land Amenities | Schools, Shopping |
| Sewer | Municipal Sewage System |
| Size Depth | 100 Ft |
| Size Frontage | 50 Ft |
| Size Irregular | 0.11 |
| Size Total | 0.11 Ac|under 1/2 Acre |
| Size Total Text | 0.11 Ac|under 1/2 Acre |
| Zoning Description | C |
| Level | Type | Length | Width | Dimensions |
|---|---|---|---|---|
| Basement | Bedroom | 8'0'' x 12'0'' | ||
| Basement | Laundry Room | Measurements not available | ||
| Basement | Kitchen | 15'0'' x 8'0'' | ||
| Basement | Primary Bedroom | 15'0'' x 12'0'' | ||
| Basement | 3pc Bathroom | Measurements not available | ||
| Basement | Living Room | 19'0'' x 13'0'' | ||
| Basement | Foyer | 13'0'' x 8'0'' | ||
| Main Level | Laundry Room | Measurements not available | ||
| Main Level | Bedroom | 9'0'' x 10'0'' | ||
| Main Level | Primary Bedroom | 11'5'' x 10'0'' | ||
| Main Level | Bedroom | 10'0'' x 10'0'' | ||
| Main Level | 4pc Bathroom | Measurements not available | ||
| Main Level | Kitchen | 11'5'' x 8'5'' | ||
| Main Level | Dining Room | 11'9'' x 9'0'' | ||
| Main Level | Living Room | 11'0'' x 16'0'' | ||
| Main Level | Foyer | 7'5'' x 5'0'' |
https://www.realtor.ca/real-estate/29721736/624-upper-ottawa-street-hamilton
Contact us for more information

Amir Ahmadi
Broker
(905) 648-4451
www.royallepagestate.ca/

The trademarks REALTOR®, REALTORS®, and the REALTOR® logo are controlled by The Canadian Real Estate Association (CREA) and identify real estate professionals who are members of CREA. The trademarks MLS®, Multiple Listing Service® and the associated logos are owned by The Canadian Real Estate Association (CREA) and identify the quality of services provided by real estate professionals who are members of CREA. The trademark DDF® is owned by The Canadian Real Estate Association (CREA) and identifies CREA's Data Distribution Facility (DDF®)