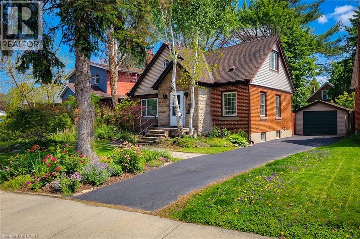
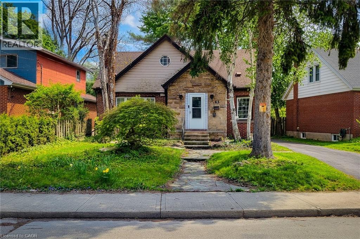
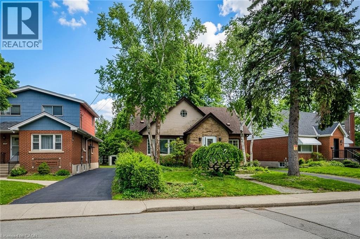
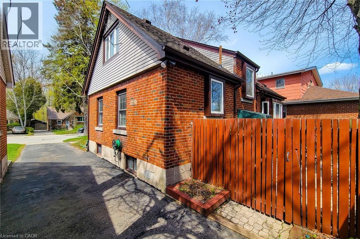
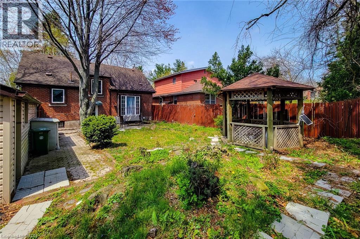
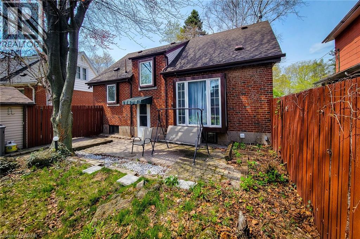
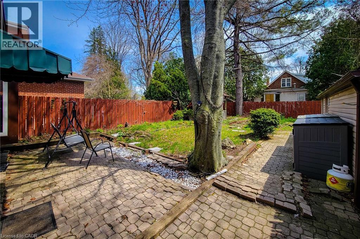
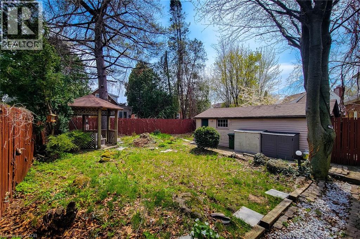
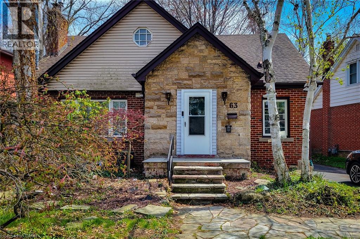
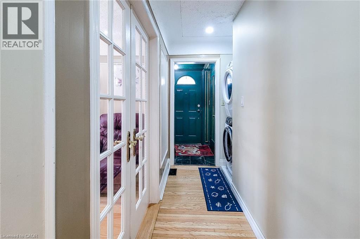
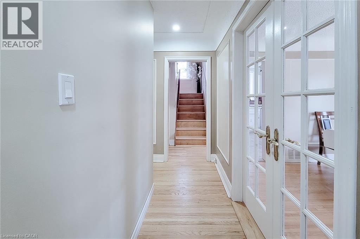
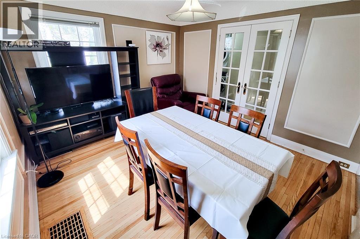
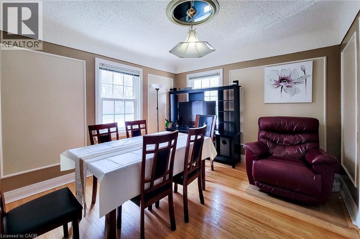
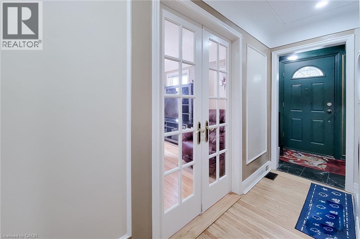
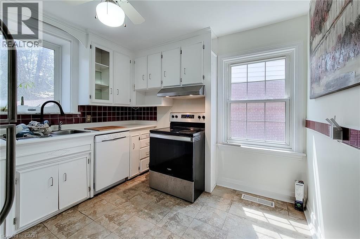
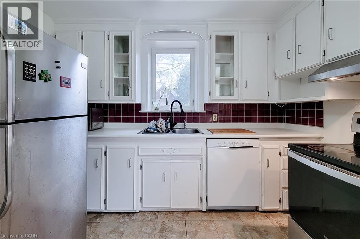
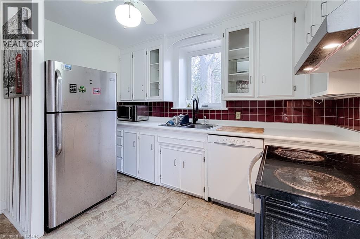
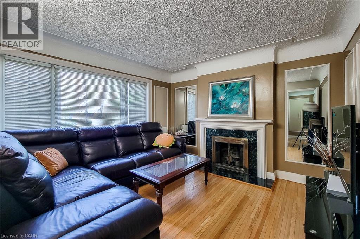
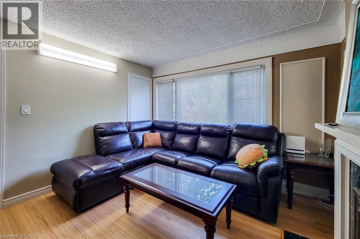
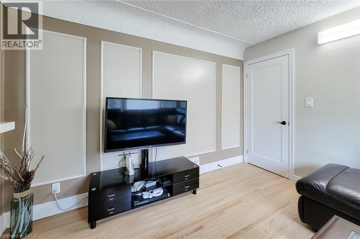
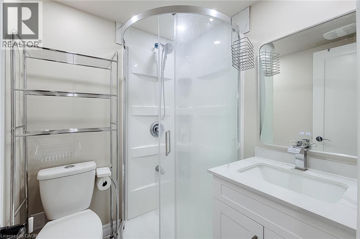
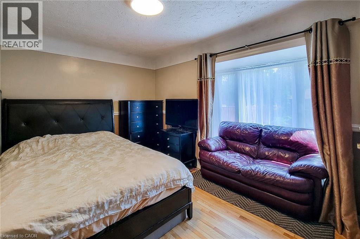
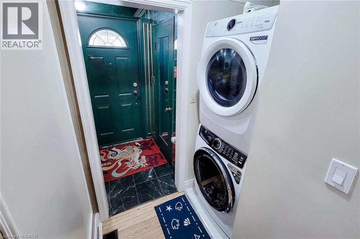
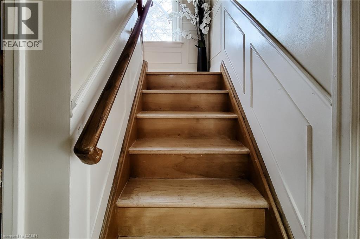
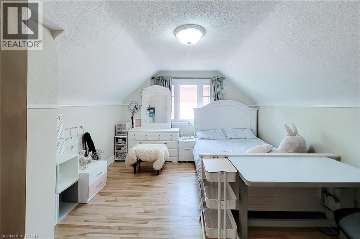
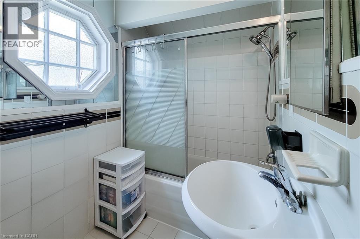
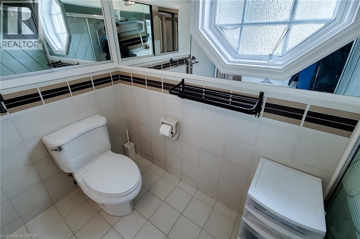
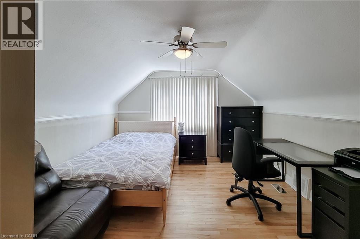
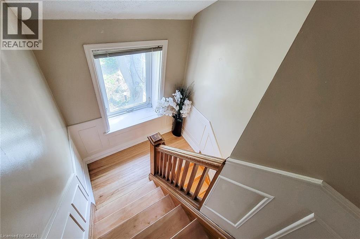
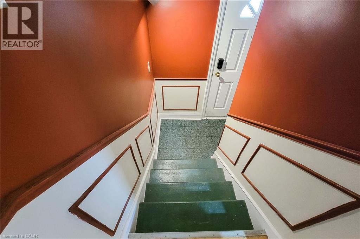
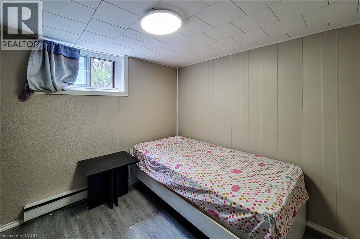
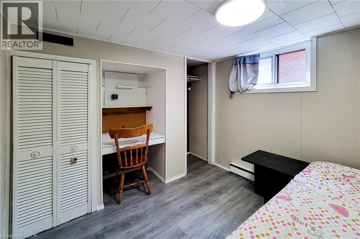
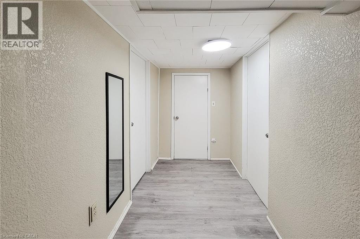
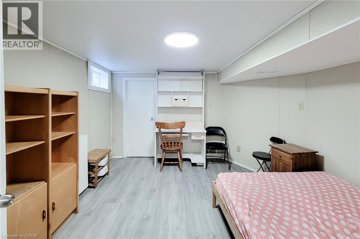
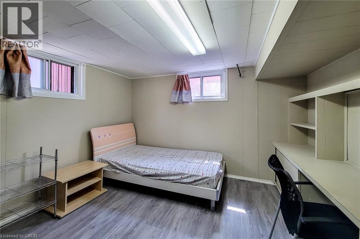
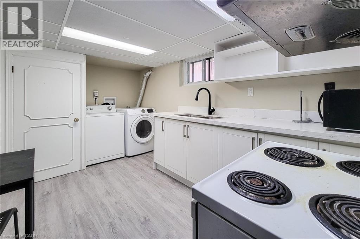
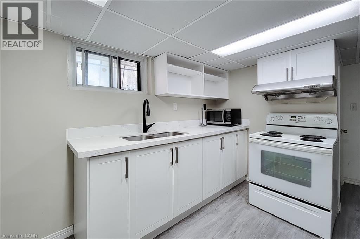
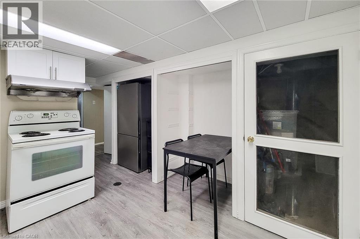
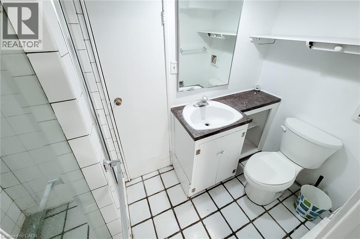
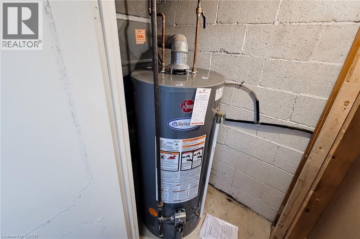
Welcome to the charming 1.5-storey brick home located in the highly desirable Westdale neighbourhood - a prime yet quiet area close to McMaster University, local schools, parks, shopping, and transit. It offers 6 beds, 3 full baths, 2 kitchens, and excellent flexibility for large family, multi-generational living, or investment. The mainfloor features 1 bedroom, a bright living area with a fireplace, dining room, kitchen, full bathroom, and laundry room. The second floor offers 2 bedrooms and a 4-piece bathroom. The fully finished basement comes with 3 bedrooms, a kitchen, laundry area, and a separate entrance. Fully fenced backyard with interlocking patio and a gazebo, detached single-car garage, private driveway with parking for up to 5 vehicles. Newly renovated features include: furnace 2025, hot water heater 2025, 200A penal 2024, main floor bathroom and laundry room 2024, basement kitchen 2024, third br 2024, garage opener 2024, basement floor 2024. (id:66005)
| MLS® Number | 40828782 |
| Property Type | Single Family |
| Amenities Near By | Hospital, Park, Public Transit, Shopping |
| Equipment Type | Water Heater |
| Parking Space Total | 5 |
| Rental Equipment Type | Water Heater |
| Bathroom Total | 3 |
| Bedrooms Above Ground | 3 |
| Bedrooms Below Ground | 3 |
| Bedrooms Total | 6 |
| Appliances | Dryer, Refrigerator, Stove, Water Meter, Washer, Hood Fan |
| Basement Development | Finished |
| Basement Type | Full (finished) |
| Constructed Date | 1953 |
| Construction Material | Concrete Block, Concrete Walls, Wood Frame |
| Construction Style Attachment | Detached |
| Cooling Type | Central Air Conditioning |
| Exterior Finish | Brick, Concrete, Stone, Vinyl Siding, Wood, Shingles |
| Foundation Type | Block |
| Heating Fuel | Natural Gas |
| Heating Type | Forced Air |
| Stories Total | 2 |
| Size Interior | 1,396 Sqft |
| Type | House |
| Utility Water | Municipal Water |
| Detached Garage |
| Access Type | Highway Nearby |
| Acreage | No |
| Land Amenities | Hospital, Park, Public Transit, Shopping |
| Sewer | Municipal Sewage System |
| Size Depth | 103 Ft |
| Size Frontage | 50 Ft |
| Size Irregular | 0.11 |
| Size Total | 0.11 Ac|under 1/2 Acre |
| Size Total Text | 0.11 Ac|under 1/2 Acre |
| Zoning Description | C/s-1335 |
| Level | Type | Length | Width | Dimensions |
|---|---|---|---|---|
| Second Level | 4pc Bathroom | 15'8'' x 5'1'' | ||
| Second Level | Bedroom | 14'6'' x 12'0'' | ||
| Second Level | Primary Bedroom | 14'9'' x 12'0'' | ||
| Basement | Laundry Room | 4'9'' x 2'7'' | ||
| Basement | 3pc Bathroom | 9'10'' x 4' | ||
| Basement | Bedroom | 11'10'' x 10'11'' | ||
| Basement | Bedroom | 10'9'' x 8'11'' | ||
| Basement | Bedroom | 10'9'' x 10'7'' | ||
| Basement | Kitchen | 12'0'' x 7'11'' | ||
| Main Level | Laundry Room | 3'5'' x 2'11'' | ||
| Main Level | 3pc Bathroom | 5'8'' x 5'8'' | ||
| Main Level | Bedroom | 14'2'' x 12'2'' | ||
| Main Level | Dining Room | 11'10'' x 9'10'' | ||
| Main Level | Living Room | 11'10'' x 11'8'' | ||
| Main Level | Eat In Kitchen | 10'9'' x 9'10'' |
https://www.realtor.ca/real-estate/29728219/63-binkley-crescent-hamilton
Contact us for more information

Julia Zhu
Salesperson
(905) 769-1039
www.1stsunshinerealty.com/

The trademarks REALTOR®, REALTORS®, and the REALTOR® logo are controlled by The Canadian Real Estate Association (CREA) and identify real estate professionals who are members of CREA. The trademarks MLS®, Multiple Listing Service® and the associated logos are owned by The Canadian Real Estate Association (CREA) and identify the quality of services provided by real estate professionals who are members of CREA. The trademark DDF® is owned by The Canadian Real Estate Association (CREA) and identifies CREA's Data Distribution Facility (DDF®)