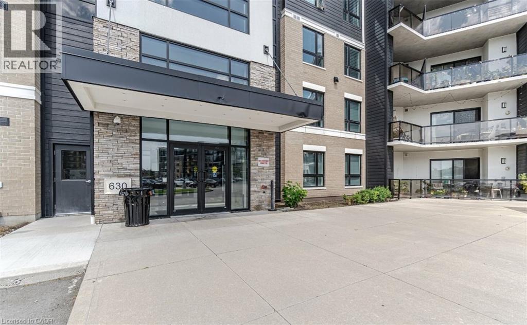
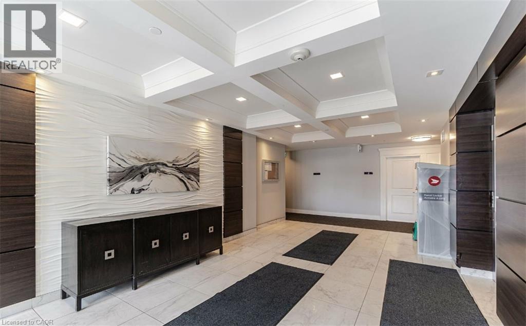
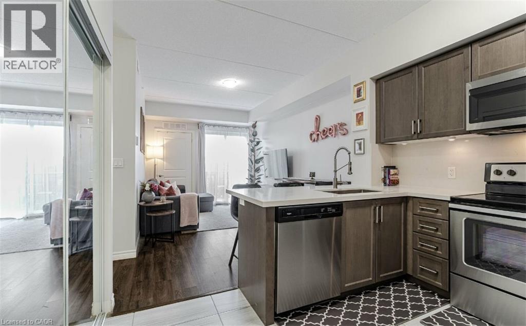
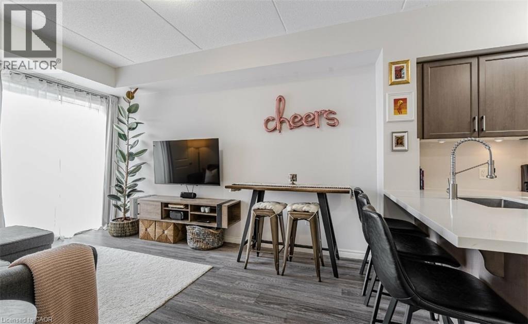
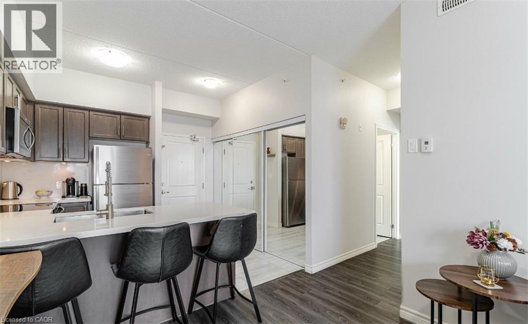
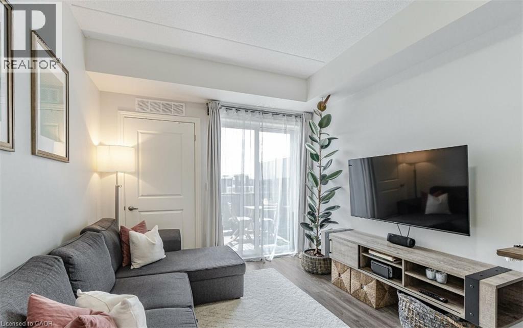
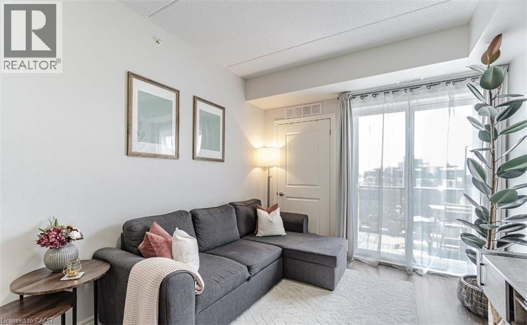
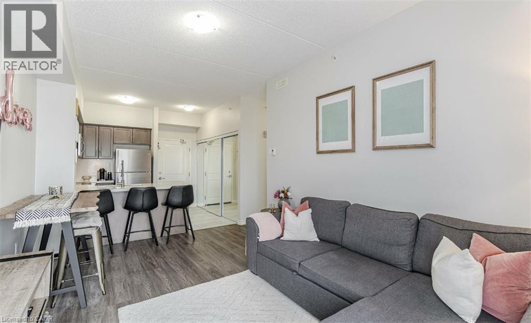
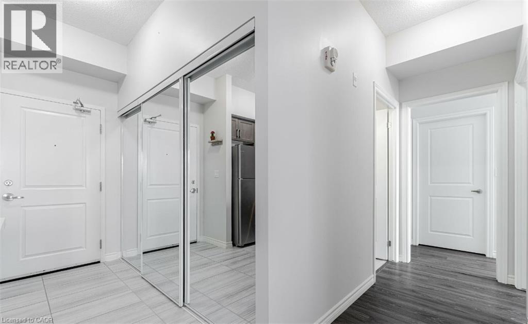
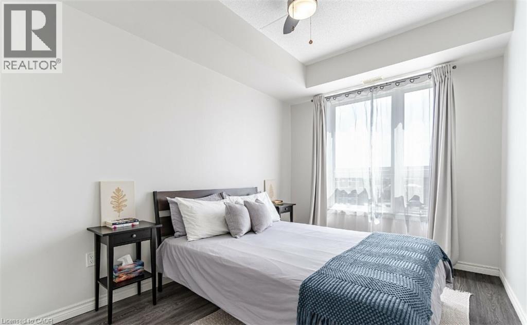
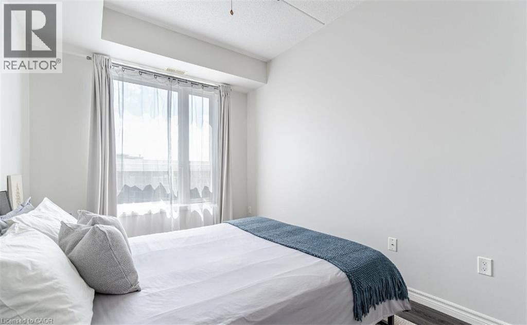
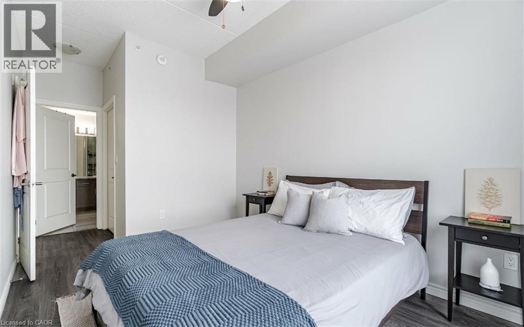
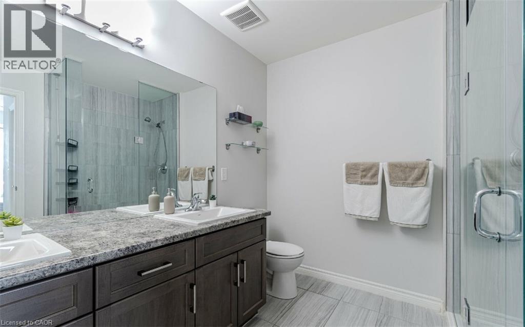
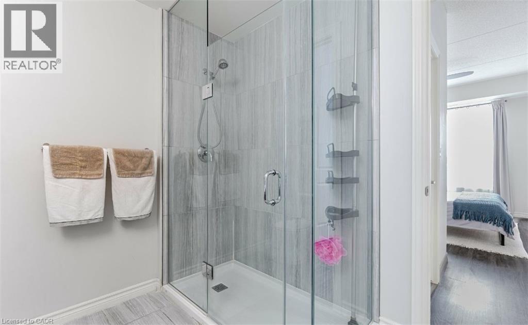
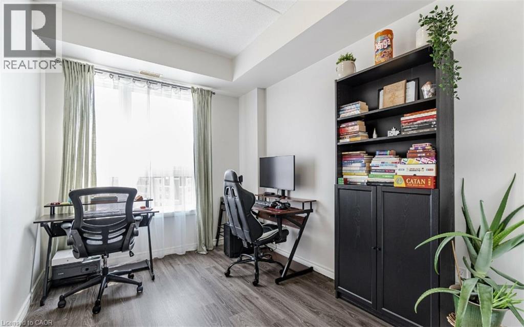
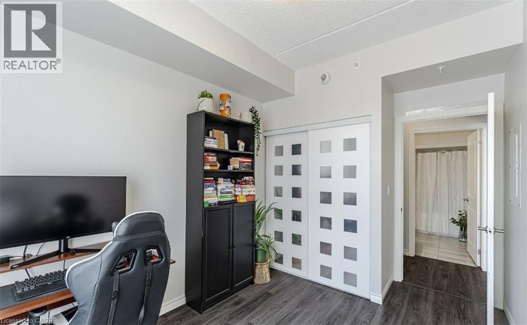
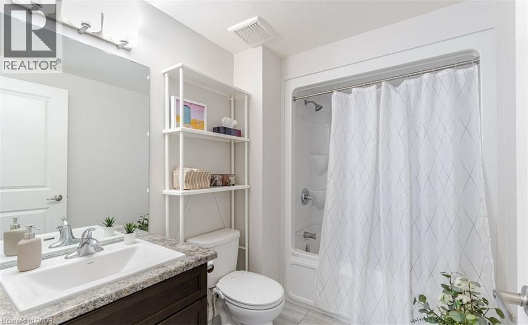
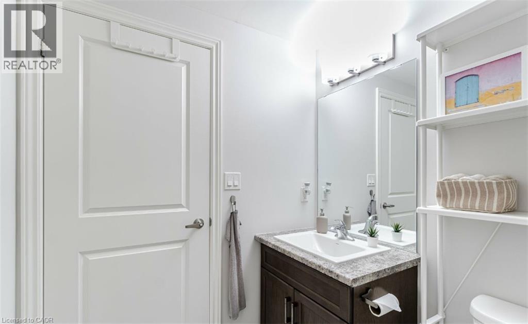
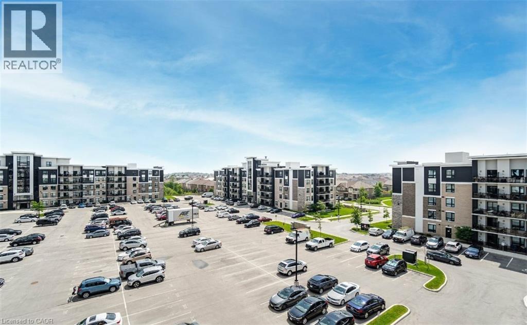
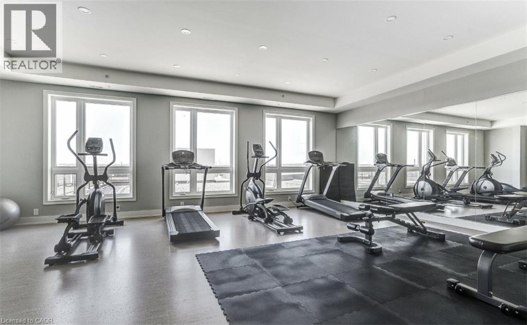
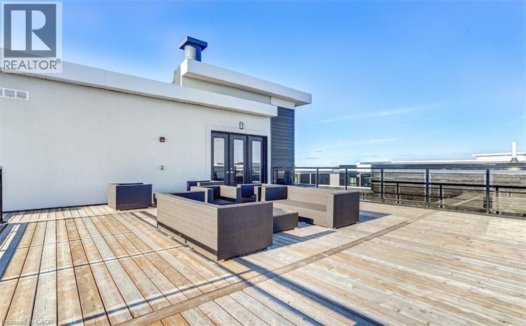
Stunning 2-bedroom, 2-bathroom unit featuring an exceptional layout in the highly sought-after Beaty neighborhood of Halton. This beautifully designed home offers spacious living and dining areas, a large sun-filled kitchen, and a seamless open-concept layout perfect for modern living. Ideally located close to top-rated schools, parks, restaurants, public transit, major highways, hospitals, and libraries, this home combines comfort, convenience, and lifestyle in one desirable package. (id:66005)
| MLS® Number | 40829191 |
| Property Type | Single Family |
| Amenities Near By | Park, Public Transit |
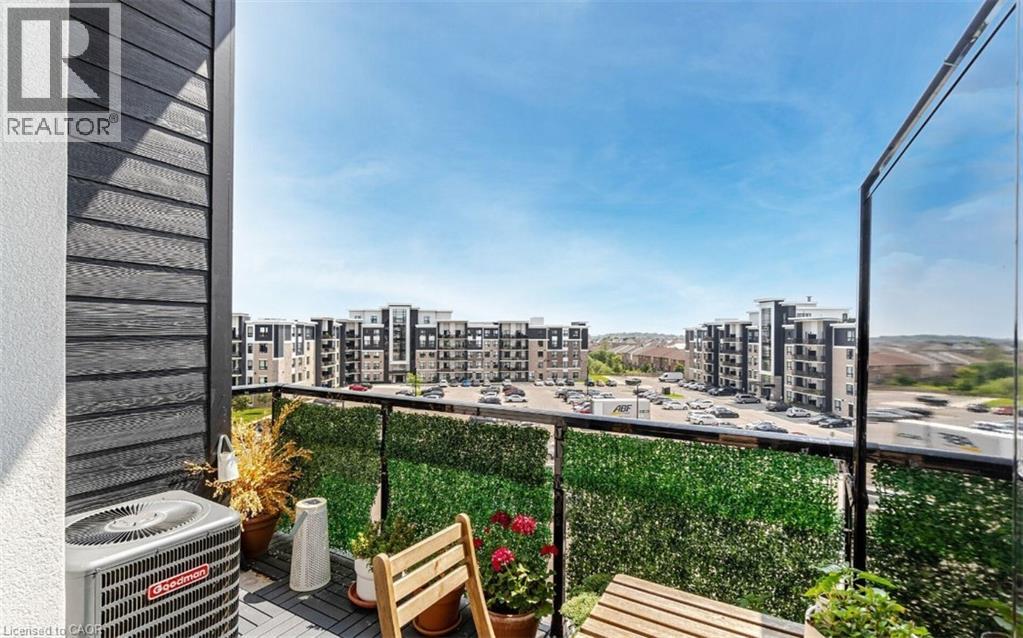
| Features | Southern Exposure, Balcony |
| Parking Space Total | 2 |
| Storage Type | Locker |
| Bathroom Total | 2 |
| Bedrooms Above Ground | 2 |
| Bedrooms Total | 2 |
| Amenities | Party Room |
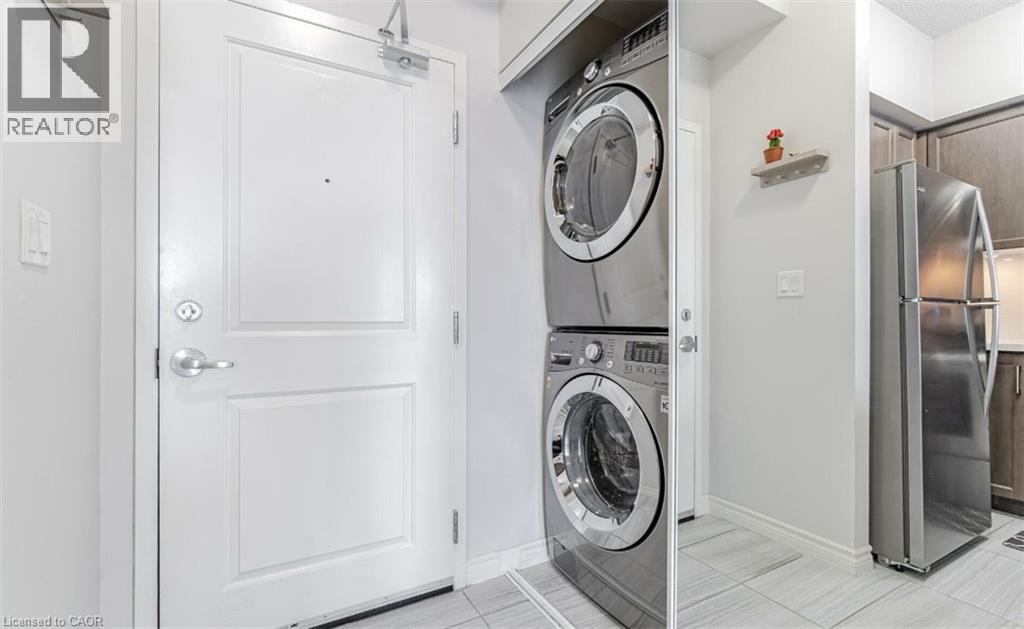
| Appliances | Dishwasher, Dryer, Refrigerator, Stove, Washer, Microwave Built-in, Window Coverings |
| Basement Type | None |
| Construction Style Attachment | Attached |
| Cooling Type | Central Air Conditioning |
| Exterior Finish | Brick |
| Heating Fuel | Natural Gas |
| Heating Type | Forced Air |
| Stories Total | 1 |
| Size Interior | 850 Sqft |
| Type | Apartment |
| Utility Water | Municipal Water |
| Underground | |
| Open |
| Acreage | No |
| Land Amenities | Park, Public Transit |
| Sewer | Municipal Sewage System |
| Size Total Text | Unknown |
| Zoning Description | Rhd*96 |
| Level | Type | Length | Width | Dimensions |
|---|---|---|---|---|
| Main Level | 3pc Bathroom | Measurements not available | ||
| Main Level | 4pc Bathroom | Measurements not available | ||
| Main Level | Bedroom | 11'1'' x 11'4'' | ||
| Main Level | Primary Bedroom | 12'0'' x 11'7'' | ||
| Main Level | Kitchen | 12'4'' x 17'1'' | ||
| Main Level | Living Room | 12'4'' x 17'1'' |
https://www.realtor.ca/real-estate/29734601/630-sauve-street-unit-510-milton
Contact us for more information
Sonijya Raj
Broker
(905) 456-1000
(905) 456-8329
www.4561000.com/

The trademarks REALTOR®, REALTORS®, and the REALTOR® logo are controlled by The Canadian Real Estate Association (CREA) and identify real estate professionals who are members of CREA. The trademarks MLS®, Multiple Listing Service® and the associated logos are owned by The Canadian Real Estate Association (CREA) and identify the quality of services provided by real estate professionals who are members of CREA. The trademark DDF® is owned by The Canadian Real Estate Association (CREA) and identifies CREA's Data Distribution Facility (DDF®)