
Maintenance, Insurance, Heat, Electricity, Landscaping, Property Management, Water
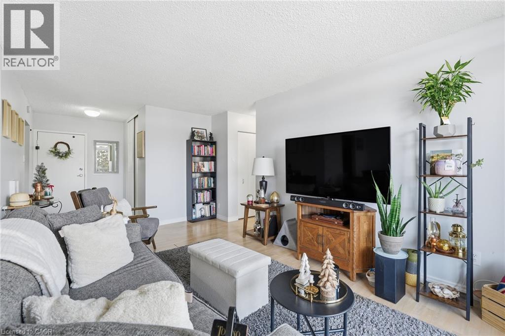
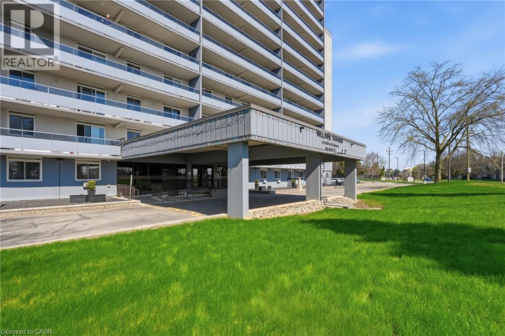
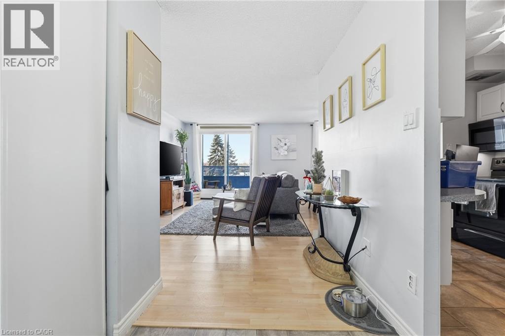
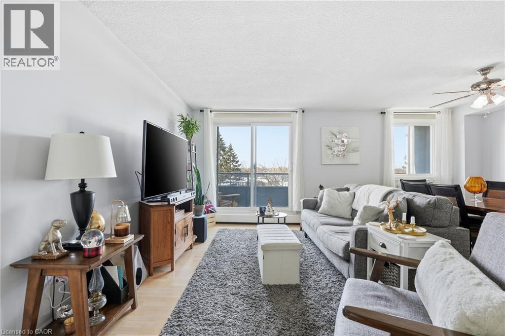
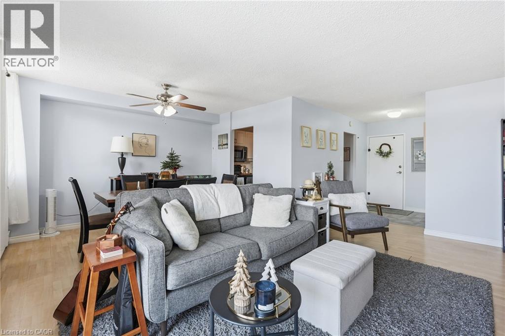
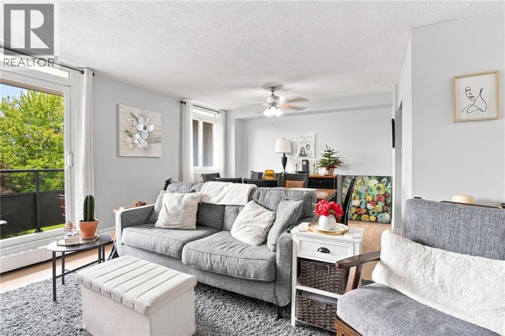
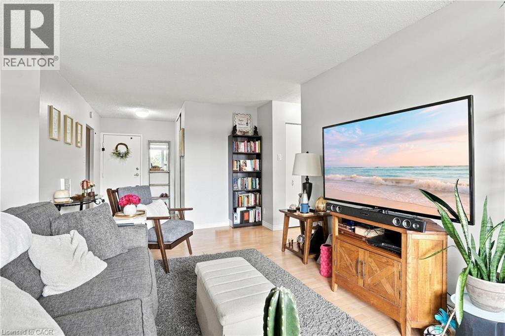
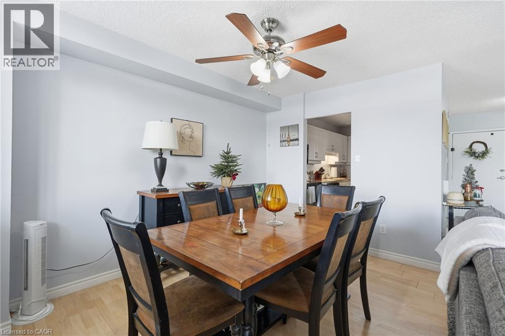
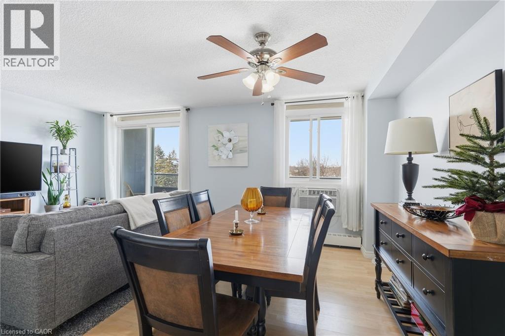
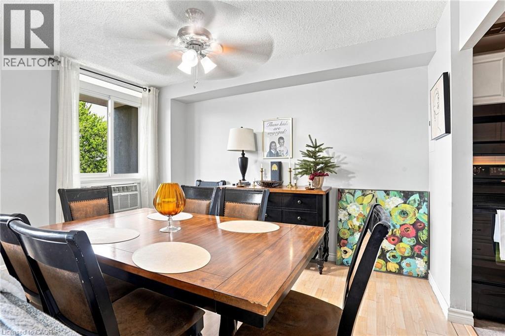
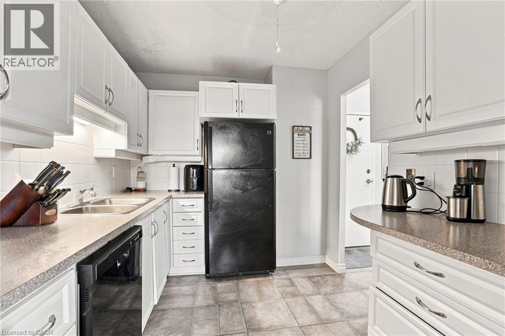
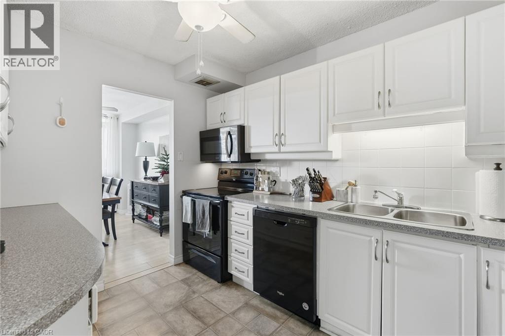
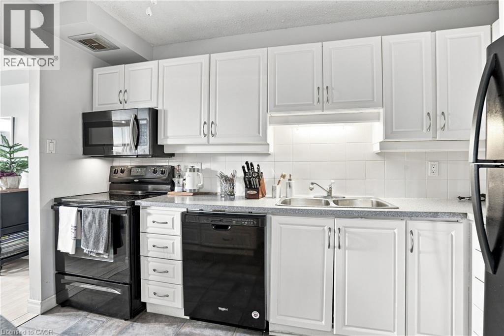
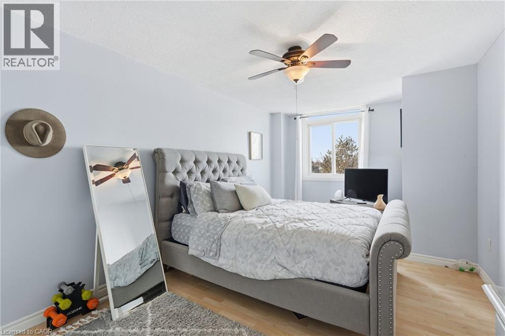
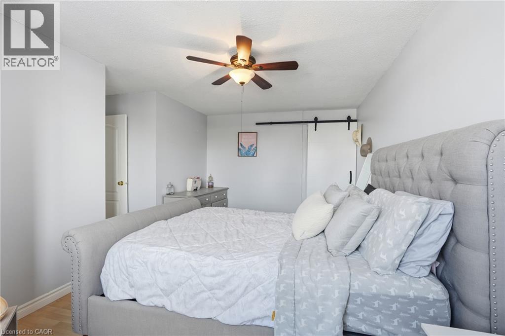
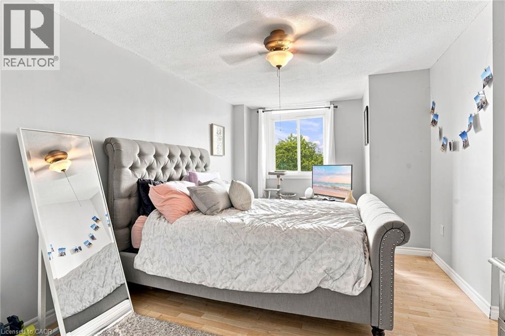
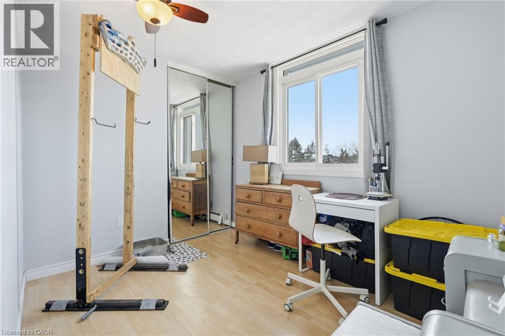
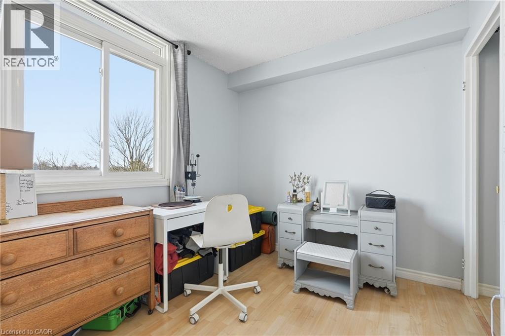
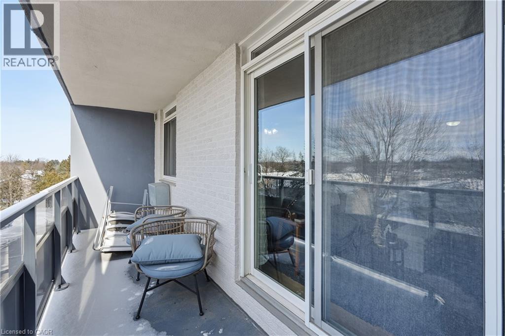
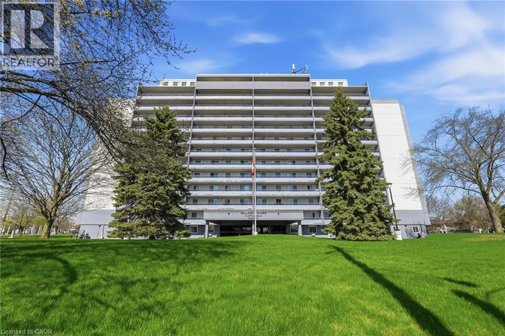
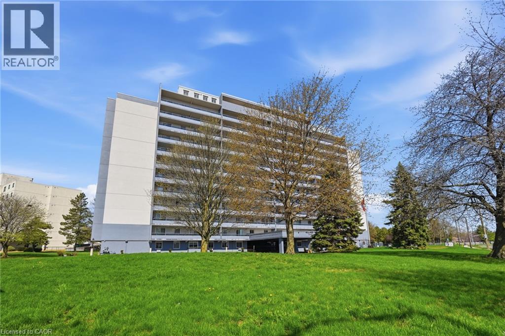
$786.56 MonthlyIncredible value under $300K in Brantford’s North End! Offering over 940 sq. ft. of bright, functional living space, this spacious 2-bedroom, 1-bathroom suite at Village Towers is the perfect turnkey alternative to renting. Enjoy a modern, open-concept layout featuring an updated kitchen with classic white cabinetry, sleek black appliances, and seamless flow into the generous dining and living areas. Step out through oversized sliding doors to your private 5th-floor balcony—ideal for morning coffee or relaxing at sunset. The oversized primary bedroom features a generous walk-in closet, while the versatile second bedroom is ideal for a home office, nursery, or guest room. Worry-free, budget-friendly living: Your monthly condo fee covers heat, water, parking, building maintenance, and property insurance, keeping monthly budgeting simple and predictable. Unbeatable location just steps to Zehrs, pharmacies, restaurants, transit, and quick access to Hwy 403, Lynden Park Mall, and Wayne Gretzky Sports Centre. Clean, move-in ready, and exceptional value -book your private tour today! (id:66005)
| MLS® Number | 40861540 |
| Property Type | Single Family |
| Amenities Near By | Hospital, Park, Place Of Worship, Public Transit, Shopping |
| Community Features | School Bus |
| Features | Balcony, Laundry- Coin Operated |
| Parking Space Total | 1 |
| Storage Type | Locker |
| Bathroom Total | 1 |
| Bedrooms Above Ground | 2 |
| Bedrooms Total | 2 |
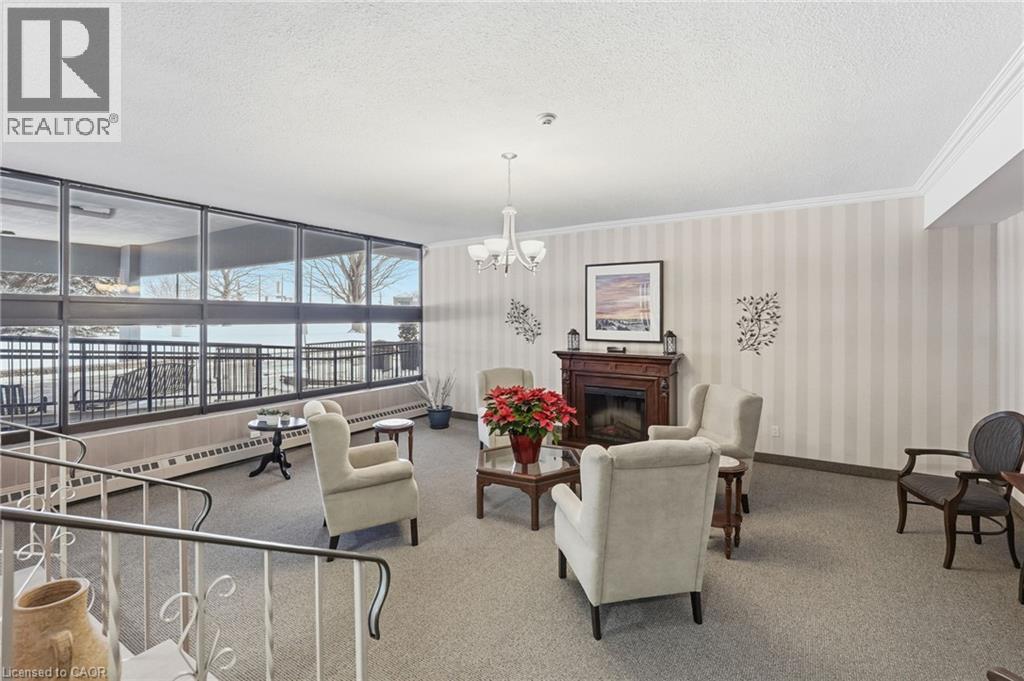
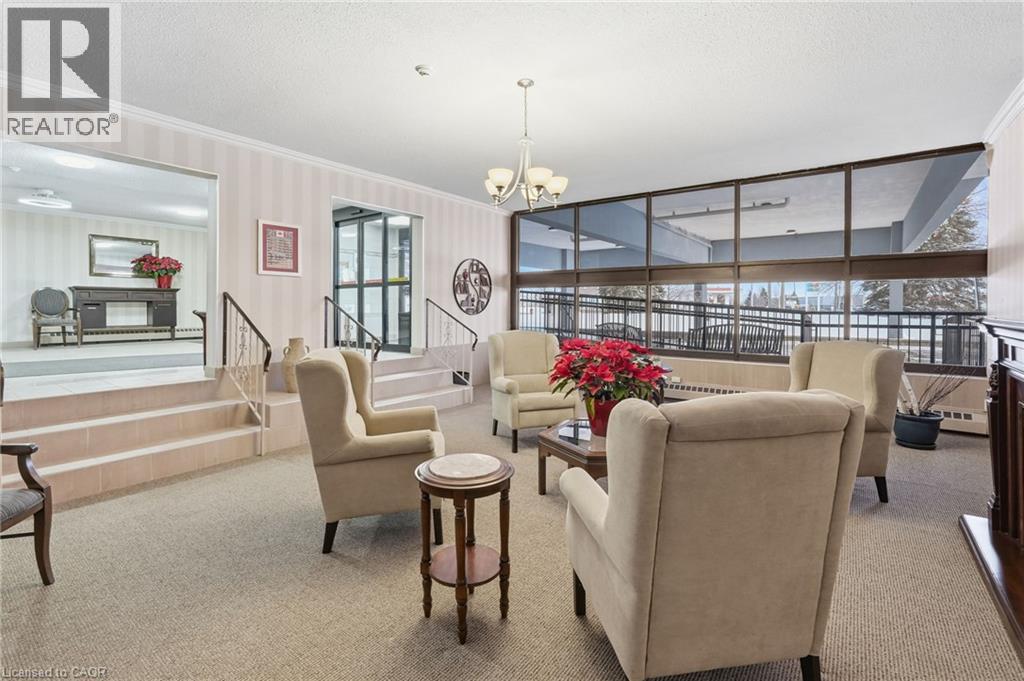
| Amenities | Exercise Centre, Party Room |
| Appliances | Refrigerator, Stove, Microwave Built-in |
| Architectural Style | Other |
| Basement Type | None |
| Constructed Date | 1975 |
| Construction Style Attachment | Attached |
| Cooling Type | Wall Unit |
| Exterior Finish | Aluminum Siding, Brick Veneer |
| Foundation Type | Block |
| Heating Type | Radiant Heat |
| Stories Total | 1 |
| Size Interior | 941 Sqft |
| Type | Apartment |
| Utility Water | Municipal Water |
| Underground | |
| Open |
| Access Type | Road Access, Highway Access |
| Acreage | No |
| Land Amenities | Hospital, Park, Place Of Worship, Public Transit, Shopping |
| Sewer | Municipal Sewage System |
| Size Total Text | Under 1/2 Acre |
| Zoning Description | Rhd |
| Level | Type | Length | Width | Dimensions |
|---|---|---|---|---|
| Main Level | Bedroom | 10'9'' x 8'3'' | ||
| Main Level | Bedroom | 10'4'' x 17'4'' | ||
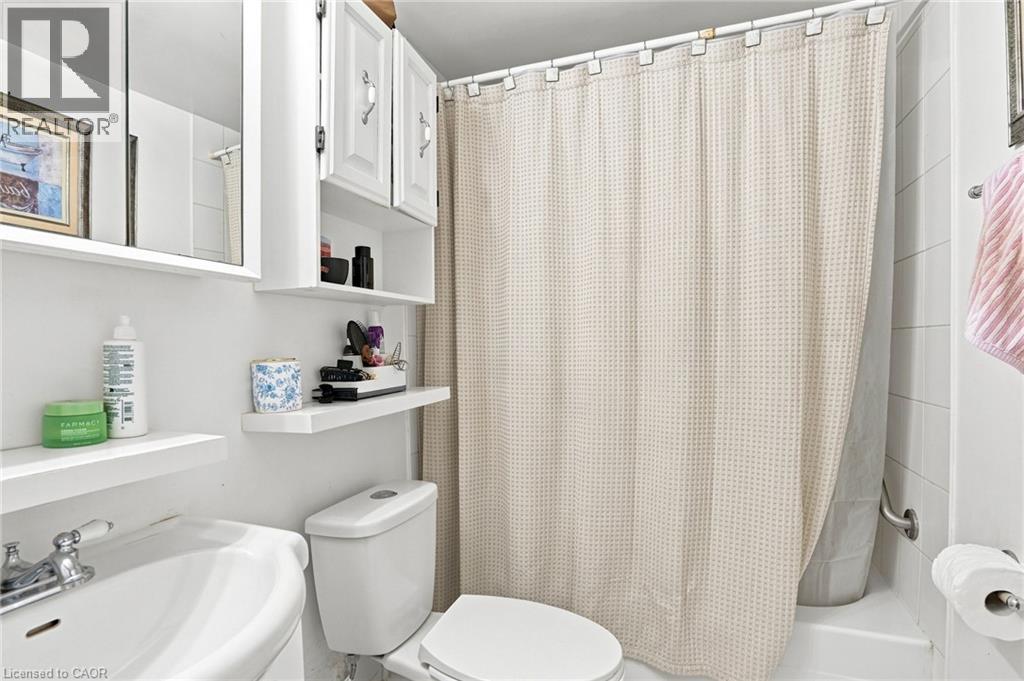
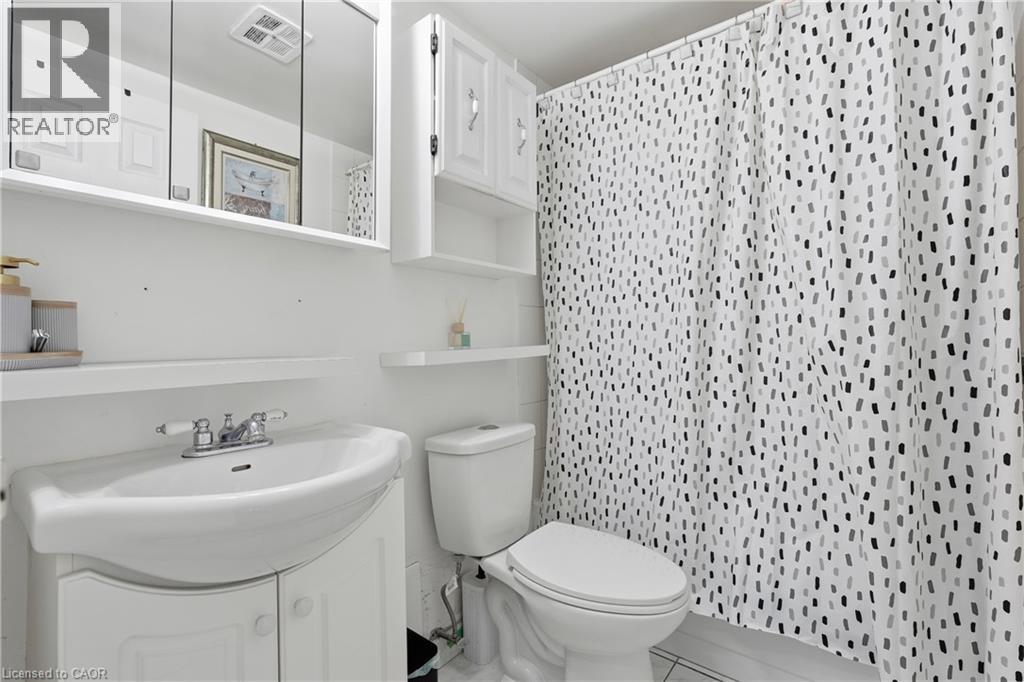
| Main Level | 4pc Bathroom | Measurements not available | ||
| Main Level | Dining Room | 8'6'' x 12'6'' | ||
| Main Level | Living Room | 17'0'' x 10'7'' | ||
| Main Level | Kitchen | 10'2'' x 8'0'' | ||
| Main Level | Foyer | 5'10'' x 5'10'' |
https://www.realtor.ca/real-estate/30248973/640-west-street-unit-506-brantford
Contact us for more information

Afrodite Chatzimalis
Salesperson
(905) 545-1188
(905) 664-2300
www.remaxescarpment.com/

Brian Gould
Salesperson
(905) 545-1188
(905) 664-2300
www.remaxescarpment.com/

The trademarks REALTOR®, REALTORS®, and the REALTOR® logo are controlled by The Canadian Real Estate Association (CREA) and identify real estate professionals who are members of CREA. The trademarks MLS®, Multiple Listing Service® and the associated logos are owned by The Canadian Real Estate Association (CREA) and identify the quality of services provided by real estate professionals who are members of CREA. The trademark DDF® is owned by The Canadian Real Estate Association (CREA) and identifies CREA's Data Distribution Facility (DDF®)