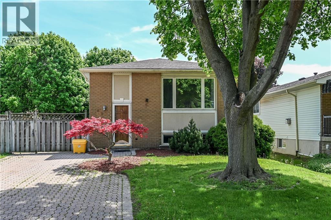
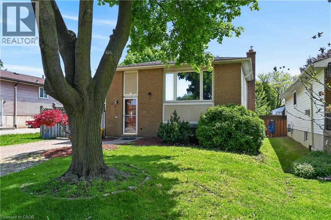
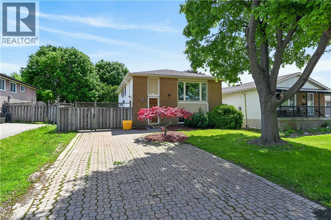
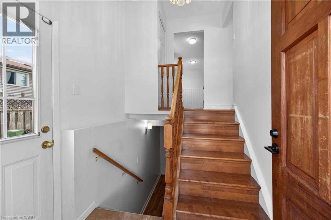
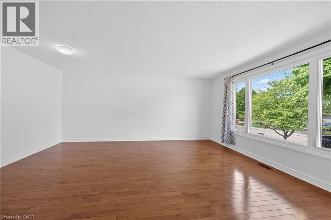
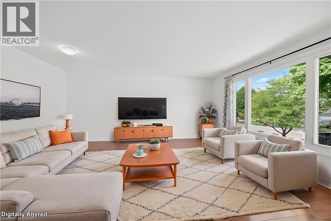
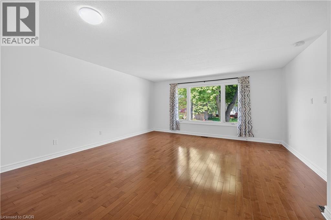
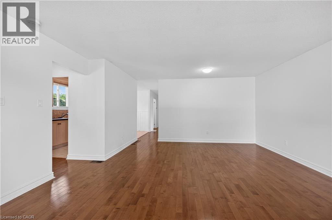
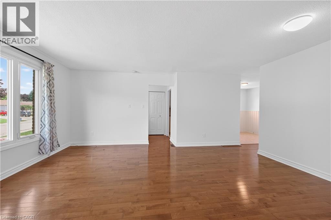
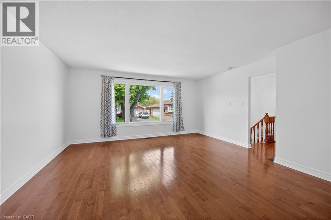
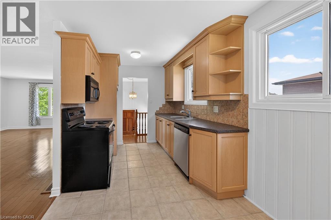
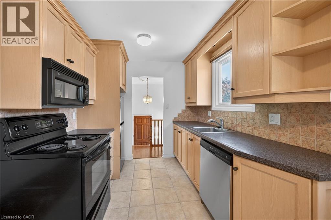
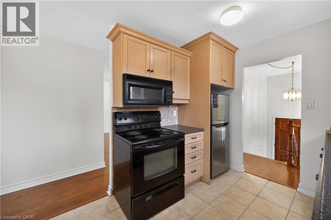
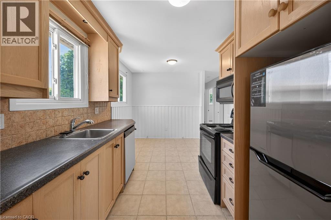
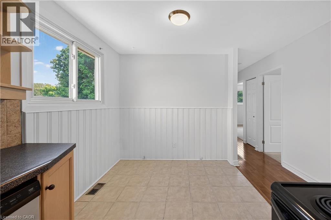
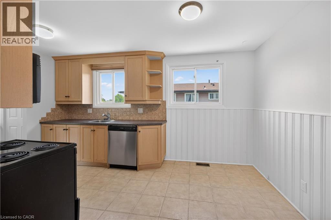
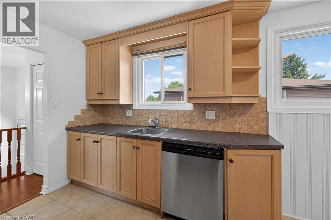
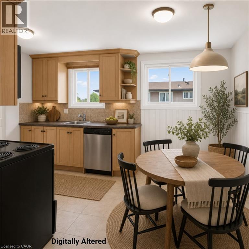
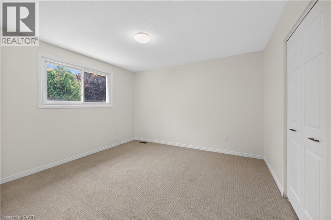
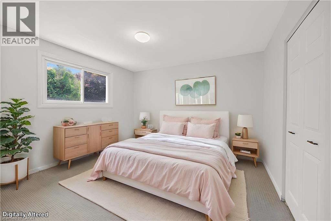
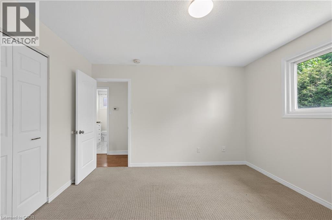
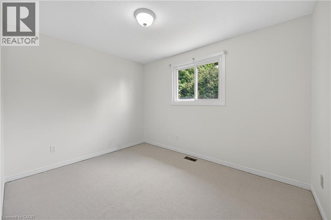
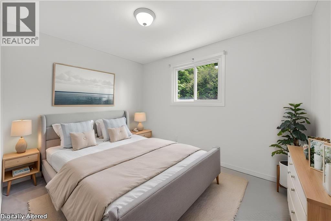
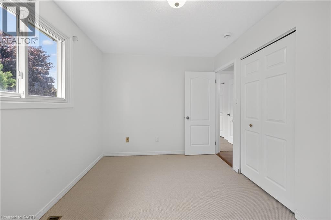
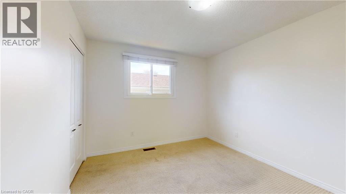
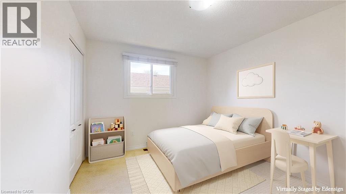
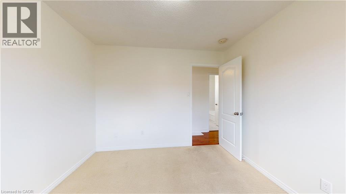
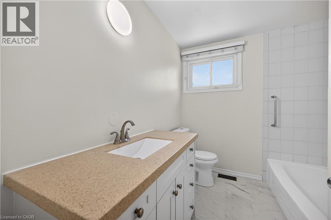
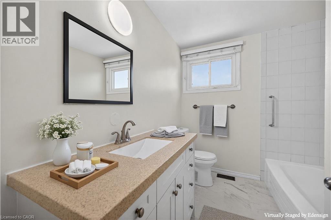
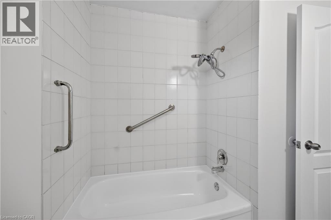
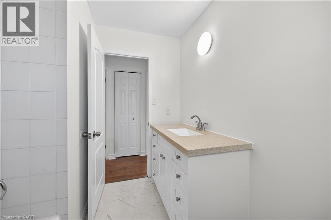
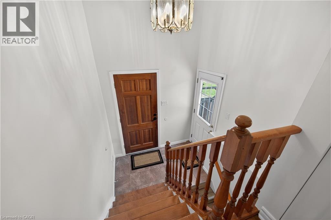
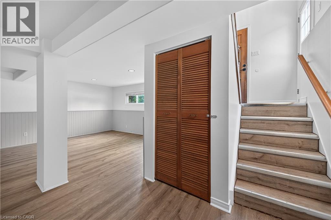
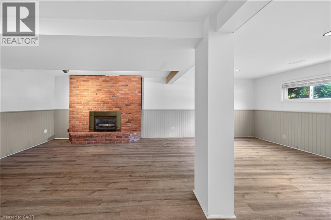
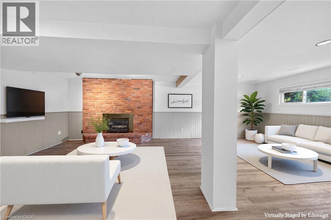
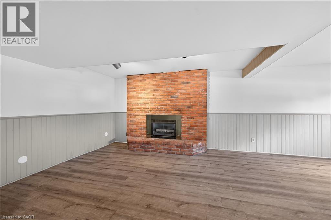
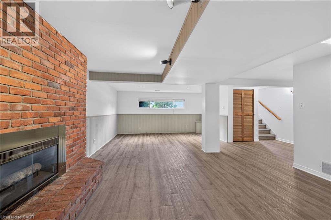
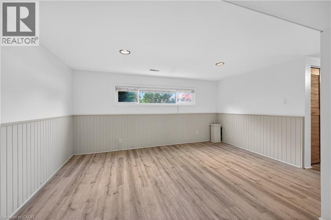
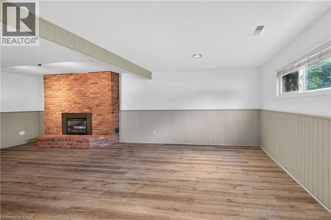
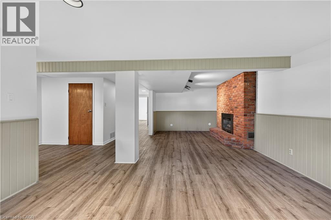
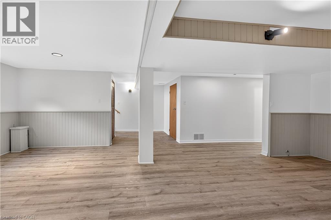
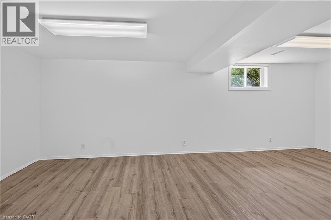
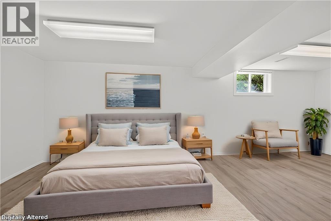
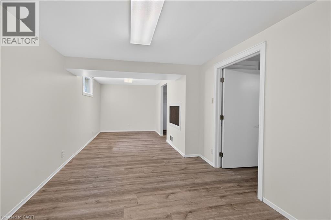
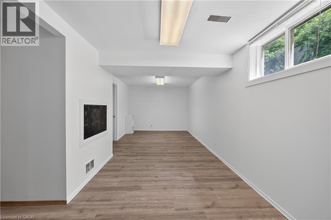
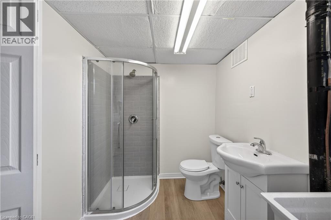
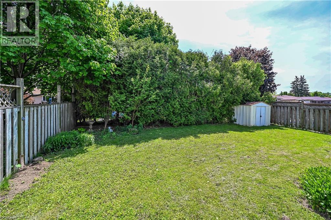
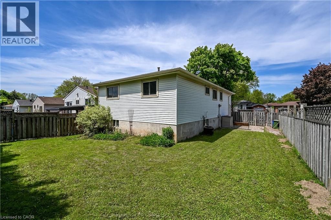
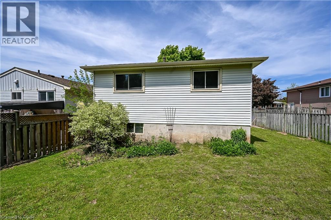
Welcome to 68 Duncairn Crescent on Hamilton West Mountain! This well-maintained raised ranch features space, functionality, and excellent potential for families, first-time buyers, multi-generational living and Investors. The front entry has a separate side entrance leading to the foyer with access to both levels. The main floor features a bright living room filled with natural light, hardwood flooring, kitchen with dinette area, three comfortable bedrooms, and a 4-piece bathroom. The fully finished lower level adds valuable living space with a large family room showcasing a cozy gas fireplace and a brick focal wall, perfect for relaxing or entertaining. This level also provides a 4th bedroom with walk-in closet, 3-piece bathroom, laundry room, and utility/storage room. Situated on a 45 x 100’ lot with private driveway for up to 4 cars, and rear yard space to enjoy. Fantastic opportunity in an established West Mountain neighborhood close to Redhill/Linc, schools (Hillfield Strathallan), parks, shopping, transit, mountain accesses, trails and all amenities. (id:66005)
| MLS® Number | 40833710 |
| Property Type | Single Family |
| Amenities Near By | Park, Place Of Worship, Public Transit, Schools |
| Community Features | Community Centre |
| Equipment Type | Water Heater |
| Features | Southern Exposure |
| Parking Space Total | 3 |
| Rental Equipment Type | Water Heater |
| Structure | Shed |
| Bathroom Total | 2 |
| Bedrooms Above Ground | 3 |
| Bedrooms Below Ground | 1 |
| Bedrooms Total | 4 |
| Appliances | Dishwasher, Dryer, Refrigerator, Stove, Water Meter, Washer, Window Coverings |
| Architectural Style | Raised Bungalow |
| Basement Development | Finished |
| Basement Type | Full (finished) |
| Constructed Date | 1975 |
| Construction Style Attachment | Detached |
| Cooling Type | Central Air Conditioning |
| Exterior Finish | Brick, Other |
| Fireplace Present | Yes |
| Fireplace Total | 1 |
| Heating Fuel | Natural Gas |
| Heating Type | Forced Air |
| Stories Total | 1 |
| Size Interior | 1,084 Sqft |
| Type | House |
| Utility Water | Municipal Water |
| Access Type | Road Access, Highway Nearby |
| Acreage | No |
| Land Amenities | Park, Place Of Worship, Public Transit, Schools |
| Sewer | Municipal Sewage System |
| Size Depth | 100 Ft |
| Size Frontage | 45 Ft |
| Size Total Text | Under 1/2 Acre |
| Zoning Description | C |
| Level | Type | Length | Width | Dimensions |
|---|---|---|---|---|
| Lower Level | Utility Room | 6'6'' x 5'2'' | ||
| Lower Level | Bedroom | 22'5'' x 9'7'' | ||
| Lower Level | 3pc Bathroom | 11'9'' x 6'6'' | ||
| Lower Level | Family Room | 24'4'' x 15'4'' | ||
| Main Level | Bedroom | 11'6'' x 9'0'' | ||
| Main Level | Bedroom | 11'4'' x 10'2'' | ||
| Main Level | Primary Bedroom | 12'2'' x 11'4'' | ||
| Main Level | 4pc Bathroom | 8'2'' x 7'2'' | ||
| Main Level | Living Room | 17'7'' x 16'3'' | ||
| Main Level | Eat In Kitchen | 14'11'' x 8'2'' | ||
| Main Level | Foyer | Measurements not available |
| Cable | Available |
| Electricity | Available |
| Natural Gas | Available |
| Telephone | Available |
https://www.realtor.ca/real-estate/29814151/68-duncairn-crescent-hamilton
Contact us for more information

Deborah Coles
Salesperson
(905) 662-6666
www.royallepagestate.ca/

The trademarks REALTOR®, REALTORS®, and the REALTOR® logo are controlled by The Canadian Real Estate Association (CREA) and identify real estate professionals who are members of CREA. The trademarks MLS®, Multiple Listing Service® and the associated logos are owned by The Canadian Real Estate Association (CREA) and identify the quality of services provided by real estate professionals who are members of CREA. The trademark DDF® is owned by The Canadian Real Estate Association (CREA) and identifies CREA's Data Distribution Facility (DDF®)