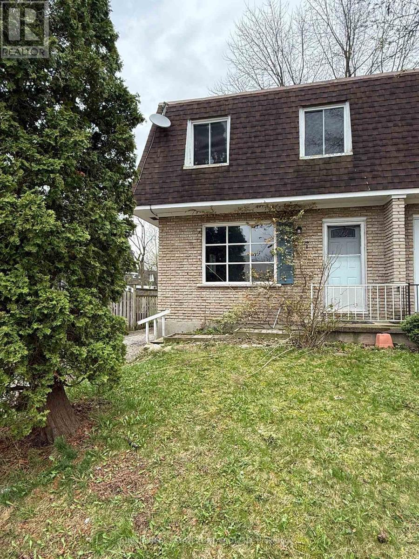
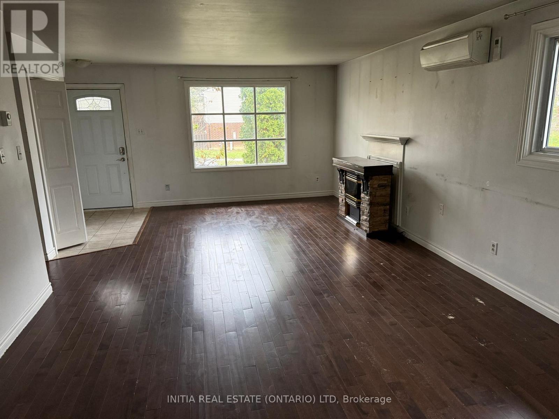
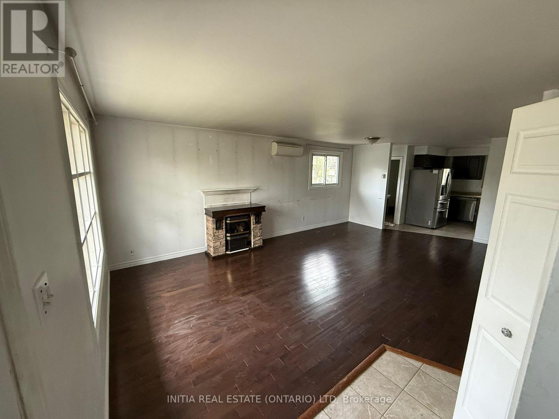
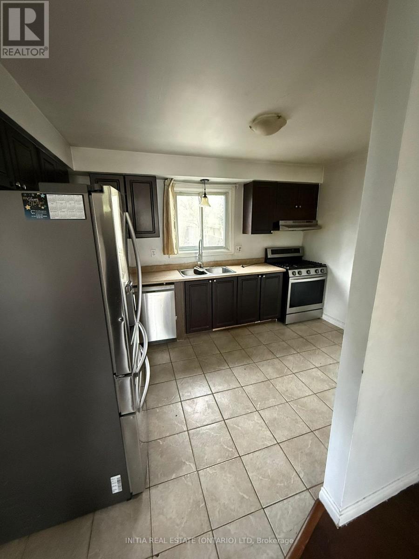
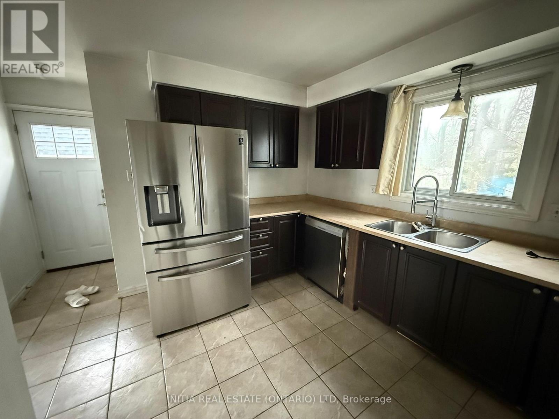
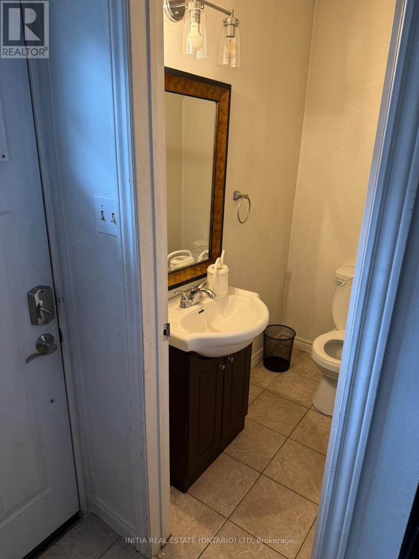
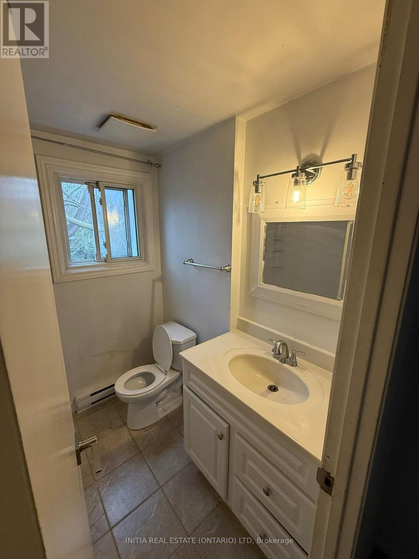
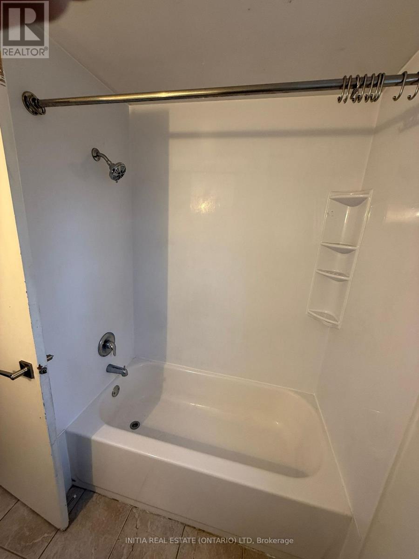
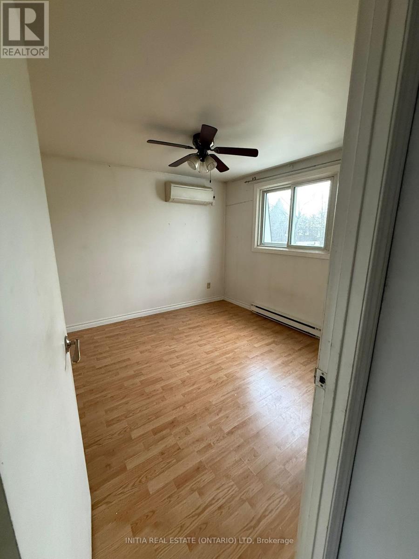
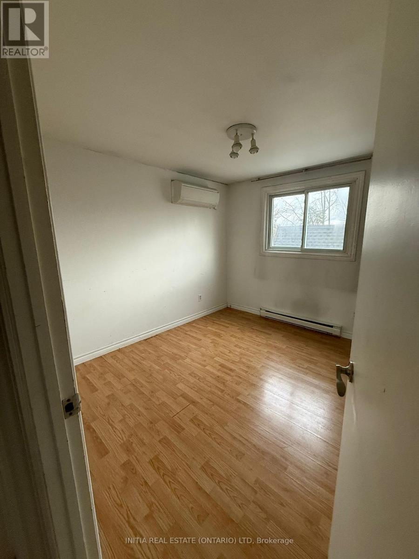
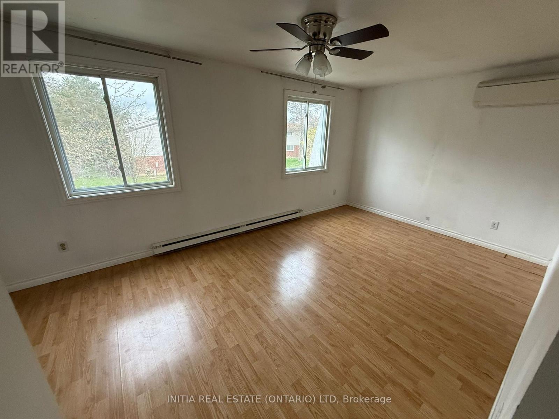
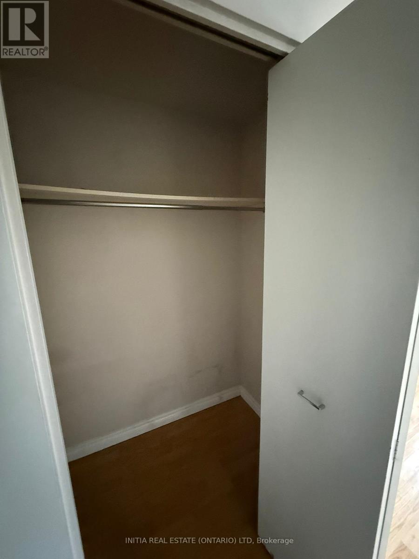
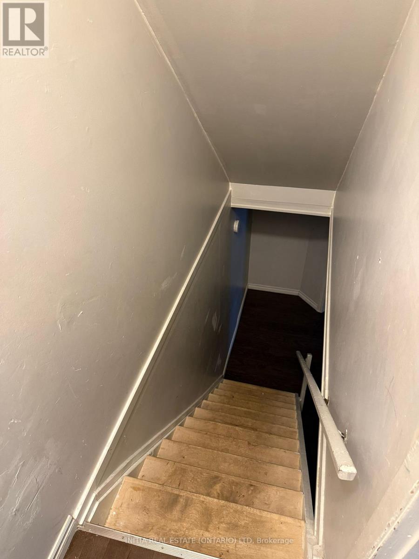
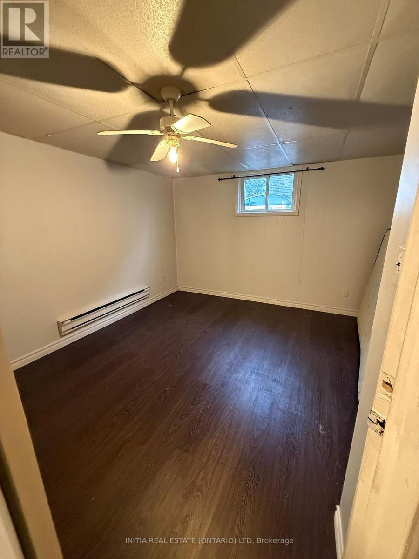
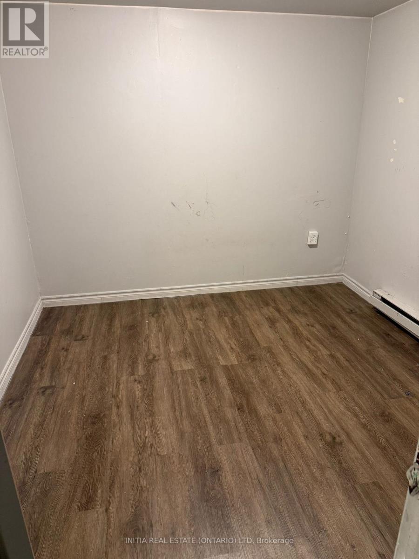
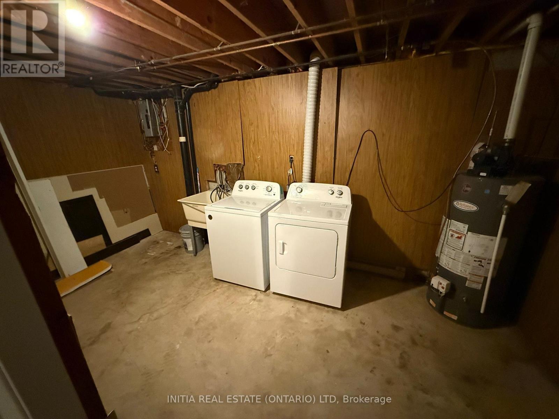
Welcome to your ideal rental home! This charming semi-detached, two-storey house offers everything you need for comfortable and convenient living. Nestled in a prime location close to all amenities, you'll find shops, restaurants, schools, and public transport just a short walk/drive away. The main floor boasts a spacious and modern kitchen, along with an inviting dining area to enjoy. The main floor boasts a spacious and modern kitchen, along with an inviting dining area to enjoy family meals. The cozy family room provides a perfect space for relaxation and entertainment. Upstairs, you'll find 3 generously sized bedrooms, each with ample closet space and natural light. A well-appointed bathroom serves the upper floor. The fully finished basement offers additional living space, complete with a bedroom and a versatile rec room, ideal for a home office, playroom, or guest suite. Enjoy a private fully fenced backyard, perfect for outdoor gatherings or a serene morning coffee. (id:66005)
| MLS® Number | X13027246 |
| Property Type | Single Family |
| Community Name | North I |
| Equipment Type | Water Heater |
| Features | Dry |
| Parking Space Total | 2 |
| Rental Equipment Type | Water Heater |
| Bathroom Total | 2 |
| Bedrooms Above Ground | 3 |
| Bedrooms Below Ground | 1 |
| Bedrooms Total | 4 |
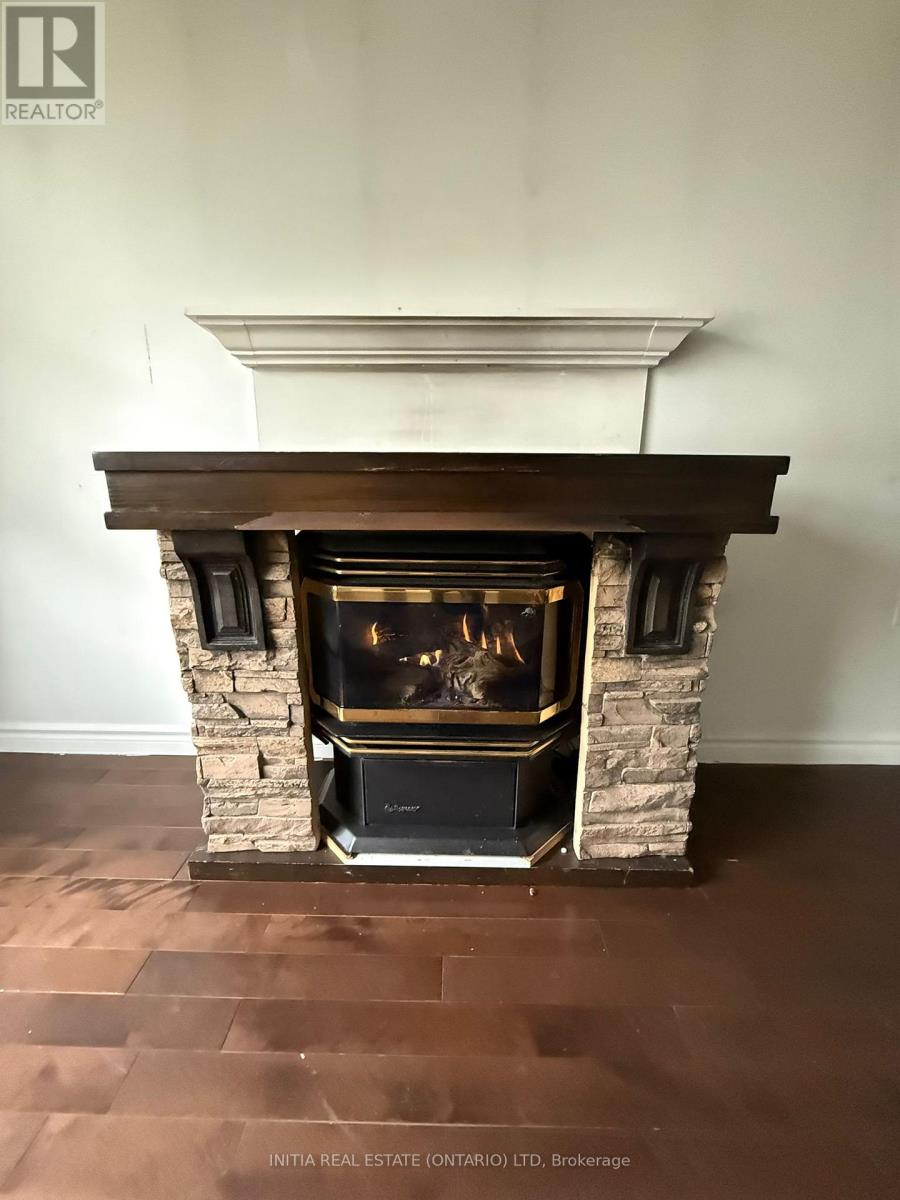
| Amenities | Fireplace(s) |
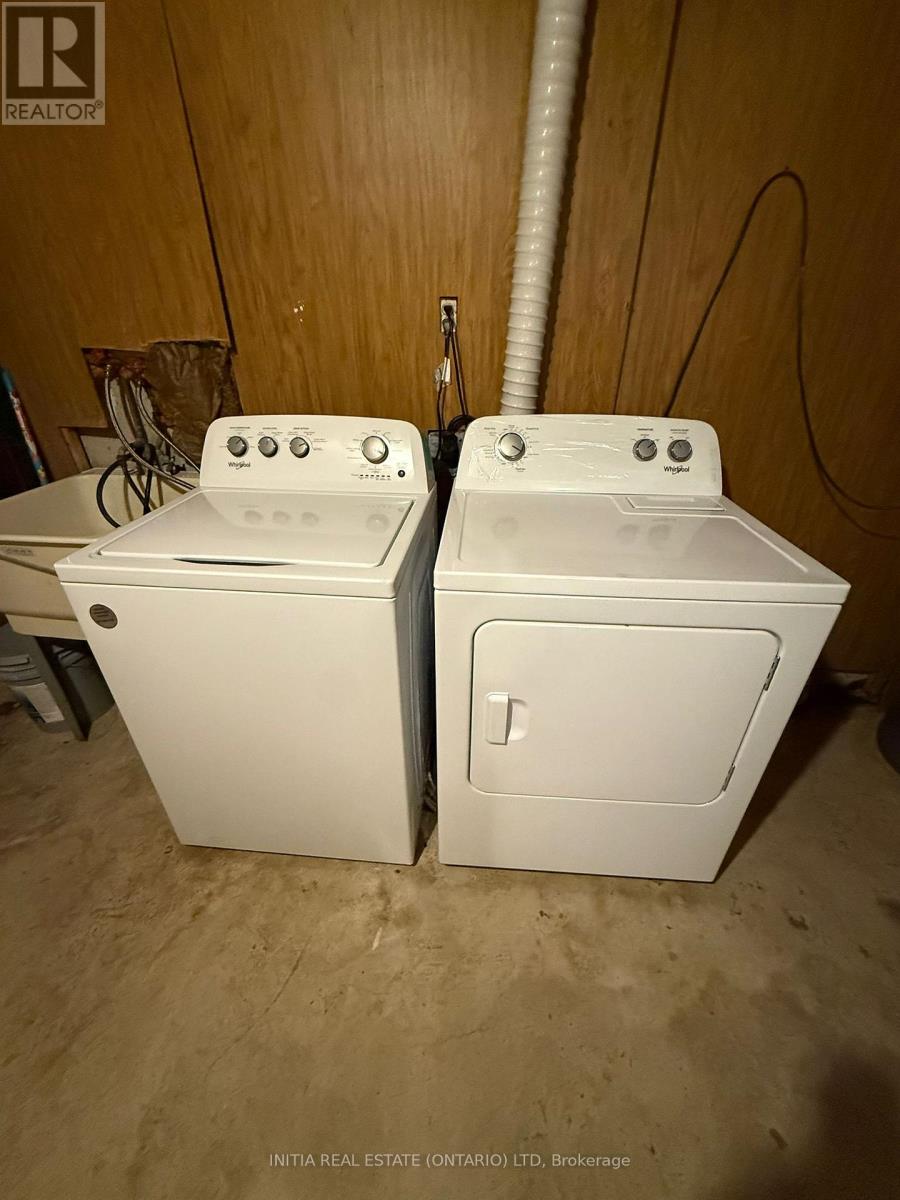
| Appliances | Dishwasher, Dryer, Hood Fan, Stove, Washer, Window Coverings, Refrigerator |
| Basement Development | Finished |
| Basement Type | Full (finished) |
| Construction Style Attachment | Semi-detached |
| Cooling Type | Wall Unit |
| Exterior Finish | Shingles |
| Fire Protection | Smoke Detectors |
| Foundation Type | Poured Concrete |
| Half Bath Total | 1 |
| Heating Fuel | Other |
| Heating Type | Heat Pump |
| Stories Total | 2 |
| Size Interior | 1,100 - 1,500 Sqft |
| Type | House |
| Utility Water | Municipal Water |
| No Garage |
| Acreage | No |
| Sewer | Sanitary Sewer |
| Level | Type | Length | Width | Dimensions |
|---|---|---|---|---|
| Second Level | Primary Bedroom | 16.11 m | 10 m | 16.11 m x 10 m |
| Second Level | Bedroom | 10.7 m | 9.9 m | 10.7 m x 9.9 m |
| Second Level | Bedroom | 10.7 m | 9 m | 10.7 m x 9 m |
| Second Level | Bathroom | Measurements not available | ||
| Basement | Recreational, Games Room | 13.8 m | 12 m | 13.8 m x 12 m |
| Basement | Bedroom | 9.9 m | 9.6 m | 9.9 m x 9.6 m |
| Main Level | Kitchen | 13 m | 9 m | 13 m x 9 m |
| Main Level | Living Room | 14.2 m | 12.5 m | 14.2 m x 12.5 m |
| Main Level | Dining Room | 13.5 m | 11.4 m | 13.5 m x 11.4 m |
| Main Level | Bathroom | Measurements not available |
https://www.realtor.ca/real-estate/29636997/7-ardsley-road-london-north-north-i-north-i
Contact us for more information

Lawangeen Khan
Salesperson
(548) 866-0339

The trademarks REALTOR®, REALTORS®, and the REALTOR® logo are controlled by The Canadian Real Estate Association (CREA) and identify real estate professionals who are members of CREA. The trademarks MLS®, Multiple Listing Service® and the associated logos are owned by The Canadian Real Estate Association (CREA) and identify the quality of services provided by real estate professionals who are members of CREA. The trademark DDF® is owned by The Canadian Real Estate Association (CREA) and identifies CREA's Data Distribution Facility (DDF®)