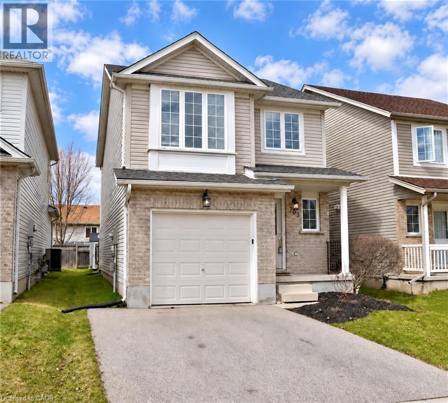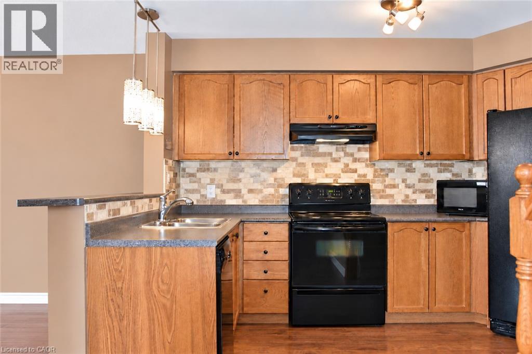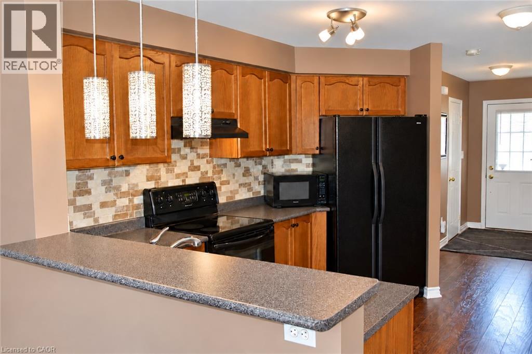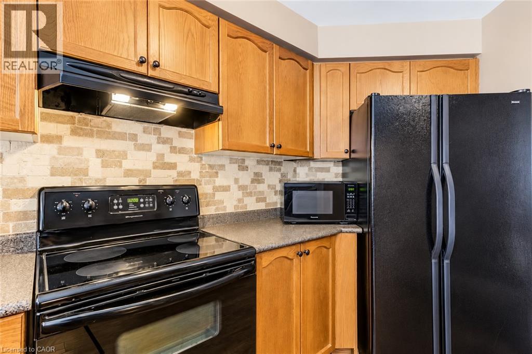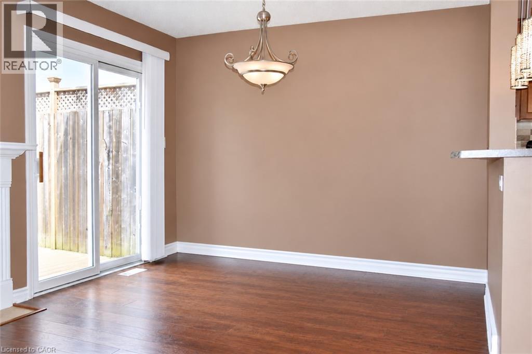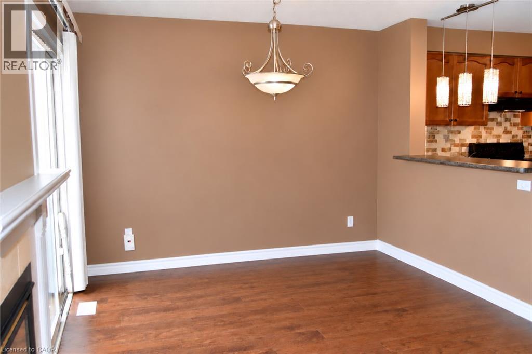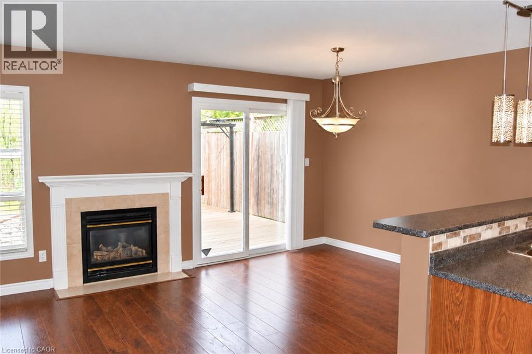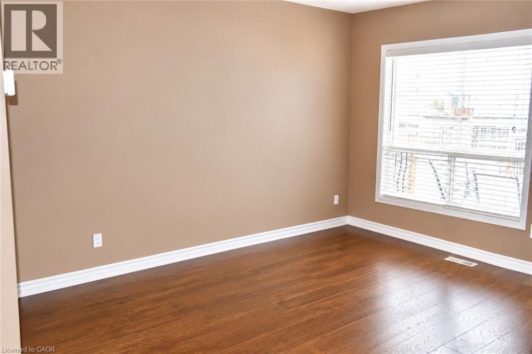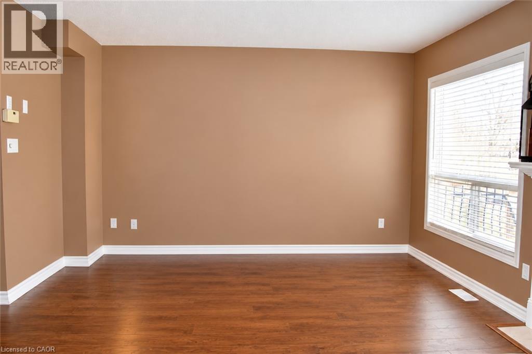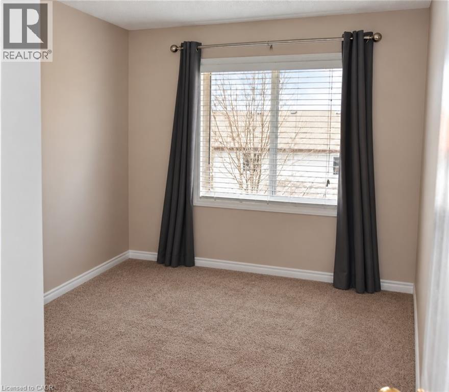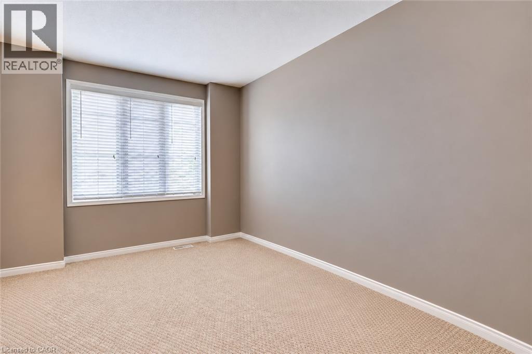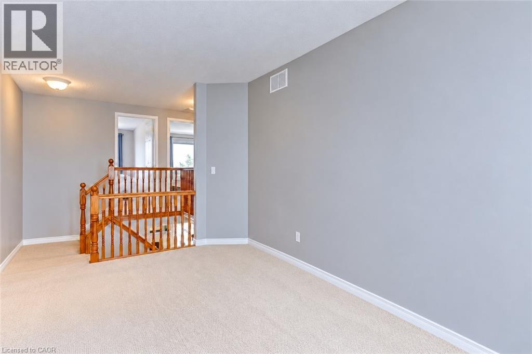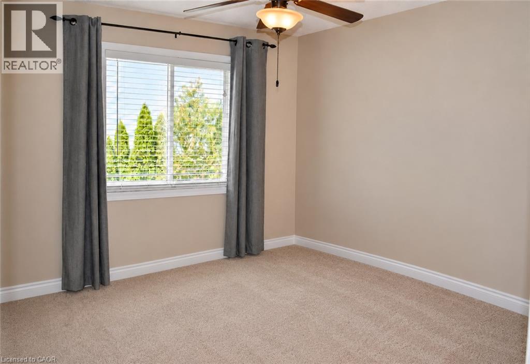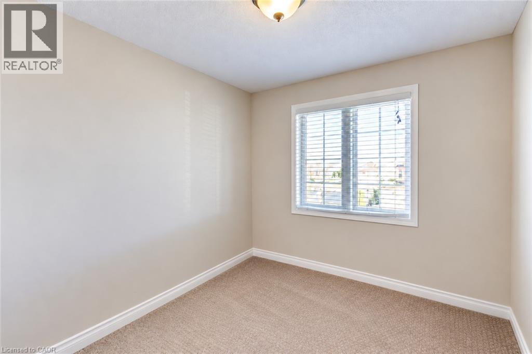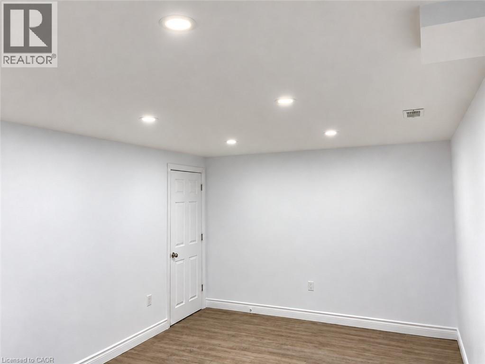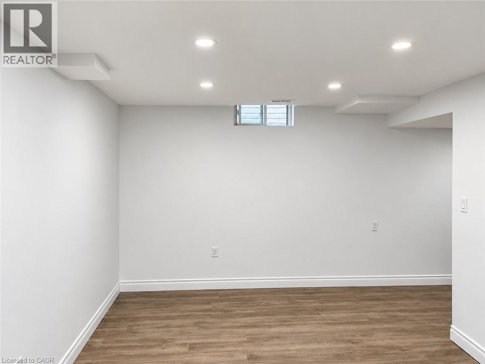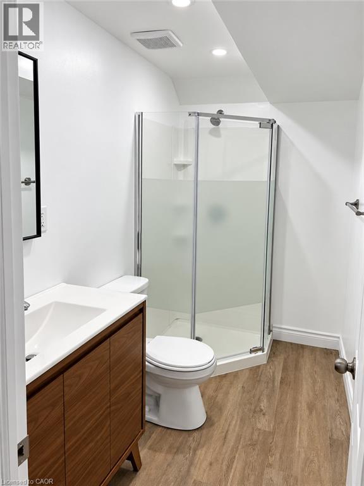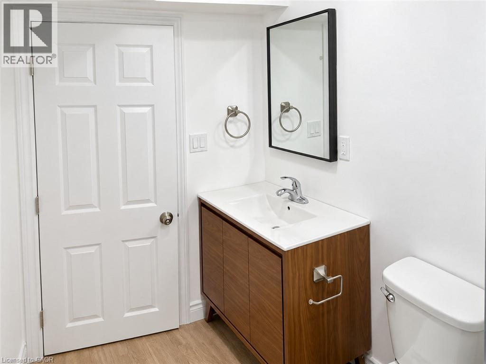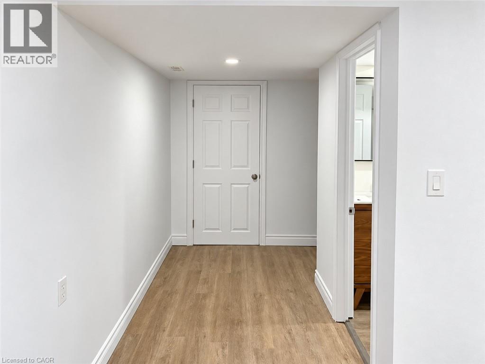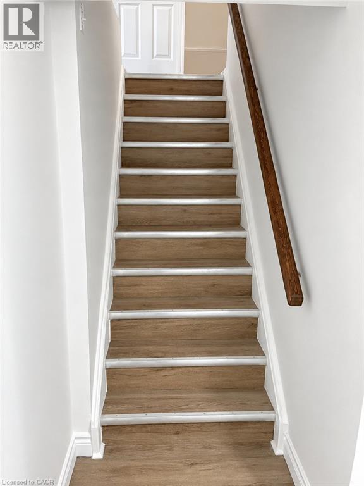

Welcome to 703 Paris Blvd in Waterloo! This detached home offers 3 bedrooms, 3 bathrooms and a single-car garage. The finished basement provides additional space for a home office, recreation or relaxing. Located within the Laurel Heights Secondary School area. Offered for lease at $2,900 per month. Book your private showing today! (id:66005)
| MLS® Number | 40874921 |
| Property Type | Single Family |
| Parking Space Total | 2 |
| Bathroom Total | 3 |
| Bedrooms Above Ground | 3 |
| Bedrooms Total | 3 |
| Appliances | Dishwasher, Dryer, Refrigerator, Washer, Microwave Built-in |
| Architectural Style | Other |
| Basement Development | Finished |
| Basement Type | Full (finished) |
| Construction Style Attachment | Detached |
| Cooling Type | Central Air Conditioning |
| Exterior Finish | Aluminum Siding |
| Half Bath Total | 1 |
| Heating Fuel | Natural Gas |
| Stories Total | 2 |
| Size Interior | 1,377 Sqft |
| Type | House |
| Utility Water | Municipal Water |
| Attached Garage |
| Acreage | No |
| Sewer | Septic System |
| Size Depth | 105 Ft |
| Size Frontage | 28 Ft |
| Size Total Text | Unknown |
| Zoning Description | A |
| Level | Type | Length | Width | Dimensions |
|---|---|---|---|---|
| Second Level | 4pc Bathroom | Measurements not available | ||
| Second Level | Living Room | 5'5'' x 5'5'' | ||
| Second Level | Bedroom | 8'1'' x 7'1'' | ||
| Second Level | Bedroom | 8'1'' x 8'1'' | ||
| Second Level | Bedroom | 8'1'' x 8'1'' | ||
| Basement | 3pc Bathroom | 5' x 5' | ||
| Basement | Recreation Room | 10' x 10' | ||
| Main Level | 2pc Bathroom | 3' x 3' | ||
| Main Level | Kitchen | 10'1'' x 10'1'' | ||
| Main Level | Living Room | 10'1'' x 10'1'' |
https://www.realtor.ca/real-estate/30459846/703-paris-boulevard-waterloo
Contact us for more information
Milly Li
Salesperson
(905) 305-1600
www.homelifelandmark.com/

The trademarks REALTOR®, REALTORS®, and the REALTOR® logo are controlled by The Canadian Real Estate Association (CREA) and identify real estate professionals who are members of CREA. The trademarks MLS®, Multiple Listing Service® and the associated logos are owned by The Canadian Real Estate Association (CREA) and identify the quality of services provided by real estate professionals who are members of CREA. The trademark DDF® is owned by The Canadian Real Estate Association (CREA) and identifies CREA's Data Distribution Facility (DDF®)