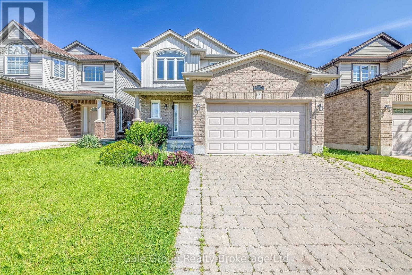
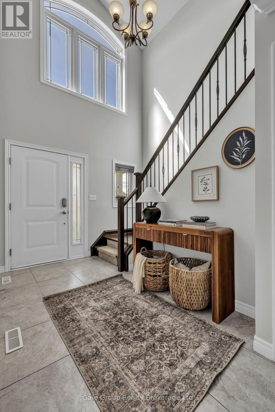
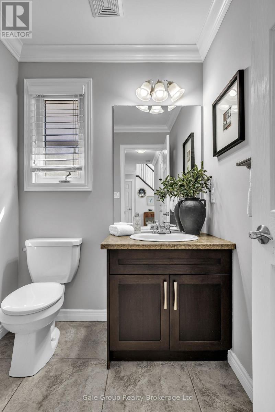
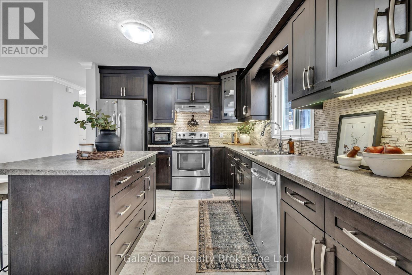
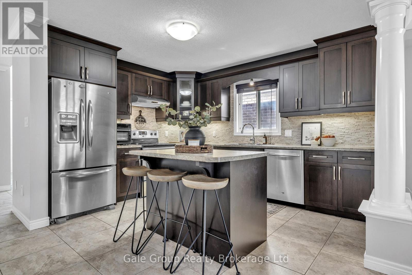
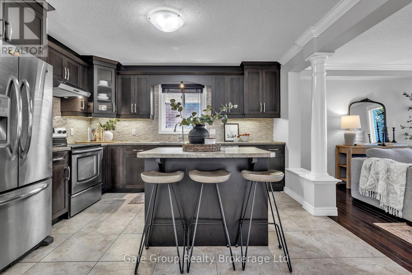
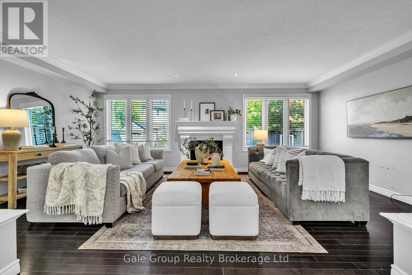
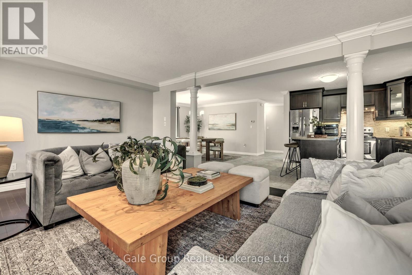
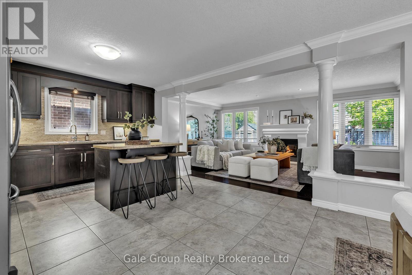
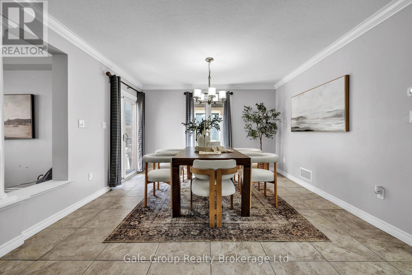
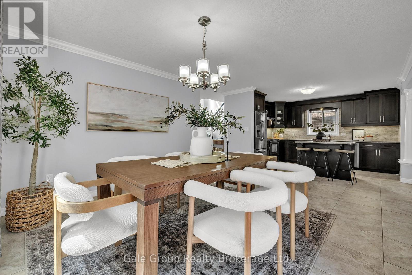
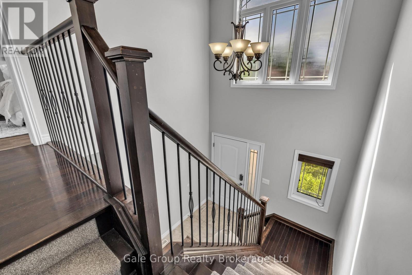
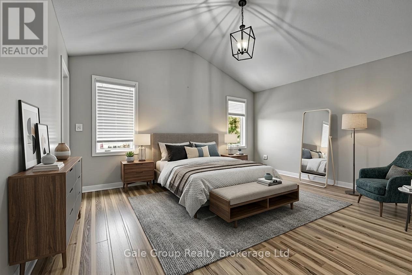
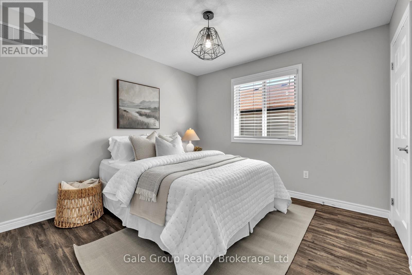
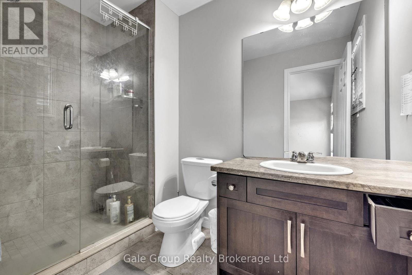
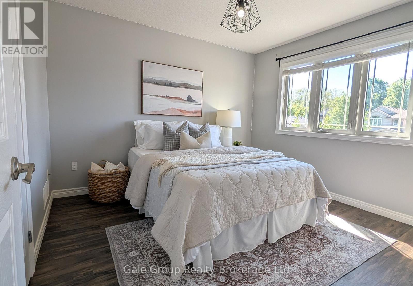
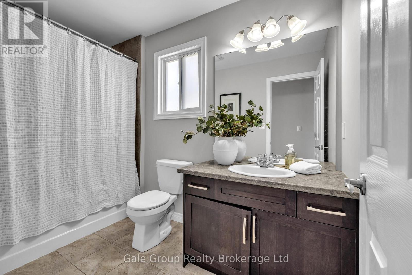
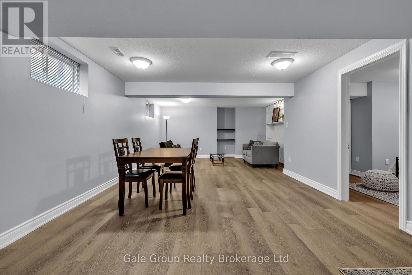
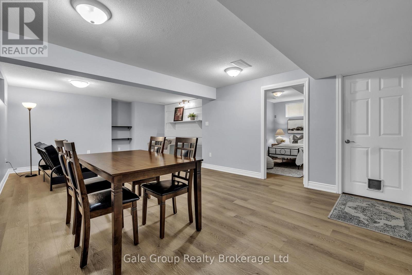
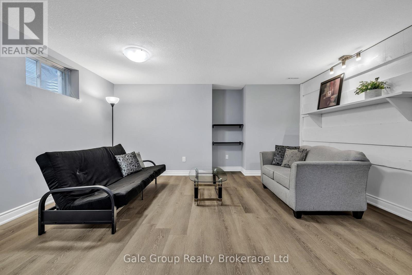
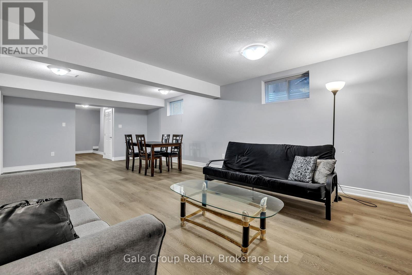
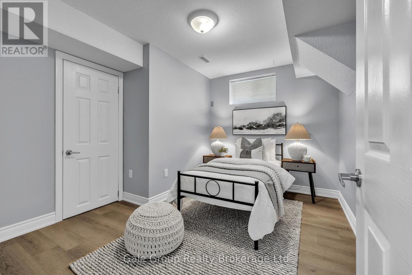
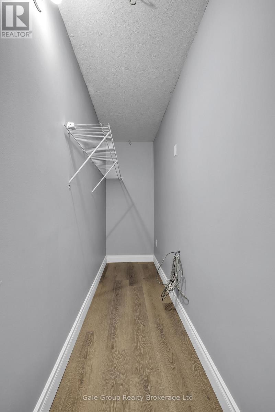
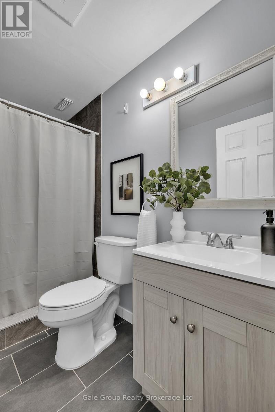
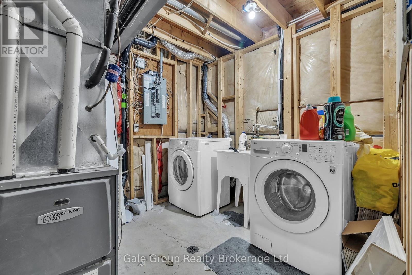
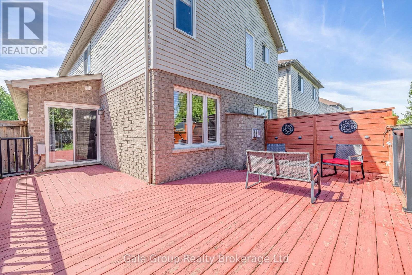
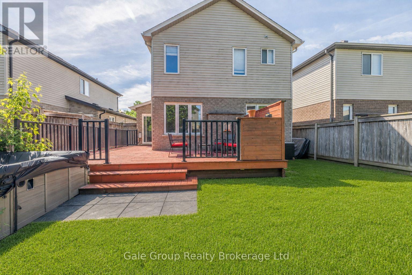
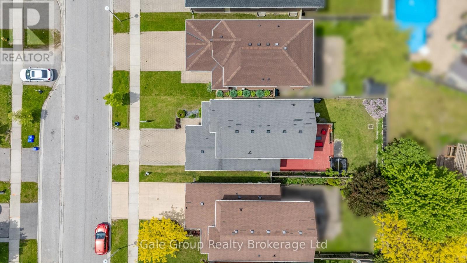
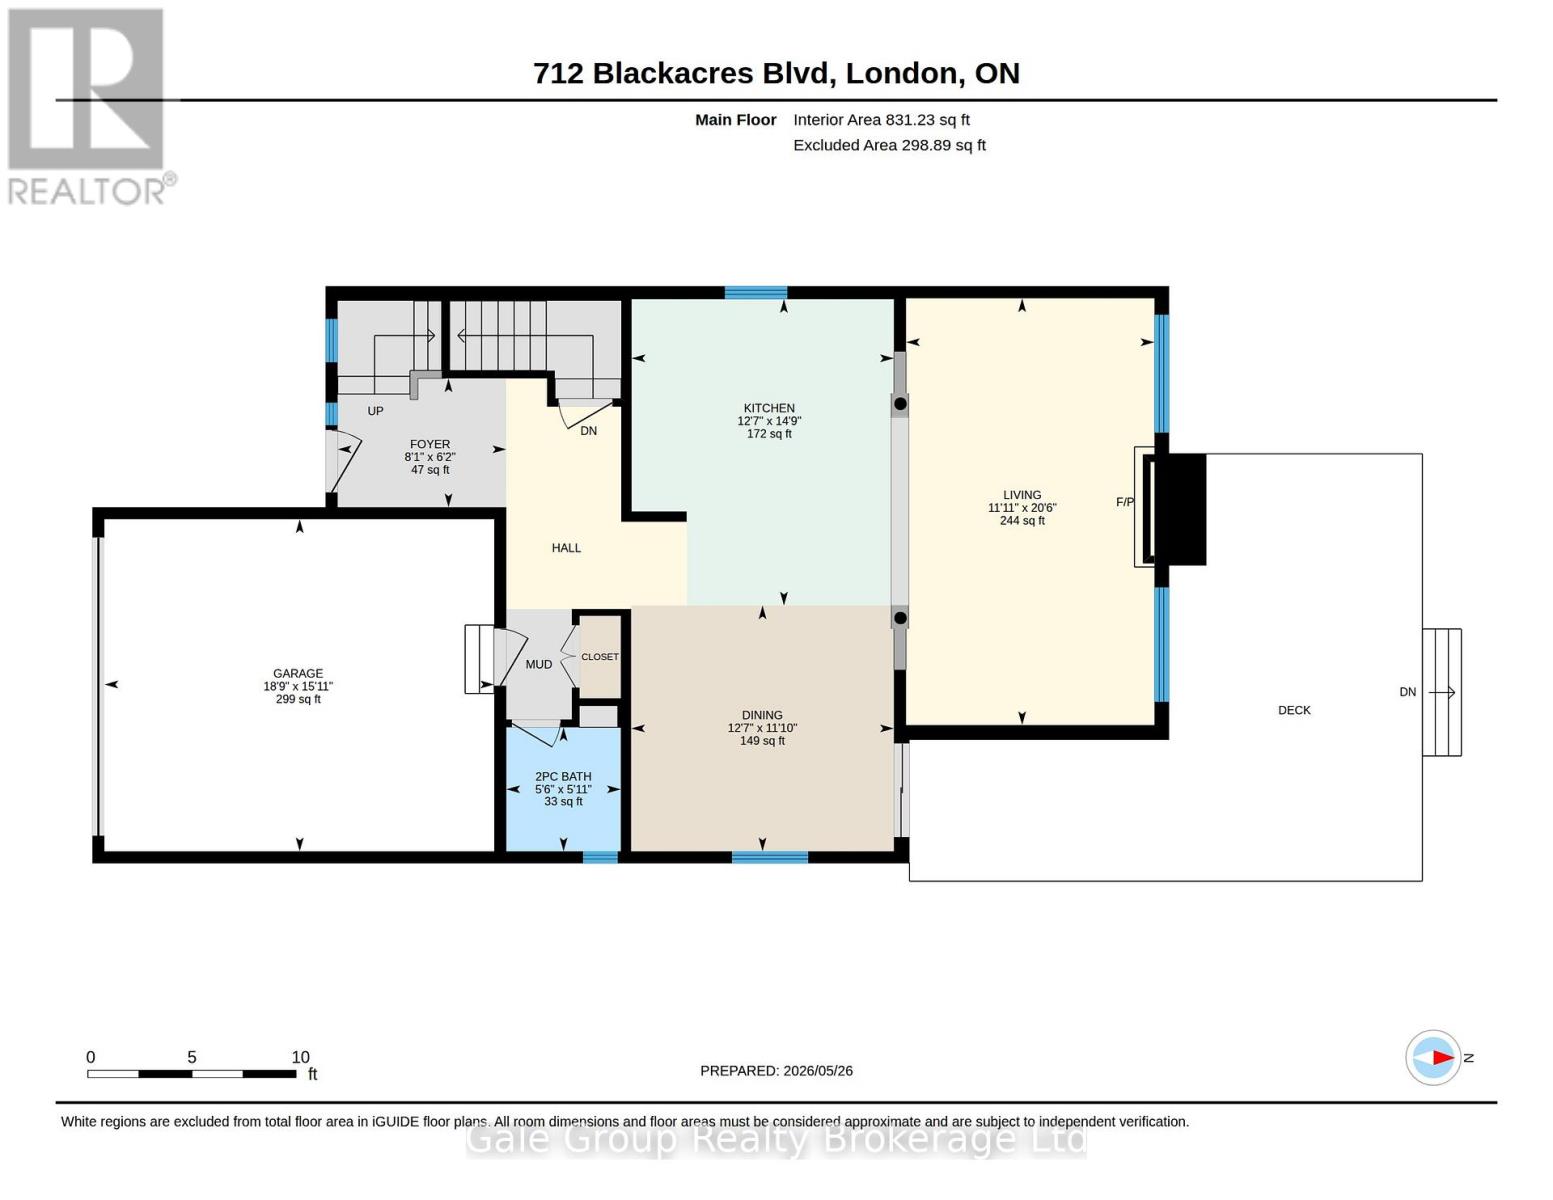
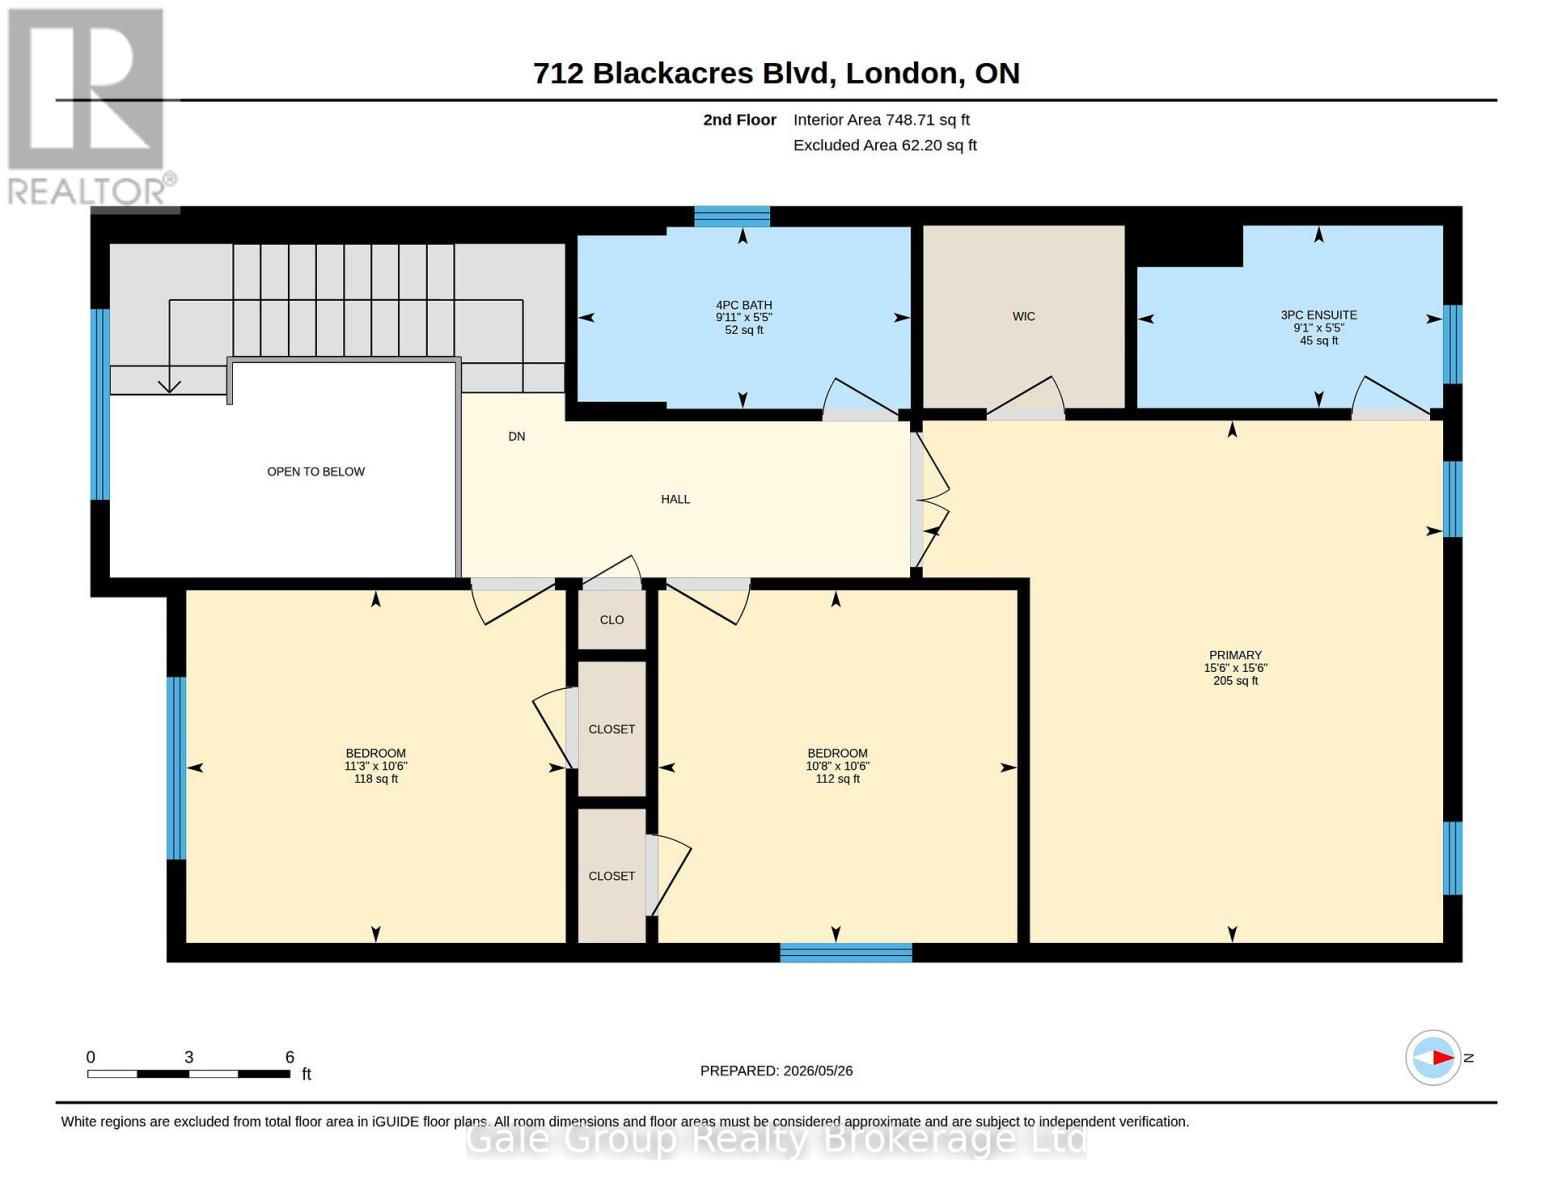
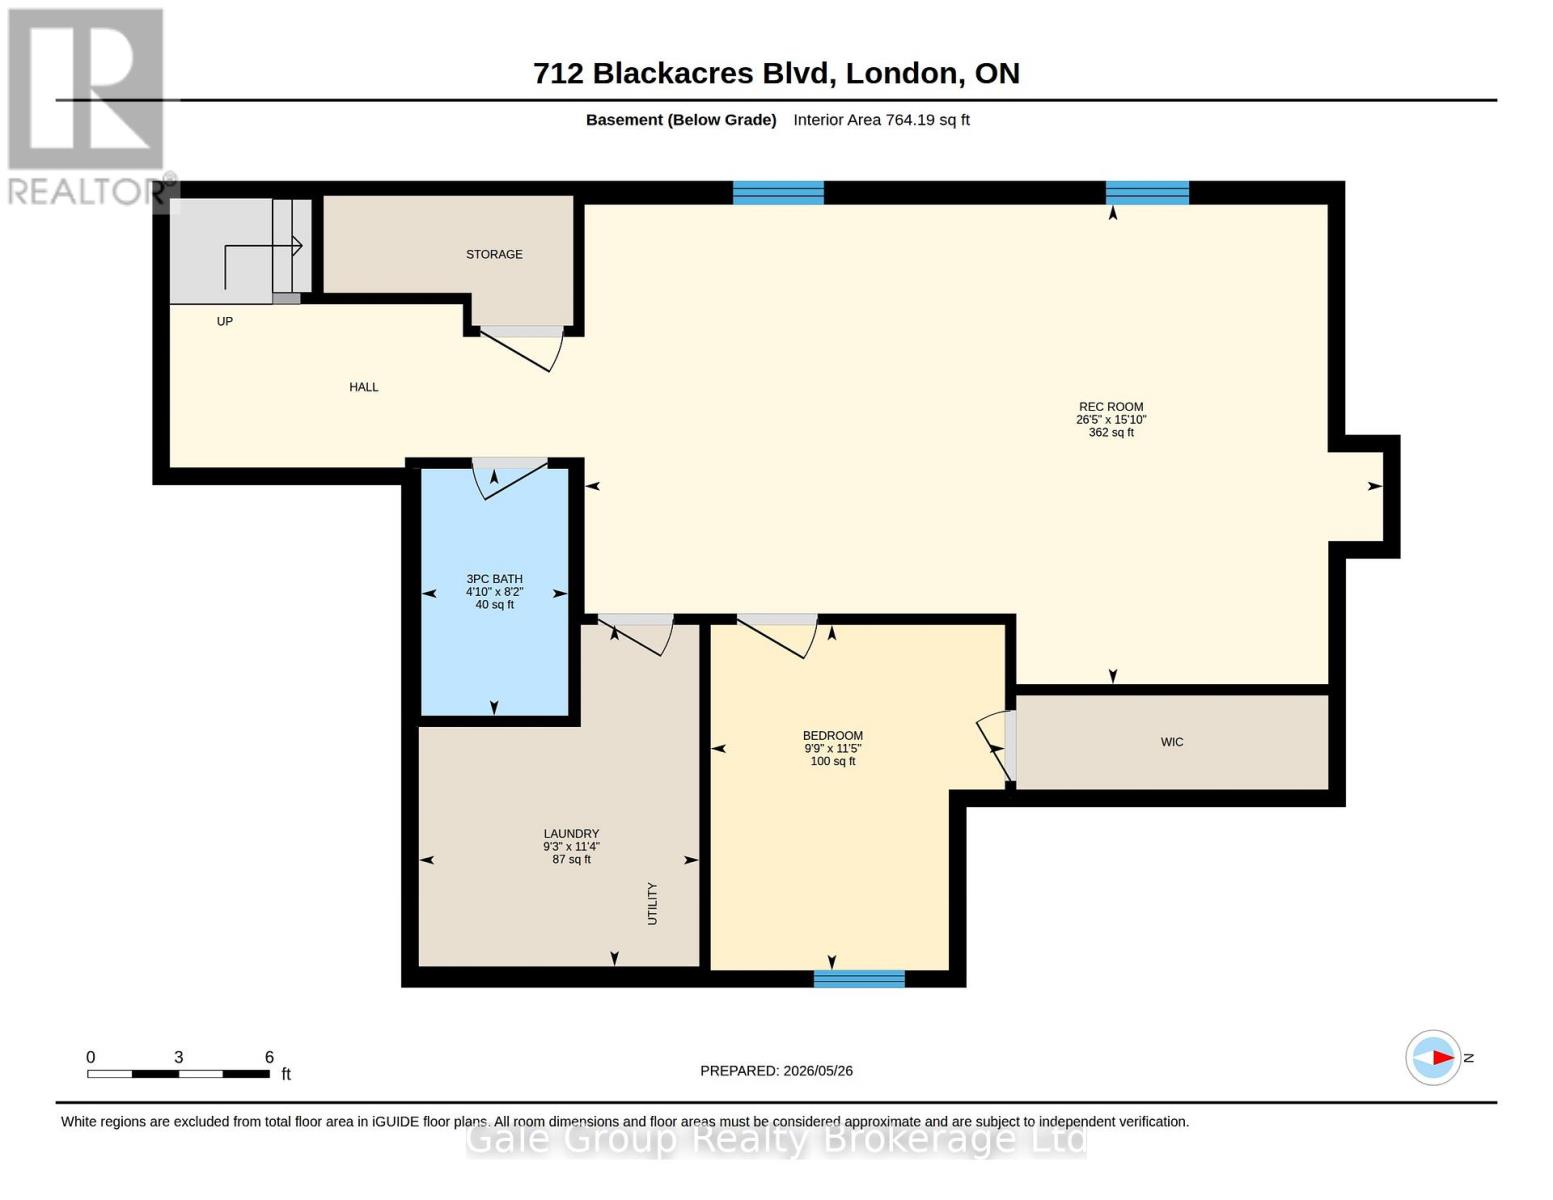
From the grand open foyer to the crown moulding-accented main floor, this classic detached home was made for families who want it all. The open concept layout floods with natural light and flows seamlessly from the spacious living room where a gas fireplace sets the tone for cozy family nights. Sliding doors invite you to a large deck and fully fenced backyard, giving kids a safe space to play and parents a place to unwind. Three generous bedrooms upstairs means everyone gets their own space, while the show-stopping primary suite with vaulted ceiling provides a true retreat. The finished basement adds versatile recreation space, a fourth bedroom, and a 3-piece bathroom, making it ideal for older kids, guests, or a nanny suite. A two-car garage keeps things organized, and the thoughtful layout means there's room for every stage of family life. Located in fantastic Hyde Park Meadows, you're close to Fanshawe Rd shopping, schools, great restaurants, and everything a growing family needs just minutes away. (id:66005)
1:00 pm
Ends at:3:00 pm
1:00 pm
Ends at:3:00 pm
| MLS® Number | X13198974 |
| Property Type | Single Family |
| Community Name | North E |
| Amenities Near By | Public Transit, Schools |
| Equipment Type | Water Heater |
| Features | Guest Suite |
| Parking Space Total | 4 |
| Rental Equipment Type | Water Heater |
| Bathroom Total | 4 |
| Bedrooms Above Ground | 3 |
| Bedrooms Below Ground | 1 |
| Bedrooms Total | 4 |
| Age | 6 To 15 Years |
| Amenities | Fireplace(s) |
| Appliances | Garage Door Opener Remote(s), Central Vacuum, Water Heater, Water Meter, Dishwasher, Dryer, Hood Fan, Stove, Washer, Refrigerator |
| Basement Development | Finished |
| Basement Type | N/a (finished) |
| Construction Style Attachment | Detached |
| Cooling Type | Central Air Conditioning |
| Exterior Finish | Brick, Vinyl Siding |
| Fireplace Present | Yes |
| Foundation Type | Concrete |
| Half Bath Total | 1 |
| Heating Fuel | Natural Gas |
| Heating Type | Forced Air |
| Stories Total | 2 |
| Size Interior | 1,500 - 2,000 Sqft |
| Type | House |
| Utility Water | Municipal Water |
| Attached Garage | |
| Garage |
| Acreage | No |
| Fence Type | Fenced Yard |
| Land Amenities | Public Transit, Schools |
| Sewer | Sanitary Sewer |
| Size Depth | 108 Ft ,3 In |
| Size Frontage | 36 Ft ,1 In |
| Size Irregular | 36.1 X 108.3 Ft |
| Size Total Text | 36.1 X 108.3 Ft |
https://www.realtor.ca/real-estate/29813799/712-blackacres-boulevard-london-north-north-e-north-e
Contact us for more information

Shannon Emmerton
Salesperson
(519) 539-6194
www.facebook.com/profile.php?id=61555302023651

The trademarks REALTOR®, REALTORS®, and the REALTOR® logo are controlled by The Canadian Real Estate Association (CREA) and identify real estate professionals who are members of CREA. The trademarks MLS®, Multiple Listing Service® and the associated logos are owned by The Canadian Real Estate Association (CREA) and identify the quality of services provided by real estate professionals who are members of CREA. The trademark DDF® is owned by The Canadian Real Estate Association (CREA) and identifies CREA's Data Distribution Facility (DDF®)