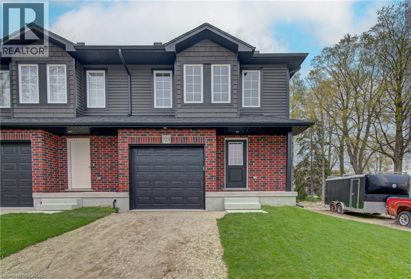
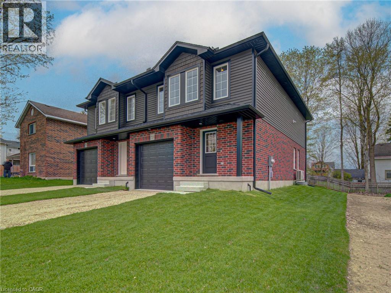
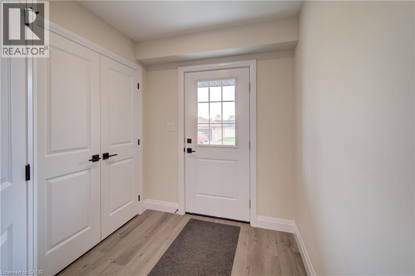
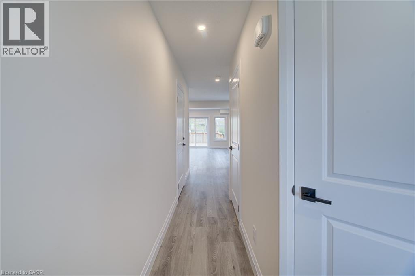
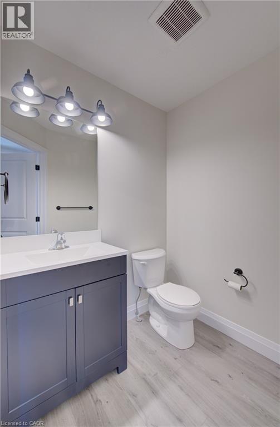
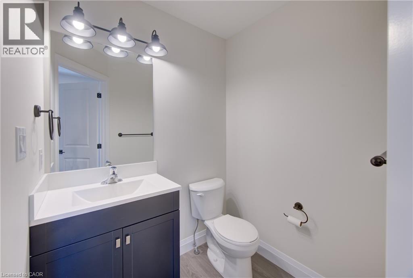
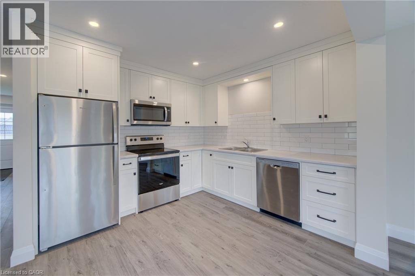
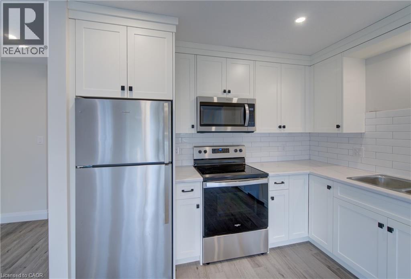
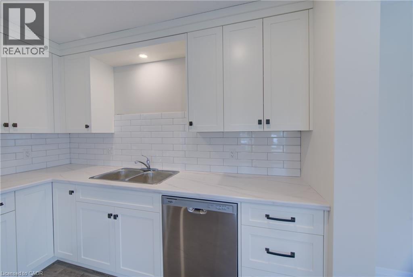
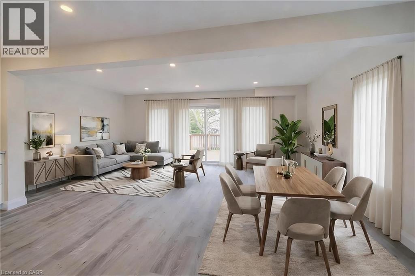
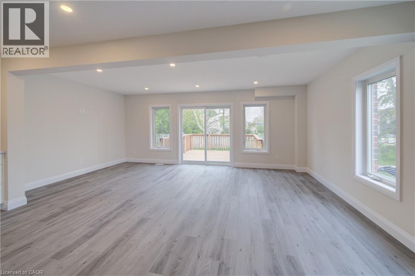
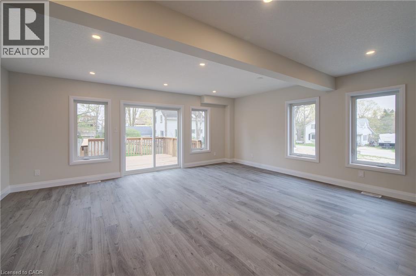
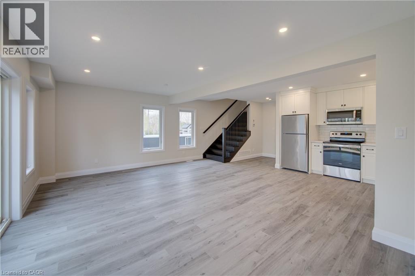
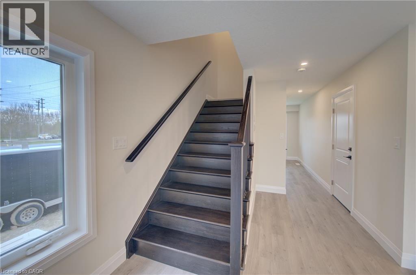
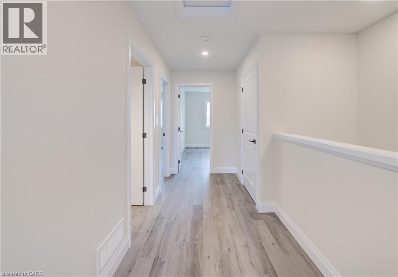
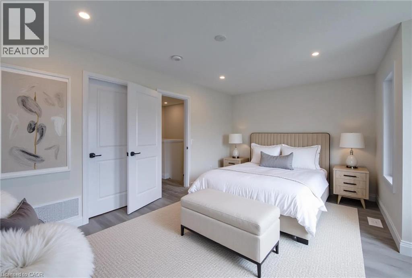
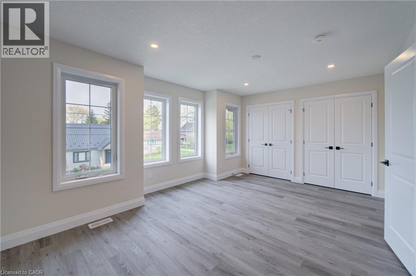
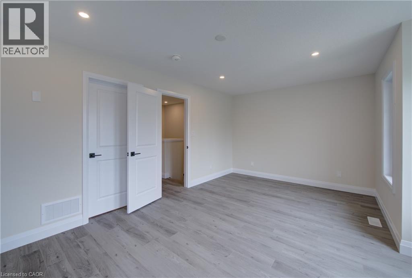
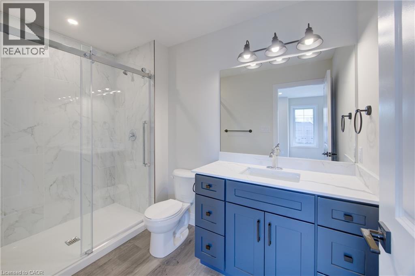
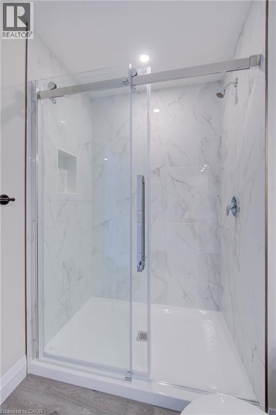
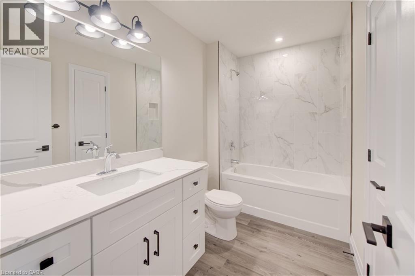
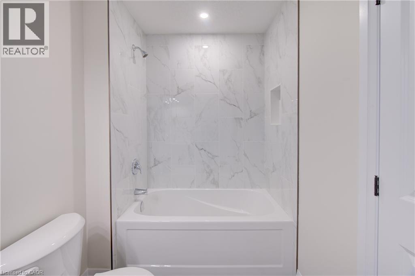
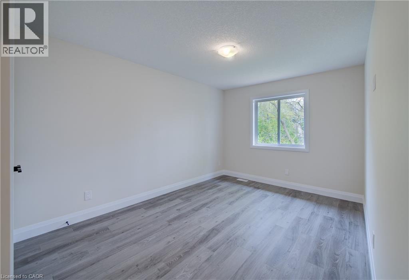
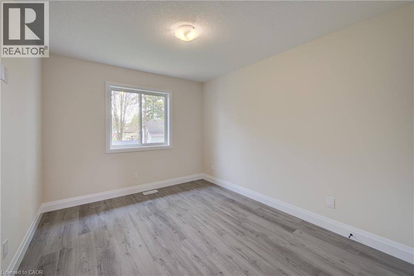
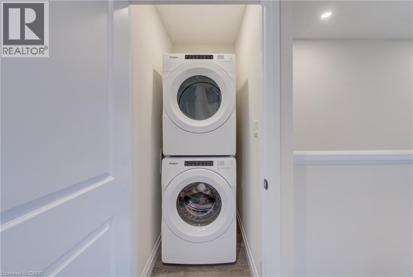
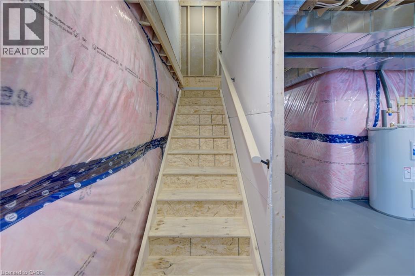
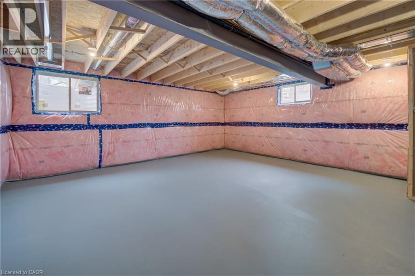
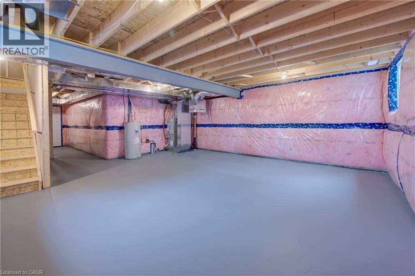
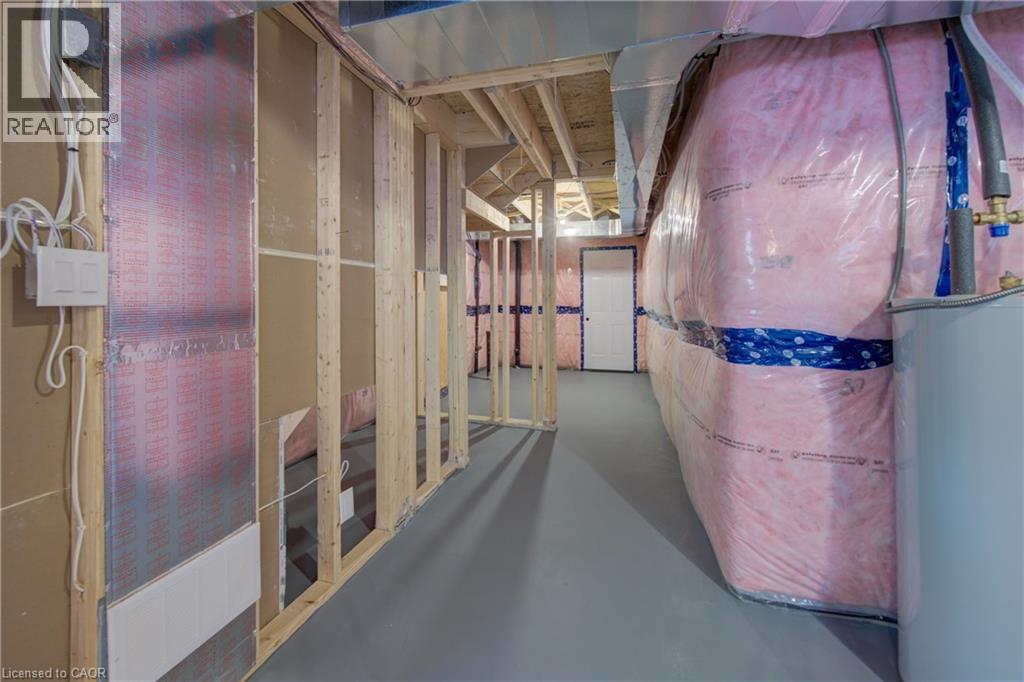
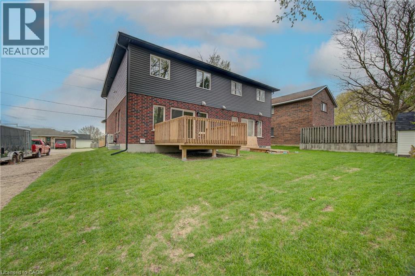
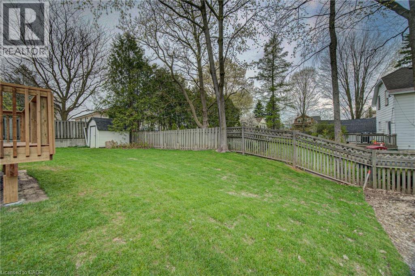
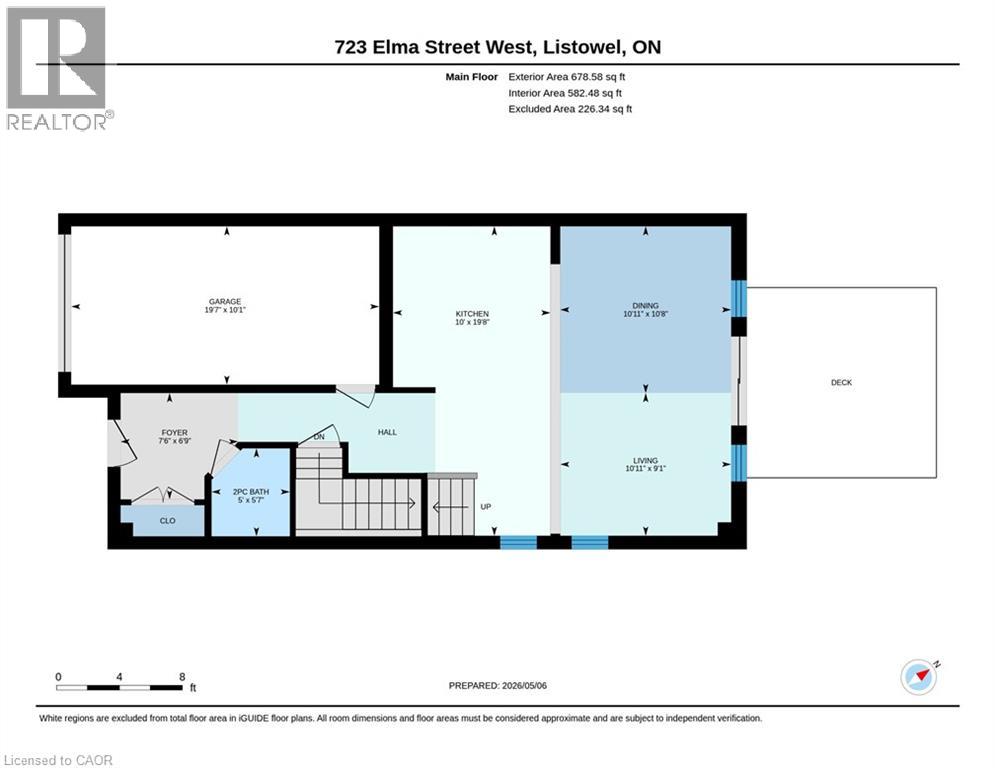
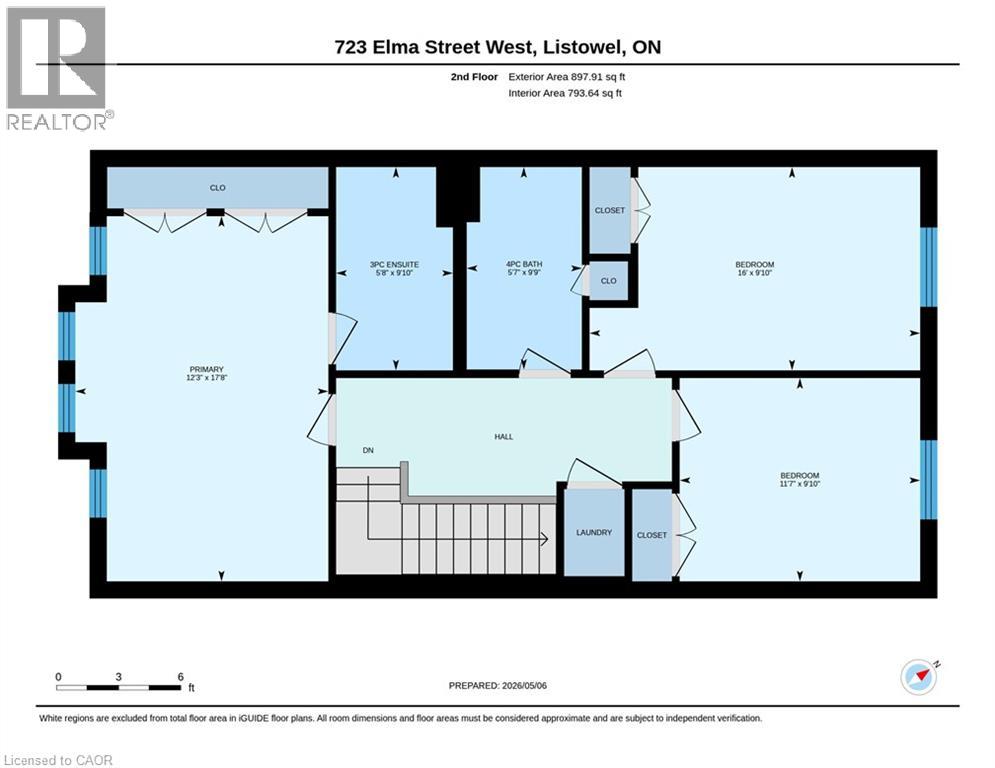
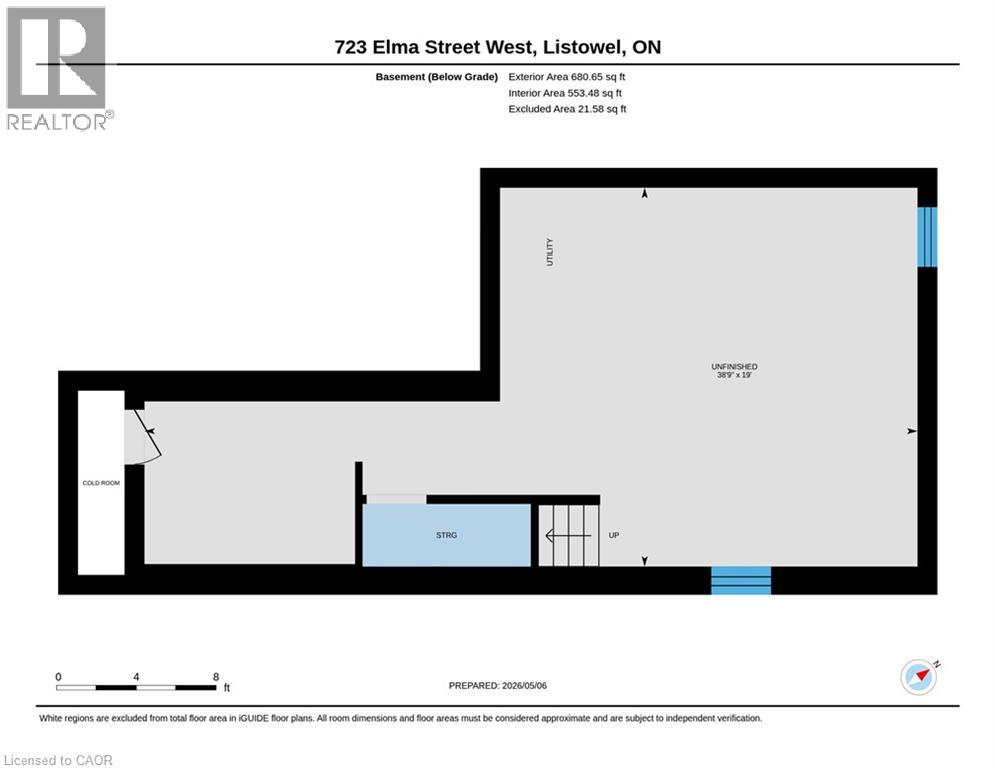
Welcome to this one-year-old semi-detached home offering modern design and a bright, open-concept layout. This carpet-free, two-storey home is perfect for comfortable family living, featuring an attached single-car garage with convenient inside entry. The main floor boasts a spacious living area filled with natural light from lots of windows. A well-appointed kitchen showcases sleek white cabinetry, a stylish backsplash, and seamless flow into the living and dining spaces—perfect for entertaining. Sliding doors from the living room lead to a private deck, extending your living space outdoors. A conveniently located 2-piece powder room completes the main level. Upstairs, you’ll find three bedrooms, including a primary suite with double closets and a private 3-piece ensuite featuring a walk-in shower. The additional bedrooms are served by a modern 4-piece bathroom and a linen closet for added storage. A second-floor laundry room adds everyday convenience. The unfinished basement provides a blank canvas to create your ideal space, complete with a rough-in for a bathroom. Additional features include a 200-amp electrical panel and large windows throughout, enhancing the home’s bright and welcoming feel. This move-in-ready home combines functionality, style, and future potential—an excellent opportunity for today’s buyers. (id:66005)
| MLS® Number | 40825363 |
| Property Type | Single Family |
| Amenities Near By | Park, Place Of Worship, Schools, Shopping |
| Community Features | Community Centre |
| Features | Sump Pump, Automatic Garage Door Opener |
| Parking Space Total | 2 |
| Bathroom Total | 3 |
| Bedrooms Above Ground | 3 |
| Bedrooms Total | 3 |
| Appliances | Dishwasher, Dryer, Refrigerator, Stove, Washer, Microwave Built-in, Garage Door Opener |
| Architectural Style | 2 Level |
| Basement Development | Unfinished |
| Basement Type | Full (unfinished) |
| Constructed Date | 2025 |
| Construction Style Attachment | Semi-detached |
| Cooling Type | Central Air Conditioning |
| Exterior Finish | Brick, Vinyl Siding |
| Fire Protection | Smoke Detectors |
| Foundation Type | Poured Concrete |
| Half Bath Total | 1 |
| Heating Type | Forced Air, Heat Pump |
| Stories Total | 2 |
| Size Interior | 1,576 Sqft |
| Type | House |
| Utility Water | Municipal Water |
| Attached Garage |
| Access Type | Highway Access |
| Acreage | No |
| Land Amenities | Park, Place Of Worship, Schools, Shopping |
| Sewer | Municipal Sewage System |
| Size Depth | 99 Ft |
| Size Frontage | 31 Ft |
| Size Total Text | Under 1/2 Acre |
| Zoning Description | R4 |
| Level | Type | Length | Width | Dimensions |
|---|---|---|---|---|
| Second Level | Primary Bedroom | 17'8'' x 12'3'' | ||
| Second Level | Bedroom | 9'10'' x 11'7'' | ||
| Second Level | Bedroom | 9'10'' x 16'0'' | ||
| Second Level | 4pc Bathroom | 9'9'' x 5'7'' | ||
| Second Level | Full Bathroom | 9'10'' x 5'8'' | ||
| Main Level | Living Room | 9'1'' x 10'11'' | ||
| Main Level | Kitchen | 19'8'' x 10'0'' | ||
| Main Level | Foyer | 6'9'' x 7'6'' | ||
| Main Level | Dining Room | 10'8'' x 10'11'' | ||
| Main Level | 2pc Bathroom | 5'7'' x 5'0'' |
https://www.realtor.ca/real-estate/29717039/723-elma-street-w-listowel
Contact us for more information

Katie Murray
Broker
(519) 747-0231
www.peakrealtyltd.com/

The trademarks REALTOR®, REALTORS®, and the REALTOR® logo are controlled by The Canadian Real Estate Association (CREA) and identify real estate professionals who are members of CREA. The trademarks MLS®, Multiple Listing Service® and the associated logos are owned by The Canadian Real Estate Association (CREA) and identify the quality of services provided by real estate professionals who are members of CREA. The trademark DDF® is owned by The Canadian Real Estate Association (CREA) and identifies CREA's Data Distribution Facility (DDF®)