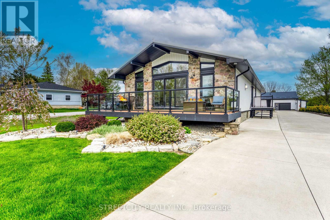
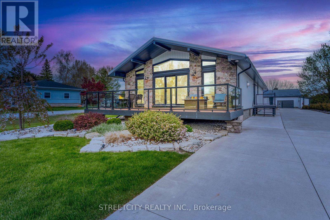
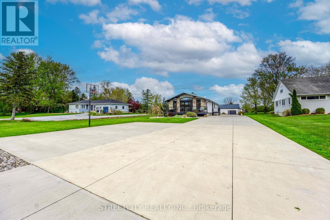
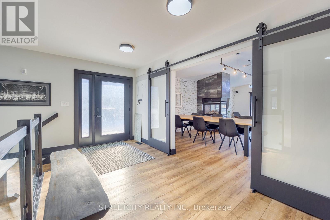
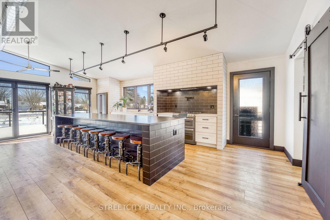
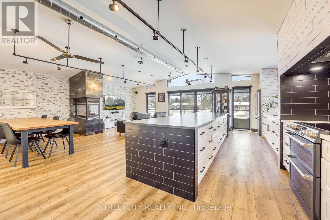
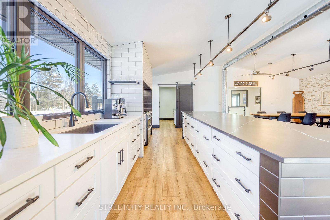
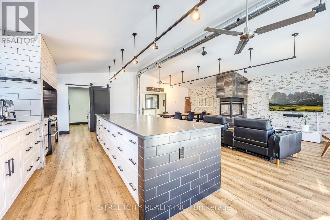
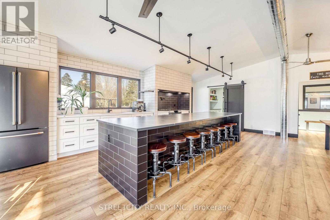
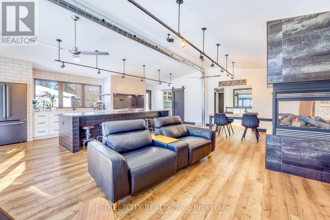
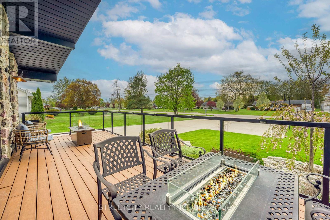
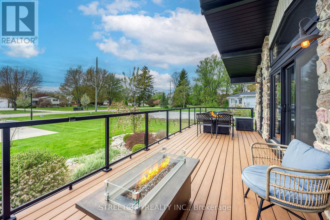
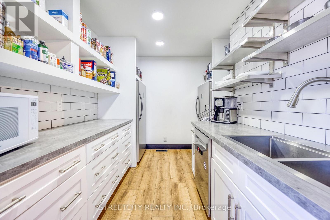
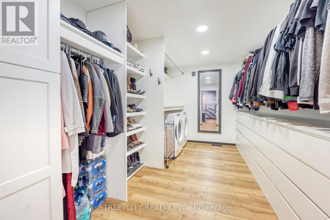
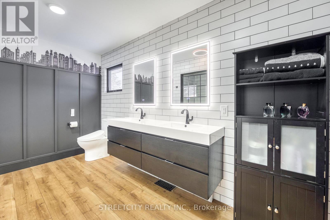
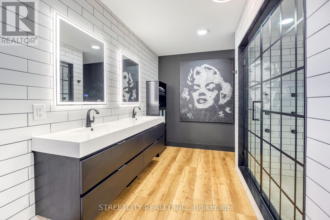
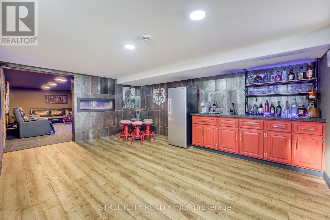
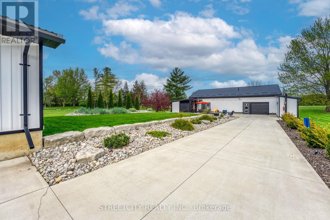
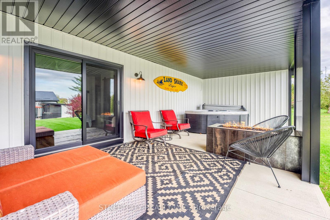
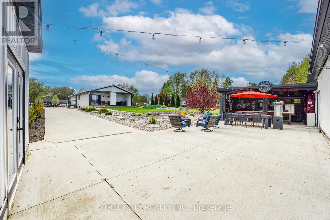
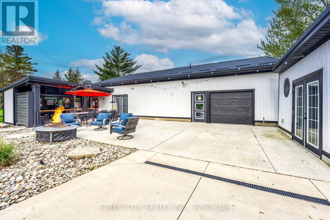
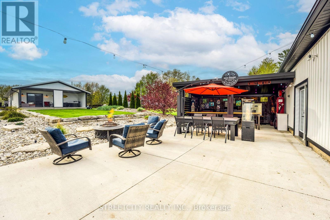
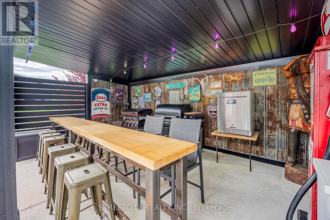
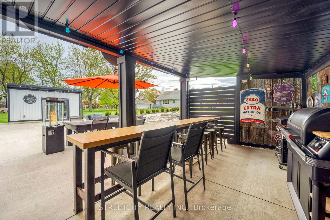
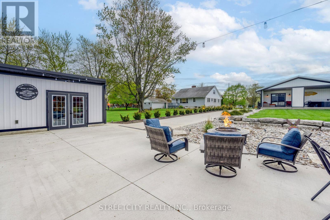
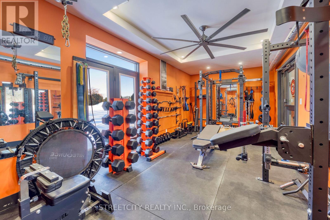
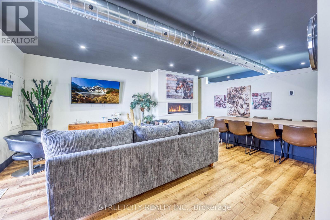
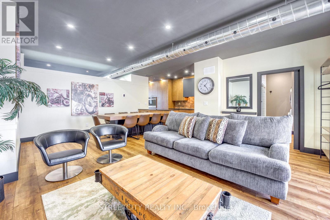
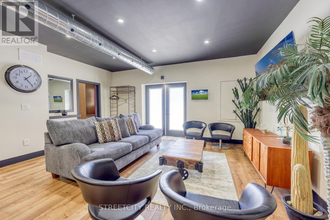
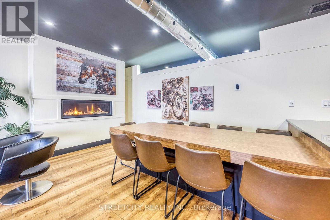
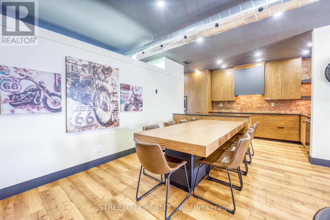
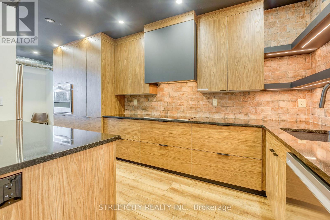
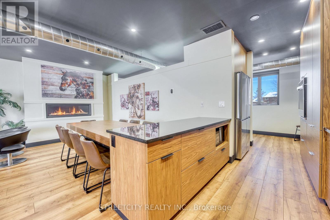
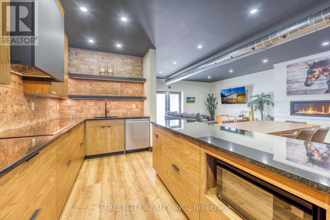
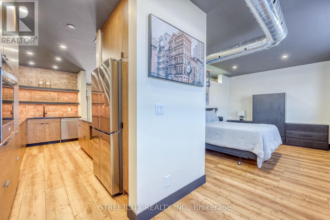
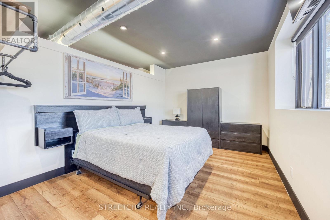
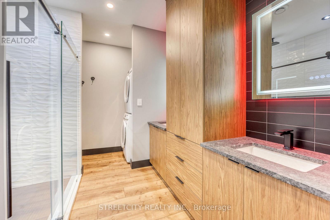
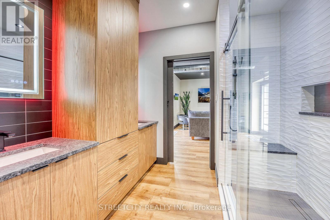
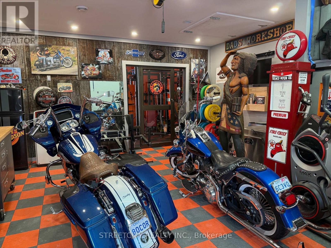
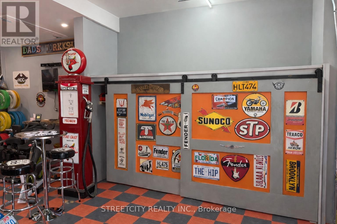
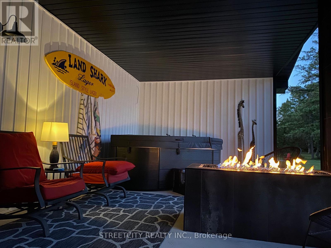
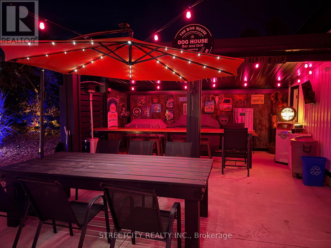
Rare and versatile opportunity featuring two separate homes on one property, perfect for muli-generational living or potential income generation. The main residence was fully renovated in 2021, offering modern finishes and updated systems while maintaining comfortable functional living space. Move-in ready and designed for today's lifestyle. The rear home is completely self-contained, showcasing contemporary features and a well-designed layout. Currently configured as a 1-bedroom unit, it offers the potential to add a second bedroom or additional living space, making it ideal for extended family, guests, or rental income. Step outside to enjoy a beautifully designed outdoor space, including a large covered back porch with a fire trough, perfect for relaxing evenings. The property is fully landscaped with lighting, complemented by a concrete patio, creating a polished and low-maintenance setting. Entertain with ease thanks to the dedicated bar and barbecue area, ideal for hosting family gatherings or social get-togethers with friends. This is a truly unique property offering flexibility, style, and lifestyle appeal; rarely found and not to be missed. (id:66005)
| MLS® Number | X13113342 |
| Property Type | Single Family |
| Community Name | Plympton Wyoming |
| Amenities Near By | Park, Place Of Worship, Schools |
| Community Features | Community Centre, School Bus |
| Features | Flat Site, Lighting, Dry, Paved Yard, Sump Pump |
| Parking Space Total | 11 |
| Structure | Deck, Patio(s), Outbuilding, Shed |
| View Type | View |
| Bathroom Total | 2 |
| Bedrooms Above Ground | 3 |
| Bedrooms Total | 3 |
| Age | 31 To 50 Years |
| Amenities | Fireplace(s), Separate Heating Controls, Separate Electricity Meters |
| Appliances | Garage Door Opener Remote(s), Water Heater - Tankless, Water Heater, Water Meter, All, Central Vacuum, Dishwasher, Dryer, Freezer, Oven, Range, Two Washers, Two Refrigerators |
| Architectural Style | Bungalow |
| Basement Development | Finished |
| Basement Type | Full (finished) |
| Construction Status | Insulation Upgraded |
| Construction Style Attachment | Detached |
| Cooling Type | Central Air Conditioning |
| Exterior Finish | Stone, Vinyl Siding |
| Fire Protection | Smoke Detectors |
| Fireplace Present | Yes |
| Fireplace Total | 2 |
| Foundation Type | Block |
| Heating Fuel | Electric, Natural Gas |
| Heating Type | Forced Air |
| Stories Total | 1 |
| Size Interior | 1,500 - 2,000 Sqft |
| Type | House |
| Utility Water | Municipal Water |
| Detached Garage | |
| Garage |
| Acreage | No |
| Land Amenities | Park, Place Of Worship, Schools |
| Landscape Features | Landscaped |
| Sewer | Sanitary Sewer |
| Size Depth | 297 Ft |
| Size Frontage | 60 Ft |
| Size Irregular | 60 X 297 Ft |
| Size Total Text | 60 X 297 Ft |
| Level | Type | Length | Width | Dimensions |
|---|---|---|---|---|
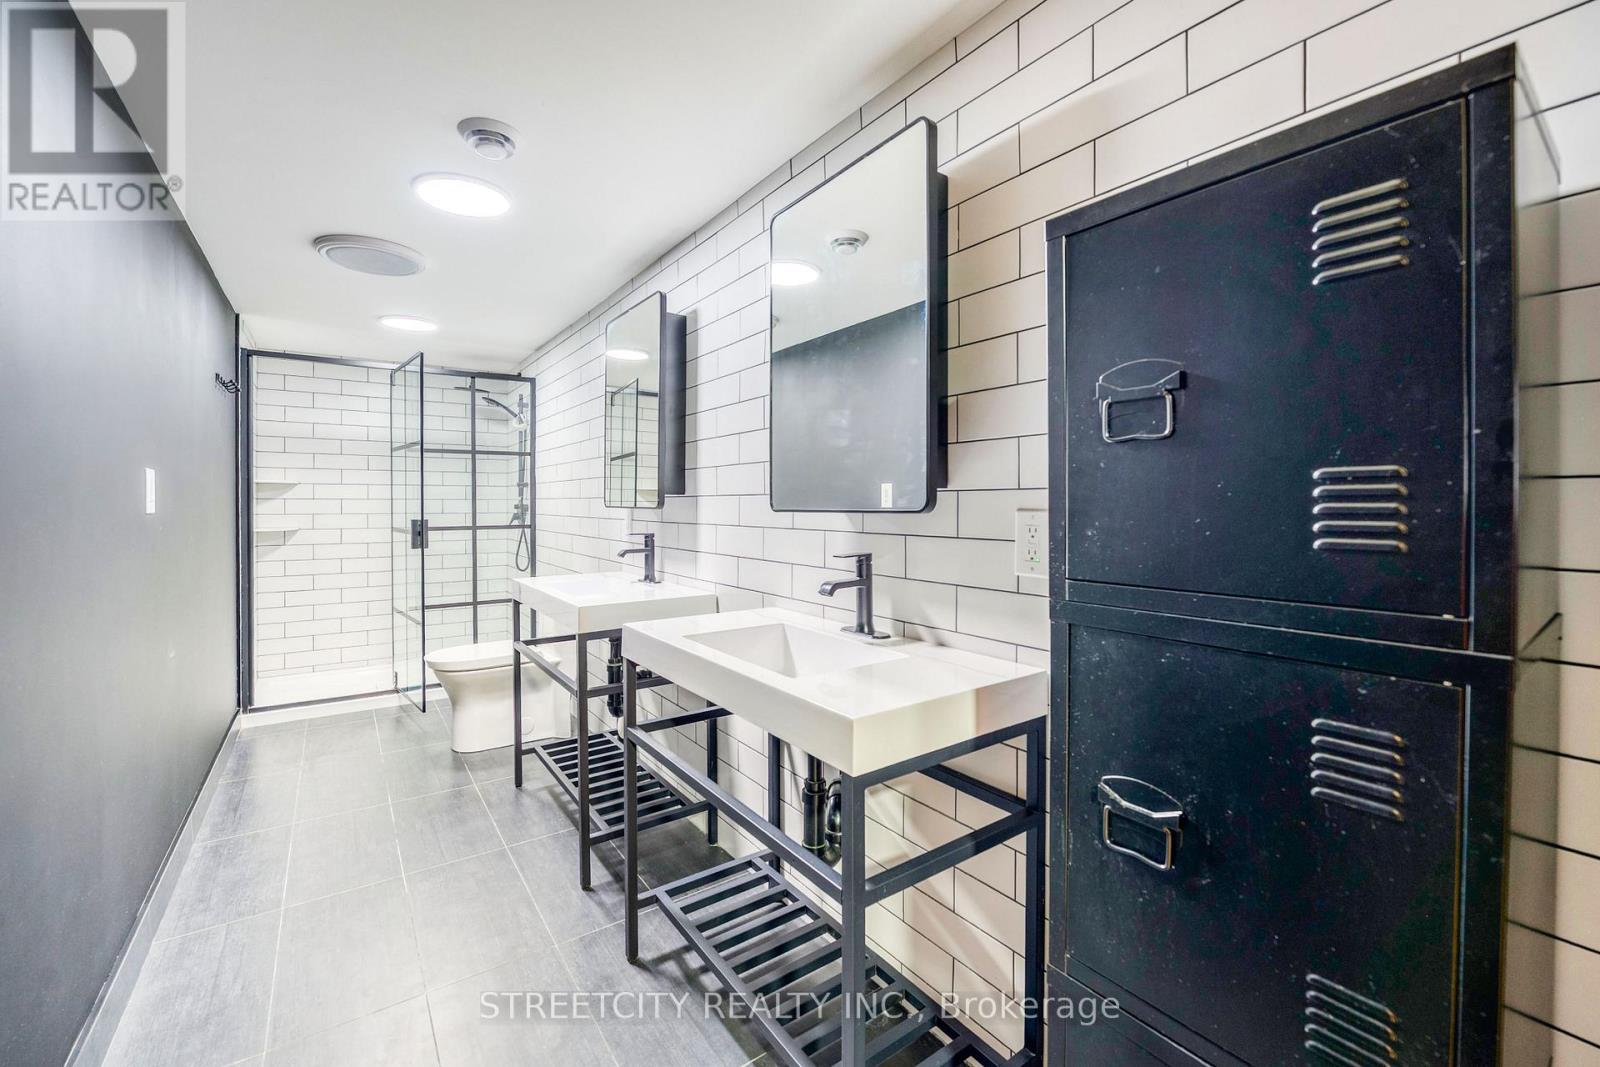
| Basement | Bathroom | 5.19 m | 1.25 m | 5.19 m x 1.25 m |
| Basement | Other | 2.15 m | 3.08 m | 2.15 m x 3.08 m |
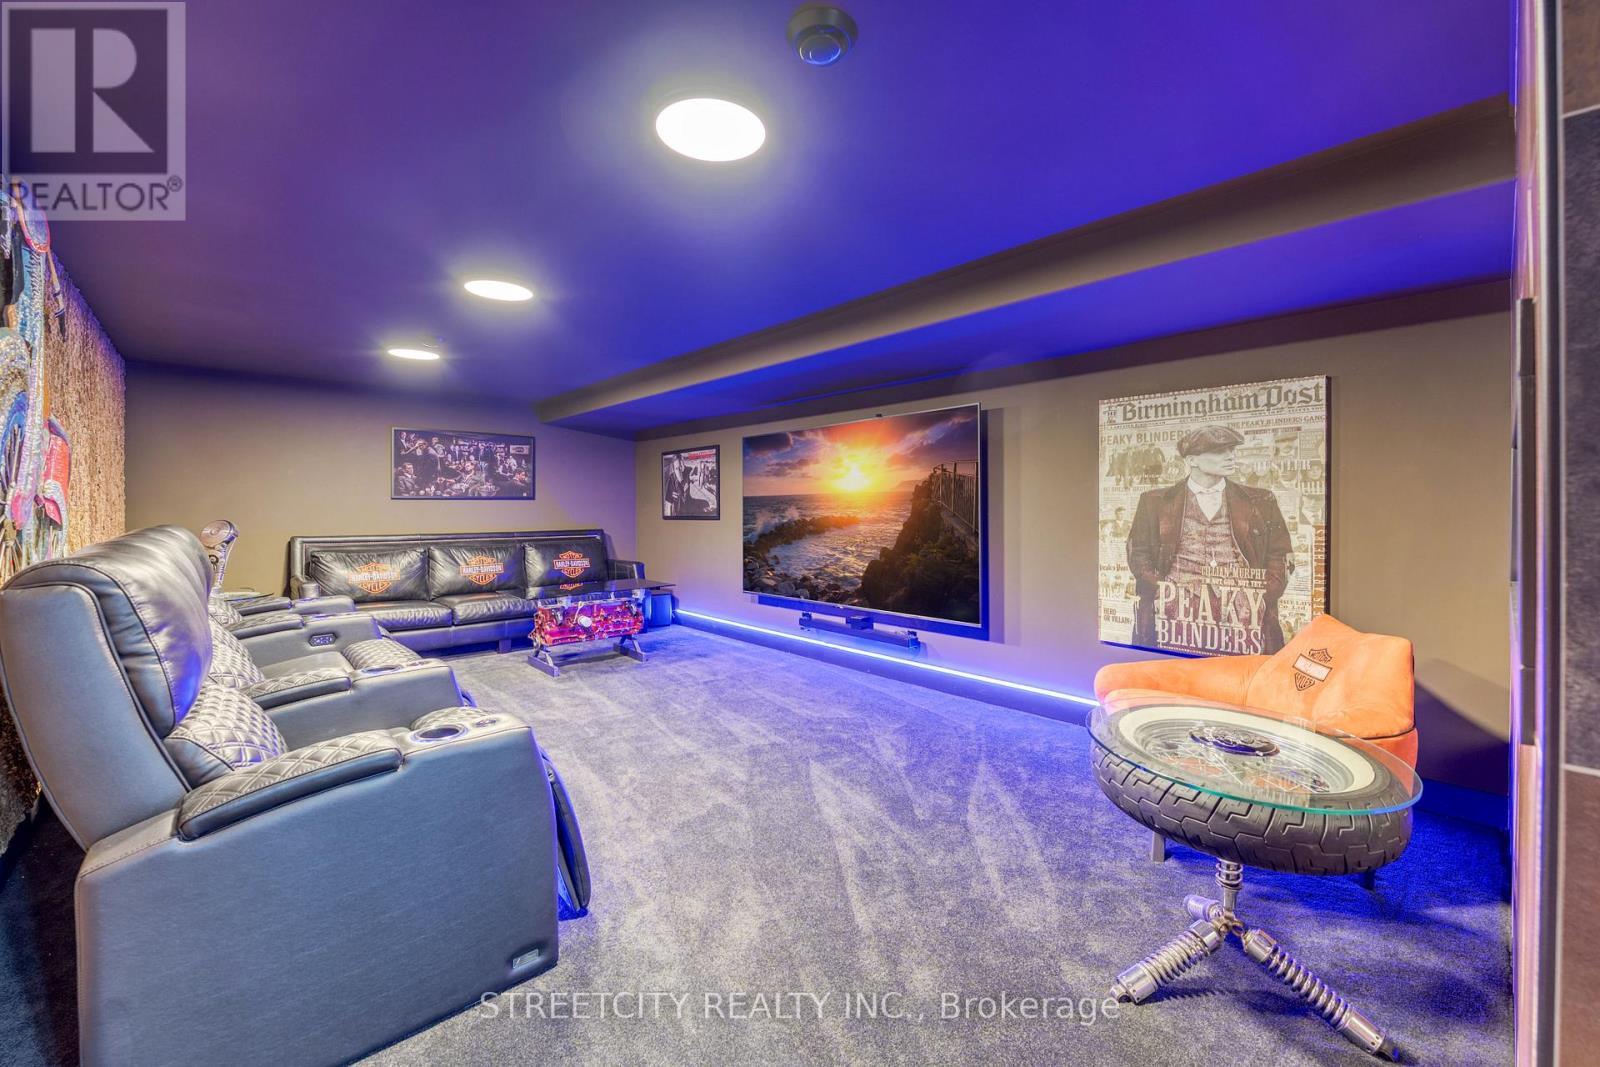
| Basement | Media | 11.9 m | 3.68 m | 11.9 m x 3.68 m |
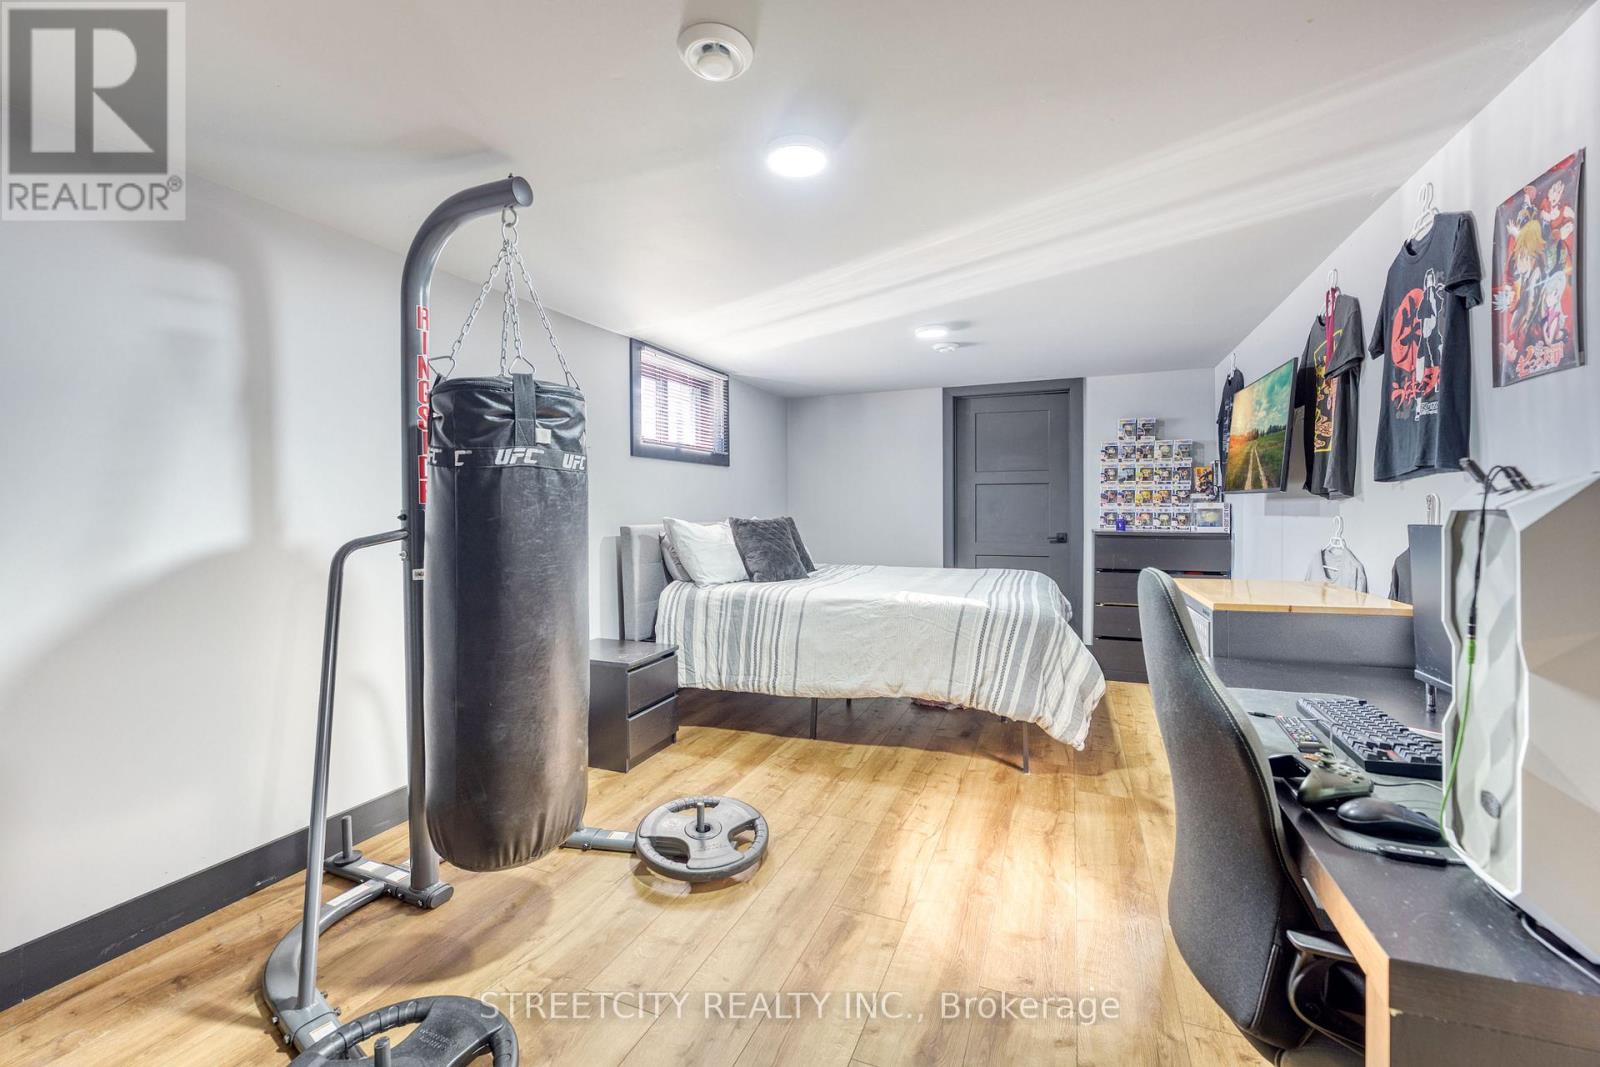
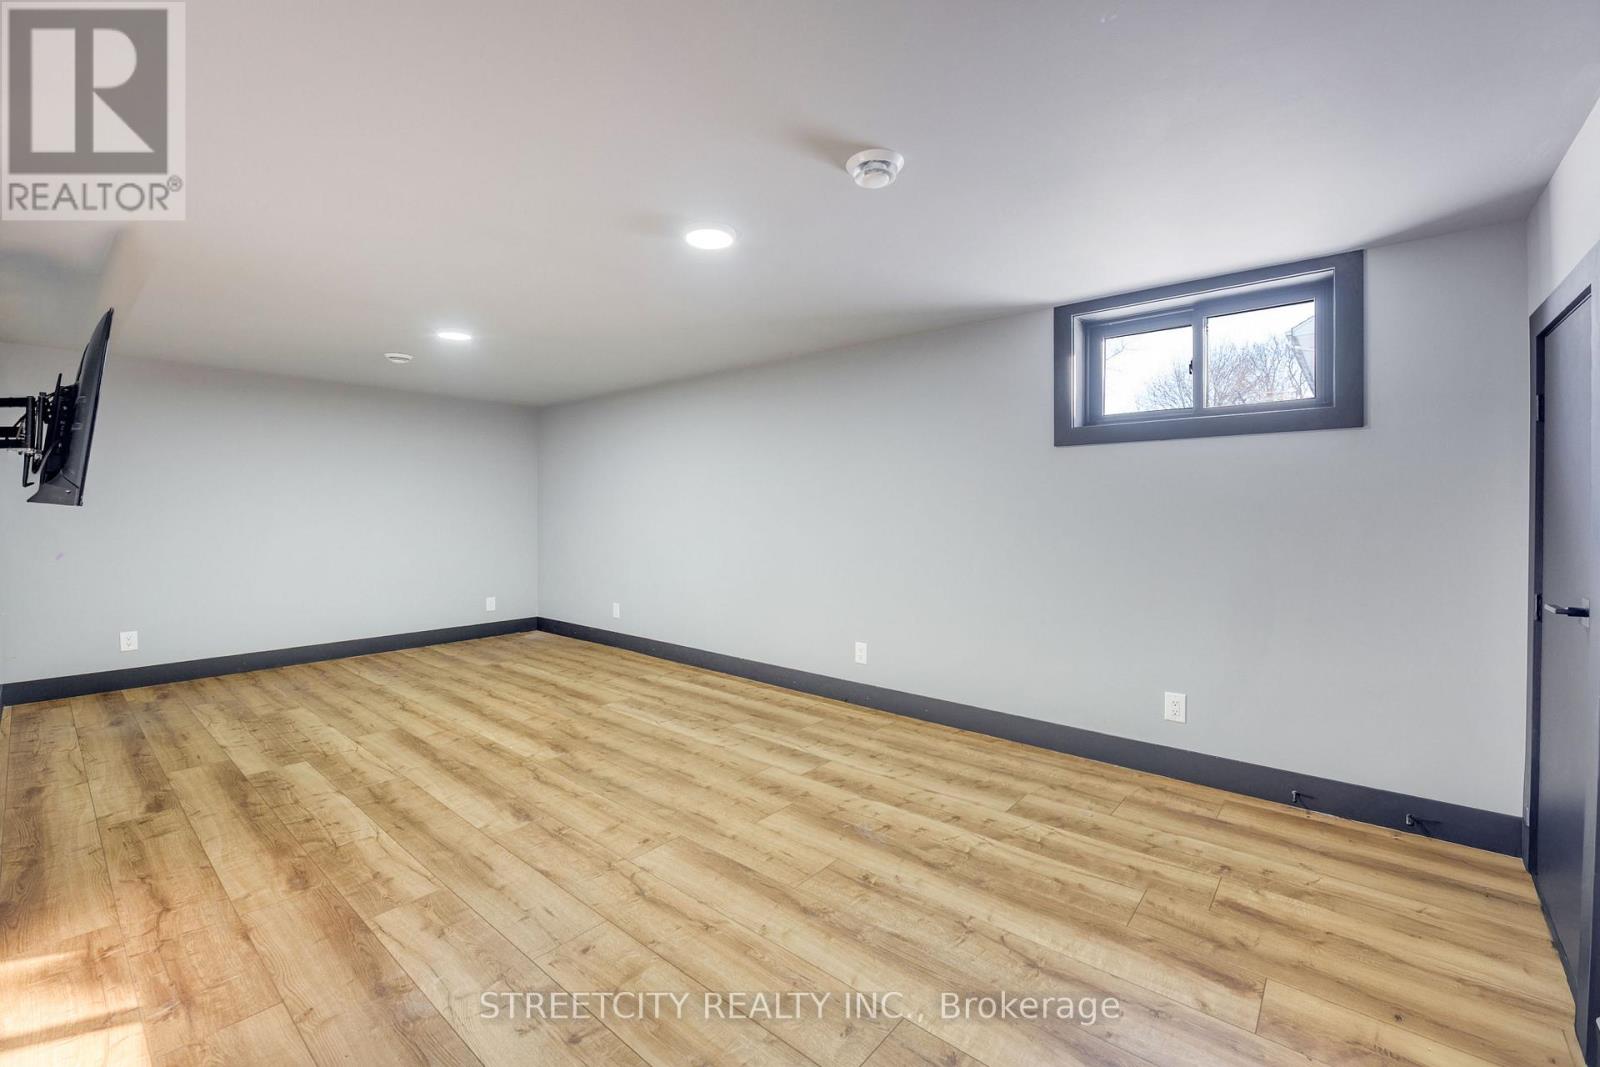
| Basement | Bedroom 2 | 6.13 m | 3.08 m | 6.13 m x 3.08 m |
| Basement | Bedroom 3 | 5.81 m | 3.08 m | 5.81 m x 3.08 m |
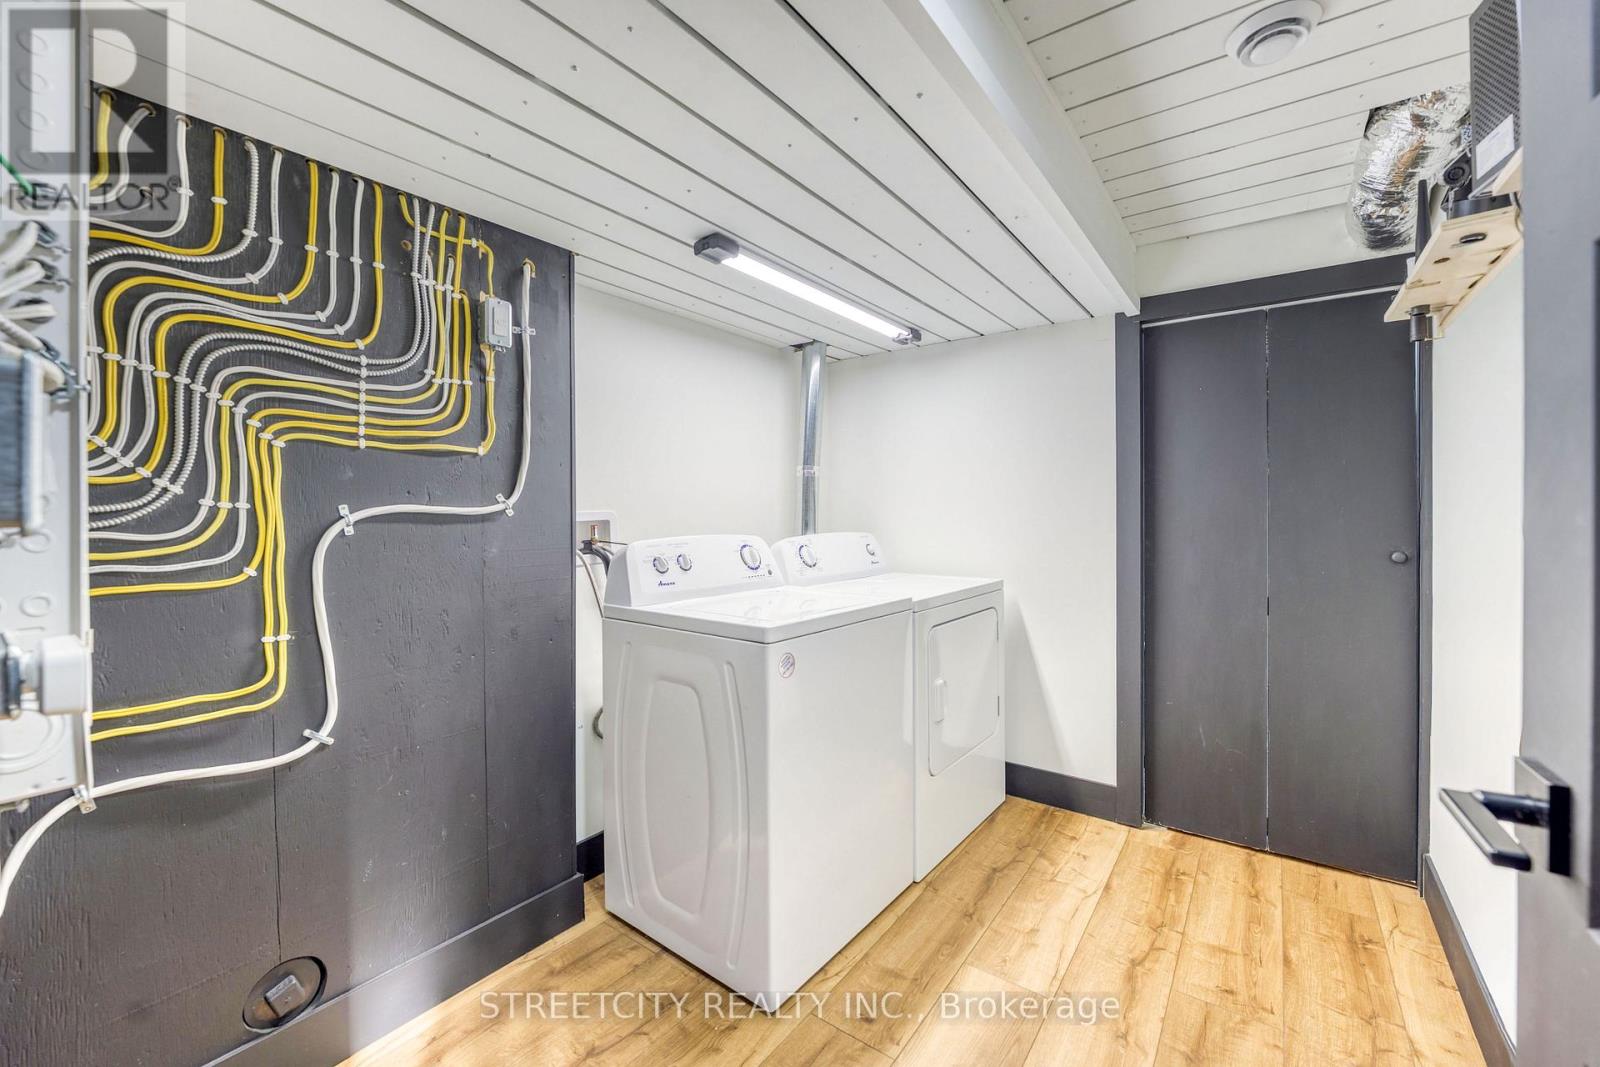
| Basement | Laundry Room | 2.46 m | 2.13 m | 2.46 m x 2.13 m |
| Ground Level | Foyer | 4.57 m | 2.15 m | 4.57 m x 2.15 m |
| Ground Level | Great Room | 7.93 m | 7.33 m | 7.93 m x 7.33 m |
| Ground Level | Bathroom | 3.69 m | 2.89 m | 3.69 m x 2.89 m |
| Ground Level | Kitchen | 5.79 m | 2.76 m | 5.79 m x 2.76 m |
| Ground Level | Pantry | 3.01 m | 2.75 m | 3.01 m x 2.75 m |
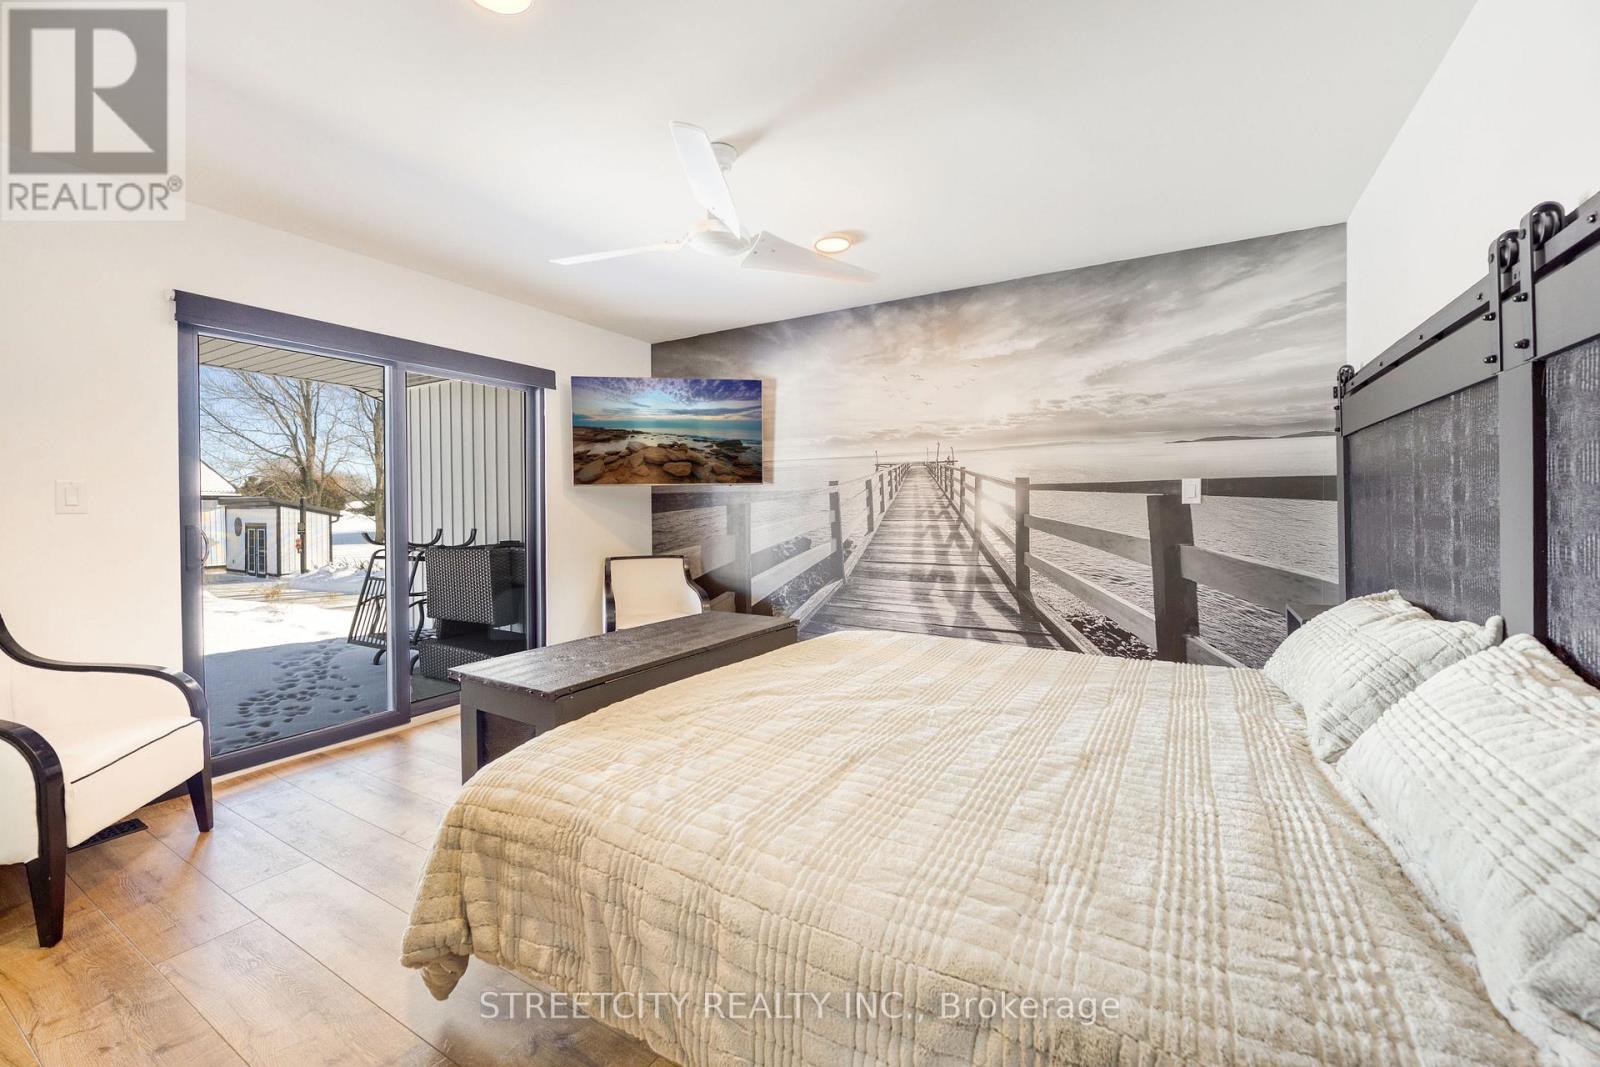
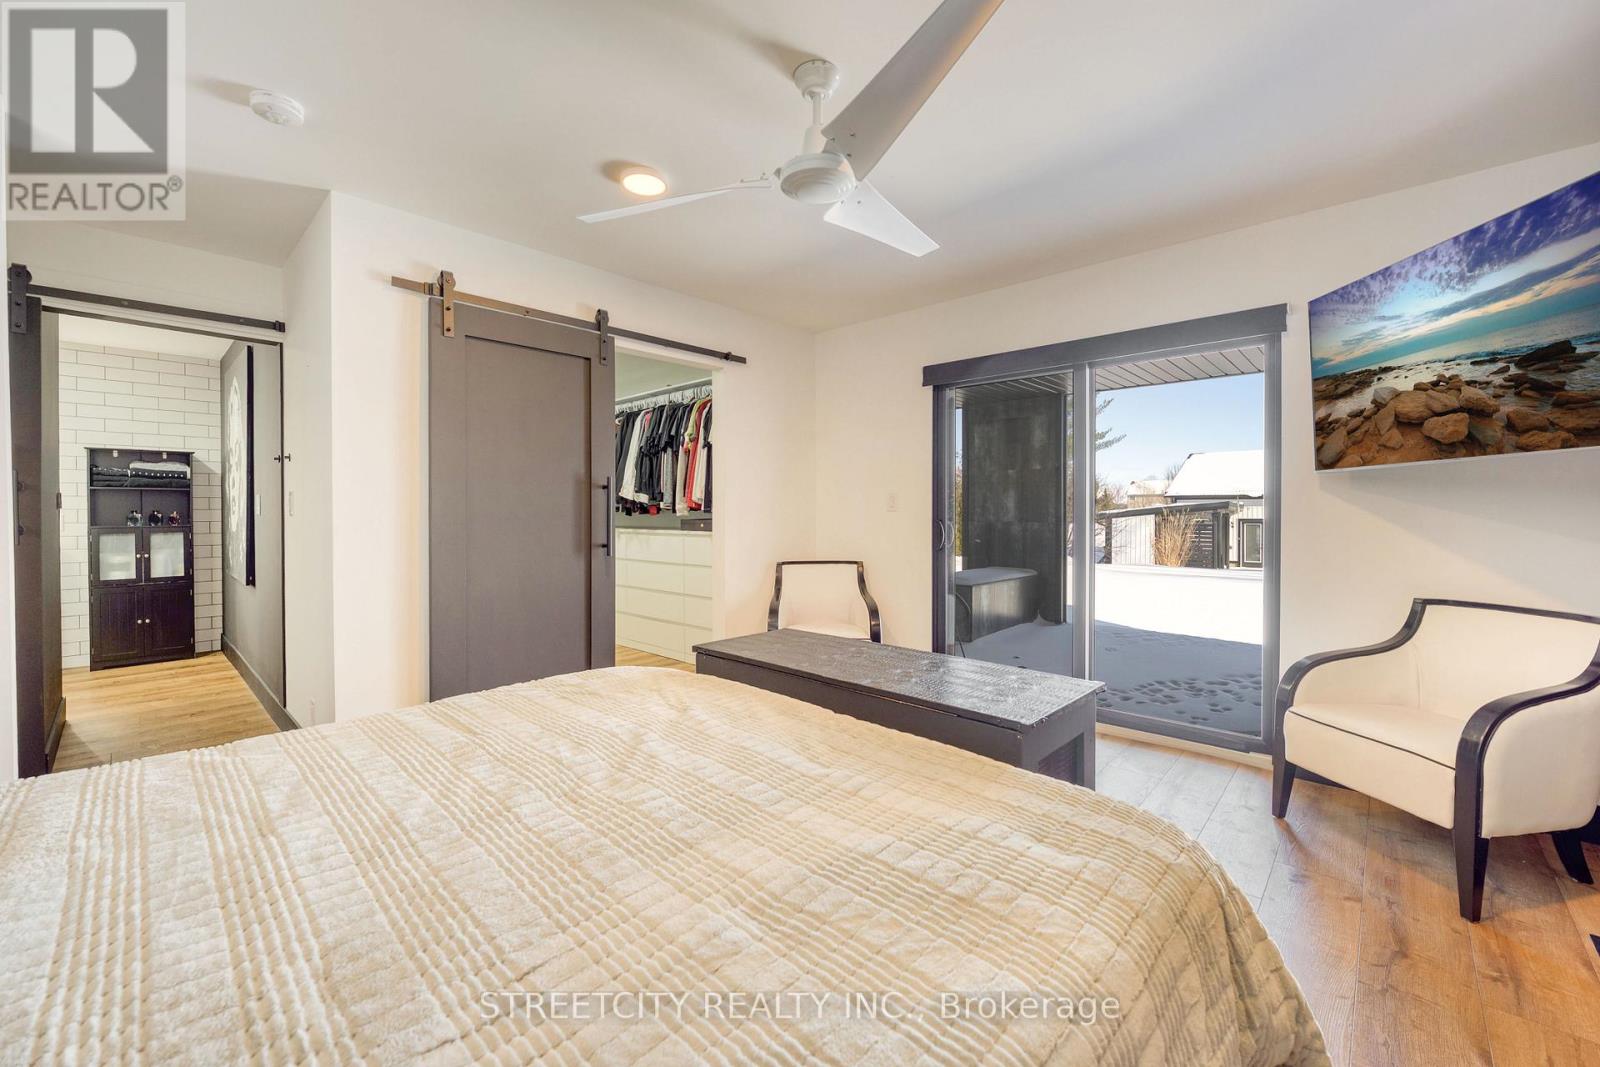
| Ground Level | Primary Bedroom | 3.98 m | 3.67 m | 3.98 m x 3.67 m |
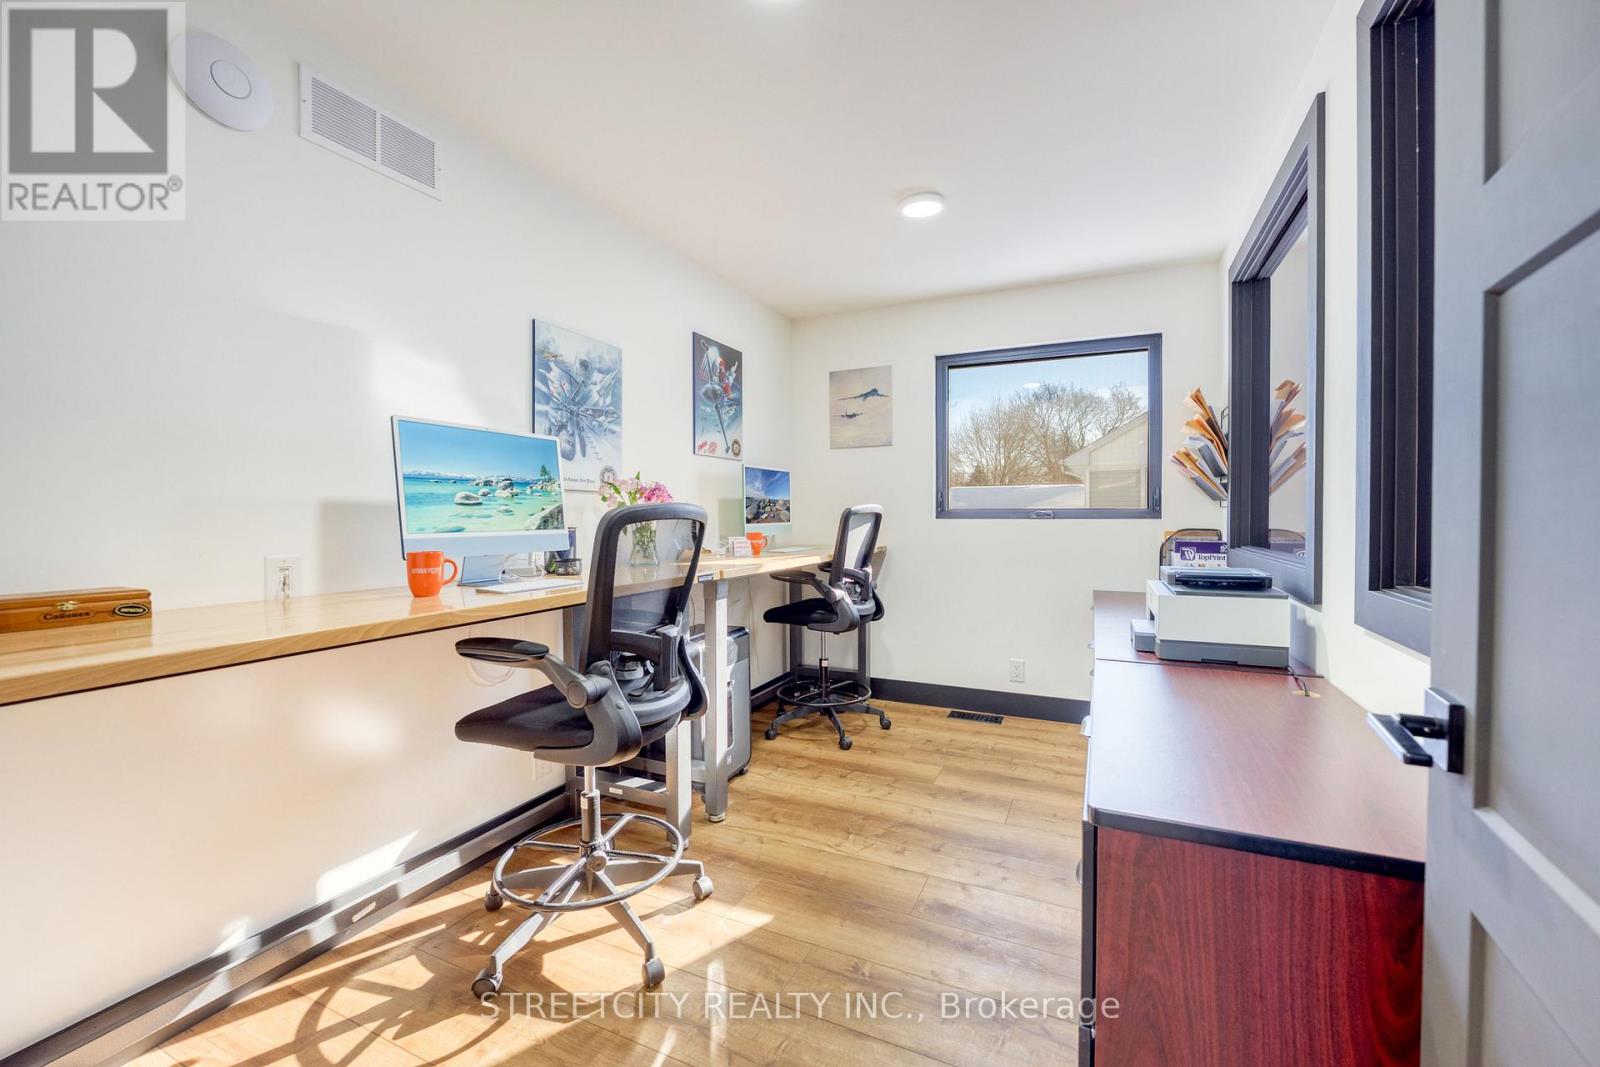
| Ground Level | Office | 3.67 m | 2.44 m | 3.67 m x 2.44 m |
Contact us for more information

Emma Harris
Salesperson
(519) 649-6900

The trademarks REALTOR®, REALTORS®, and the REALTOR® logo are controlled by The Canadian Real Estate Association (CREA) and identify real estate professionals who are members of CREA. The trademarks MLS®, Multiple Listing Service® and the associated logos are owned by The Canadian Real Estate Association (CREA) and identify the quality of services provided by real estate professionals who are members of CREA. The trademark DDF® is owned by The Canadian Real Estate Association (CREA) and identifies CREA's Data Distribution Facility (DDF®)