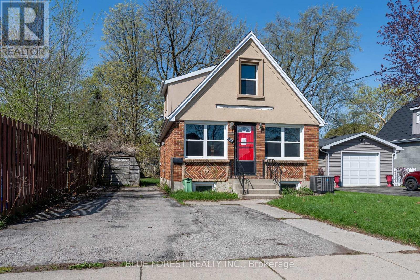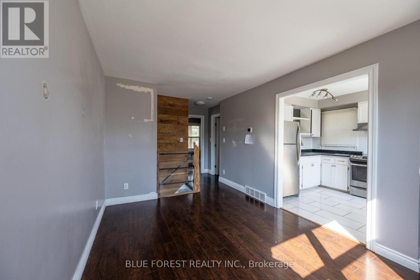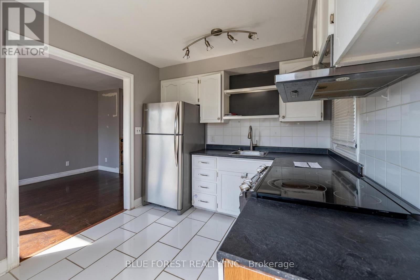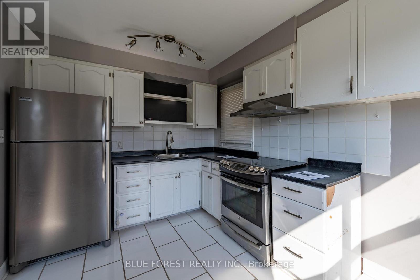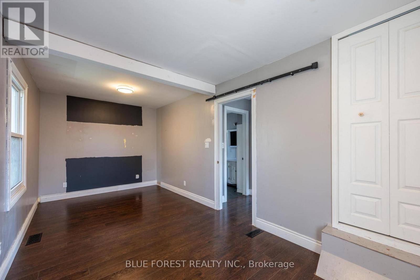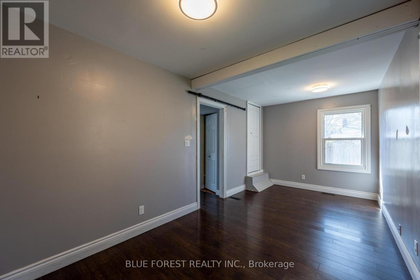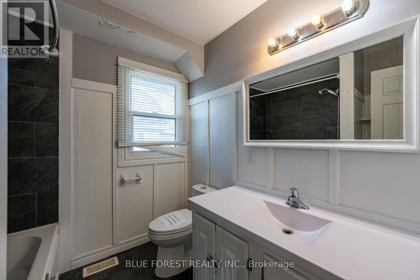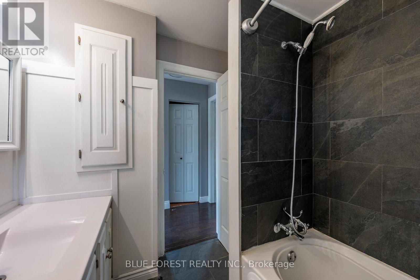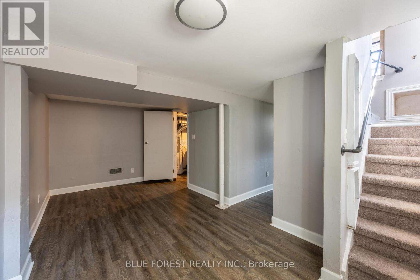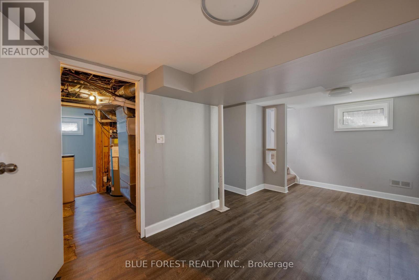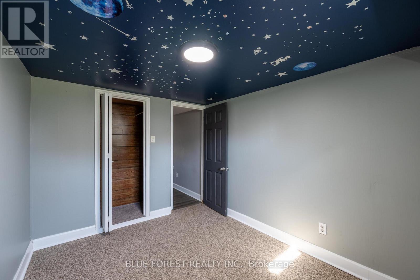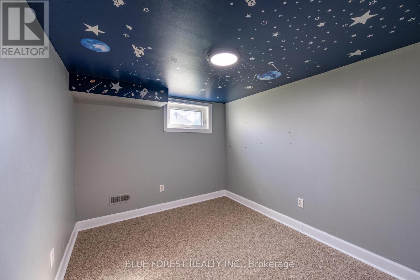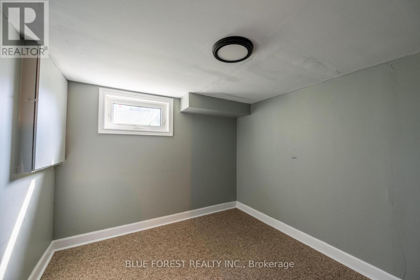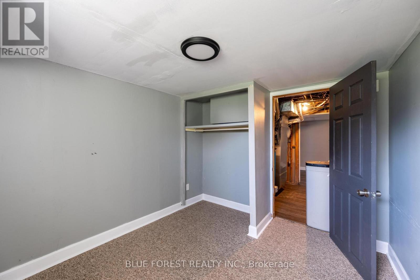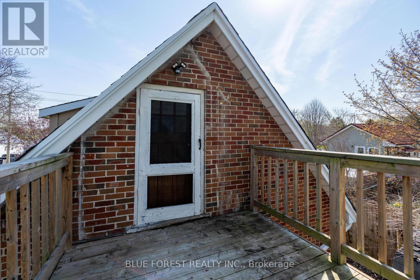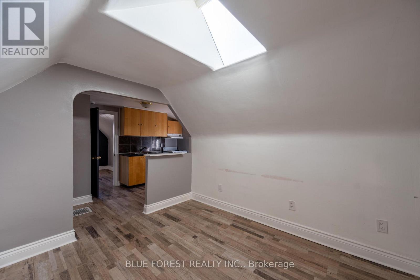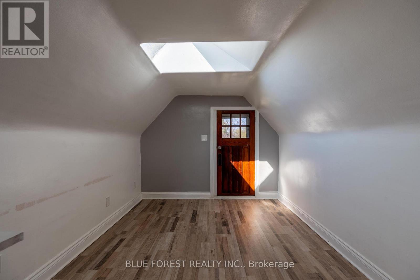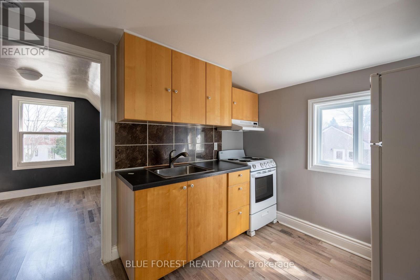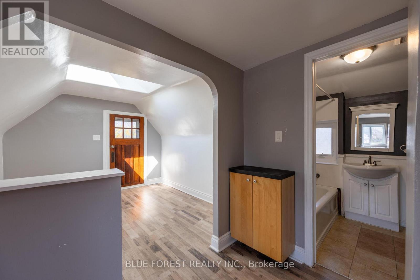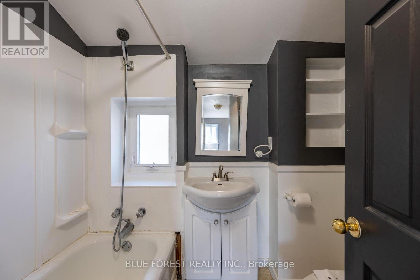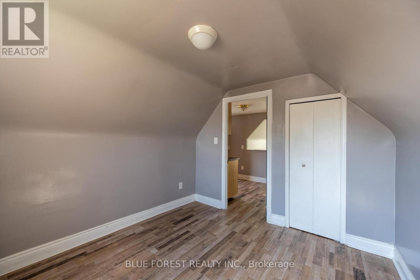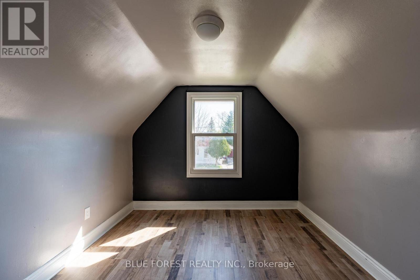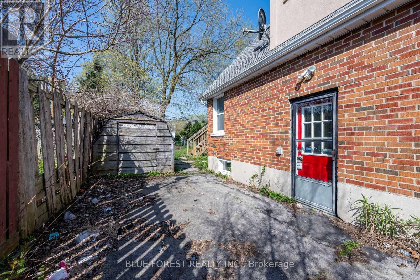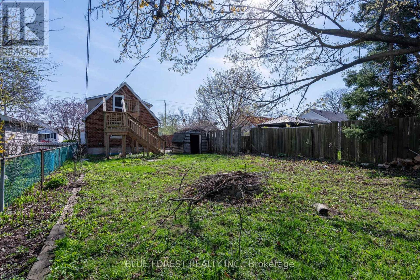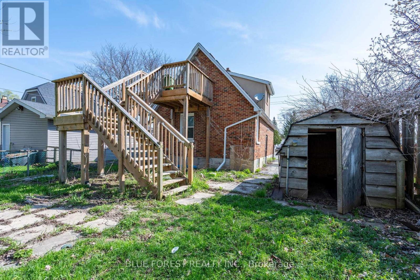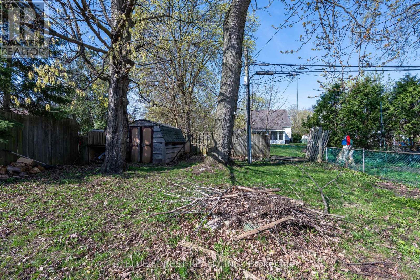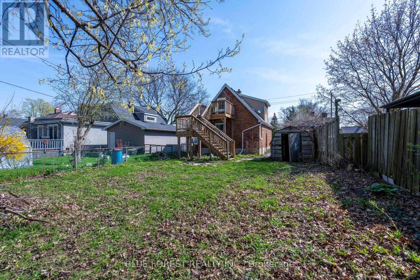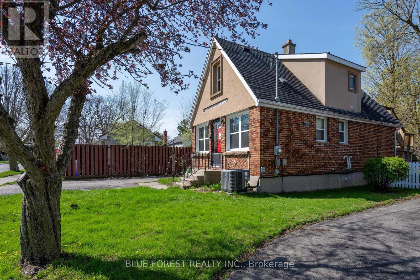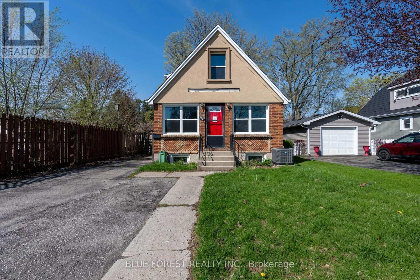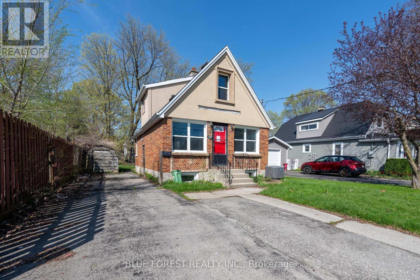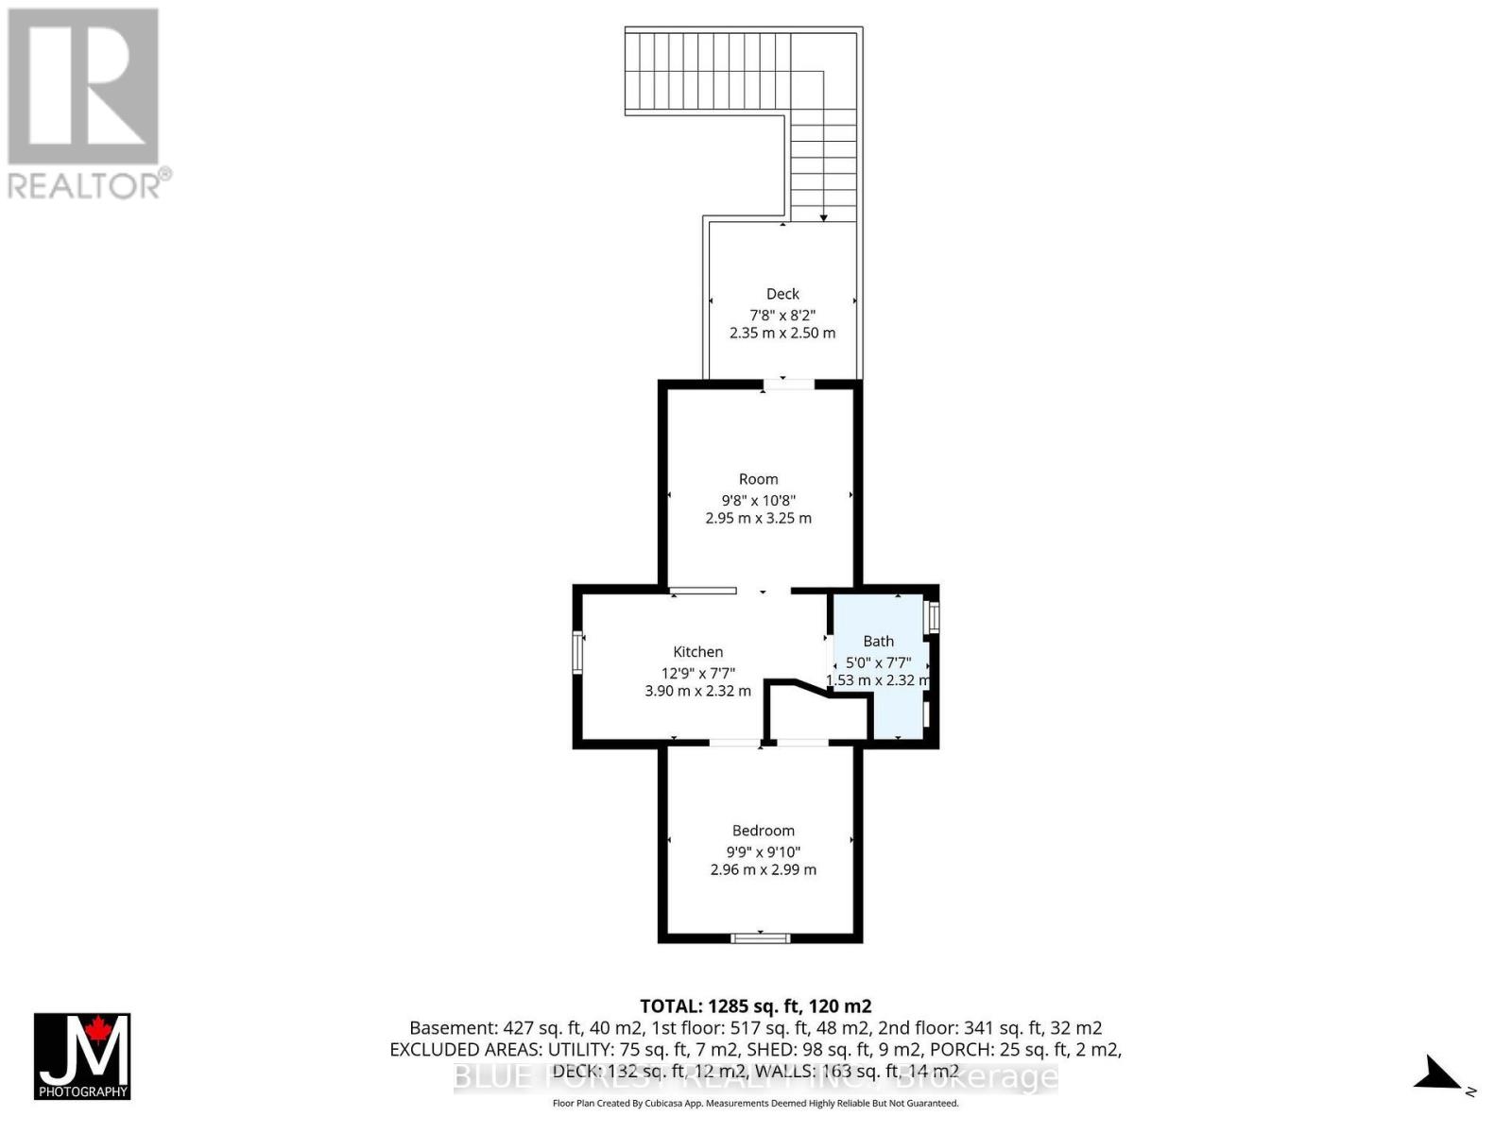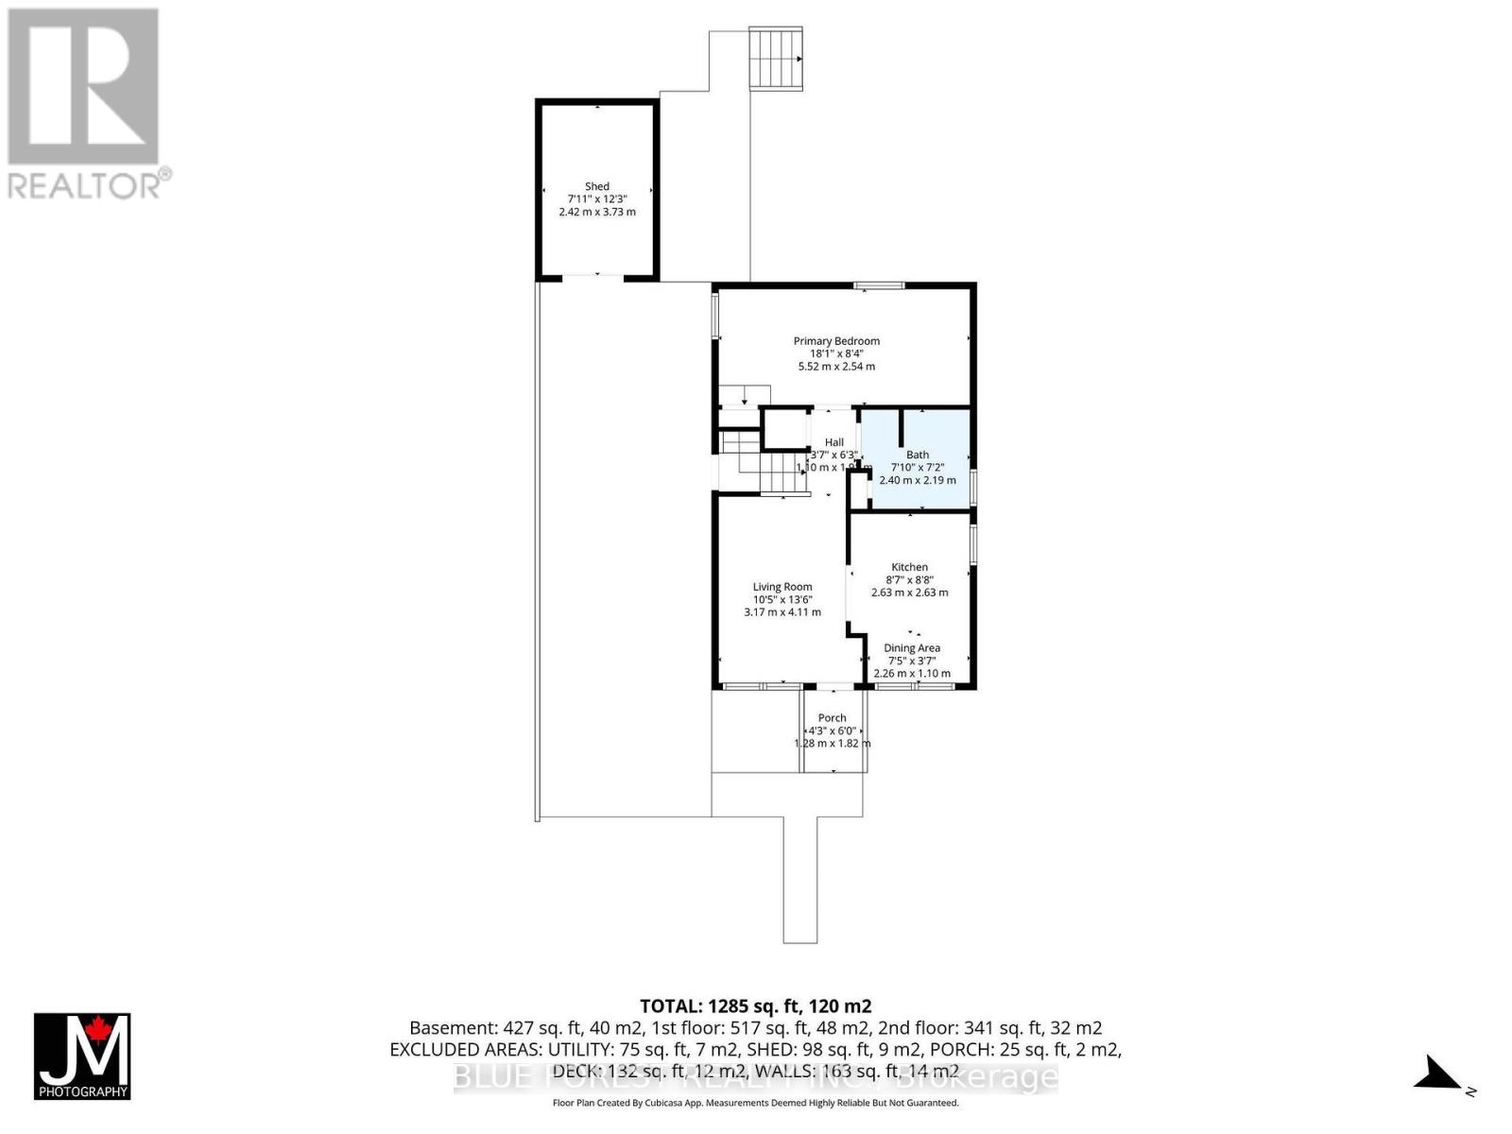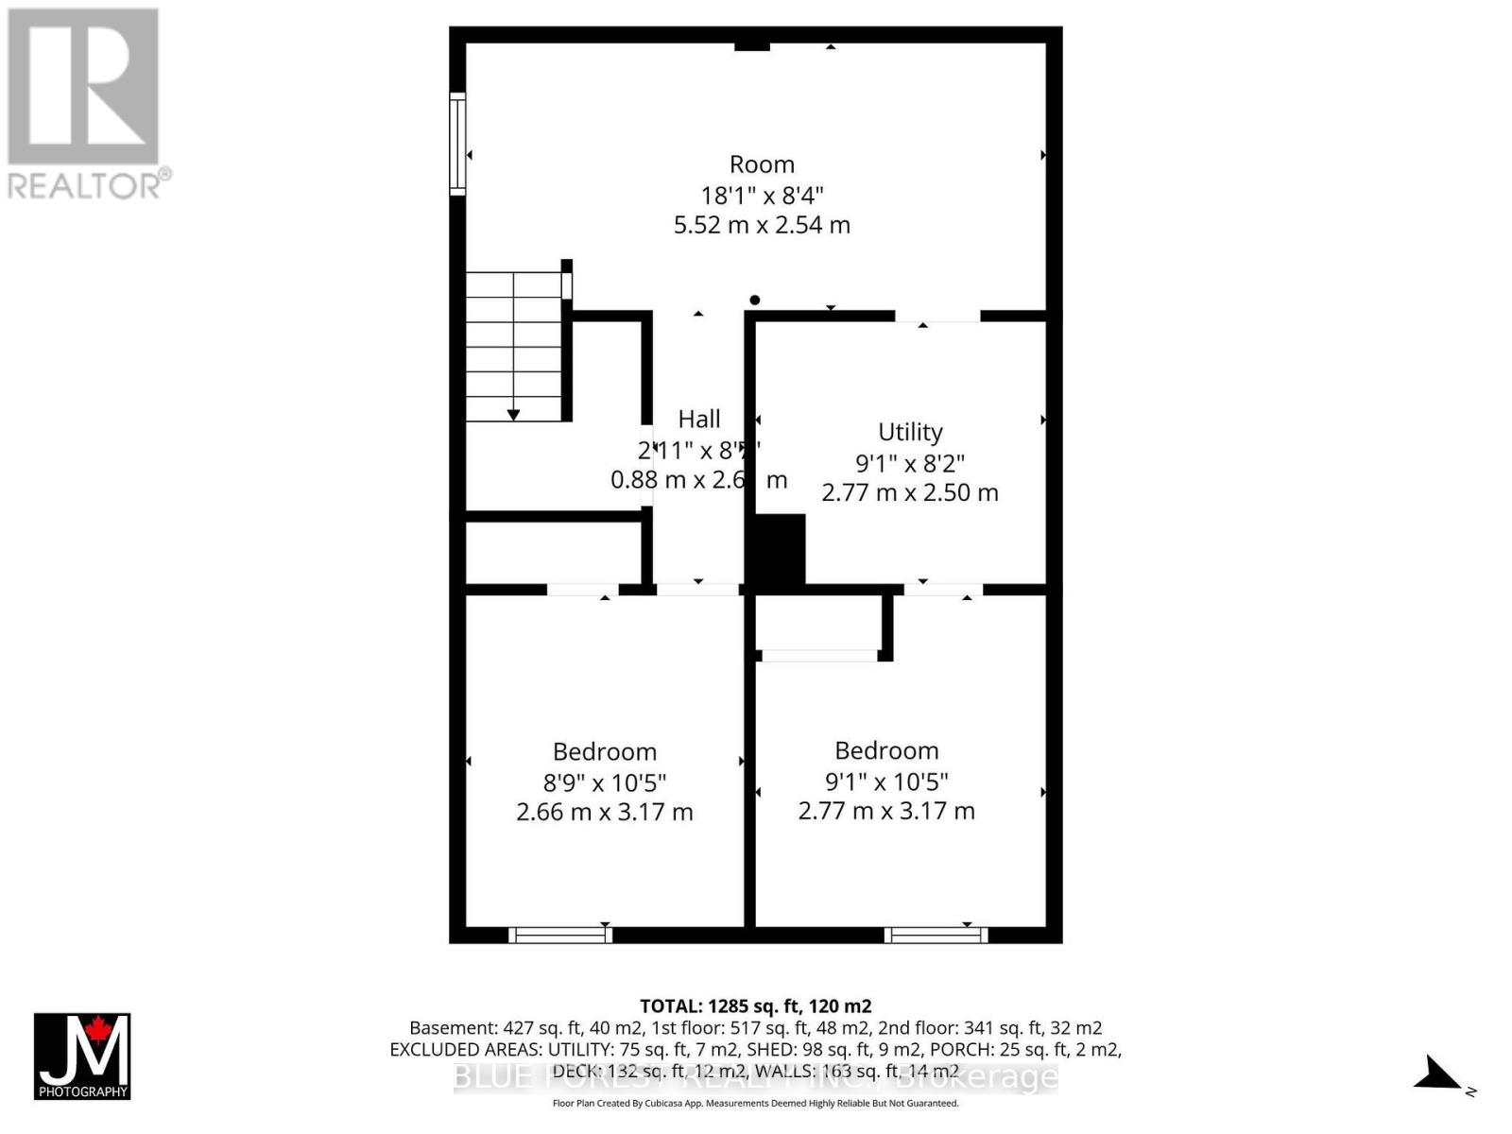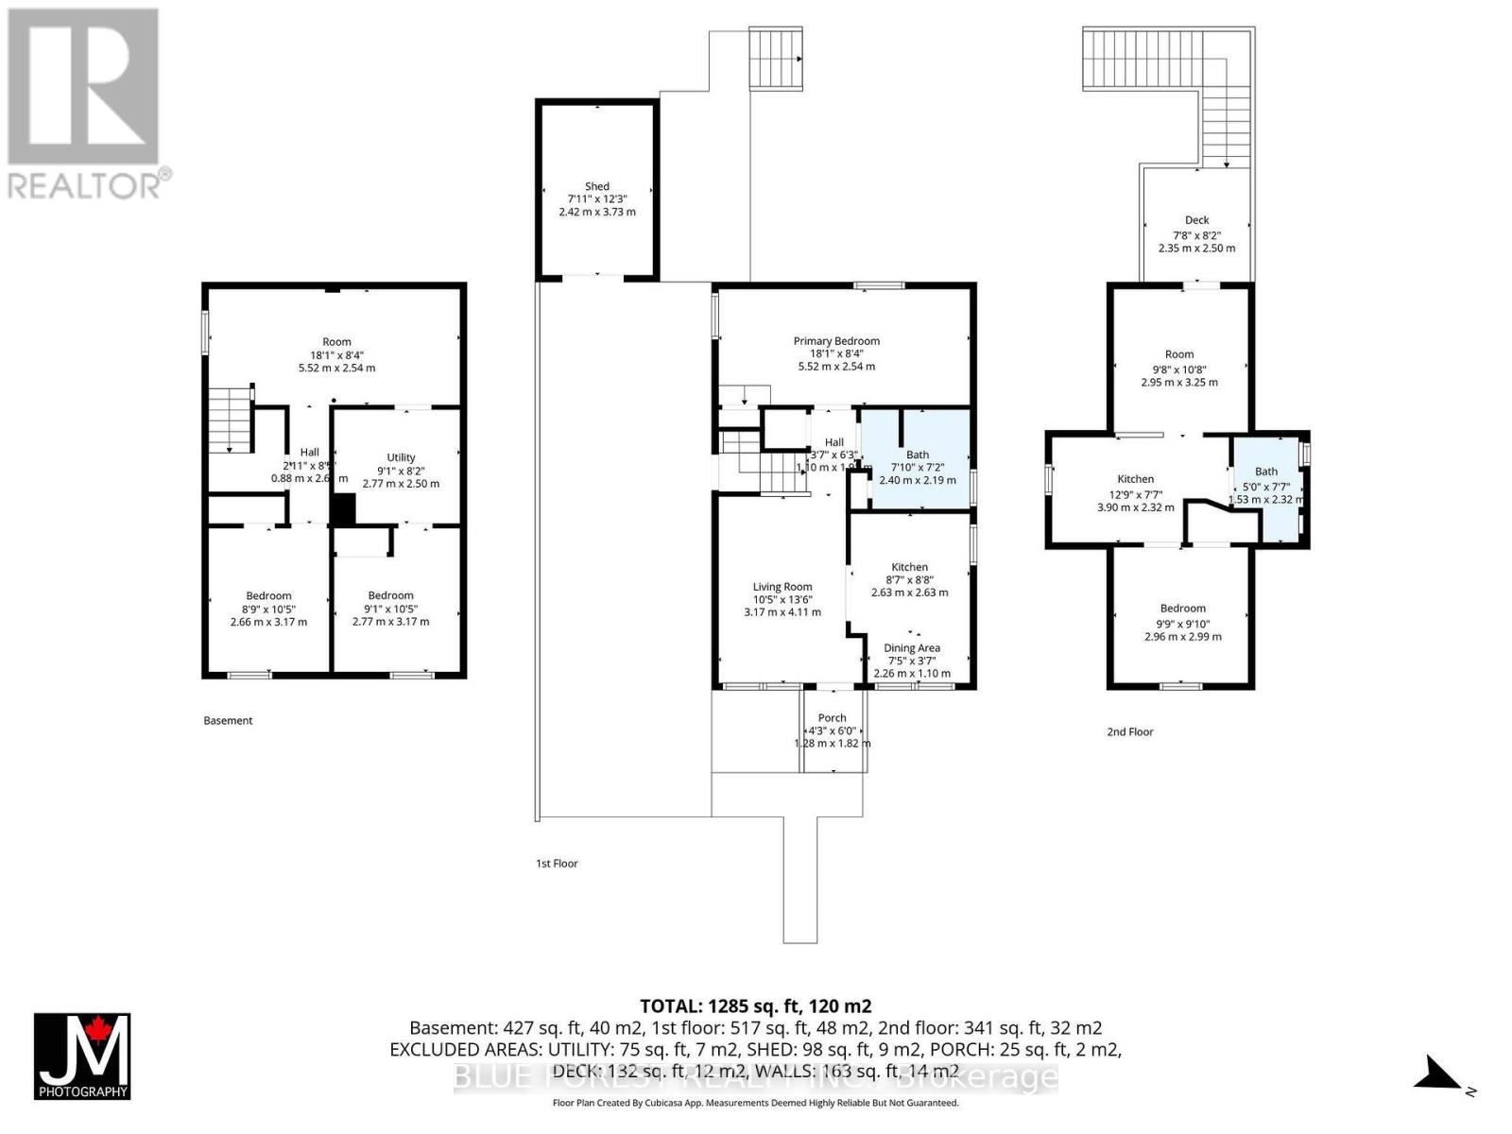

Located in Carling Heights, an established east London neighbourhood with schools, parks and a community centre nearby. Shopping, bus routes, Fanshawe College and downtown are all close by. The main floor has an eat-in kitchen with ceramic tile, a bright family room with hardwood floors, an updated 4pc bathroom and the primary bedroom. The lower level adds 2 more bedrooms and a rec room, so there's plenty of space for everyone to spread out. Upstairs, a 1 bedroom space with its own entrance off the large backyard is cute as a button and very flexible. The backyard is a real bonus, with lots of room to play, garden or entertain. Transit is just steps away and Fanshawe is a quick ride, so this location suits students, commuters and anyone who wants to be close to everything London has to offer. Property sold as-is, where is, and seller makes no representations or warranties. (id:66005)
| MLS® Number | X14135612 |
| Property Type | Single Family |
| Community Name | East G |
| Equipment Type | Water Heater |
| Parking Space Total | 3 |
| Rental Equipment Type | Water Heater |
| Bathroom Total | 2 |
| Bedrooms Above Ground | 2 |
| Bedrooms Below Ground | 2 |
| Bedrooms Total | 4 |
| Basement Development | Finished |
| Basement Type | N/a (finished) |
| Construction Style Attachment | Detached |
| Cooling Type | Central Air Conditioning |
| Exterior Finish | Brick Veneer, Stucco |
| Foundation Type | Concrete |
| Heating Fuel | Natural Gas |
| Heating Type | Forced Air |
| Stories Total | 2 |
| Size Interior | 700 - 1,100 Sqft |
| Type | House |
| Utility Water | Municipal Water |
| No Garage |
| Acreage | No |
| Sewer | Sanitary Sewer |
| Size Depth | 120 Ft ,3 In |
| Size Frontage | 30 Ft ,1 In |
| Size Irregular | 30.1 X 120.3 Ft ; Lot Irregular |
| Size Total Text | 30.1 X 120.3 Ft ; Lot Irregular |
| Zoning Description | R1-1 |
| Level | Type | Length | Width | Dimensions |
|---|---|---|---|---|
| Second Level | Living Room | 3.17 m | 2.89 m | 3.17 m x 2.89 m |
| Second Level | Kitchen | 2.23 m | 3.83 m | 2.23 m x 3.83 m |
| Second Level | Bedroom | 3.04 m | 2.89 m | 3.04 m x 2.89 m |
| Basement | Recreational, Games Room | 5.3 m | 2.6 m | 5.3 m x 2.6 m |
| Basement | Bedroom | 2.43 m | 3.17 m | 2.43 m x 3.17 m |
| Basement | Bedroom | 2.45 m | 2.7 m | 2.45 m x 2.7 m |
| Main Level | Kitchen | 3.68 m | 2.61 m | 3.68 m x 2.61 m |
| Main Level | Living Room | 4.03 m | 2.89 m | 4.03 m x 2.89 m |
| Main Level | Primary Bedroom | 5.58 m | 2.64 m | 5.58 m x 2.64 m |
https://www.realtor.ca/real-estate/30464864/751-curry-street-london-east-east-g-east-g
Contact us for more information

Kara Rijnen
Broker
(519) 649-1888
(519) 649-1888
www.soldbyblue.ca/

Marcus Plowright
Salesperson
(519) 649-1888
(519) 649-1888
www.soldbyblue.ca/

The trademarks REALTOR®, REALTORS®, and the REALTOR® logo are controlled by The Canadian Real Estate Association (CREA) and identify real estate professionals who are members of CREA. The trademarks MLS®, Multiple Listing Service® and the associated logos are owned by The Canadian Real Estate Association (CREA) and identify the quality of services provided by real estate professionals who are members of CREA. The trademark DDF® is owned by The Canadian Real Estate Association (CREA) and identifies CREA's Data Distribution Facility (DDF®)