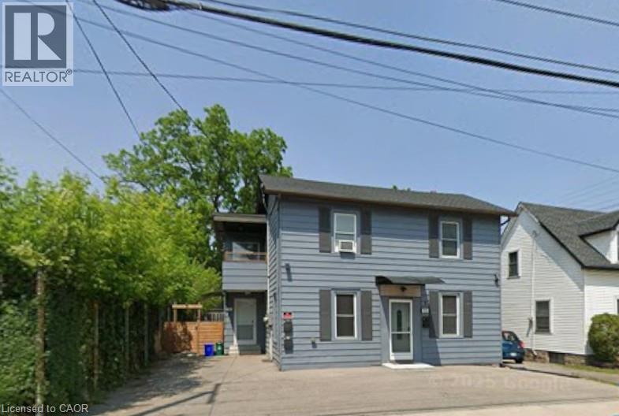
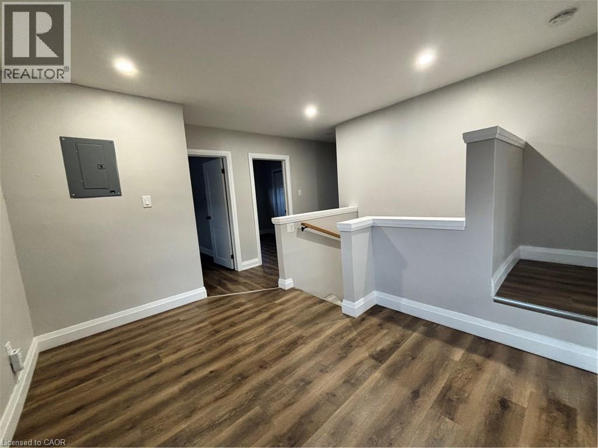
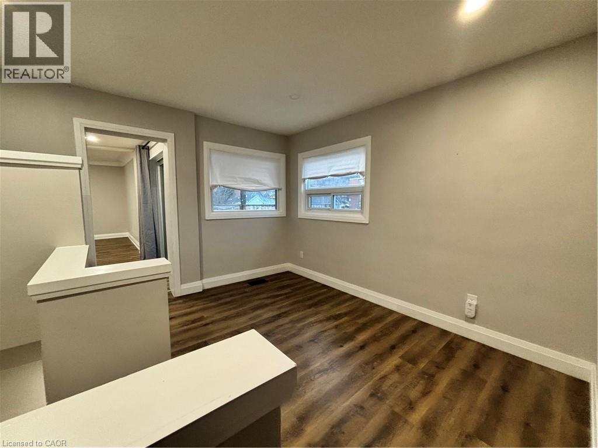
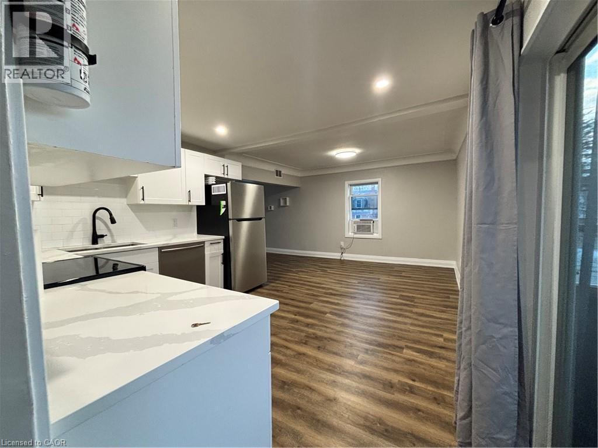
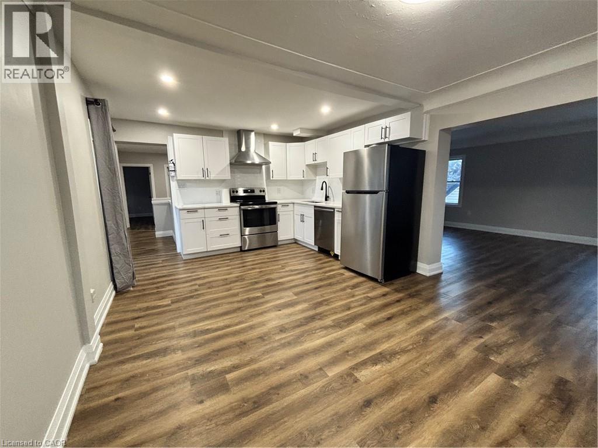
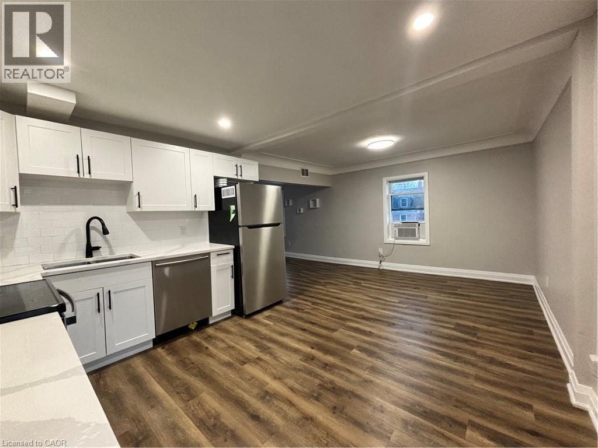
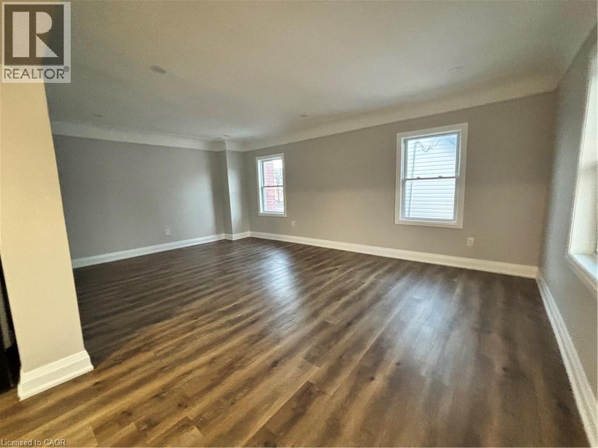
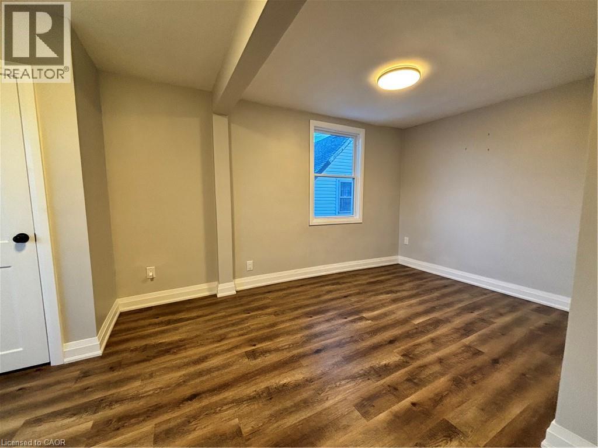
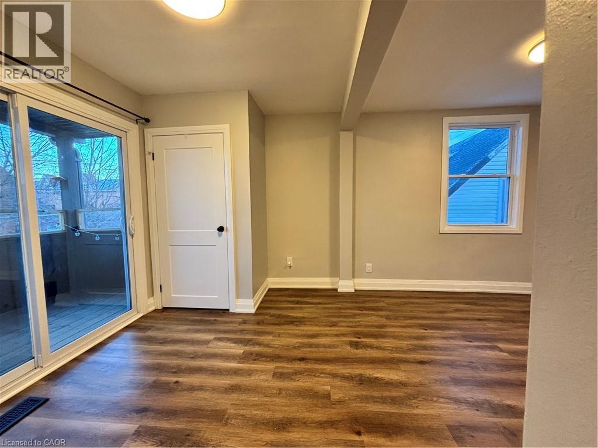
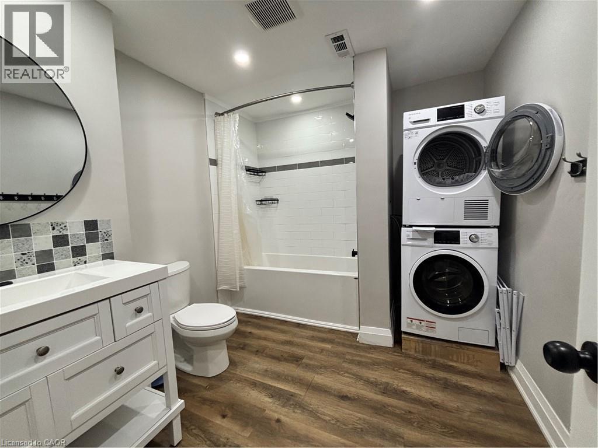
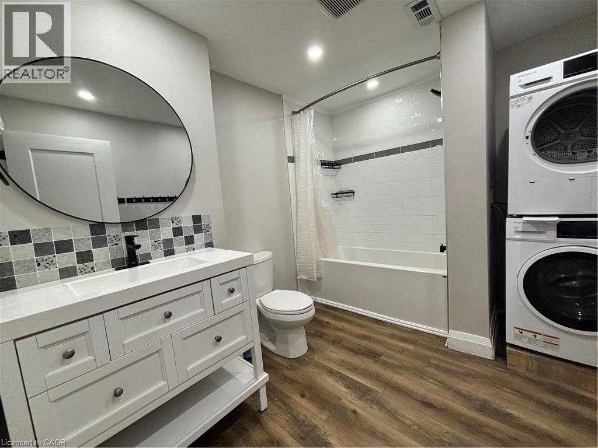
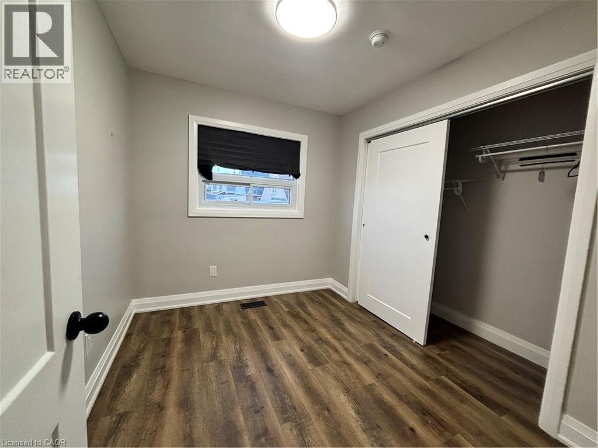
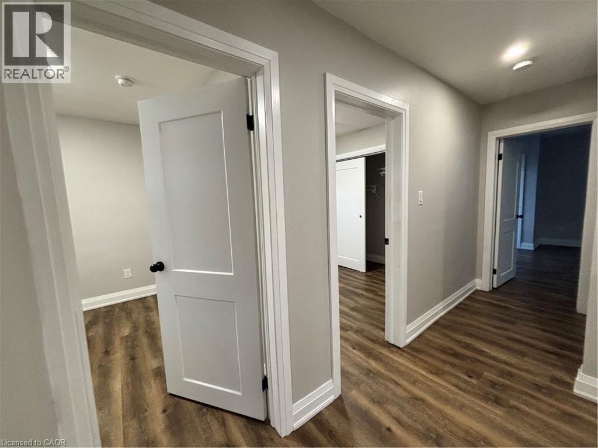
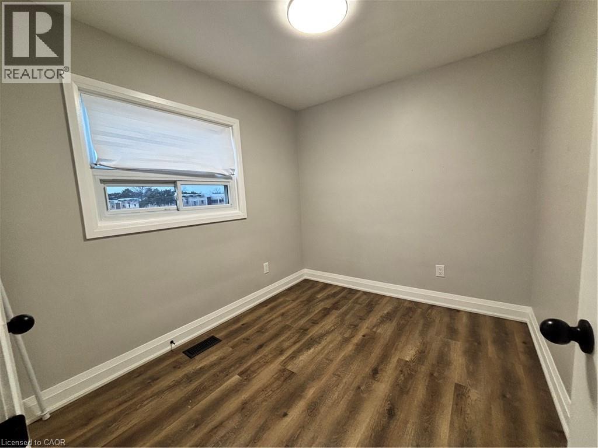
Spacious and well-maintained 3-bedroom second-floor unit in a multi-unit building, offering a bright and functional layout. This unit features a large living area with ample space for both relaxing and entertaining. Enjoy the convenience of in-suite laundry and two private balconies providing additional outdoor living space and natural light. One parking space is included, and tenants have access to a shared backyard. Ideally located close to shopping, public transit, parks, and public amenities, with easy access to the scenic trails of Kings Forest offering golf, hiking and green space. (id:66005)
| MLS® Number | 40827963 |
| Property Type | Single Family |
| Neigbourhood | Rosedale |
| Amenities Near By | Golf Nearby, Place Of Worship, Playground, Public Transit |
| Features | Conservation/green Belt, Balcony, Paved Driveway |
| Parking Space Total | 1 |
| Bathroom Total | 1 |
| Bedrooms Above Ground | 3 |
| Bedrooms Total | 3 |
| Appliances | Dishwasher, Dryer, Refrigerator, Stove, Washer, Hood Fan |
| Architectural Style | 2 Level |
| Basement Type | None |
| Construction Style Attachment | Attached |
| Cooling Type | Central Air Conditioning |
| Exterior Finish | Metal |
| Fire Protection | Smoke Detectors |
| Heating Type | Forced Air |
| Stories Total | 2 |
| Size Interior | 650 Sqft |
| Type | Apartment |
| Utility Water | Municipal Water |
| Open |
| Access Type | Highway Access |
| Acreage | No |
| Land Amenities | Golf Nearby, Place Of Worship, Playground, Public Transit |
| Sewer | Municipal Sewage System |
| Size Depth | 98 Ft |
| Size Frontage | 43 Ft |
| Size Total Text | Under 1/2 Acre |
| Zoning Description | C/s-1164 |
| Level | Type | Length | Width | Dimensions |
|---|---|---|---|---|
| Second Level | Den | 11'5'' x 9'0'' | ||
| Second Level | 4pc Bathroom | Measurements not available | ||
| Second Level | Bedroom | 9'6'' x 8'0'' | ||
| Second Level | Bedroom | 10'5'' x 9'6'' | ||
| Second Level | Primary Bedroom | 17'8'' x 13'0'' | ||
| Second Level | Living Room | 18'9'' x 12'4'' | ||
| Second Level | Dining Room | 12'3'' x 9'0'' | ||
| Second Level | Kitchen | 12'3'' x 9'0'' |
https://www.realtor.ca/real-estate/29741545/773-lawrence-road-hamilton
Contact us for more information

Sara Atkinson
Salesperson
(905) 592-0990
www.revelrealty.ca/

The trademarks REALTOR®, REALTORS®, and the REALTOR® logo are controlled by The Canadian Real Estate Association (CREA) and identify real estate professionals who are members of CREA. The trademarks MLS®, Multiple Listing Service® and the associated logos are owned by The Canadian Real Estate Association (CREA) and identify the quality of services provided by real estate professionals who are members of CREA. The trademark DDF® is owned by The Canadian Real Estate Association (CREA) and identifies CREA's Data Distribution Facility (DDF®)