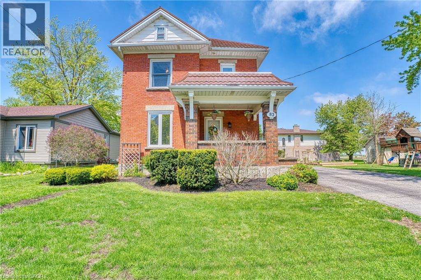
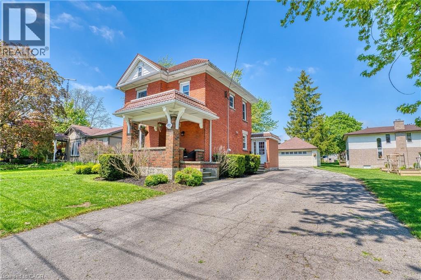
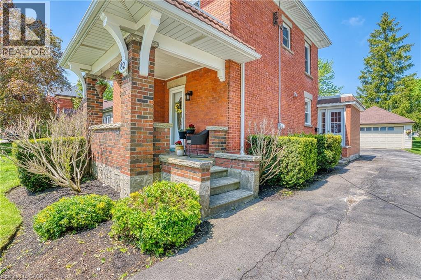
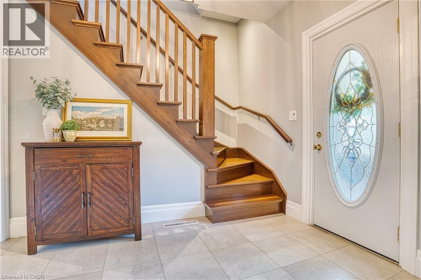
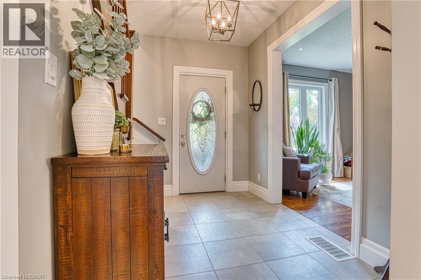
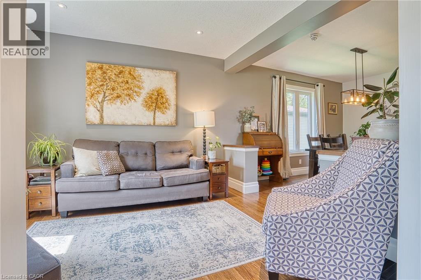
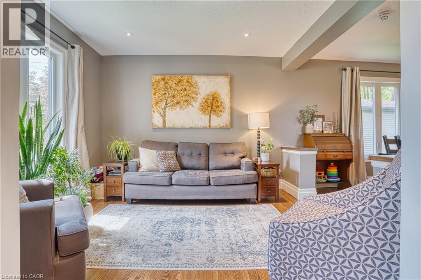
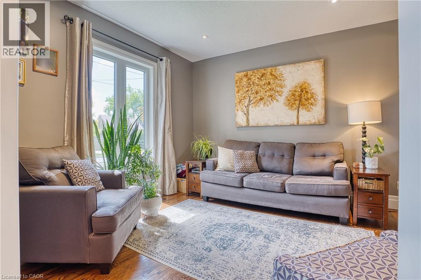
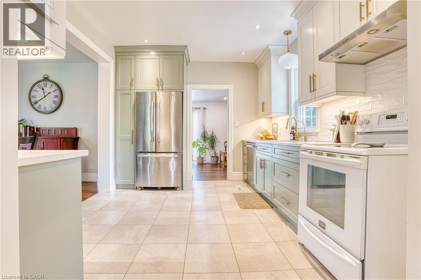
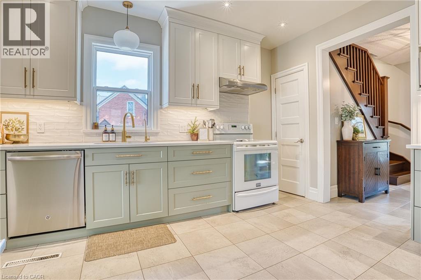
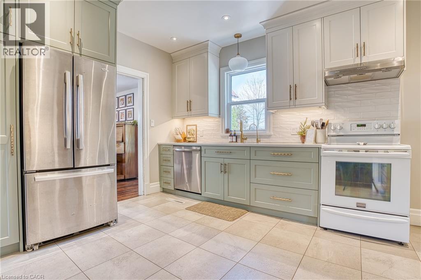
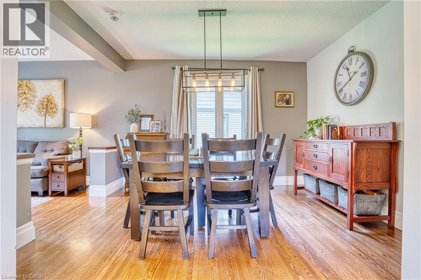
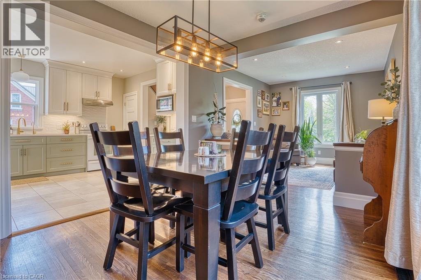
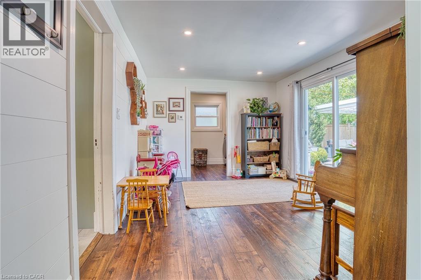
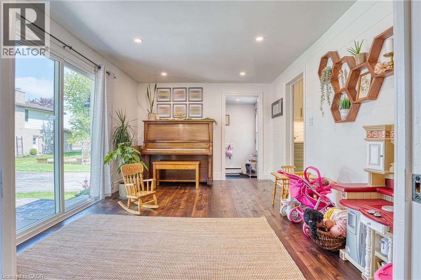
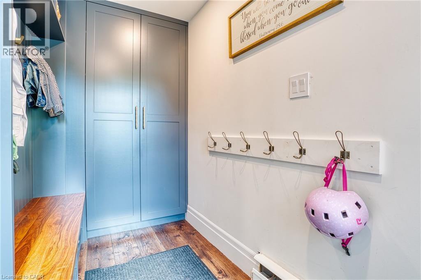
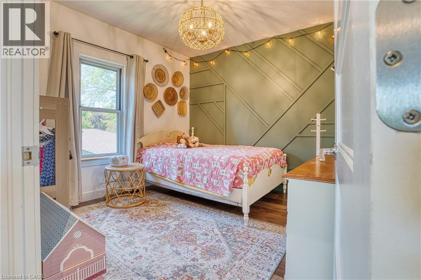
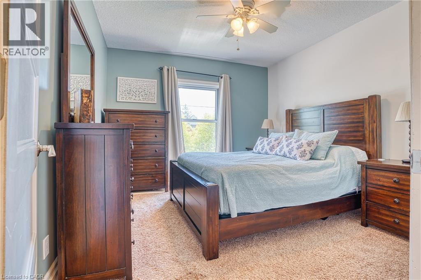
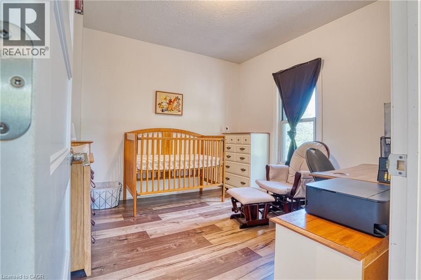
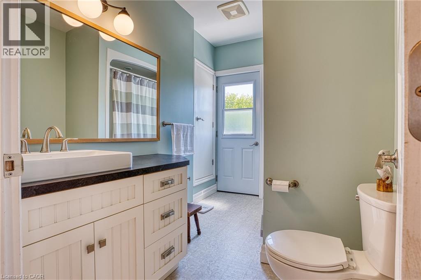
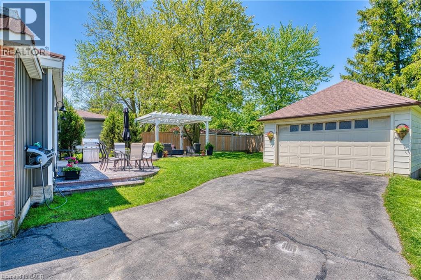
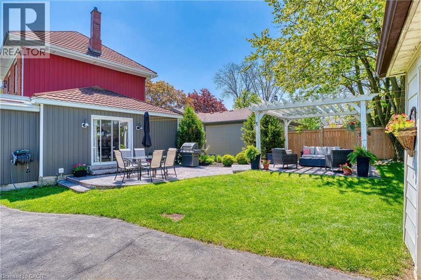
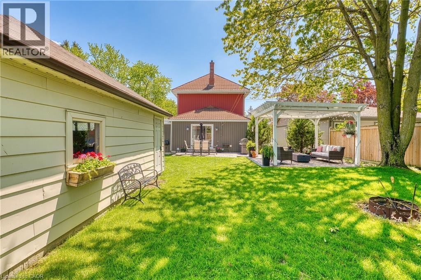
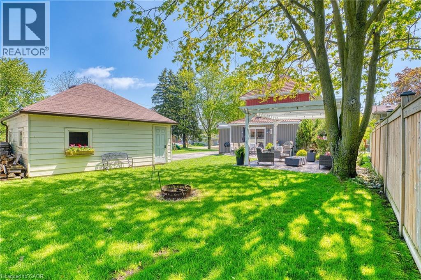
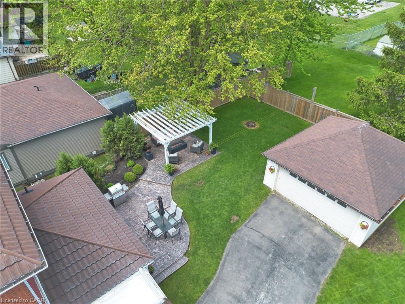
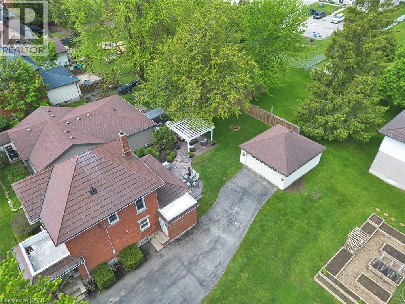
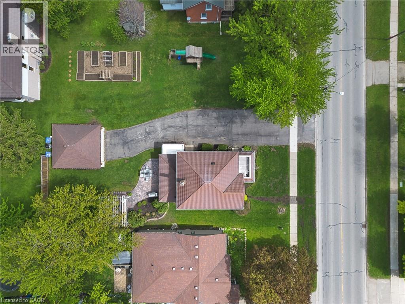
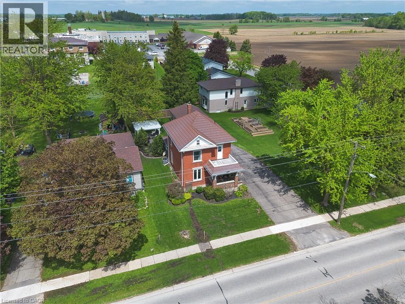
Welcome to 82 Main Street North in the charming community of Milverton, a beautifully maintained two-storey family home that perfectly blends character, space, and modern updates. Situated on a generous 123-foot deep lot, this 3-bedroom, 1.5-bathroom home showcases meticulous pride of ownership throughout. Over the last 10 years, the sellers have thoughtfully transformed the main level into a bright and inviting open-concept space, seamlessly connecting the living room, dining area, and kitchen, ideal for everyday living and entertaining alike. Welcomed by the covered front porch, you step into a spacious foyer that immediately feels warm and inviting. At the back of the home, a versatile bonus room offers endless possibilities as an additional family room, playroom, home office, or cozy retreat, complete with patio doors leading to the private backyard oasis. Outside, enjoy the beautifully landscaped yard featuring a cement patio and sitting area, perfect for summer evenings and family gatherings. The double car garage, abundance of parking, and countless modern updates make this property as practical as it is charming. With plenty of space inside and out, timeless character, and a family-friendly layout, this is the perfect place to call home. (id:66005)
10:00 am
Ends at:12:00 pm
| MLS® Number | 40833958 |
| Property Type | Single Family |
| Amenities Near By | Park, Place Of Worship, Playground, Schools, Shopping |
| Community Features | Community Centre |
| Features | Paved Driveway, Private Yard |
| Parking Space Total | 8 |
| Structure | Porch |
| Bathroom Total | 2 |
| Bedrooms Above Ground | 3 |
| Bedrooms Total | 3 |
| Appliances | Dishwasher, Dryer, Microwave, Refrigerator, Stove, Washer, Window Coverings |
| Architectural Style | 2 Level |
| Basement Development | Unfinished |
| Basement Type | Crawl Space (unfinished) |
| Constructed Date | 1908 |
| Construction Style Attachment | Detached |
| Cooling Type | Central Air Conditioning |
| Exterior Finish | Brick |
| Foundation Type | Stone |
| Half Bath Total | 1 |
| Heating Type | Forced Air |
| Stories Total | 2 |
| Size Interior | 1,527 Sqft |
| Type | House |
| Utility Water | Municipal Water |
| Detached Garage |
| Access Type | Road Access |
| Acreage | No |
| Land Amenities | Park, Place Of Worship, Playground, Schools, Shopping |
| Sewer | Municipal Sewage System |
| Size Frontage | 50 Ft |
| Size Irregular | 0.14 |
| Size Total | 0.14 Ac|under 1/2 Acre |
| Size Total Text | 0.14 Ac|under 1/2 Acre |
| Zoning Description | R1 |
| Level | Type | Length | Width | Dimensions |
|---|---|---|---|---|
| Second Level | Bedroom | 10'6'' x 10'4'' | ||
| Second Level | Bedroom | 10'4'' x 10'5'' | ||
| Second Level | Primary Bedroom | 11'0'' x 12'0'' | ||
| Second Level | 4pc Bathroom | 6'9'' x 10'1'' | ||
| Main Level | Family Room | 14'11'' x 10'8'' | ||
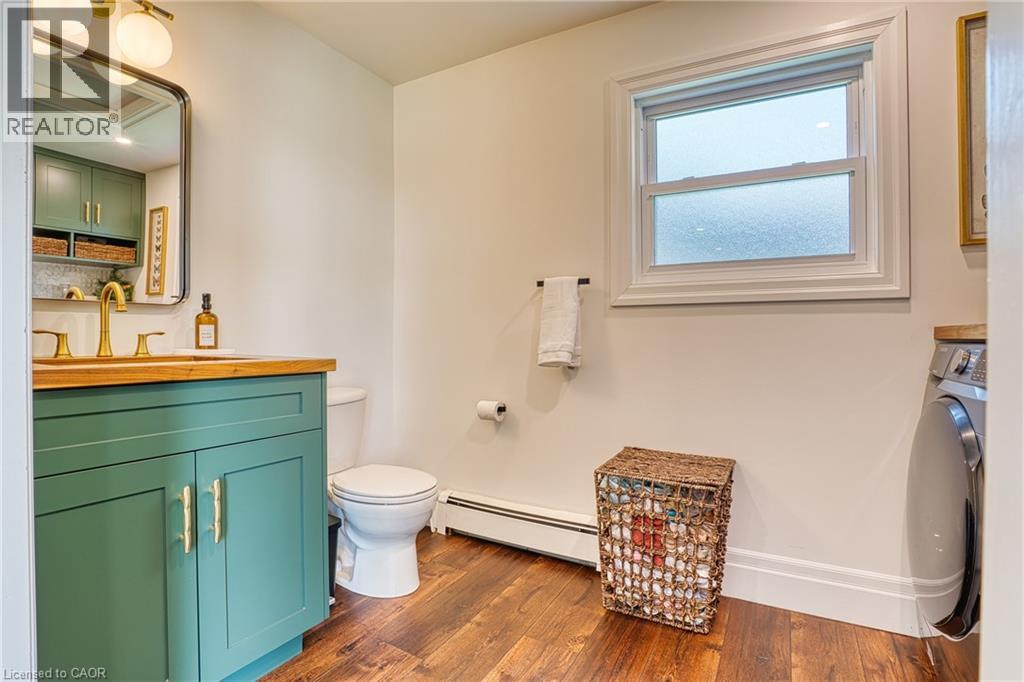
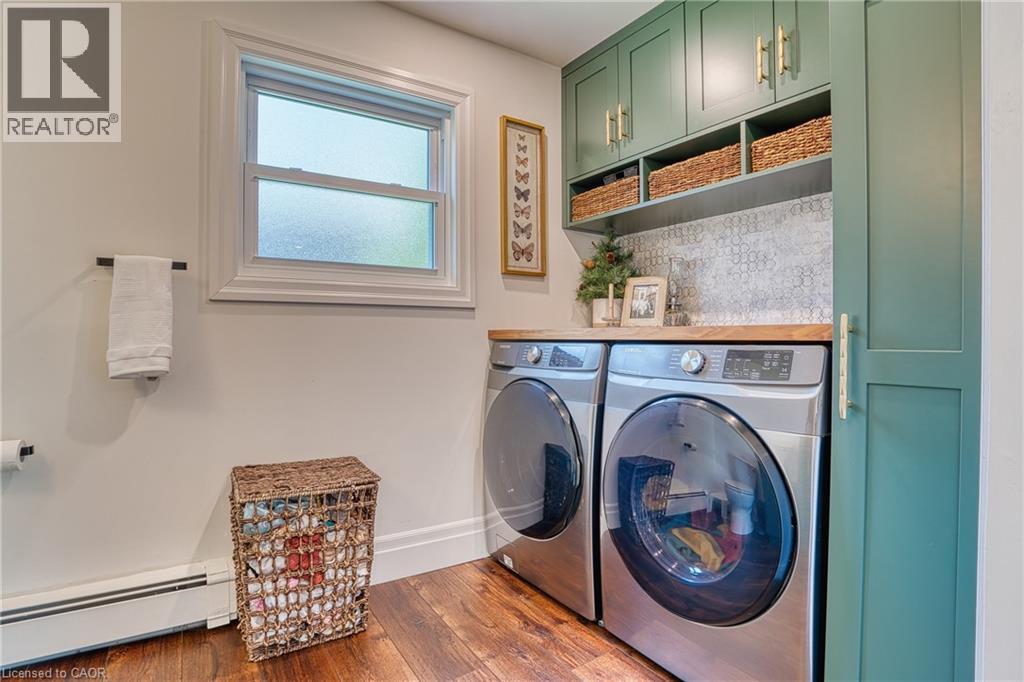
| Main Level | 2pc Bathroom | 6'0'' x 10'0'' | ||
| Main Level | Kitchen | 10'4'' x 13'0'' | ||
| Main Level | Dining Room | 10'1'' x 10'4'' | ||
| Main Level | Living Room | 11'0'' x 12'7'' | ||
| Main Level | Foyer | 6'6'' x 9'9'' |
https://www.realtor.ca/real-estate/29814149/82-main-street-n-milverton
Contact us for more information

Rhea Goetz
Salesperson
(519) 418-4663
(519) 418-4664
www.facebook.com/KempstonWerth
twitter.com/KEMPSTON_WERTH

The trademarks REALTOR®, REALTORS®, and the REALTOR® logo are controlled by The Canadian Real Estate Association (CREA) and identify real estate professionals who are members of CREA. The trademarks MLS®, Multiple Listing Service® and the associated logos are owned by The Canadian Real Estate Association (CREA) and identify the quality of services provided by real estate professionals who are members of CREA. The trademark DDF® is owned by The Canadian Real Estate Association (CREA) and identifies CREA's Data Distribution Facility (DDF®)