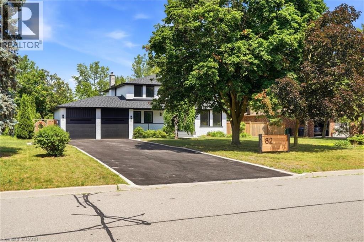
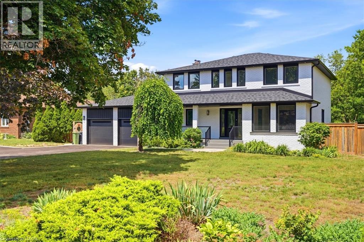
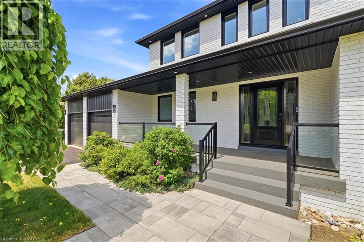
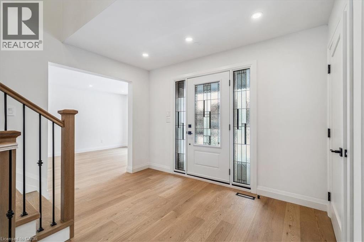
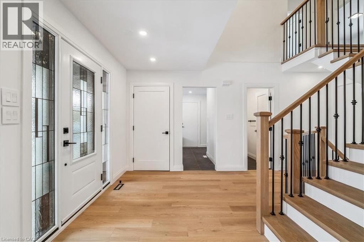
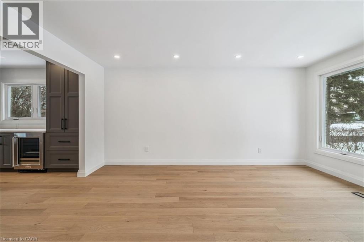
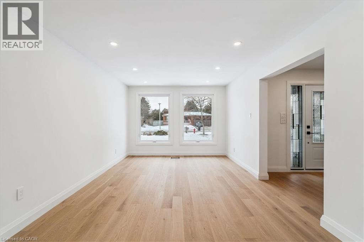
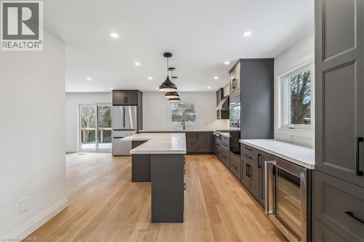
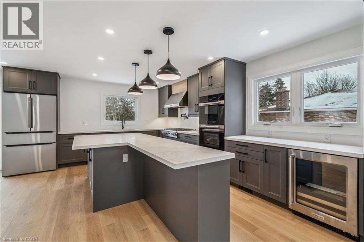
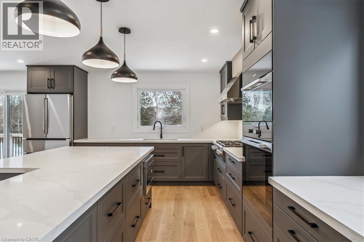
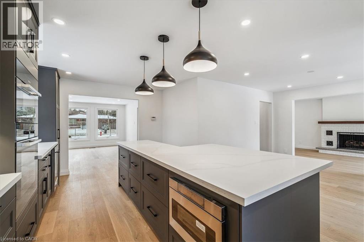
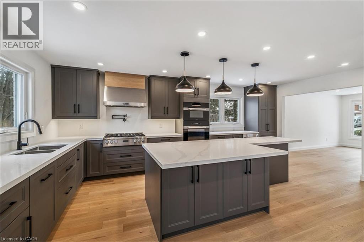
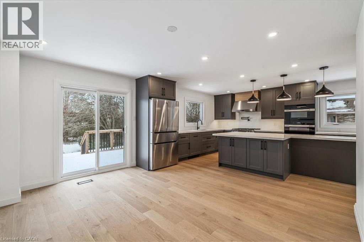
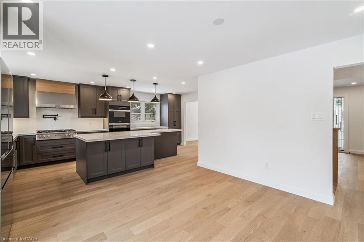
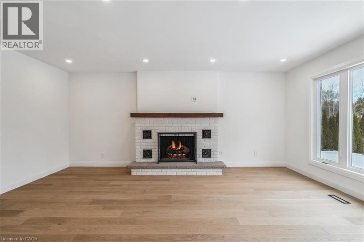
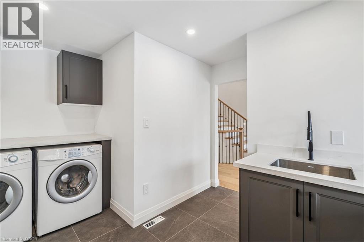
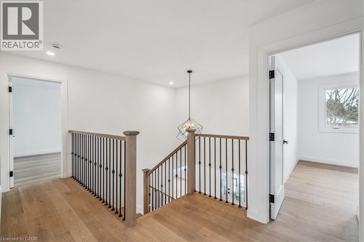
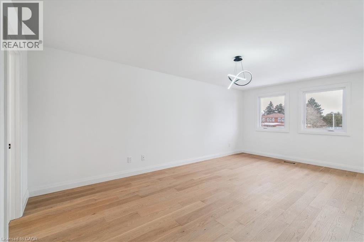
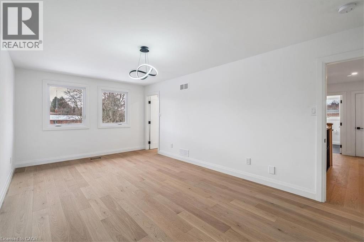
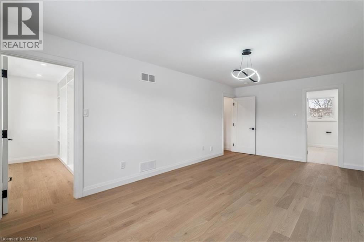
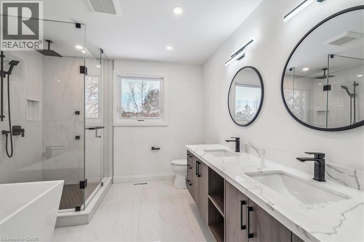
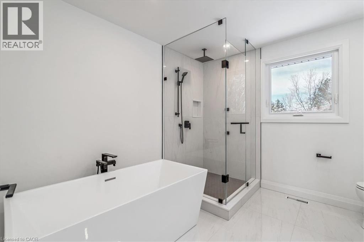
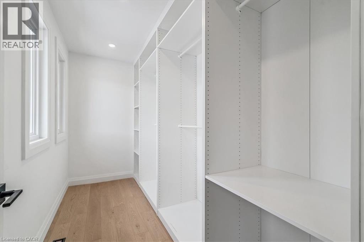
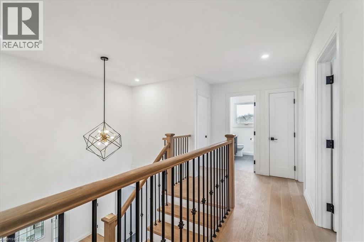
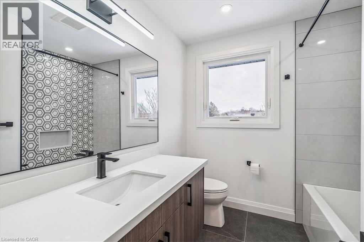
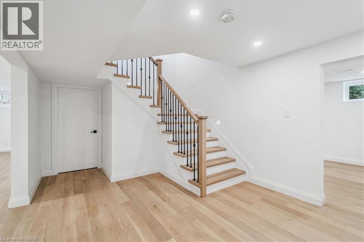
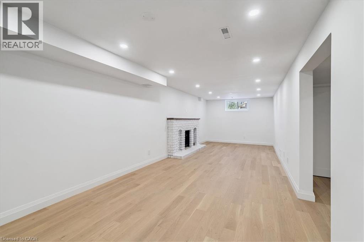
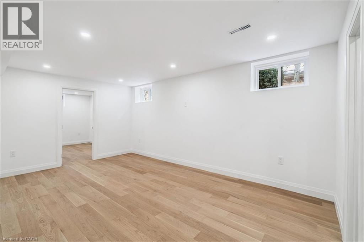
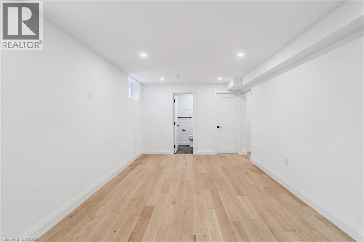
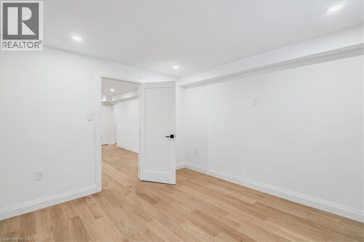
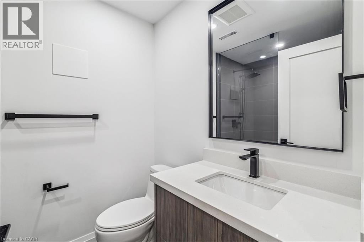
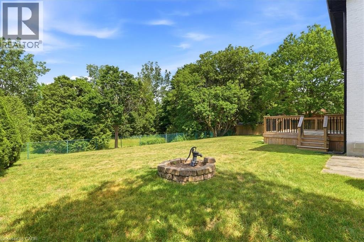
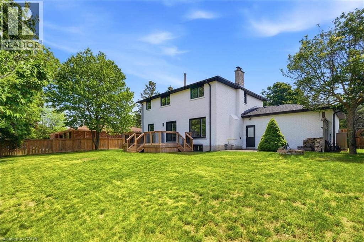
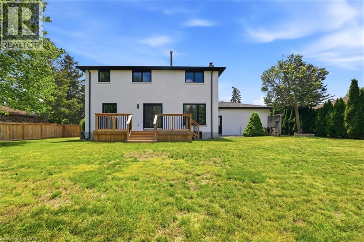
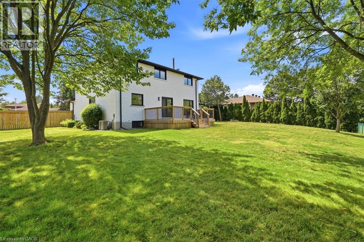
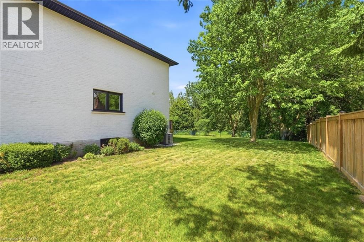
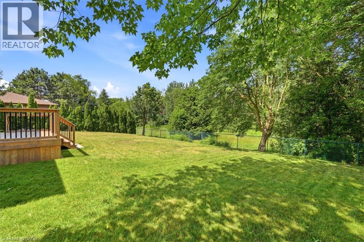
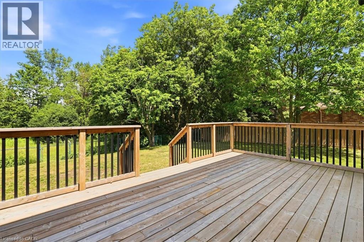
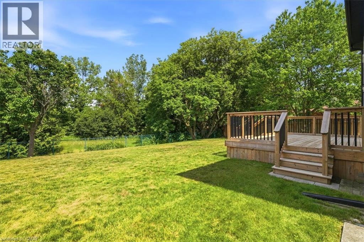
Beautiful Updated Contemporary 2 storey four plus 1 bedroom backing onto ravine. New stair case with accent lighting. Main floor has been updated to an open concept kitchen and Family Room Design with Island seating. Brand New Chef's kitchen. Convenient Oversized Laundry area just off the garage. Primary bedroom and complete with 5 pc ensuite and large Walk-in Closet. The basement includes a 5th bedroom with ensuite & a large recreation room with Fireplace. (id:66005)
| MLS® Number | 40862008 |
| Property Type | Single Family |
| Amenities Near By | Park |
| Community Features | Quiet Area, Community Centre |
| Features | Conservation/green Belt, Automatic Garage Door Opener, In-law Suite |
| Parking Space Total | 12 |
| Bathroom Total | 4 |
| Bedrooms Above Ground | 4 |
| Bedrooms Below Ground | 1 |
| Bedrooms Total | 5 |
| Appliances | Central Vacuum, Dishwasher, Dryer, Oven - Built-in, Refrigerator, Stove, Water Softener, Washer, Range - Gas, Microwave Built-in, Hood Fan, Wine Fridge, Garage Door Opener |
| Architectural Style | Contemporary |
| Basement Development | Finished |
| Basement Type | Full (finished) |
| Construction Style Attachment | Detached |
| Cooling Type | Central Air Conditioning |
| Exterior Finish | Brick |
| Fireplace Present | Yes |
| Fireplace Total | 2 |
| Half Bath Total | 1 |
| Heating Type | Forced Air, Hot Water Radiator Heat |
| Stories Total | 2 |
| Size Interior | 2,396 Sqft |
| Type | House |
| Utility Water | Municipal Water |
| Attached Garage |
| Acreage | No |
| Land Amenities | Park |
| Sewer | Municipal Sewage System |
| Size Depth | 153 Ft |
| Size Frontage | 98 Ft |
| Size Total Text | Under 1/2 Acre |
| Zoning Description | Rr |
| Level | Type | Length | Width | Dimensions |
|---|---|---|---|---|
| Second Level | Other | 11'2'' x 5'7'' | ||
| Second Level | 4pc Bathroom | 7'9'' x 7'5'' | ||
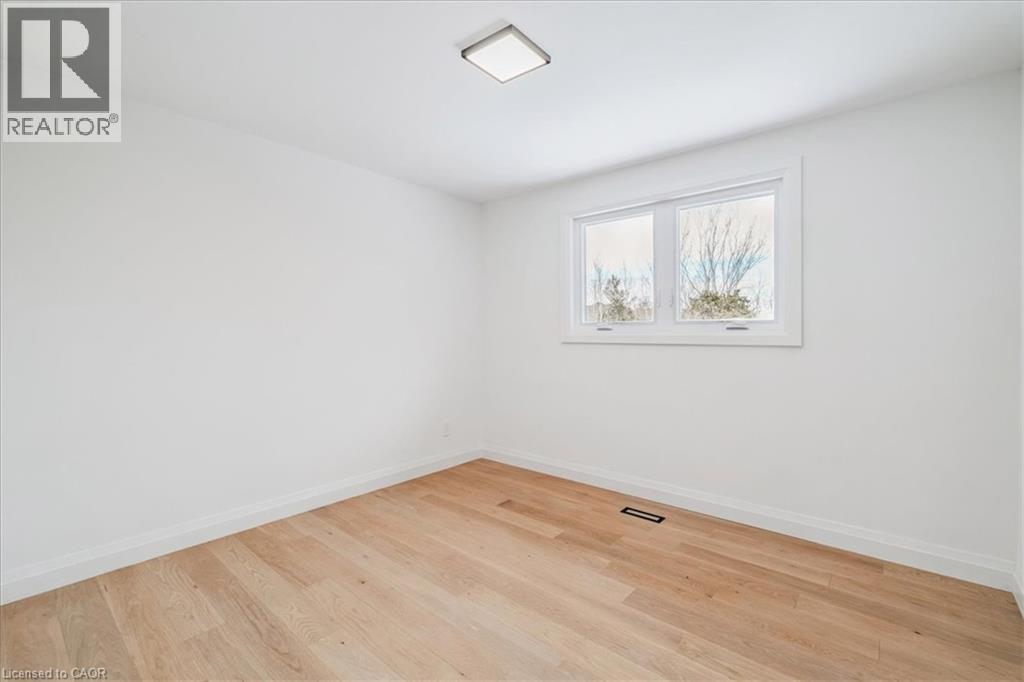
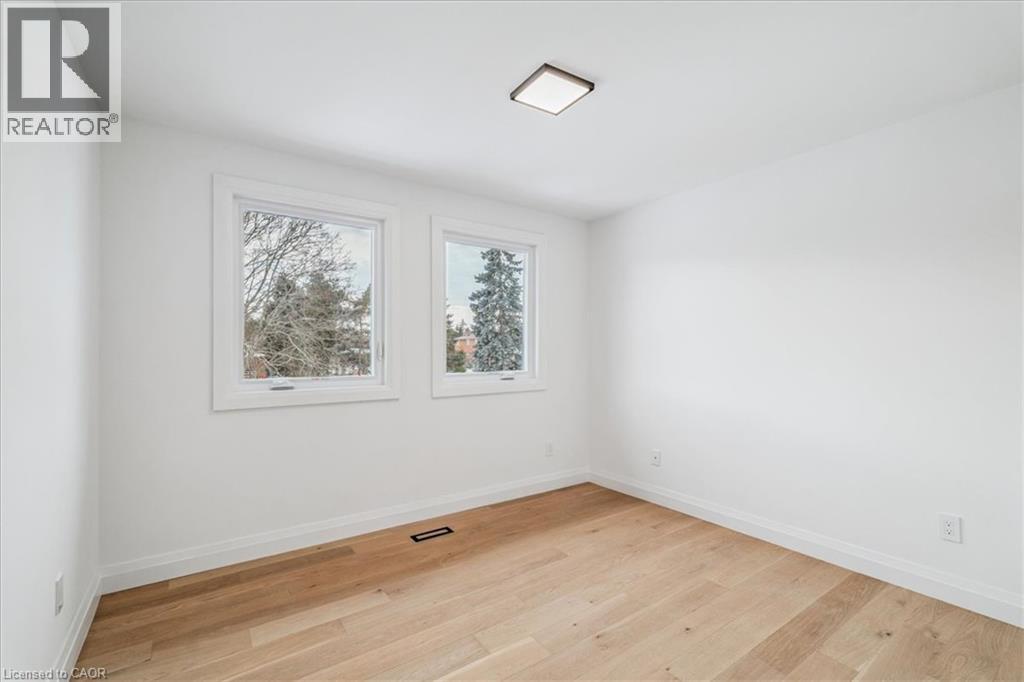
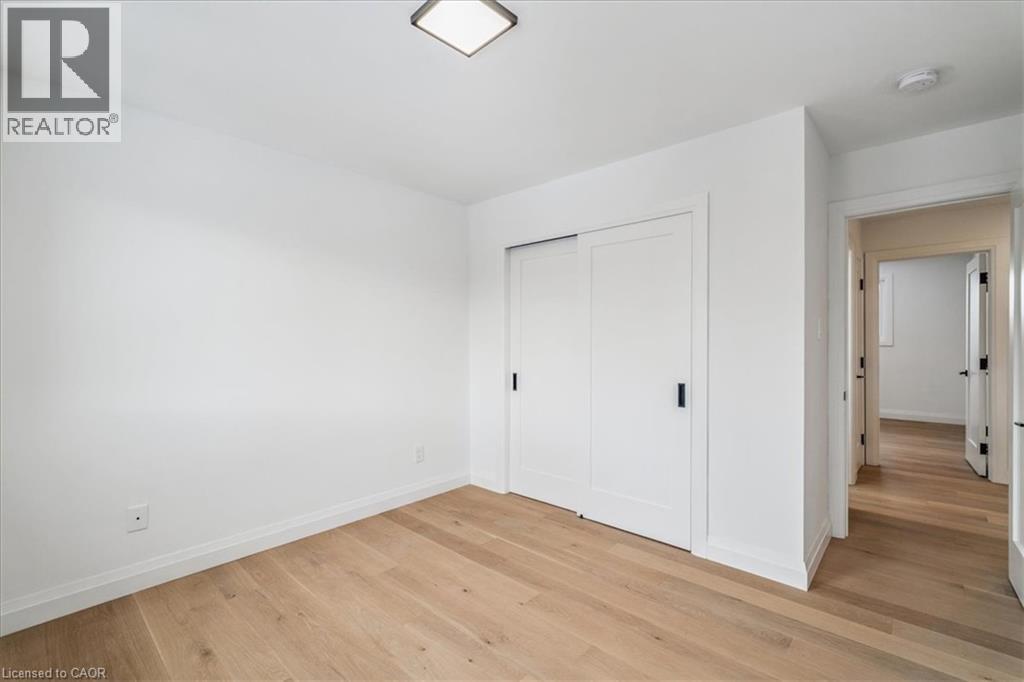
| Second Level | Bedroom | 10'4'' x 11'4'' | ||
| Second Level | Bedroom | 10'4'' x 10'1'' | ||
| Second Level | Bedroom | 12'8'' x 11'3'' | ||
| Second Level | 5pc Ensuite Bath | 10'3'' x 9'11'' | ||
| Second Level | Primary Bedroom | 20'0'' x 11'5'' | ||
| Basement | 3pc Bathroom | Measurements not available | ||
| Basement | Recreation Room | 30'2'' x 10'8'' | ||
| Basement | Other | 17'2'' x 10'8'' | ||
| Basement | Bedroom | 11'6'' x 10'8'' | ||
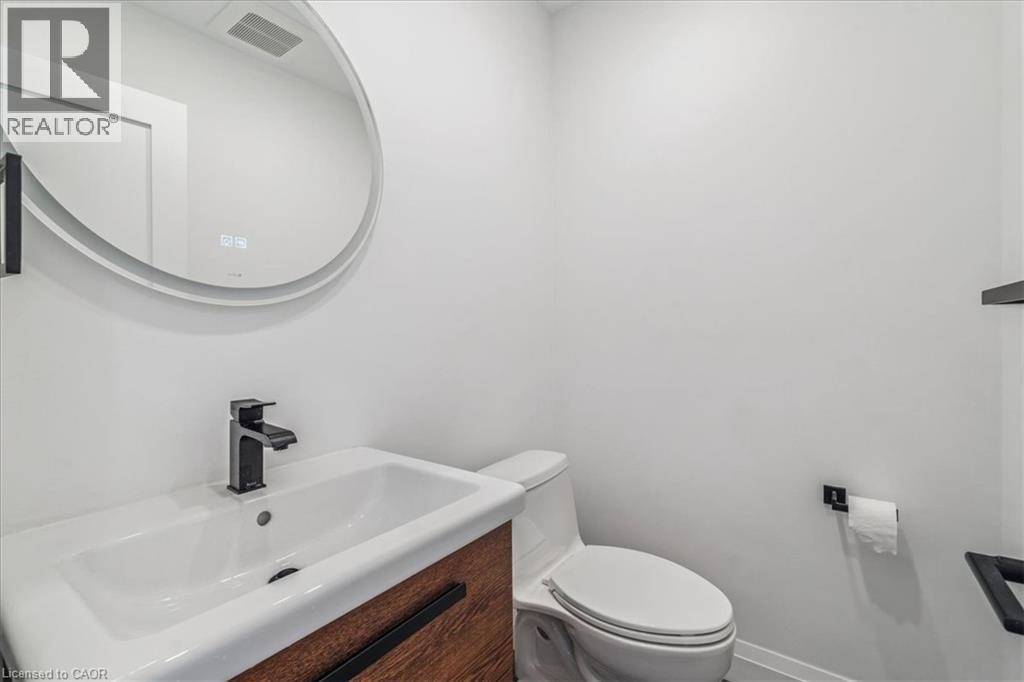
| Main Level | 2pc Bathroom | 5'2'' x 4'3'' | ||
| Main Level | Laundry Room | 12'1'' x 11'4'' | ||
| Main Level | Living Room | 16'7'' x 11'4'' | ||
| Main Level | Kitchen | 20'2'' x 14'4'' | ||
| Main Level | Family Room | 18'4'' x 11'2'' | ||
| Main Level | Dining Room | 13'11'' x 8'8'' |
https://www.realtor.ca/real-estate/30270546/82-marilyn-street-caledon-east
Contact us for more information
David Doyle
Salesperson
(905) 822-5000
(905) 822-5617
suttonquantum.com/

The trademarks REALTOR®, REALTORS®, and the REALTOR® logo are controlled by The Canadian Real Estate Association (CREA) and identify real estate professionals who are members of CREA. The trademarks MLS®, Multiple Listing Service® and the associated logos are owned by The Canadian Real Estate Association (CREA) and identify the quality of services provided by real estate professionals who are members of CREA. The trademark DDF® is owned by The Canadian Real Estate Association (CREA) and identifies CREA's Data Distribution Facility (DDF®)